

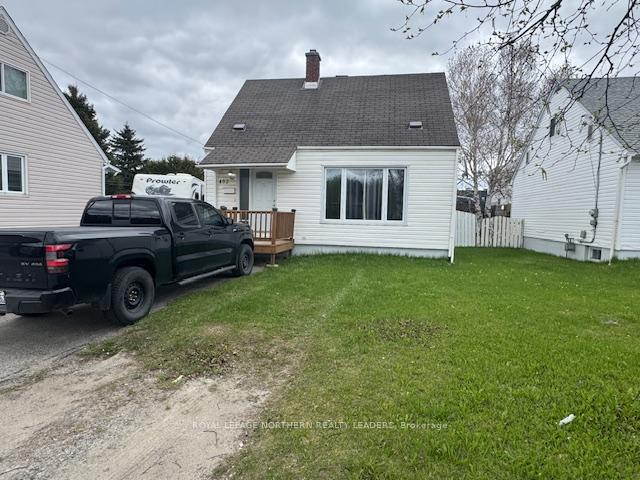
402 Maclean Drive
Detached Sold
1/26402 Maclean Drive
Detached Sold
 See all 26 photos
2 Bedrooms
1 Bathroom
0 Garage
700–1.1K sq.ft
40×132.88 ft
$2,581/yr
Property history
Facts and features
- BasementPart finished
- Age of home51–99 years
- Water, sewerMunicipal
- HeatingForced air
The homeDetached, Bungalow, Age 51–99 years
- Type: Detached
- Style: Bungalow
- Age: 51–99 years
- Living space: 700–1,100 sq ft
- Basement: Full, partially finished
- Waterfront: None
InsideLower level, Storage, Rooms above ground 5
- Laundry: Lower level
- Features: Storage
- Rooms above ground: 5
- Rooms in the basement: 2
- Bedrooms: 2
- Bathrooms: 1
- Kitchens: 1
Outside and lotVinyl siding, Asphalt shingle, Unknown
Outside
- Exterior: Vinyl siding
- Roof: Asphalt shingle
- Foundation: Unknown
- Features: Deck
- Size: 40 × 132.88 ft
- Zoning: NA R2
Parking2 Parking, Available, front yard parking
- Spaces: 2 Parking
- Driveway: Available, front yard parking
Heating, water and powerForced air, gas, Municipal water, Municipal sewer
- Heating: Forced air, gas
- Water: Municipal water
- Sewer: Municipal sewer
- Natural gas: Yes
- Hydro: Yes
- Cable: Yes
- Telephone: Yes
Costs and taxesTaxes $2,581 a year, HST included in the price
- Taxes, 2024: $2,581 a year
- HST: HST included in the price
Listing detailsT12066949, Sold, Apr 5, 2025
- MLS® number: T12066949
- Status: Sold
- Listed on: Apr 5, 2025
- Days on market: 61
- Updated: Jun 5, 2025
- Possession: 60-89 days
- Occupied by: Tenant
- Listing brokerage: ROYAL LEPAGE NORTHERN REALTY LEADERS
About this home
402 Maclean Drive, Timmins (TNE - Central), ON P4N 4W6
StorageDeck
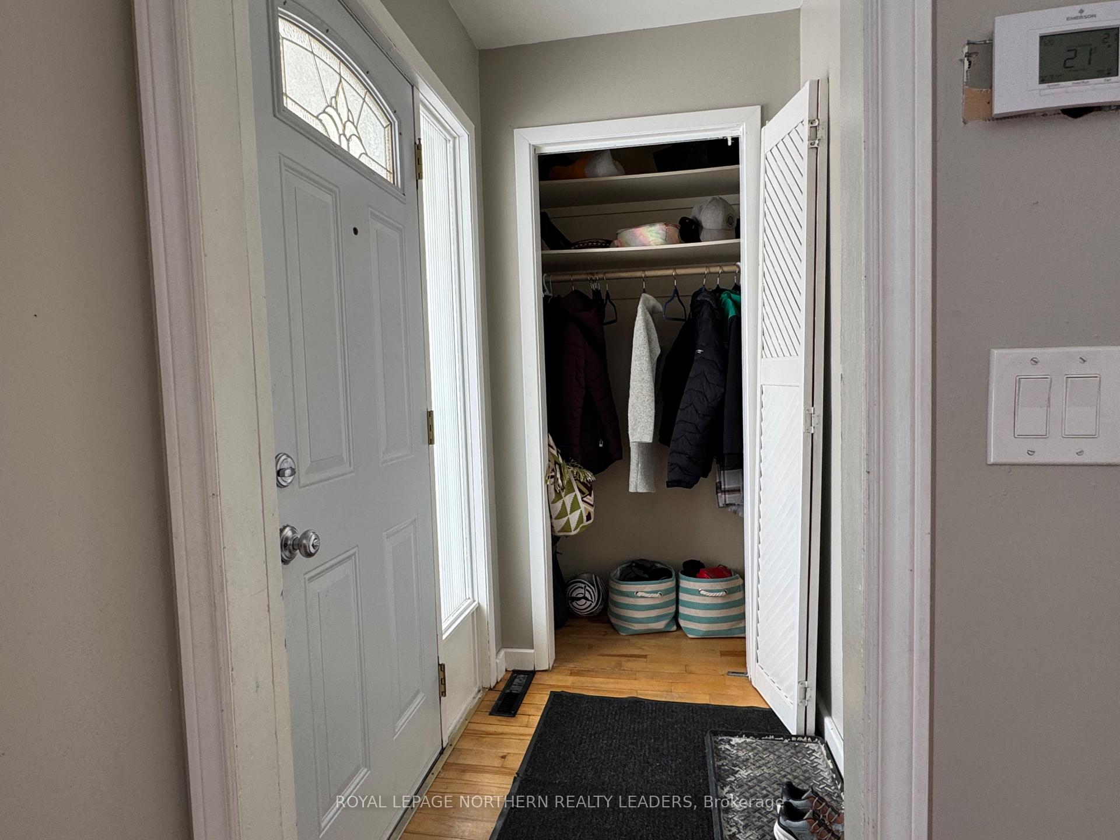
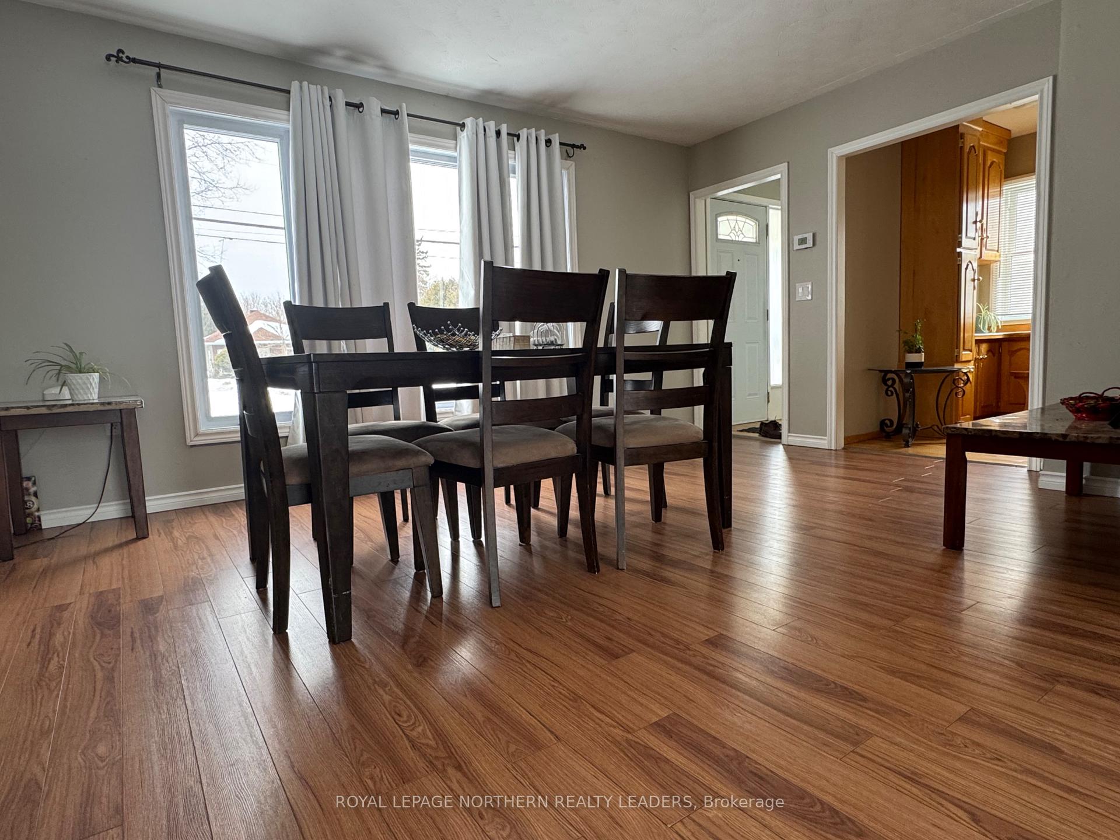
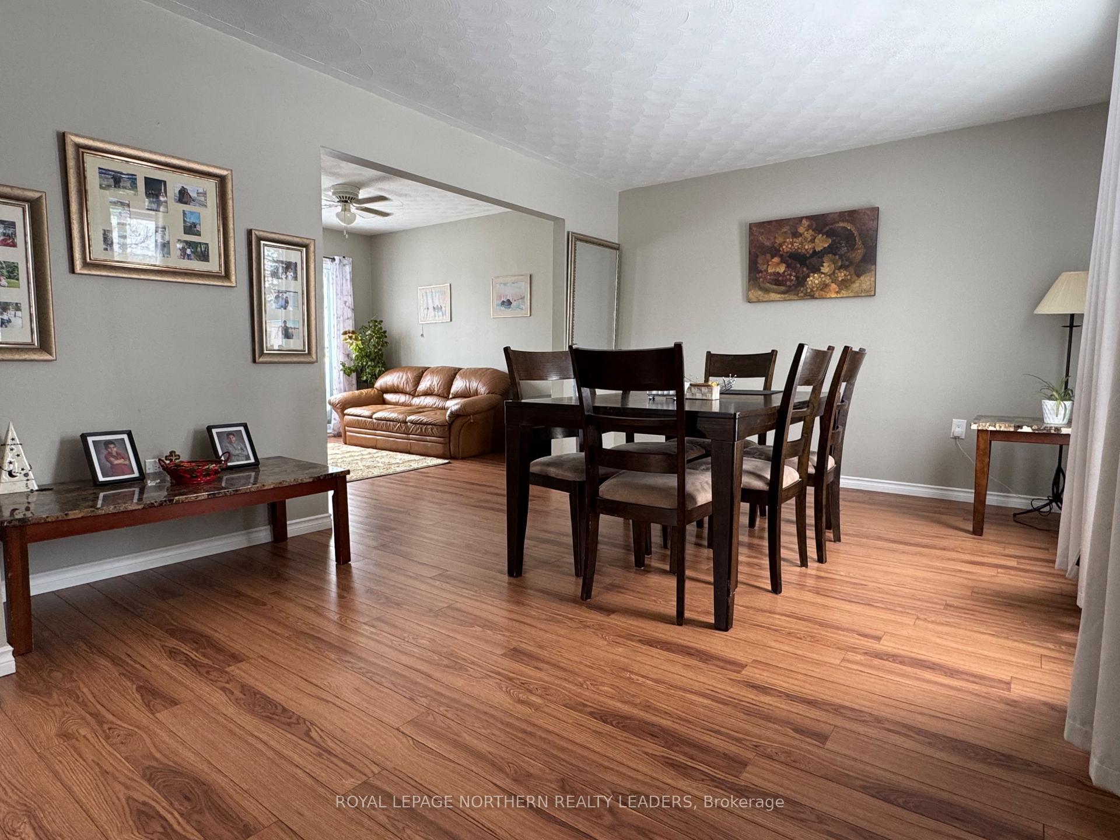
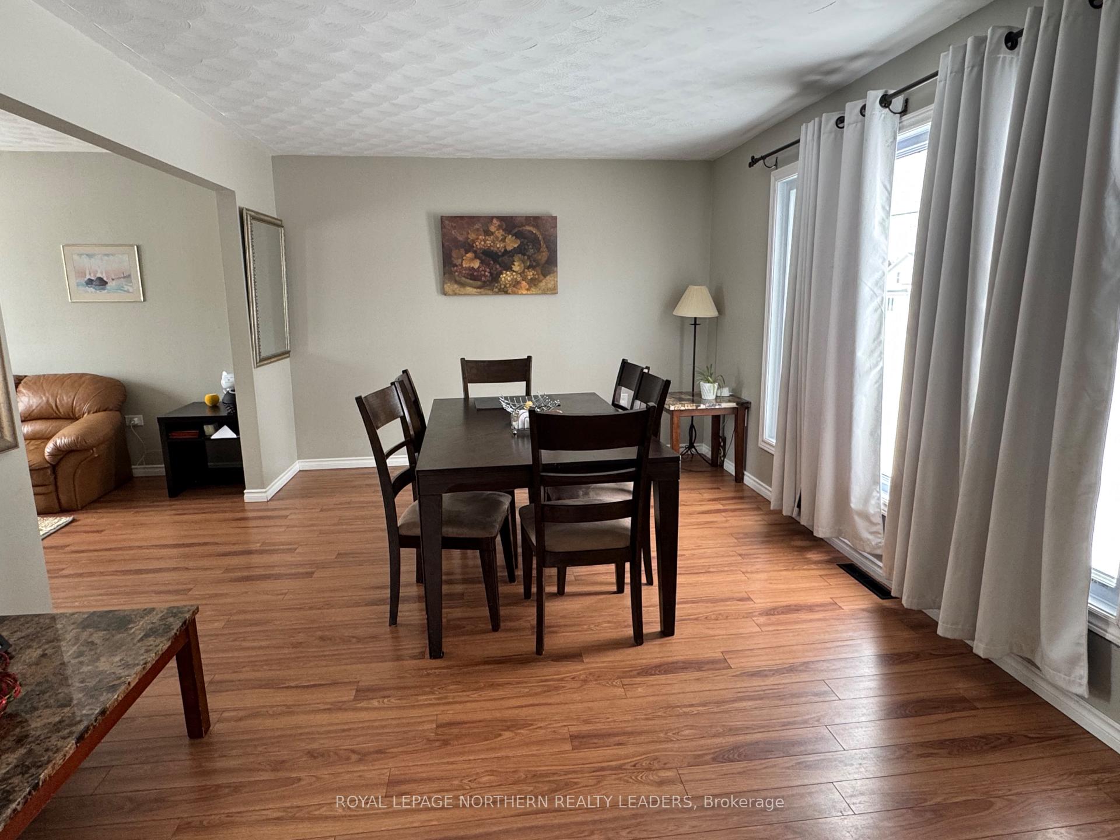
Excellent family home. This home shows extremely well. Large fenced in backyard with shed. Deck at back. Gorgeous hardwood floors through. Large living room with so much natural light. Patio doors off the ding room to deck and back yard. Custom built kitchen with plenty of cabinets with breakfast nook area. 2 nice size bedrooms on 2nd floor. Finished recroom area. Centrally located walking distance to most schools and district hospital.
Read more
Ask about this home
A HOMEH agent will answer your questions about this home.
Ask a question
Thinking of selling your home?See what your home is worth today.
Around this home
MacLean Dr & Ninth Ave
Errands
Parks
Schools
Daily convenience, out of 100, from the distances below
ParkFlinstone Park · 1 within 1 km11 min walk653 m
GroceryCarole's Variety8 min walk479 m
SchoolÉcole catholique Jacques-Cartier (Timmins)2 min walk100 m
PharmacyGuardian17 min walk1.0 km
Cafés & foodDomino's · 9 within 1 km11 min walk688 m
Gym & rec centreArchie Dillon Sportsplex12 min walk717 m
LibraryTimmins Public Library22 min walk1.4 km
HospitalTimmins and District Hospital26 min walk1.6 km
WalkDriveStraight-line distance, open map data
Grocery0.5 km
Park0.7 km
Coffee0.9 km
Dining1.0 km
Gym0.7 km
Hospital1.6 km
Schools nearby
School rating, out of 10.
École catholique Jacques-Cartier (Timmins)elementary · Public · 0.1 km
—
O'Gorman Intermediate Catholic Schoolelementary · Catholic · 0.2 km
—
Pope Francis Elementary Schoolelementary · Public · 0.3 km
—
Contact agent
Helpful calculators
Mortgage
Affordability
Closing costs
Land transfer tax
Property tax
Down payment
CMHC insurance
Stress test
Cashback Rebate
Your HOMEH agent

KimHOMEH agent · Timmins
"I would see it this week."
Ask Kim