

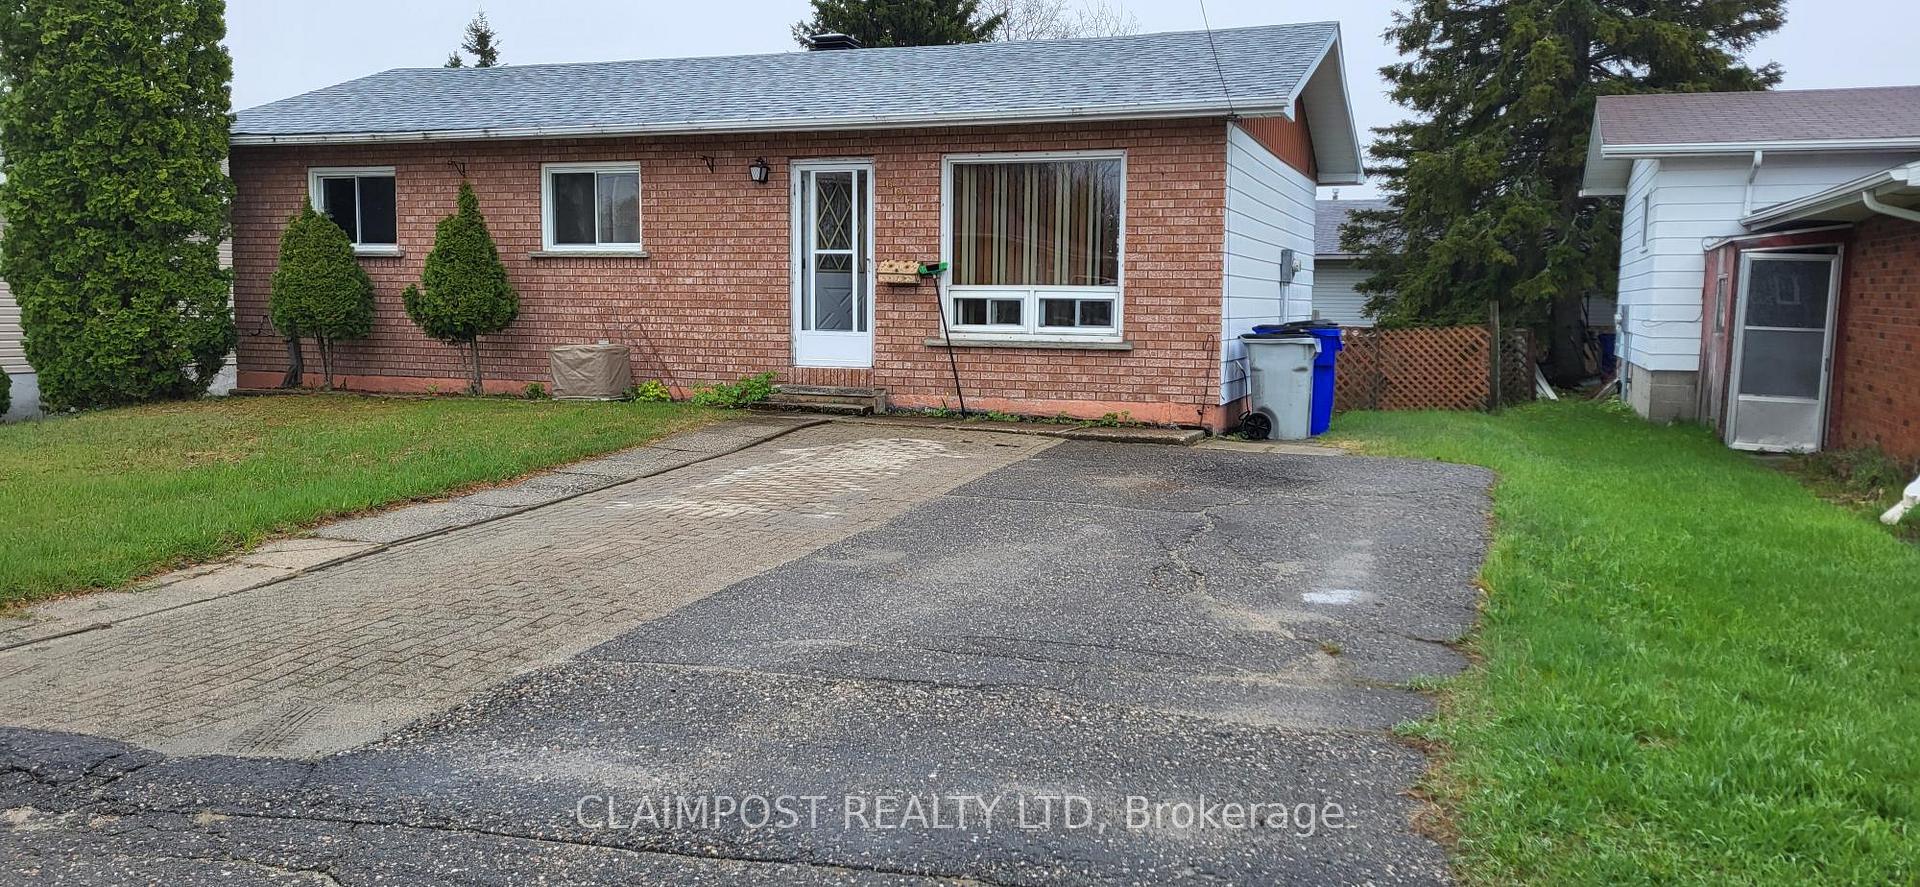
605 Division Street
Detached Sold
1/31605 Division Street
Detached Sold
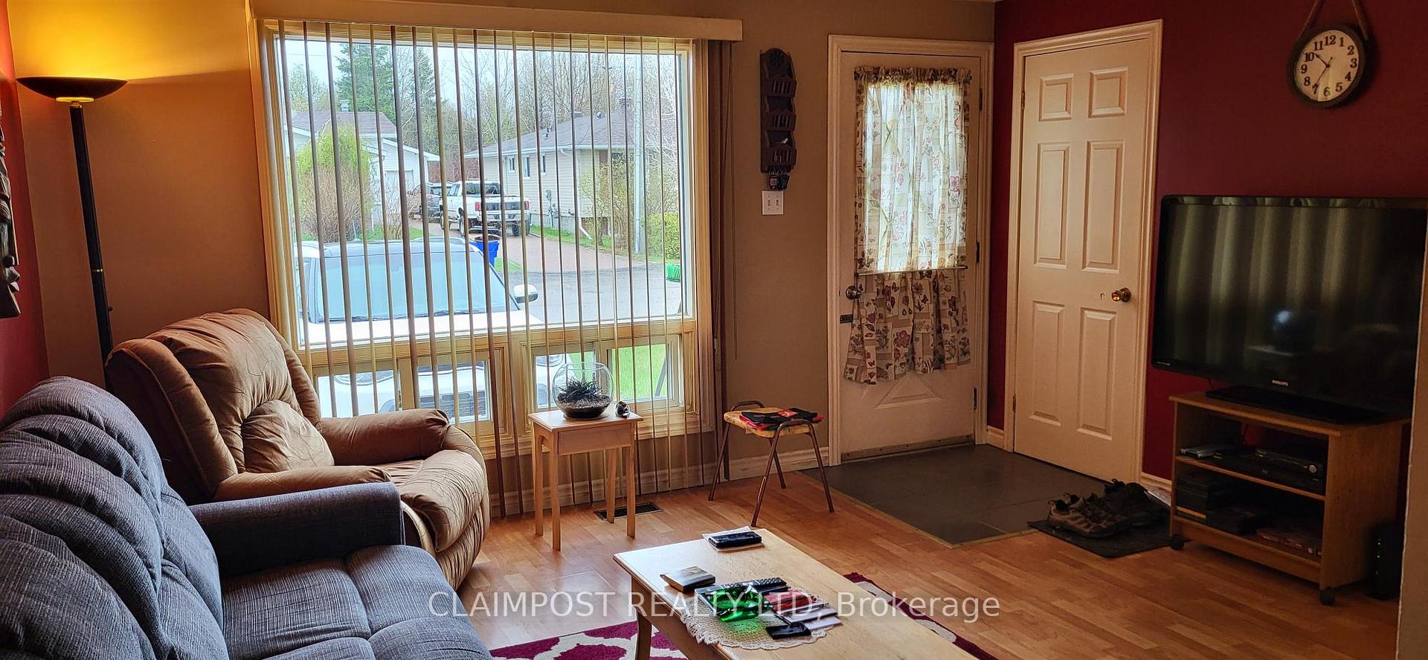
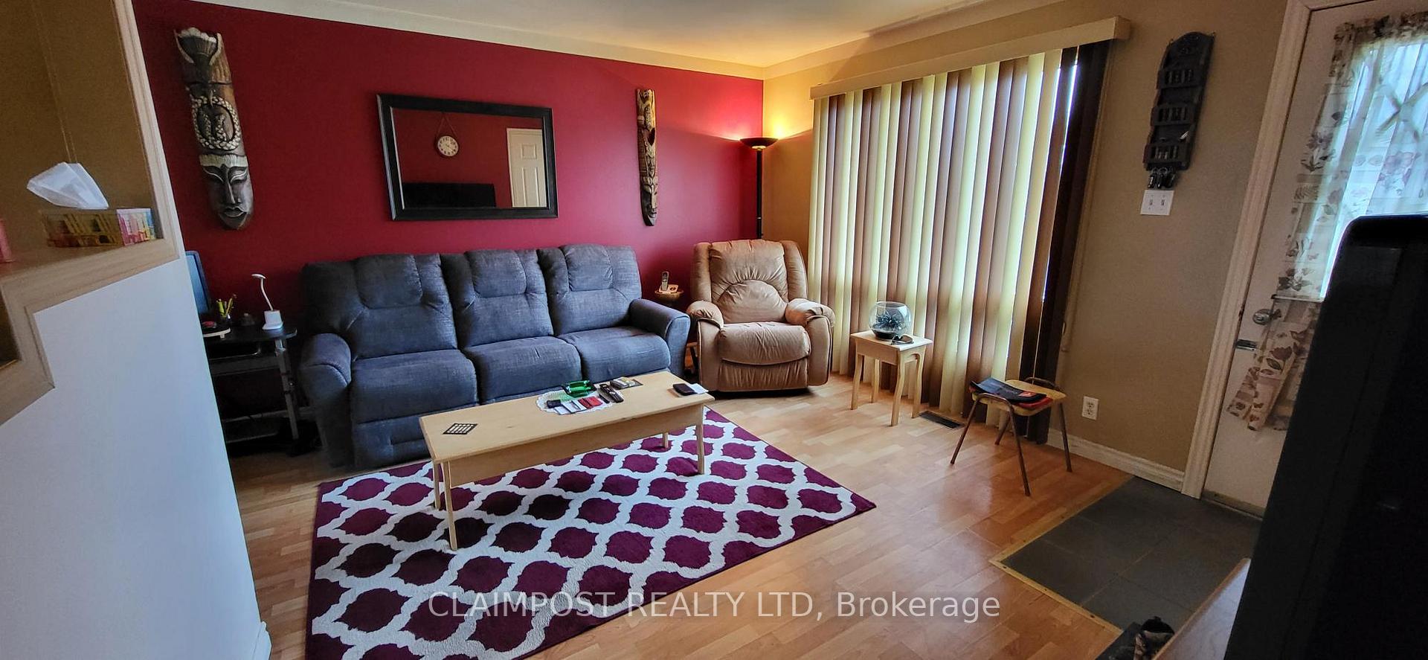
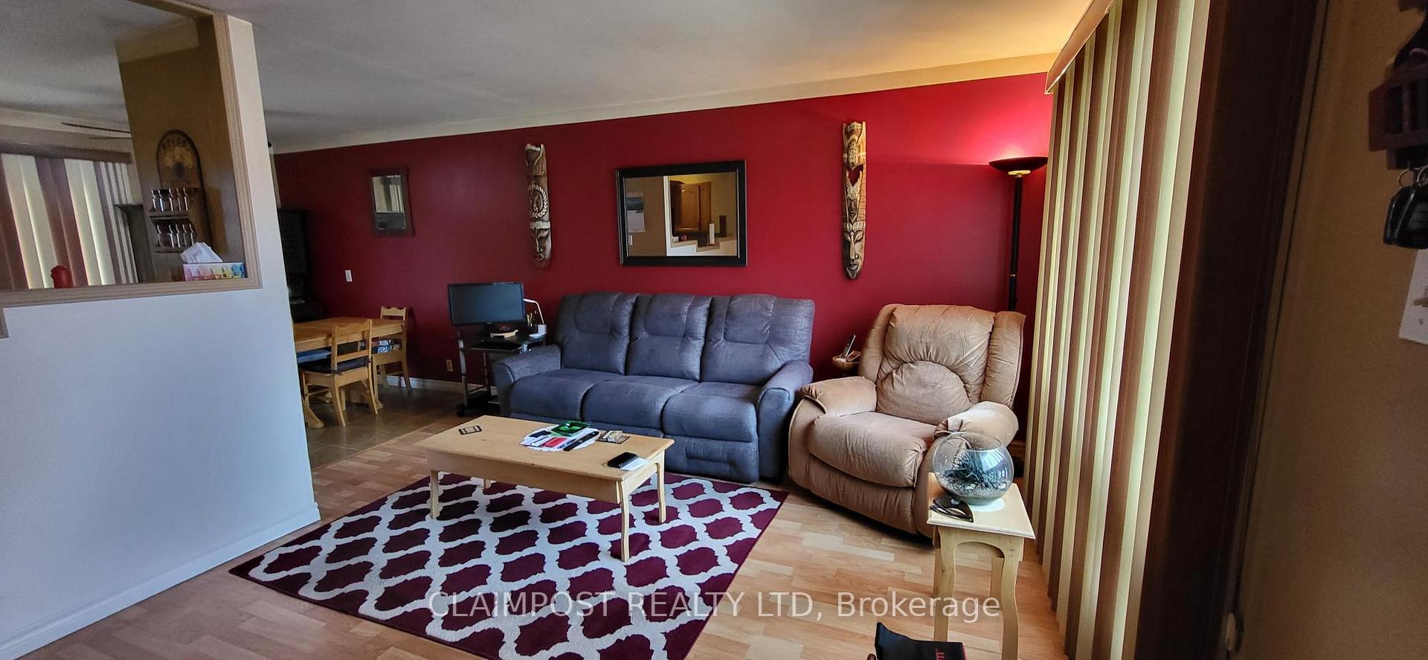
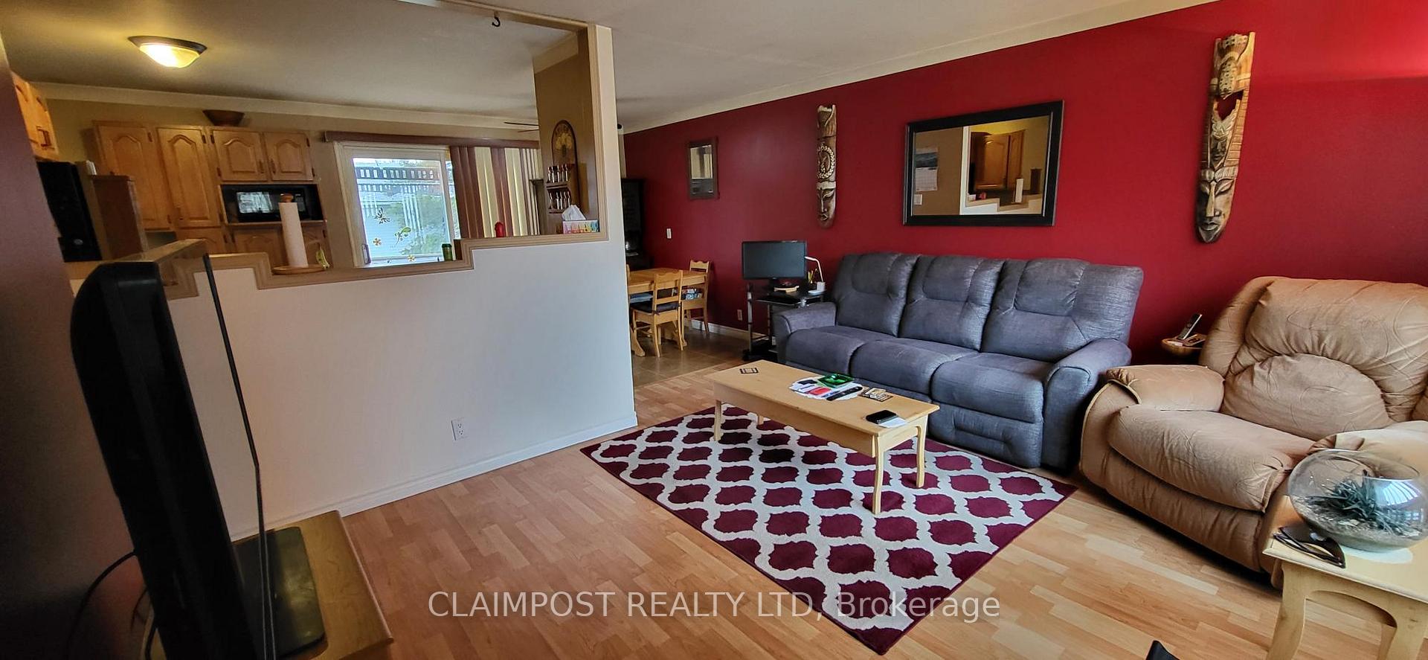 See all 31 photos
2 Bedrooms
2 Bathrooms
0 Garage
700–1.1K sq.ft
50×94 ft
$3,555/yr
Property history
Facts and features
- BasementFinished
- Age of home51–99 years
- Water, sewerMunicipal
- HeatingForced air
What stands out
- Central air
The homeDetached, Bungalow, Age 51–99 years
- Type: Detached
- Style: Bungalow
- Age: 51–99 years
- Living space: 700–1,100 sq ft
- Basement: Finished
- Waterfront: None
InsideLower level, Suspended ceilings, primary bedroom - main floor, water heater, Rooms above ground 6
- Laundry: Lower level
- Features: Suspended ceilings, primary bedroom - main floor, water heater
- Rooms above ground: 6
- Bedrooms: 2
- Bathrooms: 2
- Kitchens: 1
- Family room: Yes
Outside and lotBrick front, Asphalt shingle, Poured concrete
Outside
- Exterior: Brick front
- Roof: Asphalt shingle
- Foundation: Poured concrete
- Size: 50 × 94 ft
- Zoning: NA-R1
Parking2 Parking, Front yard parking
- Spaces: 2 Parking
- Driveway: Front yard parking
Heating, water and powerForced air, gas, Central air, Municipal water
- Heating: Forced air, gas
- Cooling: Central air
- Water: Municipal water
- Sewer: Municipal sewer
- Natural gas: Yes
- Hydro: Yes
- Cable: Available
- Telephone: Available
Costs and taxesTaxes $3,555 a year, HST included in the price, Hot water tank rents for $134.90 per quarter
- Taxes, 2024: $3,555 a year
- HST: HST included in the price
- Rental items: Hot water tank rents for $134.90 per quarter
Included in the saleFridge, stove, washer, dryer, Butcher block cart in kitchen
- Included: Fridge, stove, washer, dryer
- Not included: Butcher block cart in kitchen
Listing detailsT12169421, Sold, May 22, 2025
- MLS® number: T12169421
- Status: Sold
- Listed on: May 22, 2025
- Days on market: 15
- Updated: Jun 6, 2025
- Possession: 2025-06-30 / 30-59 days
- Occupied by: Owner
- Listing brokerage: CLAIMPOST REALTY LTD
About this home
605 Division Street, Timmins (Porcupine - West), ON P0N 1C0
Suspended CeilingsPrimary Bedroom - Main FloorWater Heater
Don't miss out on this very affordable 2 bedroom home in Porcupine. Previously a 3 bedroom home and easily reversible. Finished basement with laundry room, workshop and rec room with a large walk-in closet includes plenty of storage room and a 2 piece bathroom. Updated shingles, gas furnace and windows. Paved 2 car driveway, fenced backyard and a large deck for summer BBQ's.
Read more
Ask about this home
A HOMEH agent will answer your questions about this home.
Ask a question
Thinking of selling your home?See what your home is worth today.
Around this home
Rekela Street North
1Walking
Gym1.0 km
Schools nearby
School rating, out of 10.
École catholique St-Judeelementary · Private · 2.1 km
1.8/10Low
St. Joseph Schoolelementary · Private · 2.1 km
3.1/10Low
Bertha Shaw Public Schoolelementary · Public · 2.4 km
—
Contact agent
Helpful calculators
Mortgage
Affordability
Closing costs
Land transfer tax
Property tax
Down payment
CMHC insurance
Stress test
Cashback Rebate
Your HOMEH agent

NimaHOMEH agent · Timmins
"I would see it this week."
Ask Nima