

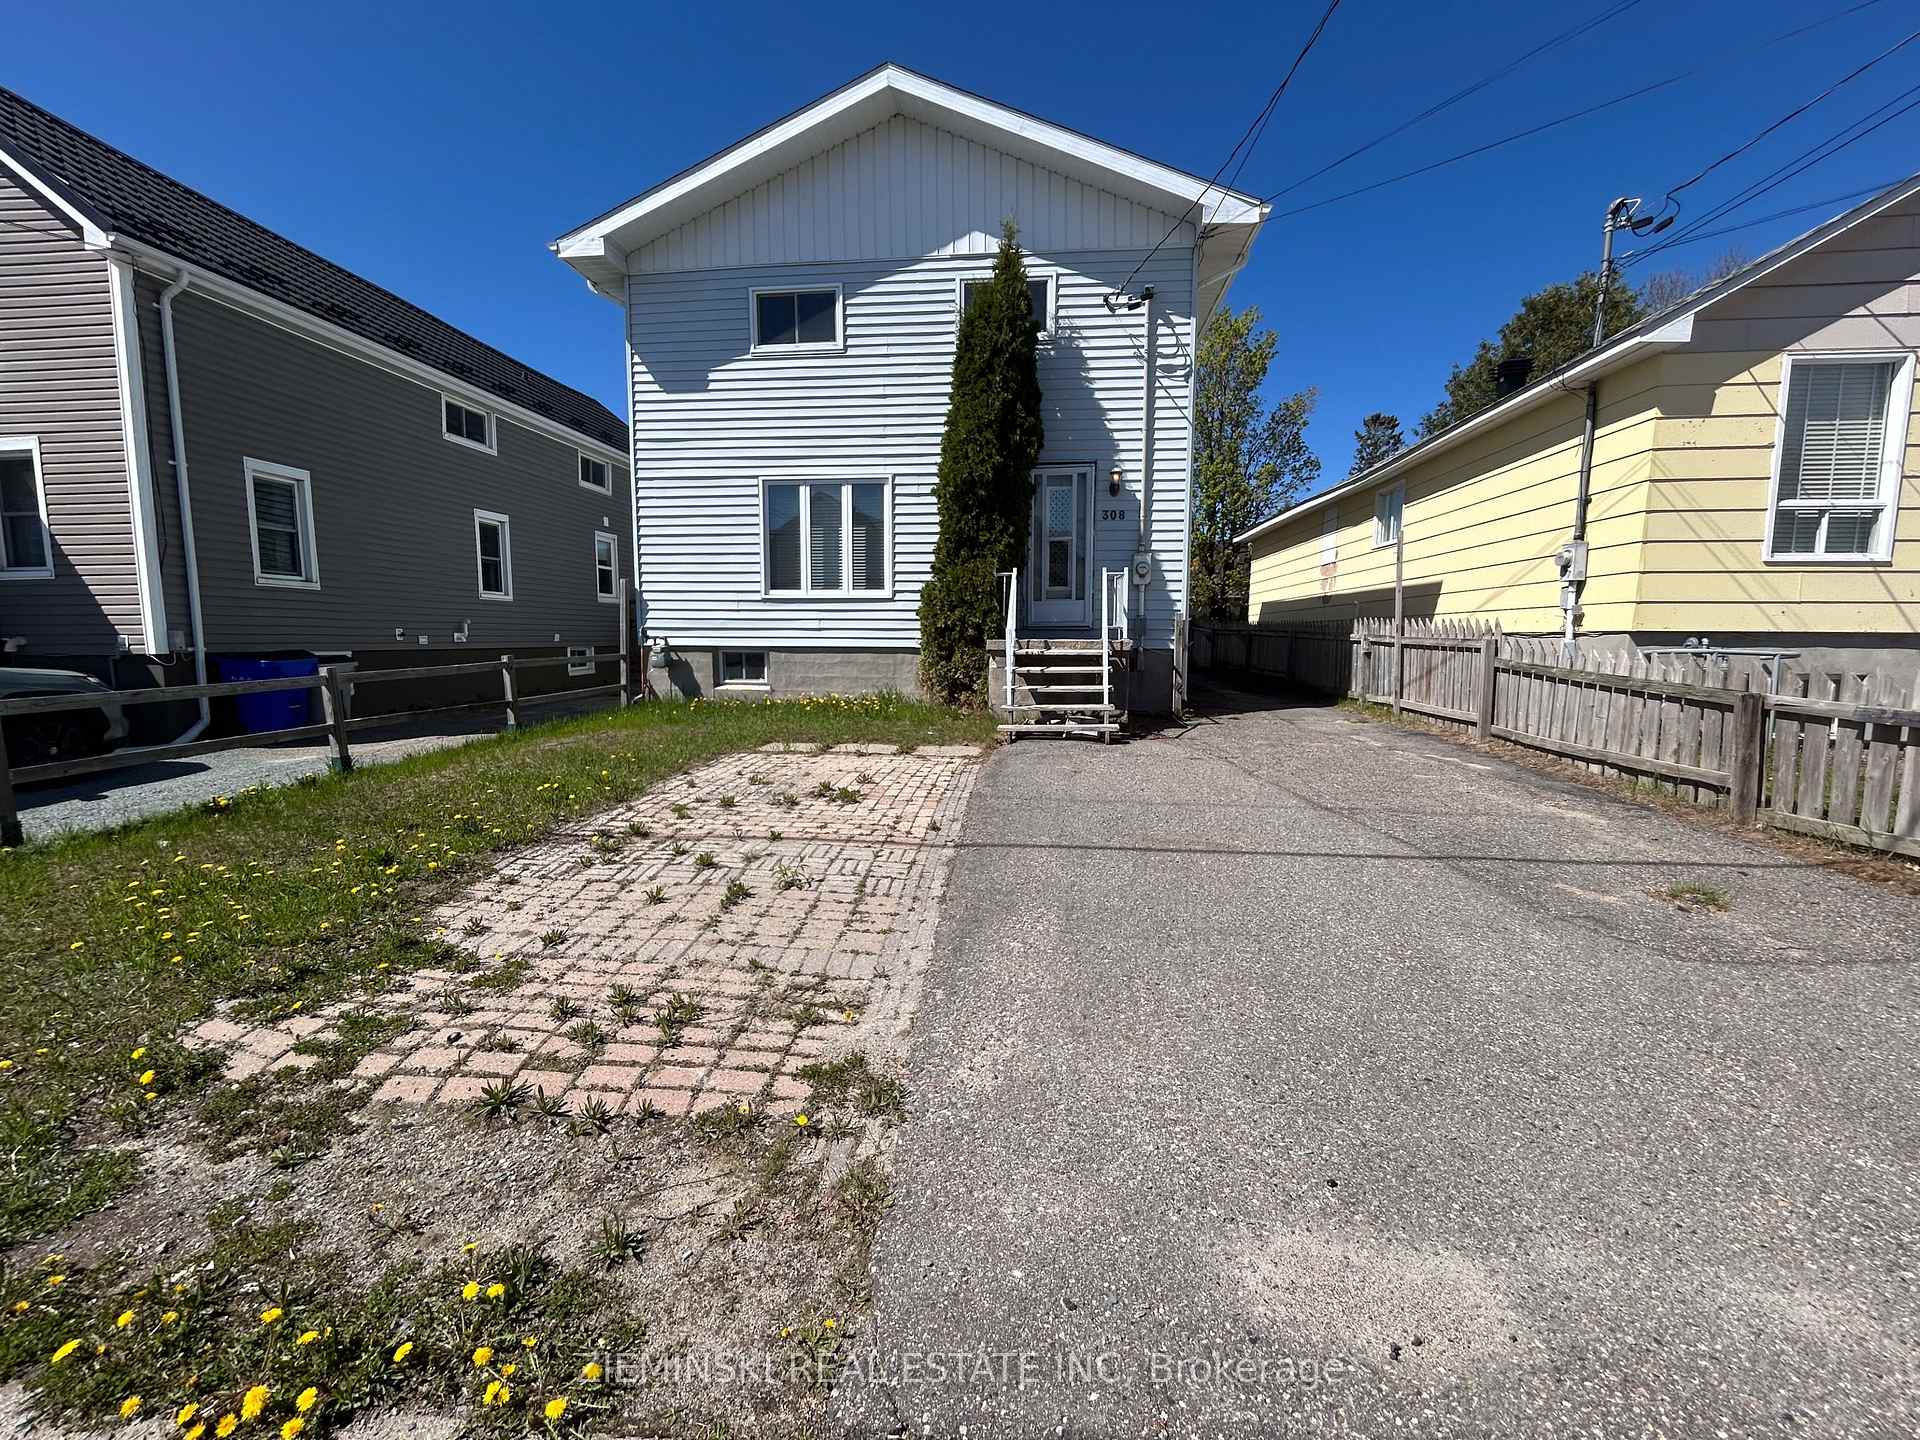
308 Belanger Avenue
Multiplex Sold
1/16308 Belanger Avenue
Multiplex Sold
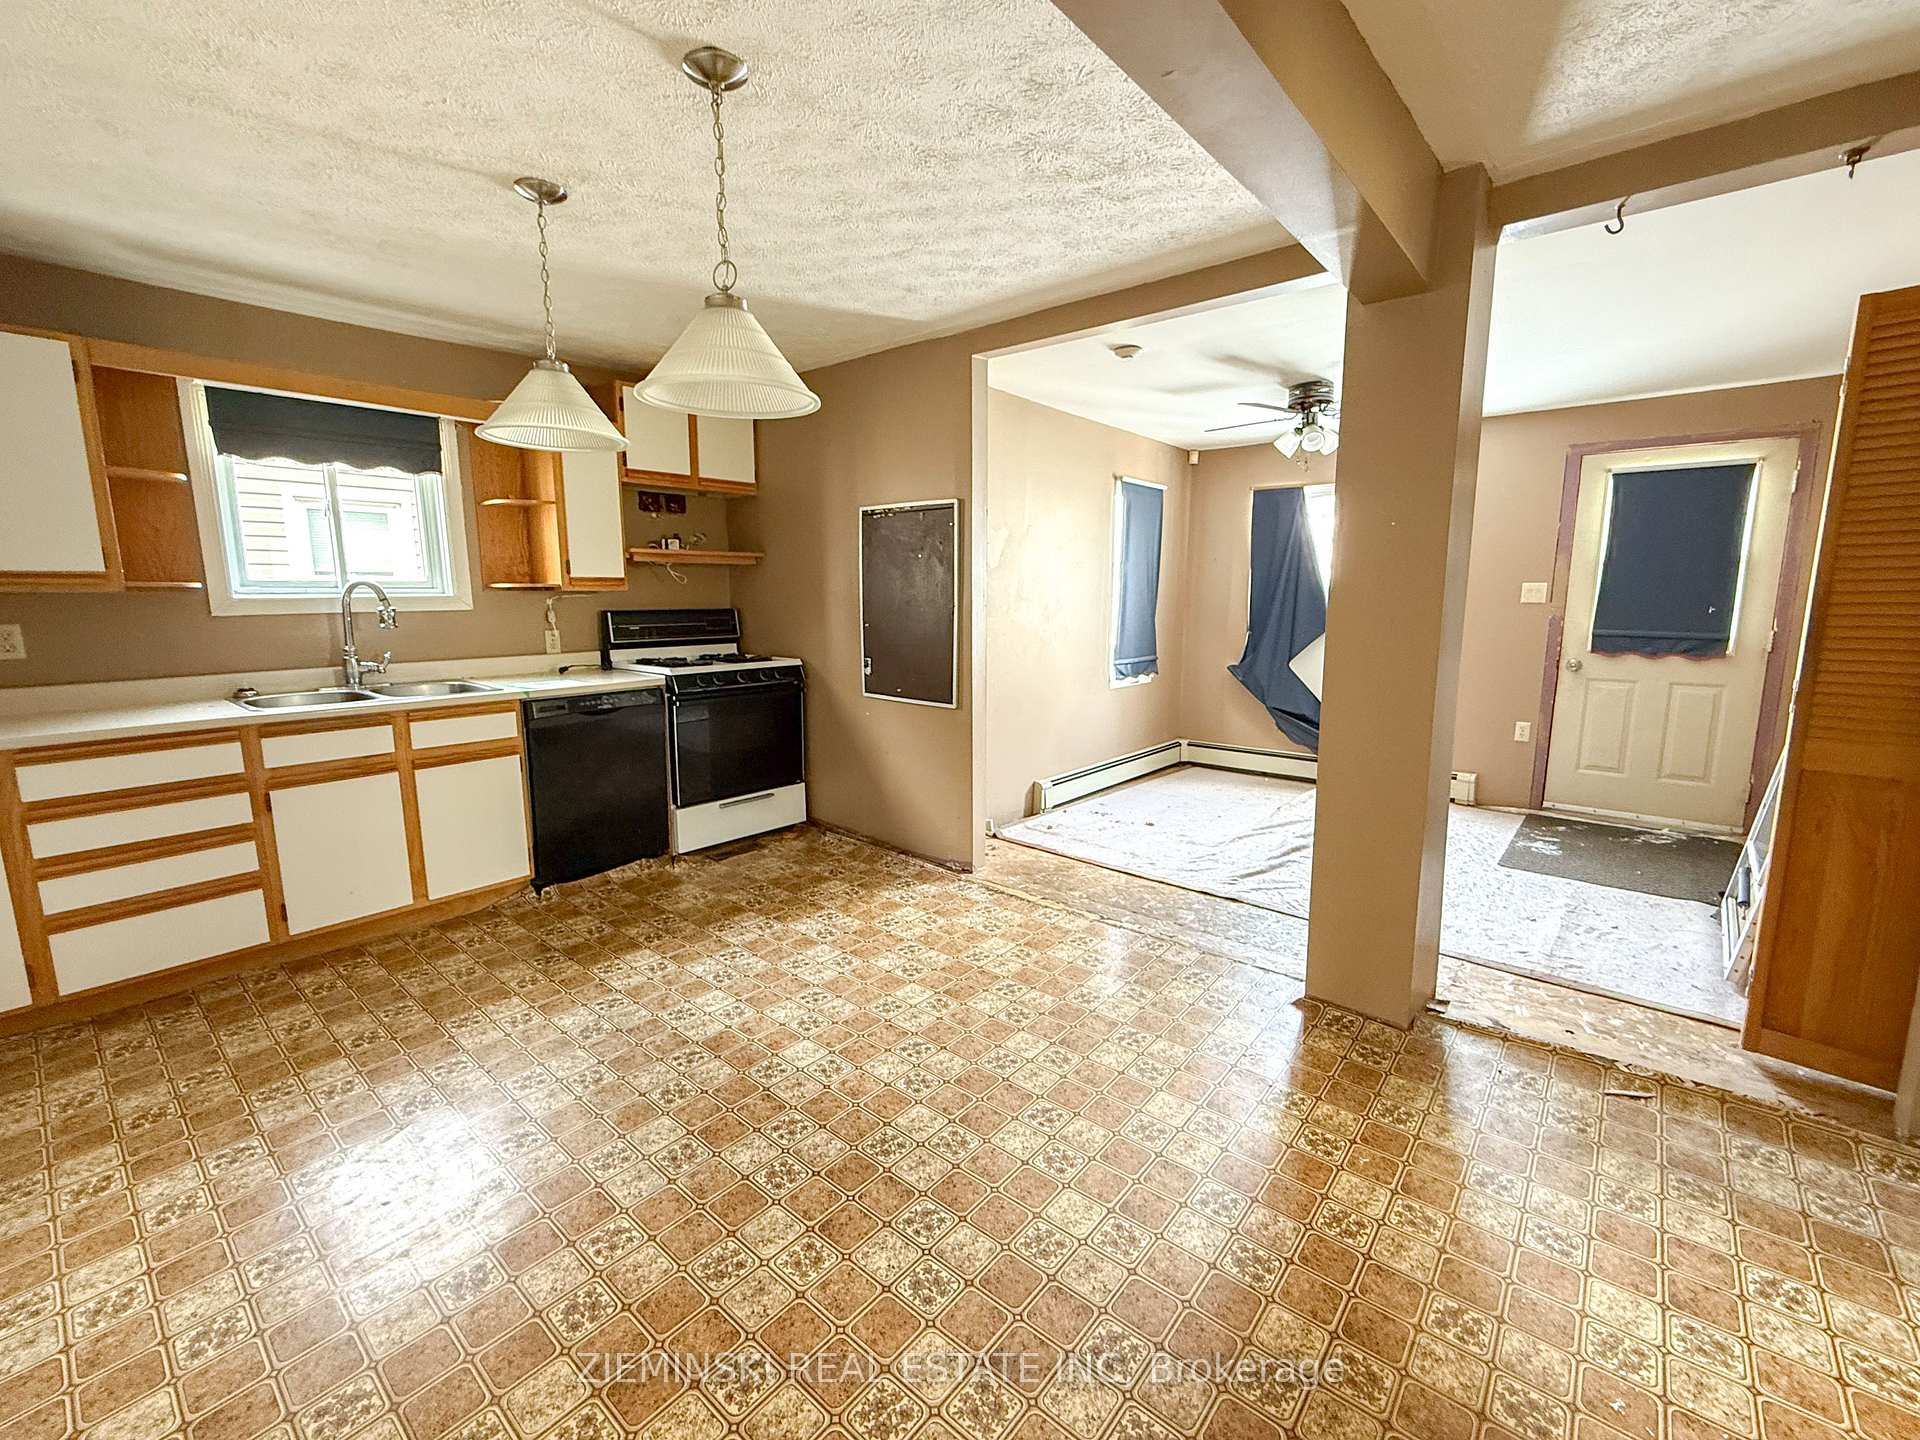 See all 16 photos
3+1 Bedrooms
2 Bathrooms
3 Parking
1.1K–1.5K sq.ft
34×100 ft
$2,720/yr
Property history
Facts and features
- BasementPart finished
- Water, sewerMunicipal
- Lot shapeRectangular
- HeatingForced air
What stands out
- Second kitchen
The homeMultiplex, 2-storey, 1,100–1,500 sq ft
- Type: Multiplex
- Style: 2-storey
- Living space: 1,100–1,500 sq ft
- Basement: Full, partially finished
InsideRooms above ground 7, Rooms in the basement 3, 3 + 1 in the basement
- Rooms above ground: 7
- Rooms in the basement: 3
- Bedrooms: 3 + 1 in the basement
- Bathrooms: 2
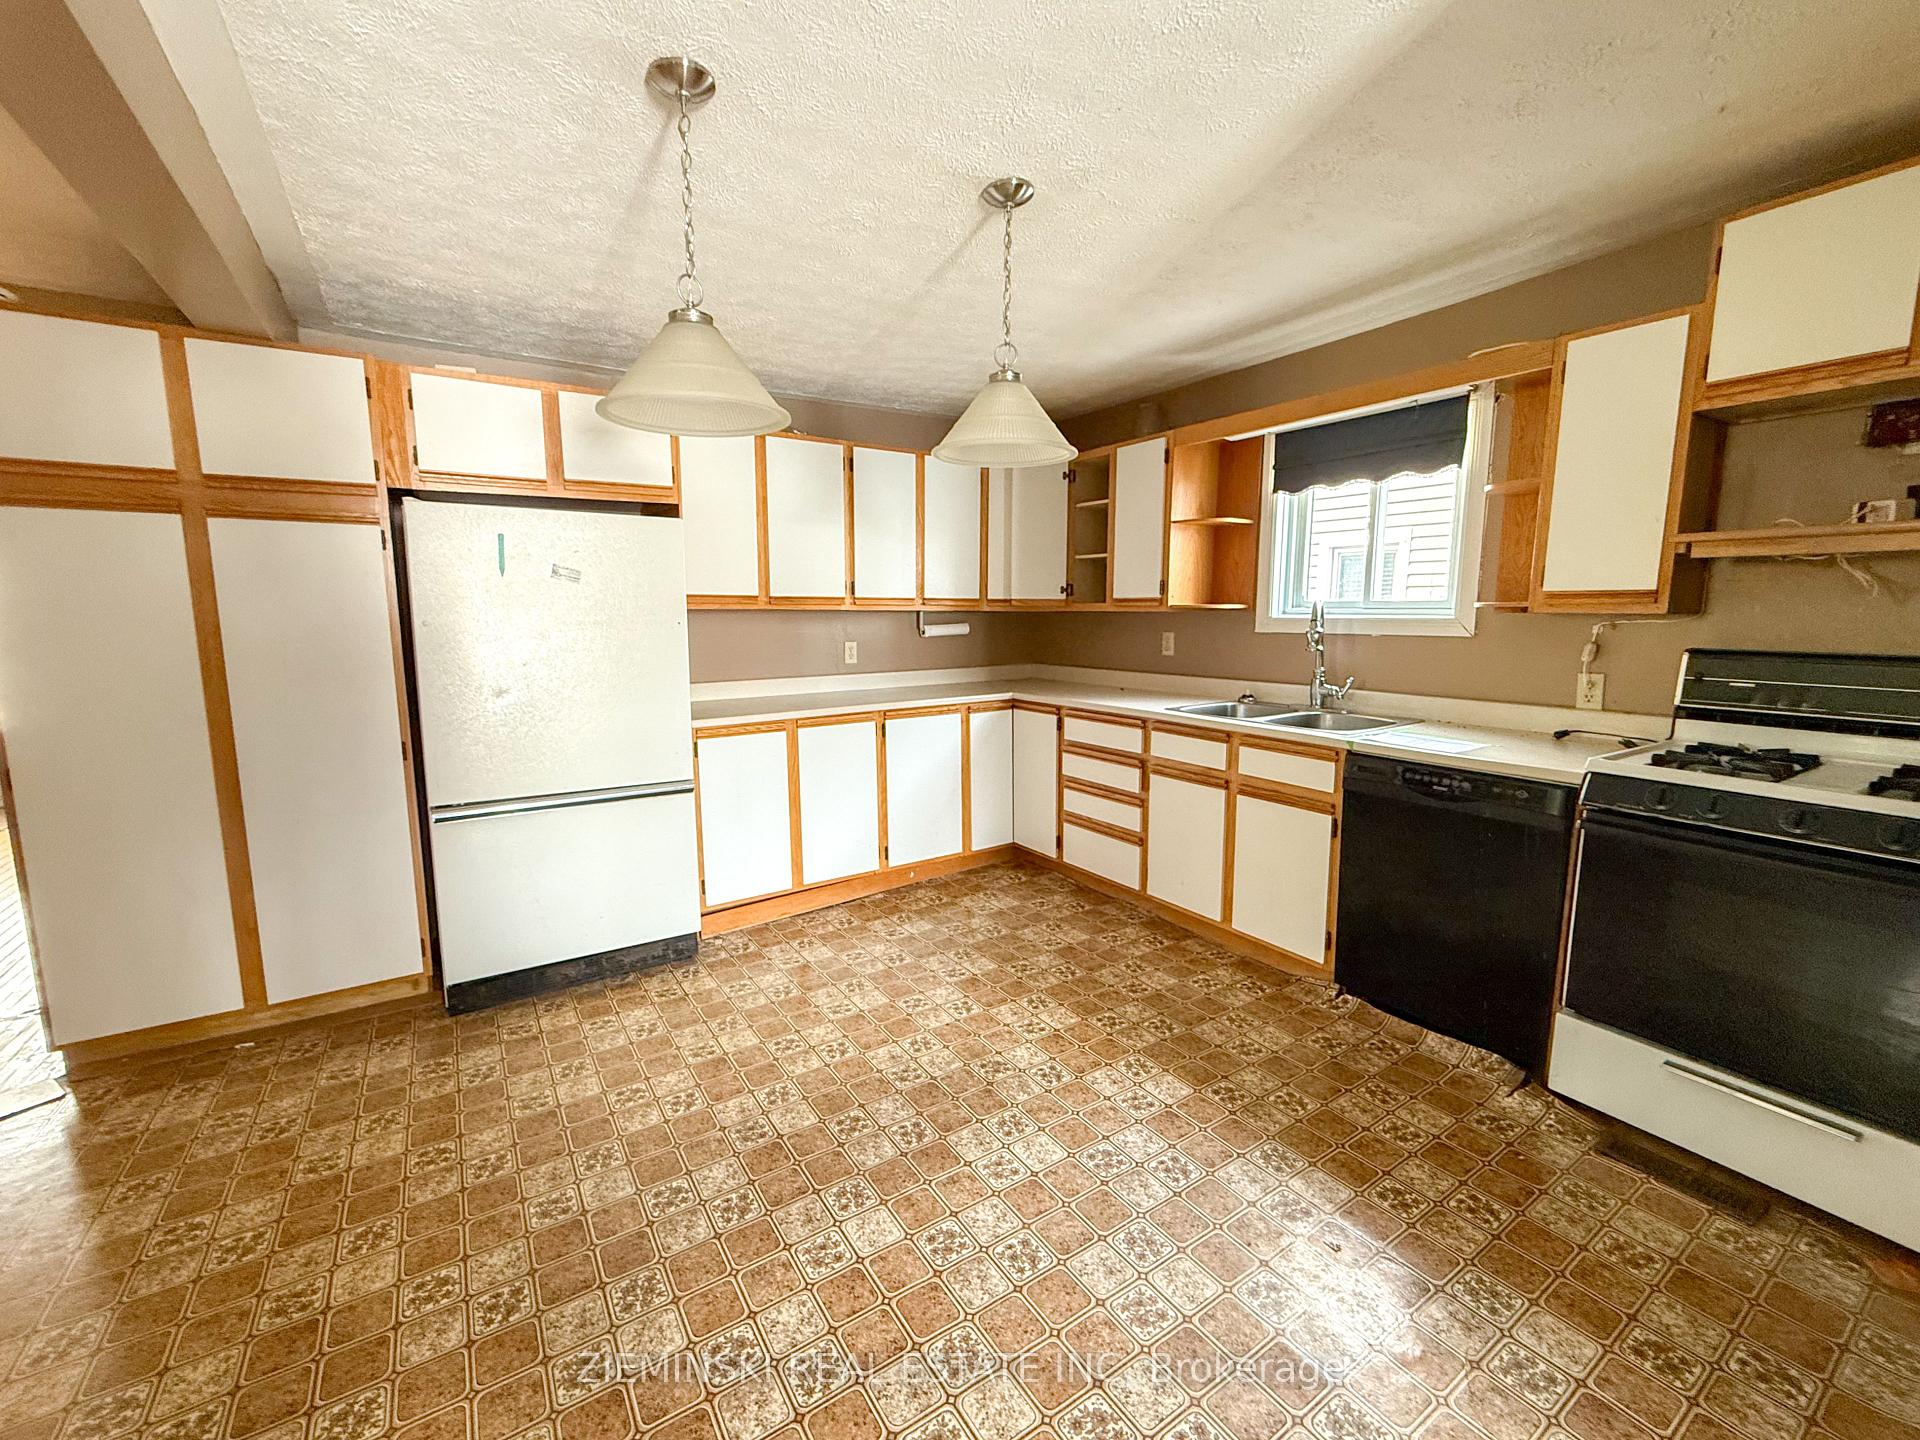
- Kitchens: 2
Outside and lotVinyl siding, Asphalt shingle, Poured concrete
Outside
- Exterior: Vinyl siding
- Roof: Asphalt shingle
- Foundation: Poured concrete
- Size: 34 × 100 ft
- Shape: Rectangular
- Zoning: NA-R3
Parking3 Parking, Detached, Private double
- Spaces: 3 Parking
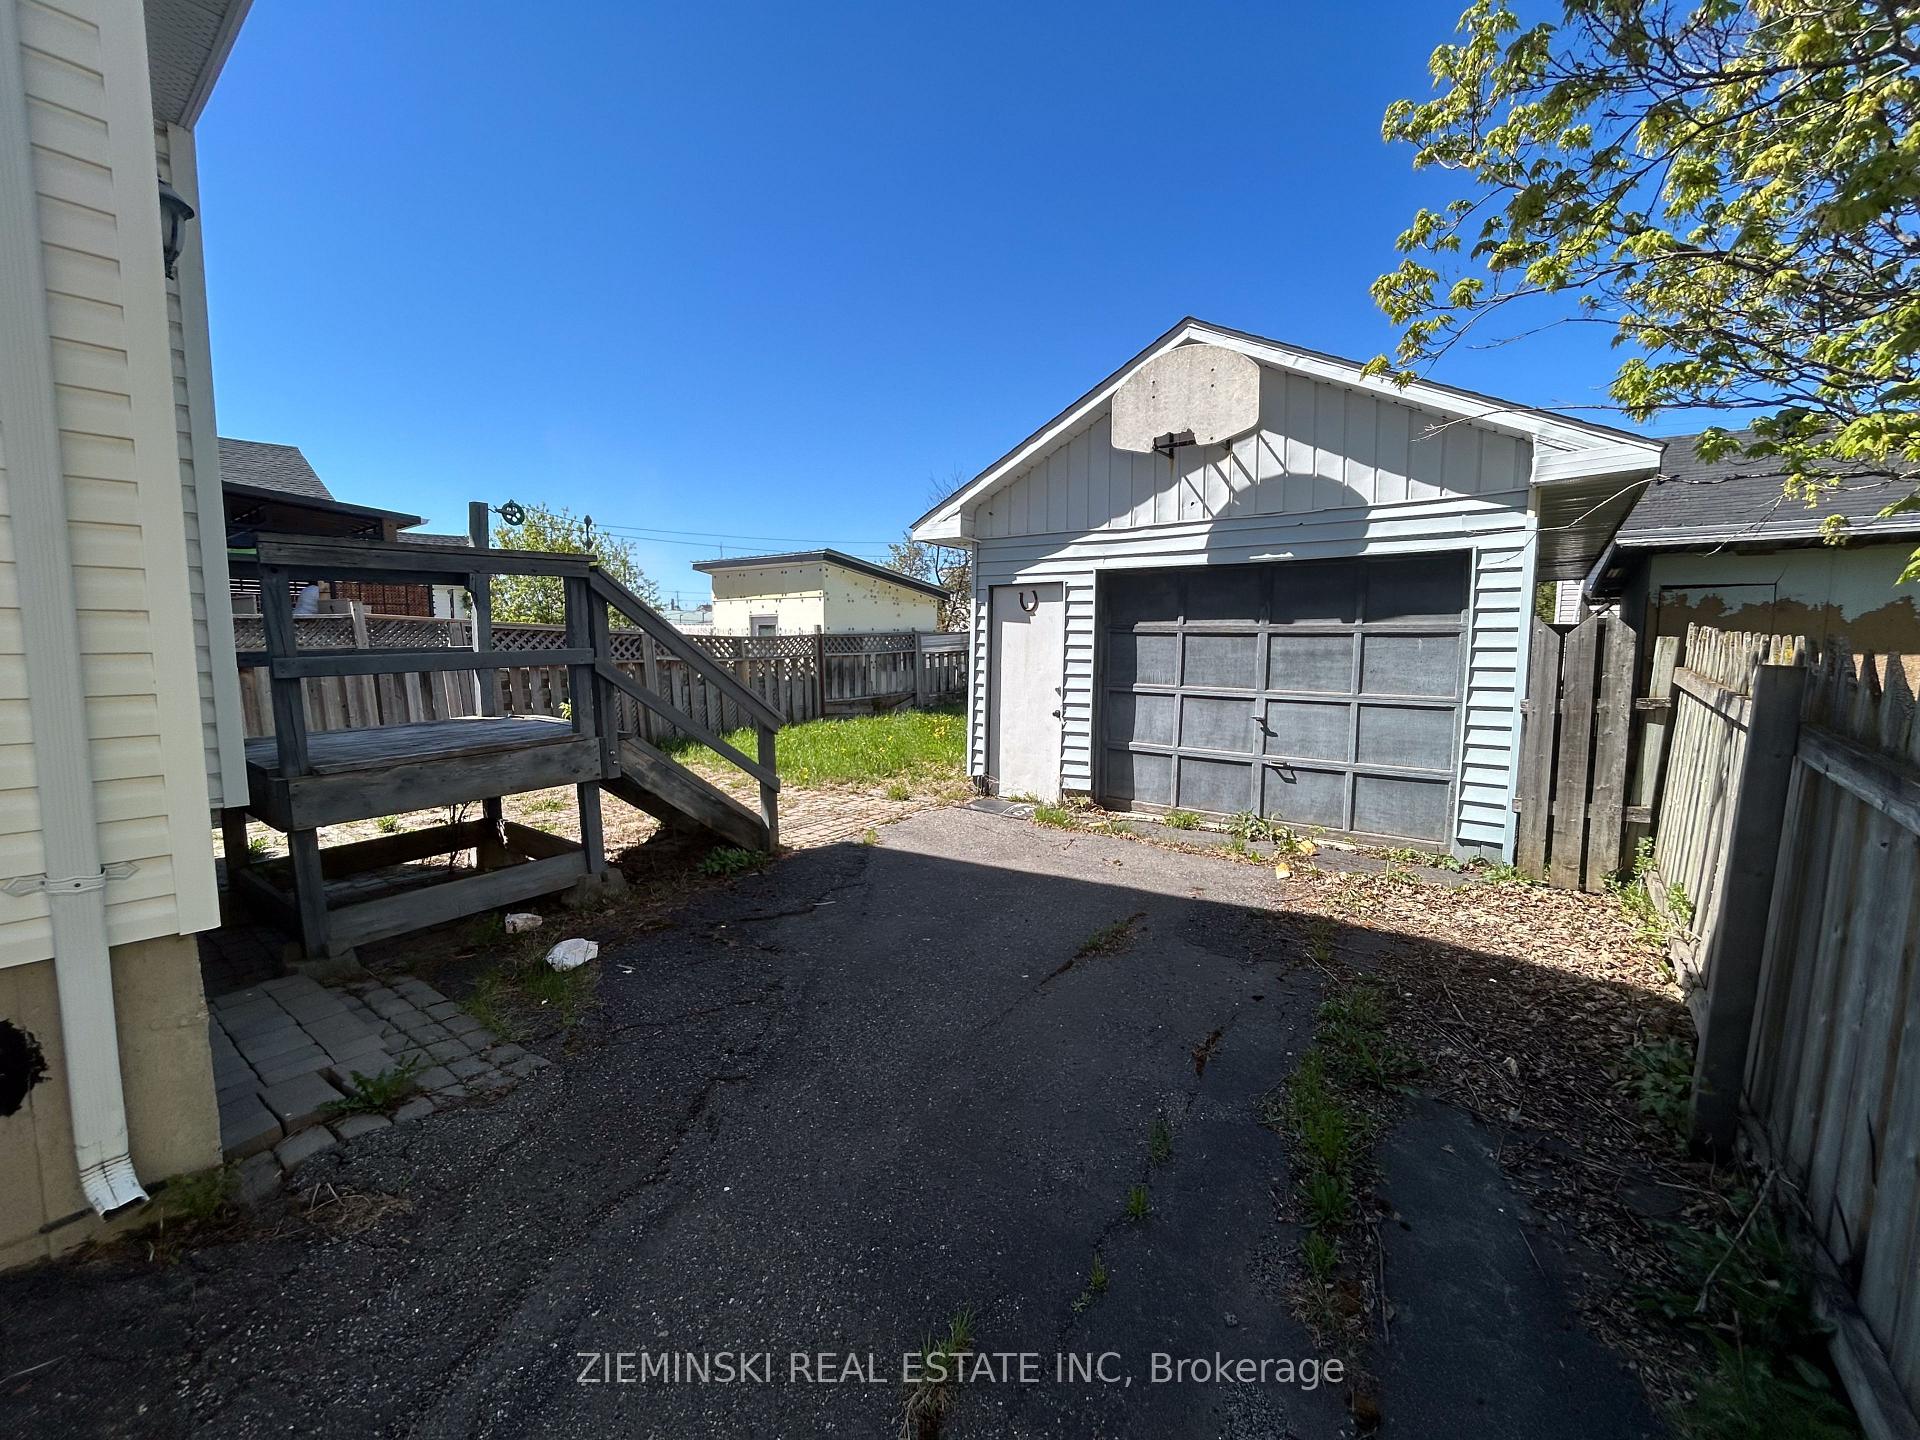
- Garage: Detached
- Driveway: Private double
Heating, water and powerForced air, gas, Municipal water, Municipal sewer
- Heating: Forced air, gas
- Water: Municipal water
- Sewer: Municipal sewer
- Natural gas: Available
- Hydro: Yes
- Cable: Available
- Telephone: Available
Costs and taxesTaxes $2,720 a year, Plus HST, See schedule b
- Taxes, 2024: $2,720 a year
- HST: Plus HST
- Rental items: See schedule b
Included in the saleSee schedule b, See schedule b
- Included: See schedule b
- Not included: See schedule b
Listing detailsT12181436, Sold, May 28, 2025
- MLS® number: T12181436
- Status: Sold
- Listed on: May 28, 2025
- Days on market: 9
- Updated: Jun 6, 2025
- Possession: Immediate
- Occupied by: Vacant
- Listing brokerage: ZIEMINSKI REAL ESTATE INC
About this home
308 Belanger Avenue, Timmins (TS - SW), ON P4N 2W1
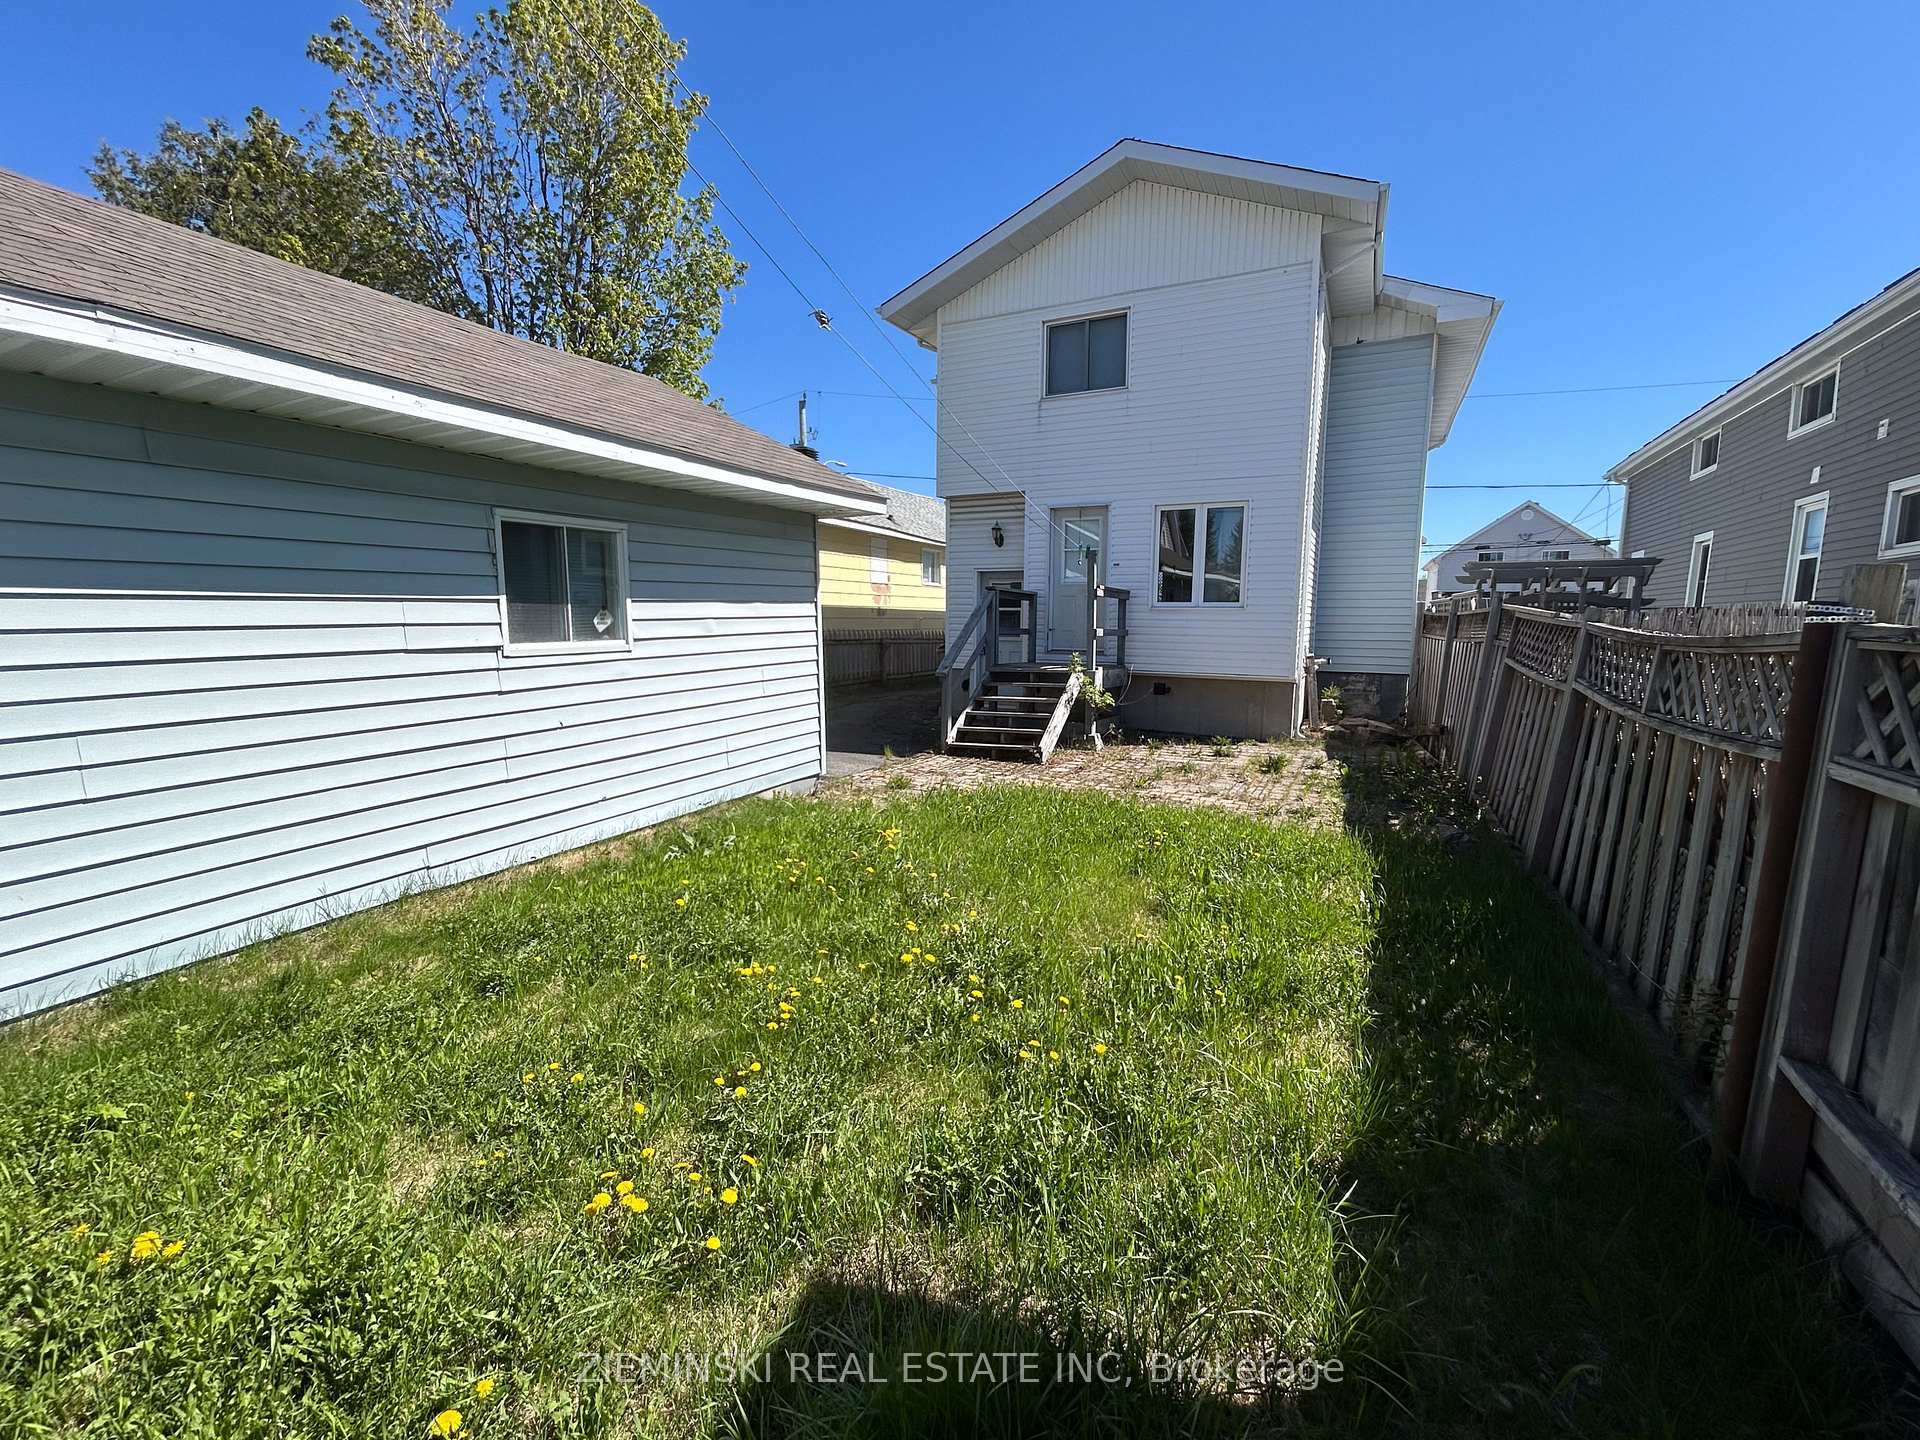
Centrally located duplex in Timmins. The main unit offers 3 bedrooms, 1 bathroom, and a second roughed-in bathroom upstairs. The basement unit features 1 bedroom. Plenty of parking and a detached garage add convenience. Just minutes from the Mattagami River boat launch.
Read more
Ask about this home
A HOMEH agent will answer your questions about this home.
Ask a question
Thinking of selling your home?See what your home is worth today.
Around this home
Cameron St S & Belanger Ave
Errands
Parks
Schools
Daily convenience, out of 100, from the distances below
ParkFlinstone Park · 2 within 1 km11 min walk655 m
GroceryDebrowski's7 min walk406 m
SchoolR Ross Beattie Senior Public School12 min walk740 m
PharmacyShoppers Drug Mart4 min walk236 m
Cafés & foodChoy See & Cantonese Cuisine · 15 within 1 km4 min walk226 m
Gym & rec centreYMCA5 min walk311 m
LibraryTimmins Public Library23 min walk1.4 km
WalkDriveStraight-line distance, open map data
Grocery0.4 km
Park0.7 km
Coffee0.5 km
Dining0.2 km
Gym0.3 km
Schools nearby
School rating, out of 10.
R Ross Beattie Senior Public Schoolelementary · Public · 0.7 km
—
École secondaire catholique Thériaultsecondary · Private · 0.9 km
4.4/10Low
PACEsecondary · Public · 1.1 km
—
Contact agent
Helpful calculators
Mortgage
Affordability
Closing costs
Land transfer tax
Property tax
Down payment
CMHC insurance
Stress test
Cashback Rebate
Your HOMEH agent

NimaHOMEH agent · Timmins
"I would see it this week."
Ask Nima