

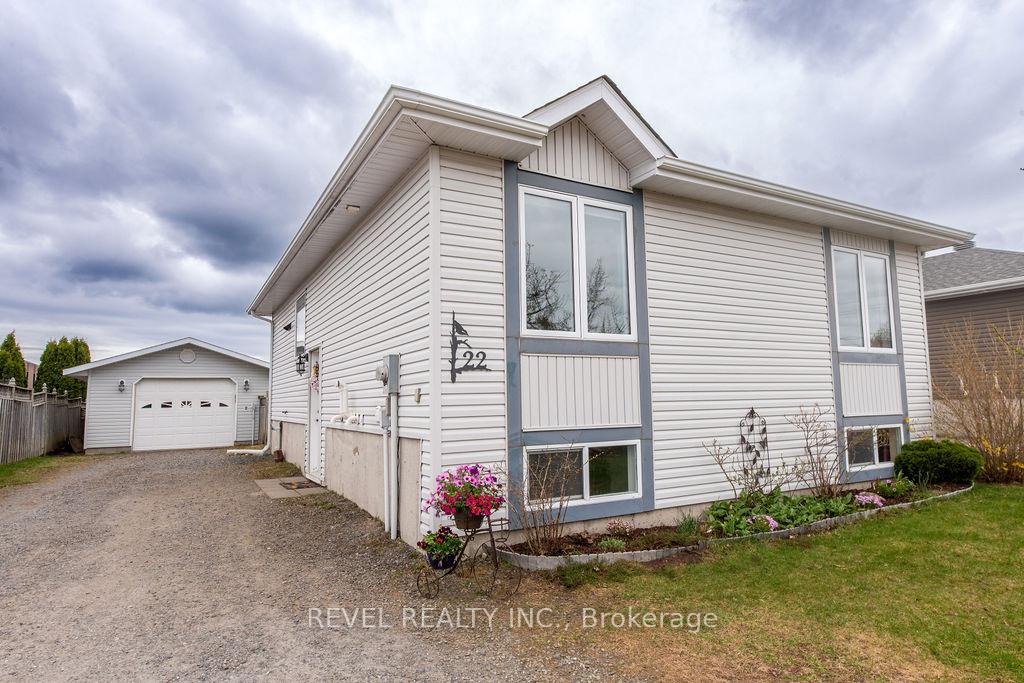
22 Kenneth Crescent
Detached Sold
1/3522 Kenneth Crescent
Detached Sold
 See all 35 photos
2+1 Bedrooms
2 Bathrooms
1 Garage
700–1.1K sq.ft
50×128.2 ft
$4,370/yr
Property history
Facts and features
- BasementFinished
- Water, sewerMunicipal
- HeatingForced air
- CoolingCentral air
What stands out
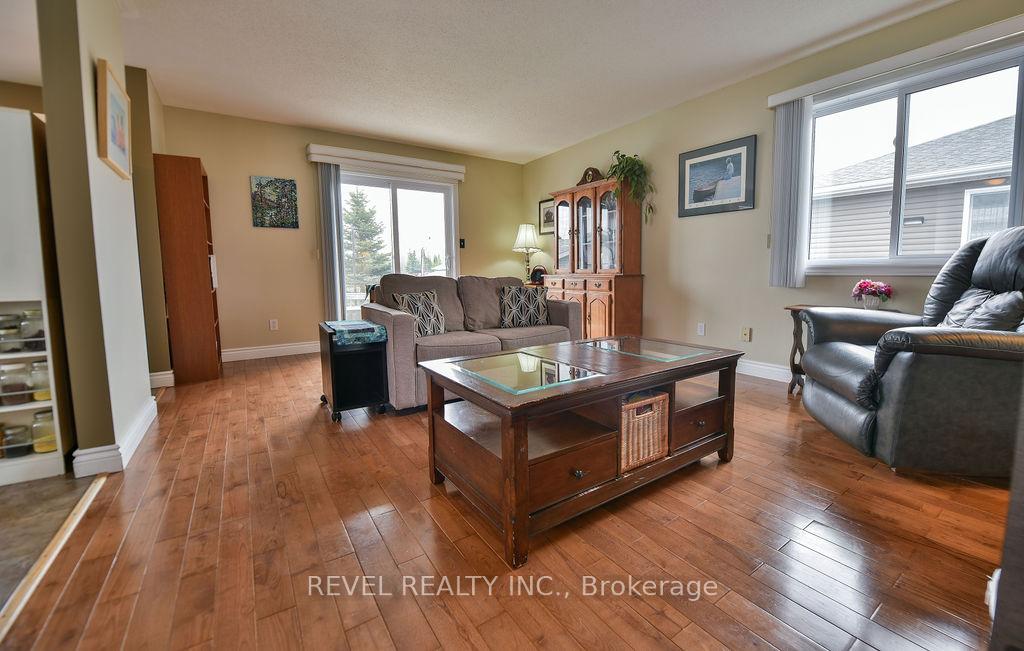
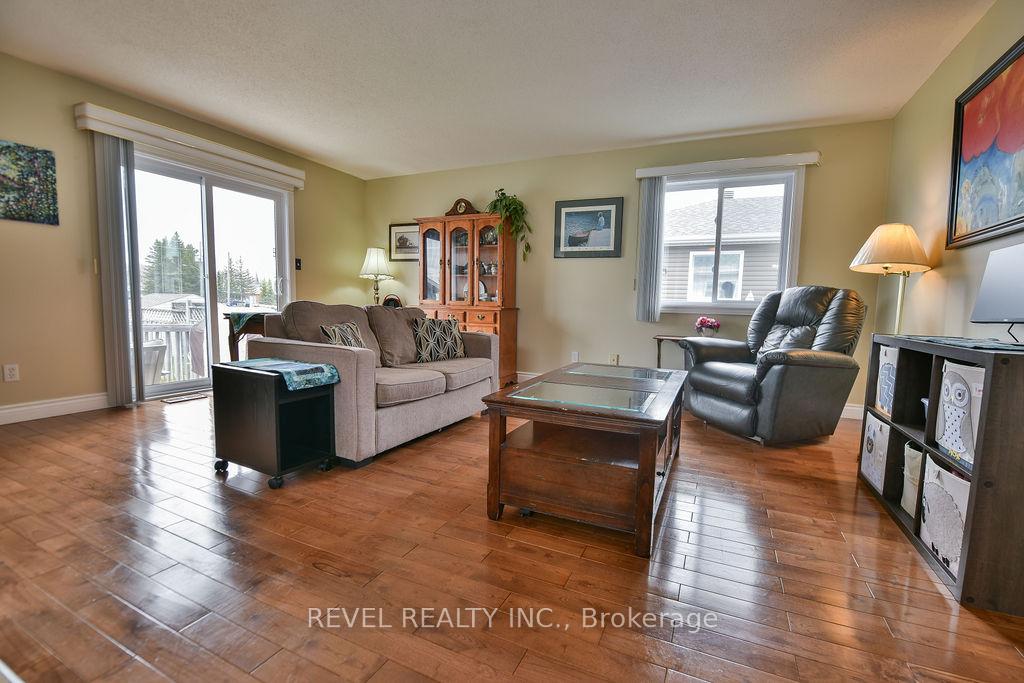
- Hardwood floors
- Central air
The homeDetached, Bungalow, 700–1,100 sq ft
- Type: Detached
- Style: Bungalow
- Living space: 700–1,100 sq ft
- Basement: Full, finished
InsideCeramic, Hardwood, Carpet free, central vacuum, on demand water heater, primary bedroom - main floor, storage, Rooms above ground 5
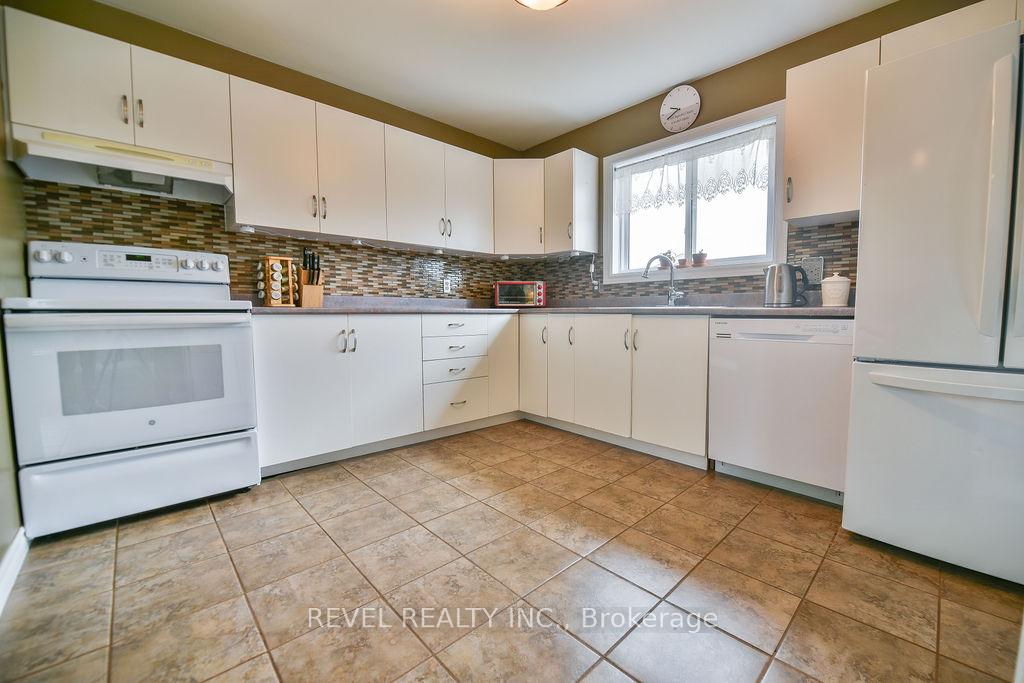
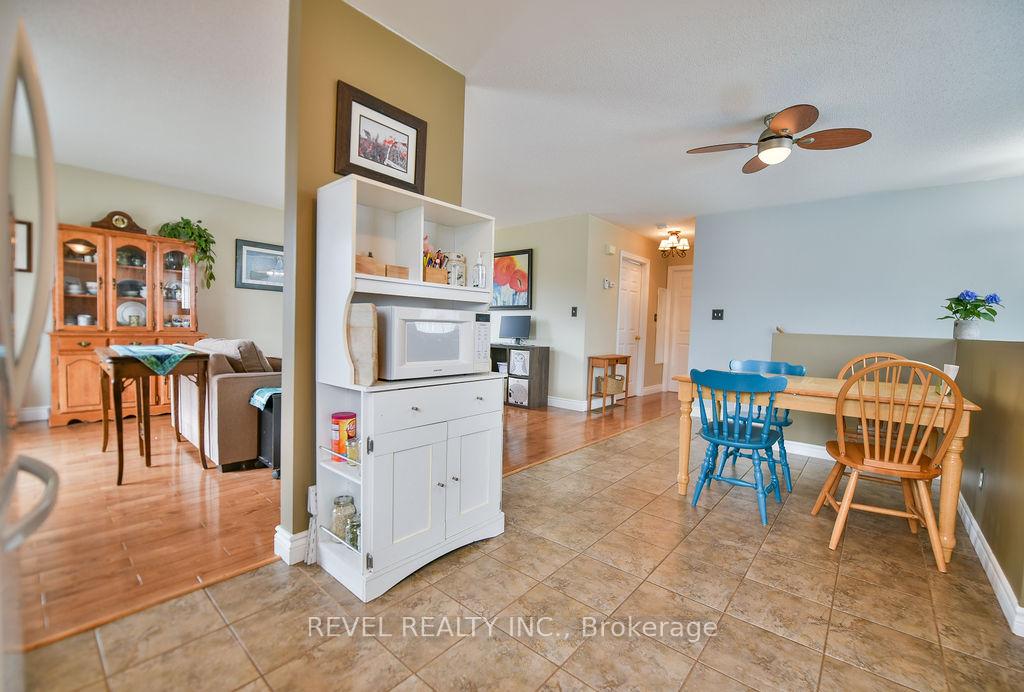
- Flooring: Ceramic, Hardwood
- Features: Carpet free, central vacuum, on demand water heater, primary bedroom - main floor, storage
- Rooms above ground: 5
- Rooms in the basement: 3
- Bedrooms: 2 + 1 in the basement
- Bathrooms: 2
- Kitchens: 1
Outside and lotVinyl siding, Asphalt shingle, Poured concrete
Outside
- Exterior: Vinyl siding
- Roof: Asphalt shingle
- Foundation: Poured concrete
- Features: Deck
- Size: 50 × 128.2 ft
- Zoning: NA-R2
Parking1 Garage, Detached, Private
- Spaces: 1 Garage
- Garage: Detached
- Driveway: Private
Heating, water and powerForced air, gas, Central air, Municipal water
- Heating: Forced air, gas
- Cooling: Central air
- Water: Municipal water
- Sewer: Municipal sewer
- Natural gas: Yes
- Hydro: Yes
- Cable: Available
- Telephone: Available
Costs and taxesTaxes $4,370 a year, HST No HST
- Taxes, 2024: $4,370 a year
- HST: No HST
Included in the saleIkea cabinets in basement rec room, fridge, stove, washer, dryer.
- Not included: Ikea cabinets in basement rec room, fridge, stove, washer, dryer.
NearbyFenced yard
- Close to: Fenced yard
Listing detailsT12161442, Sold, May 21, 2025
- MLS® number: T12161442
- Status: Sold
- Listed on: May 21, 2025
- Days on market: 12
- Updated: Jun 2, 2025
- Possession: 2025-07-10 / Other
- Occupied by: Owner
- Listing brokerage: REVEL REALTY INC.
About this home
22 Kenneth Crescent, Timmins (Porcupine - East), ON P0N 1C0
Carpet FreeCentral VacuumOn Demand Water HeaterPrimary Bedroom - Main FloorStorageFenced Yard
Fantastic 2+1 bedroom bungalow in an amazing, sought-after location featuring 2 full 4-piece bathrooms and a detached 18' x 24' garage on a deep 50' x 128.2' lot. Hardwood and ceramic flooring throughout the main floor, a spacious primary bedroom with his and hers closets, and numerous updates including central air, furnace, and roof shingles. Enjoy the fenced-in backyard with a rear deck, perfect for entertaining, and ample parking for multiple vehicles.
Read more
Ask about this home
A HOMEH agent will answer your questions about this home.
Ask a question
Thinking of selling your home?See what your home is worth today.
Around this home
King ST and Gervais ST N
1Walking
Schools nearby
School rating, out of 10.
École catholique St-Judeelementary · Private · 0.7 km
1.8/10Low
Contact agent
Helpful calculators
Mortgage
Affordability
Closing costs
Land transfer tax
Property tax
Down payment
CMHC insurance
Stress test
Cashback Rebate
Your HOMEH agent

NimaHOMEH agent · Timmins
"I would see it this week."
Ask Nima