

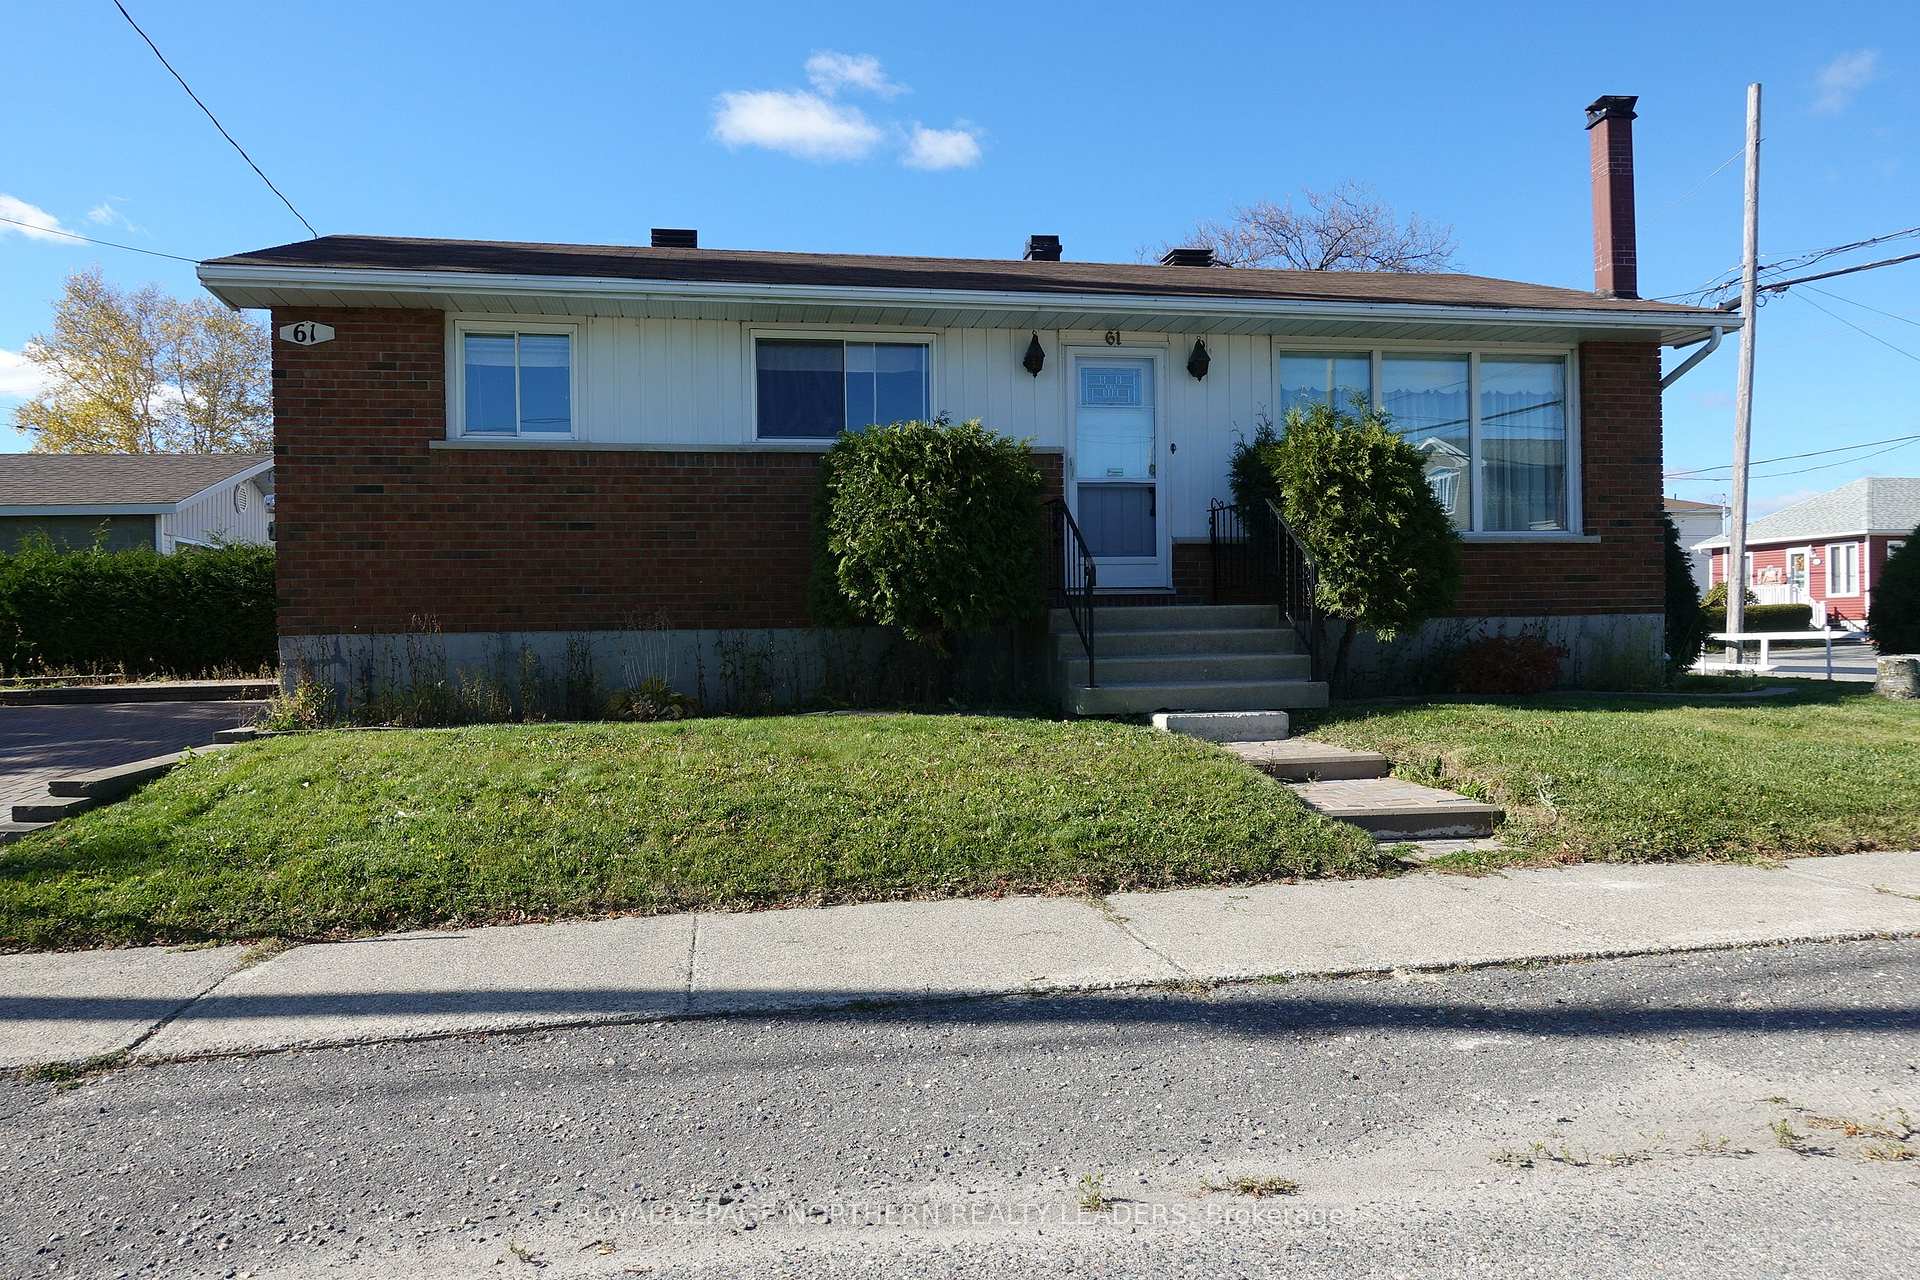
61 Fogg Street N
Detached Sold
1/3961 Fogg Street N
Detached Sold
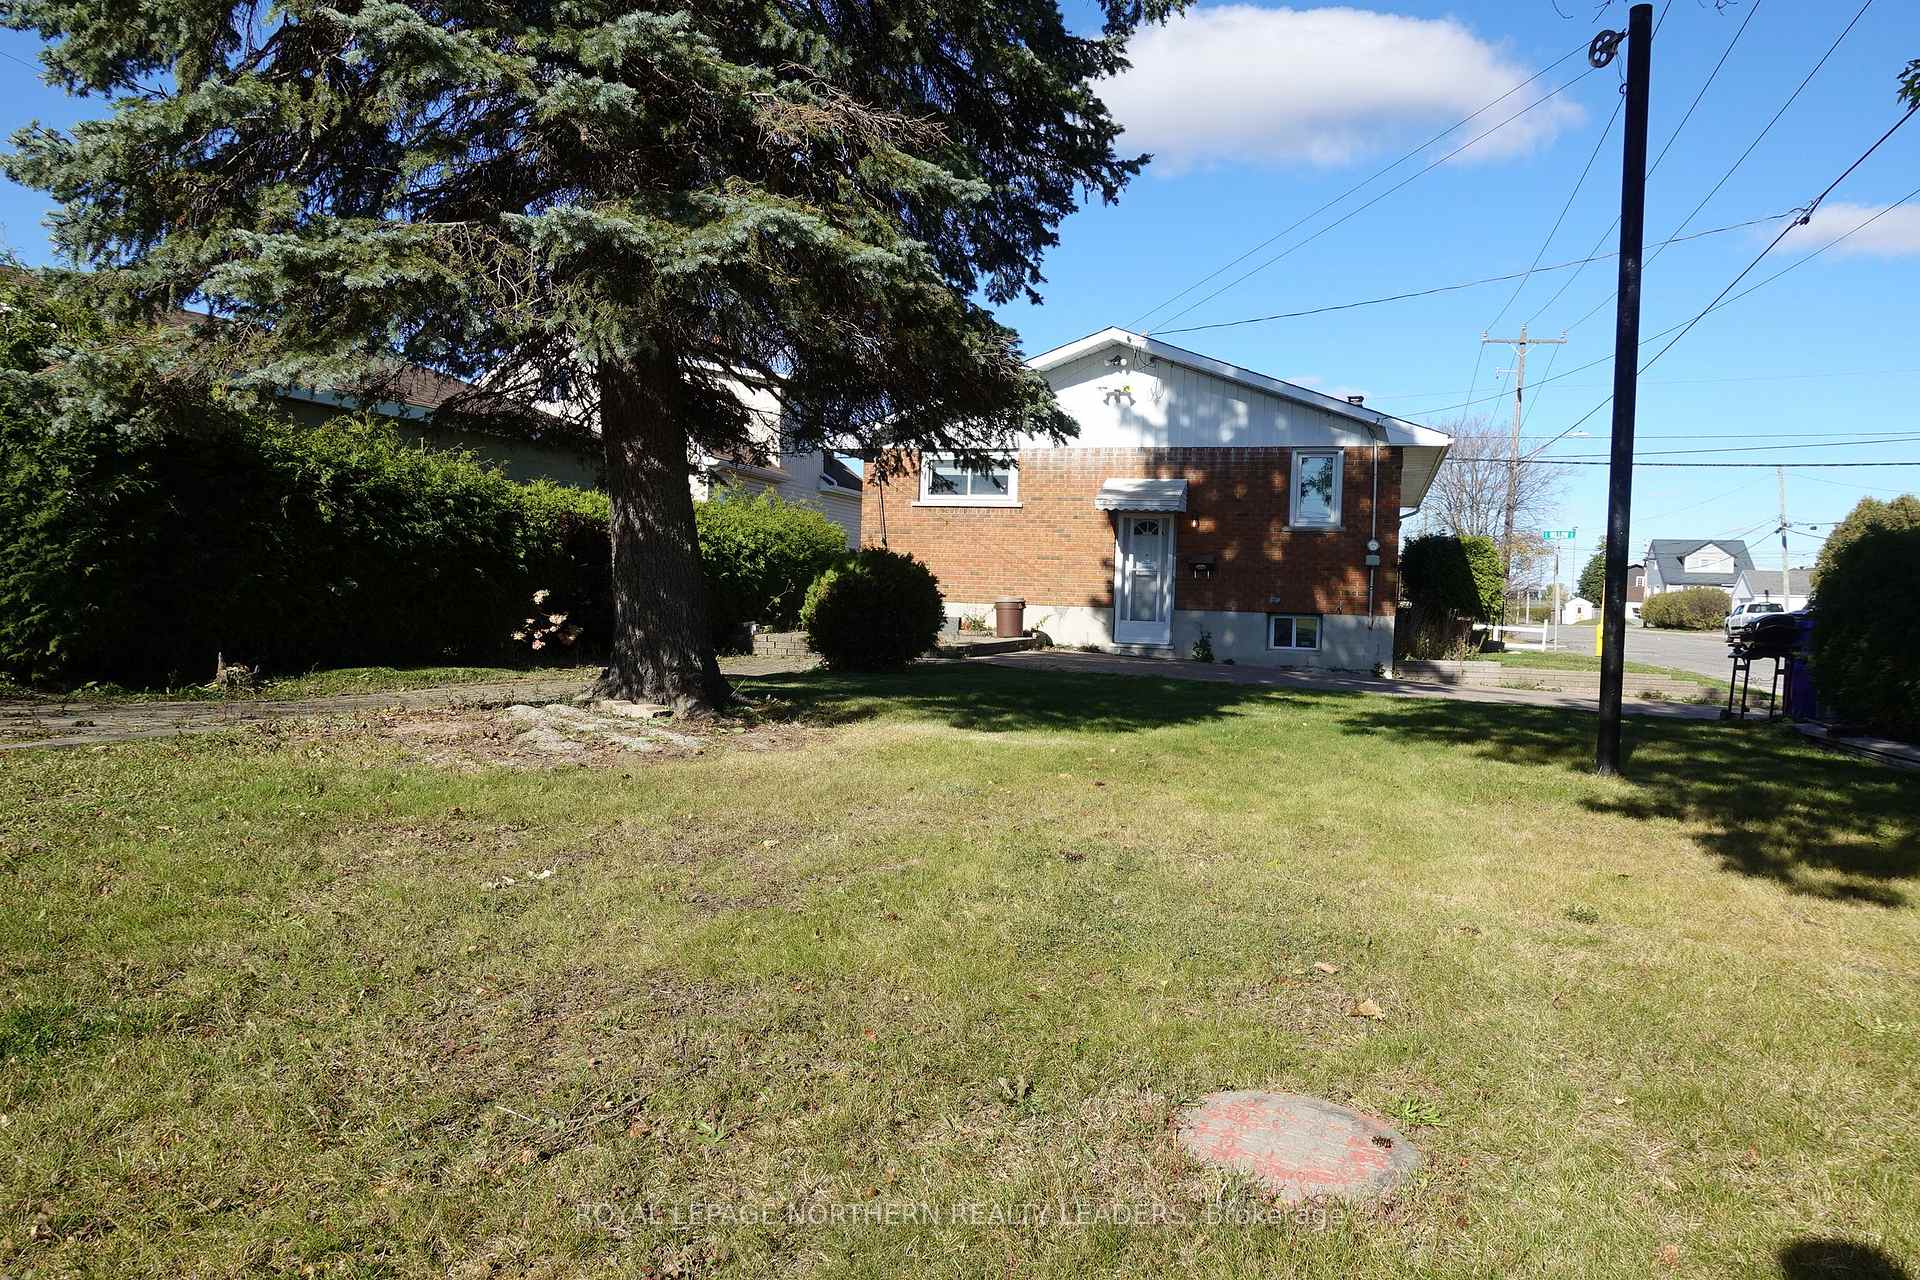 See all 39 photos
3+1 Bedrooms
2 Bathrooms
0 Garage
700–1.1K sq.ft
154.33×77.73 ft
$3,364/yr
Property history
Facts and features
- BasementFinished
- Age of home31–50 years
- Water, sewerMunicipal
- Lot shapeIrregular
The homeDetached, Bungalow, Age 31–50 years
- Type: Detached
- Style: Bungalow
- Age: 31–50 years
- Living space: 700–1,100 sq ft
- Basement: Full, finished
InsideLower level, Water heater, Rooms above ground 5
- Laundry: Lower level
- Features: Water heater
- Rooms above ground: 5
- Bedrooms: 3 + 1 in the basement
- Bathrooms: 2
- Kitchens: 1
Outside and lotBrick front, Shingles, Unknown
Outside
- Exterior: Brick front
- Roof: Shingles
- Foundation: Unknown
- Features: Landscaped, patio, paved yard, year round living
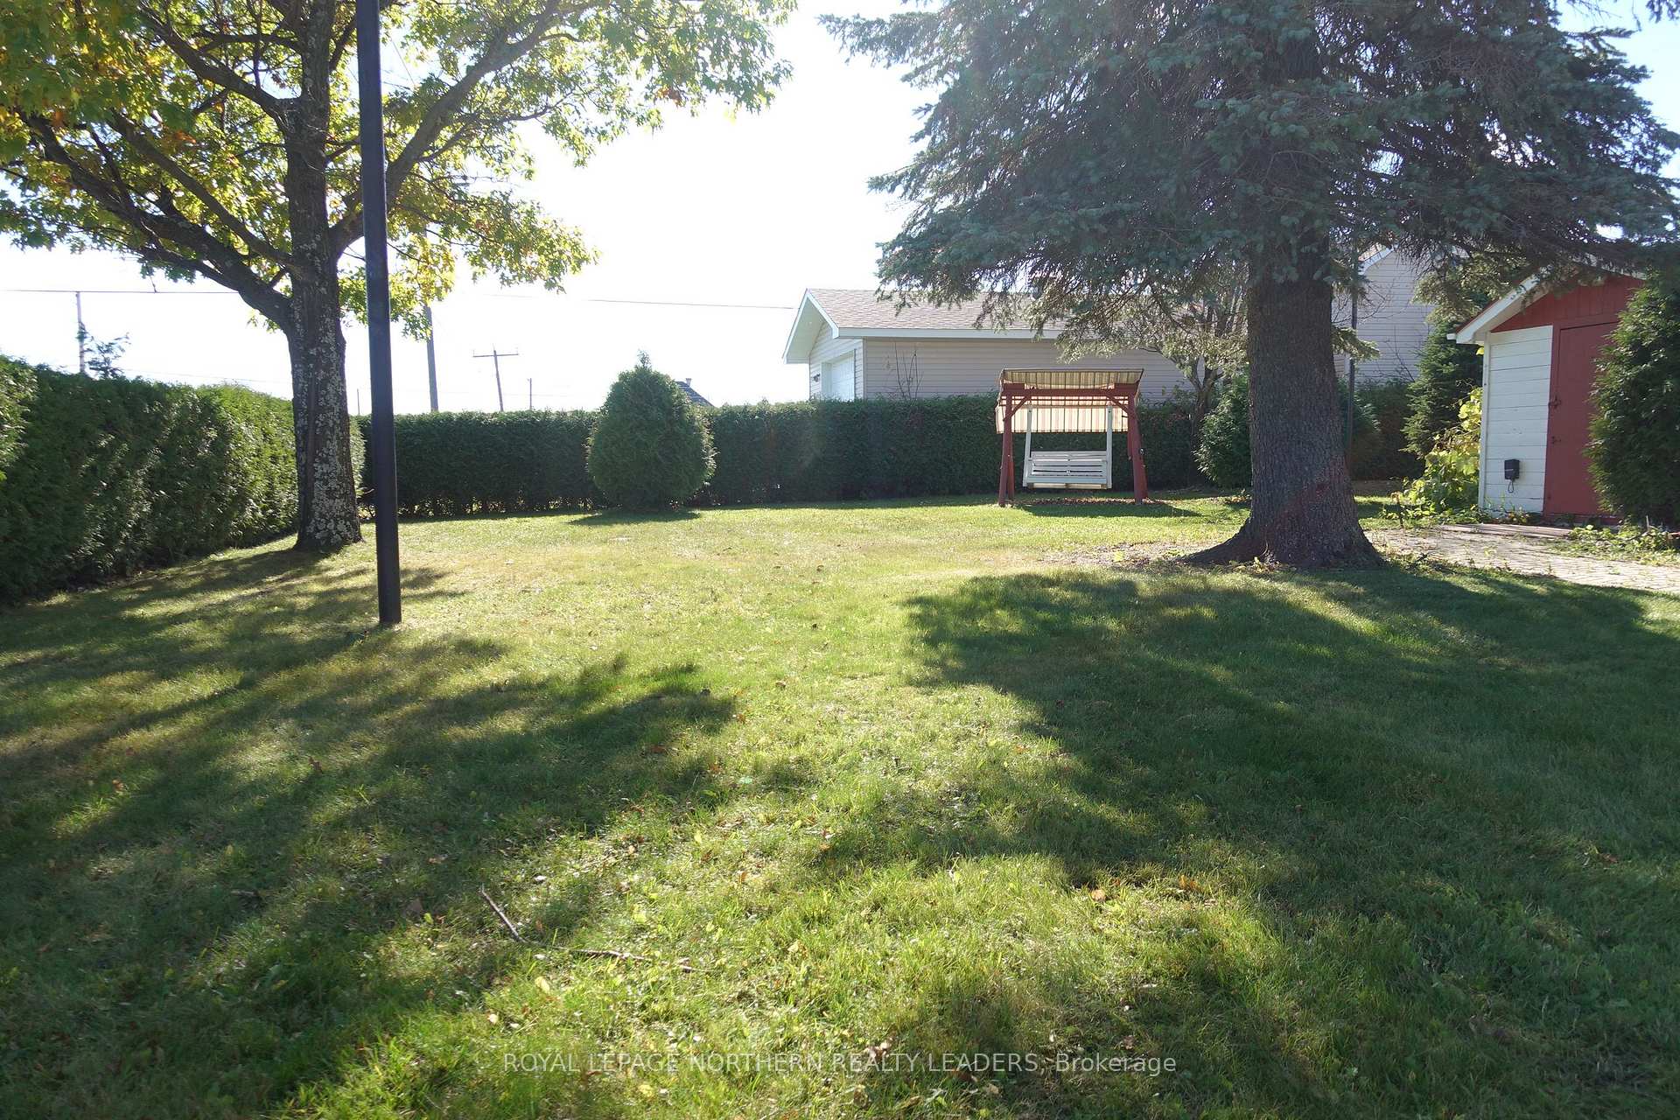
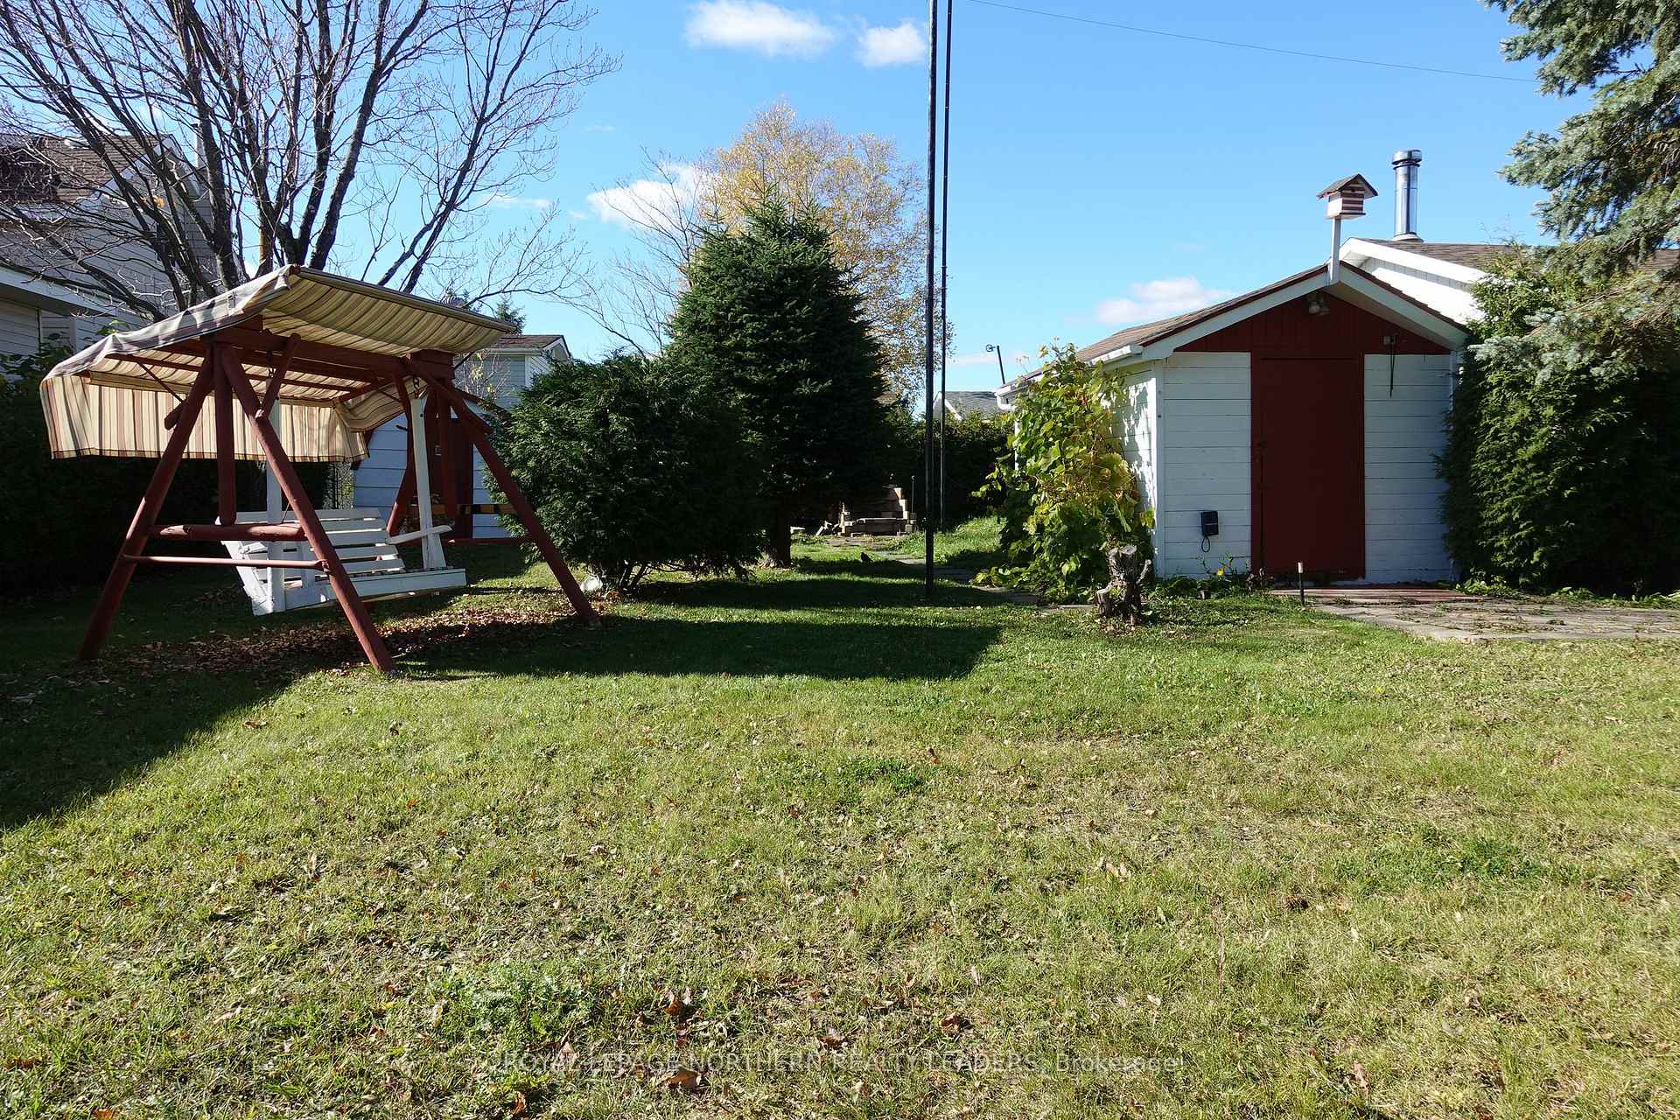
- Size: 154.33 × 77.73 ft
- Shape: Irregular
- Zoning: NA-R3
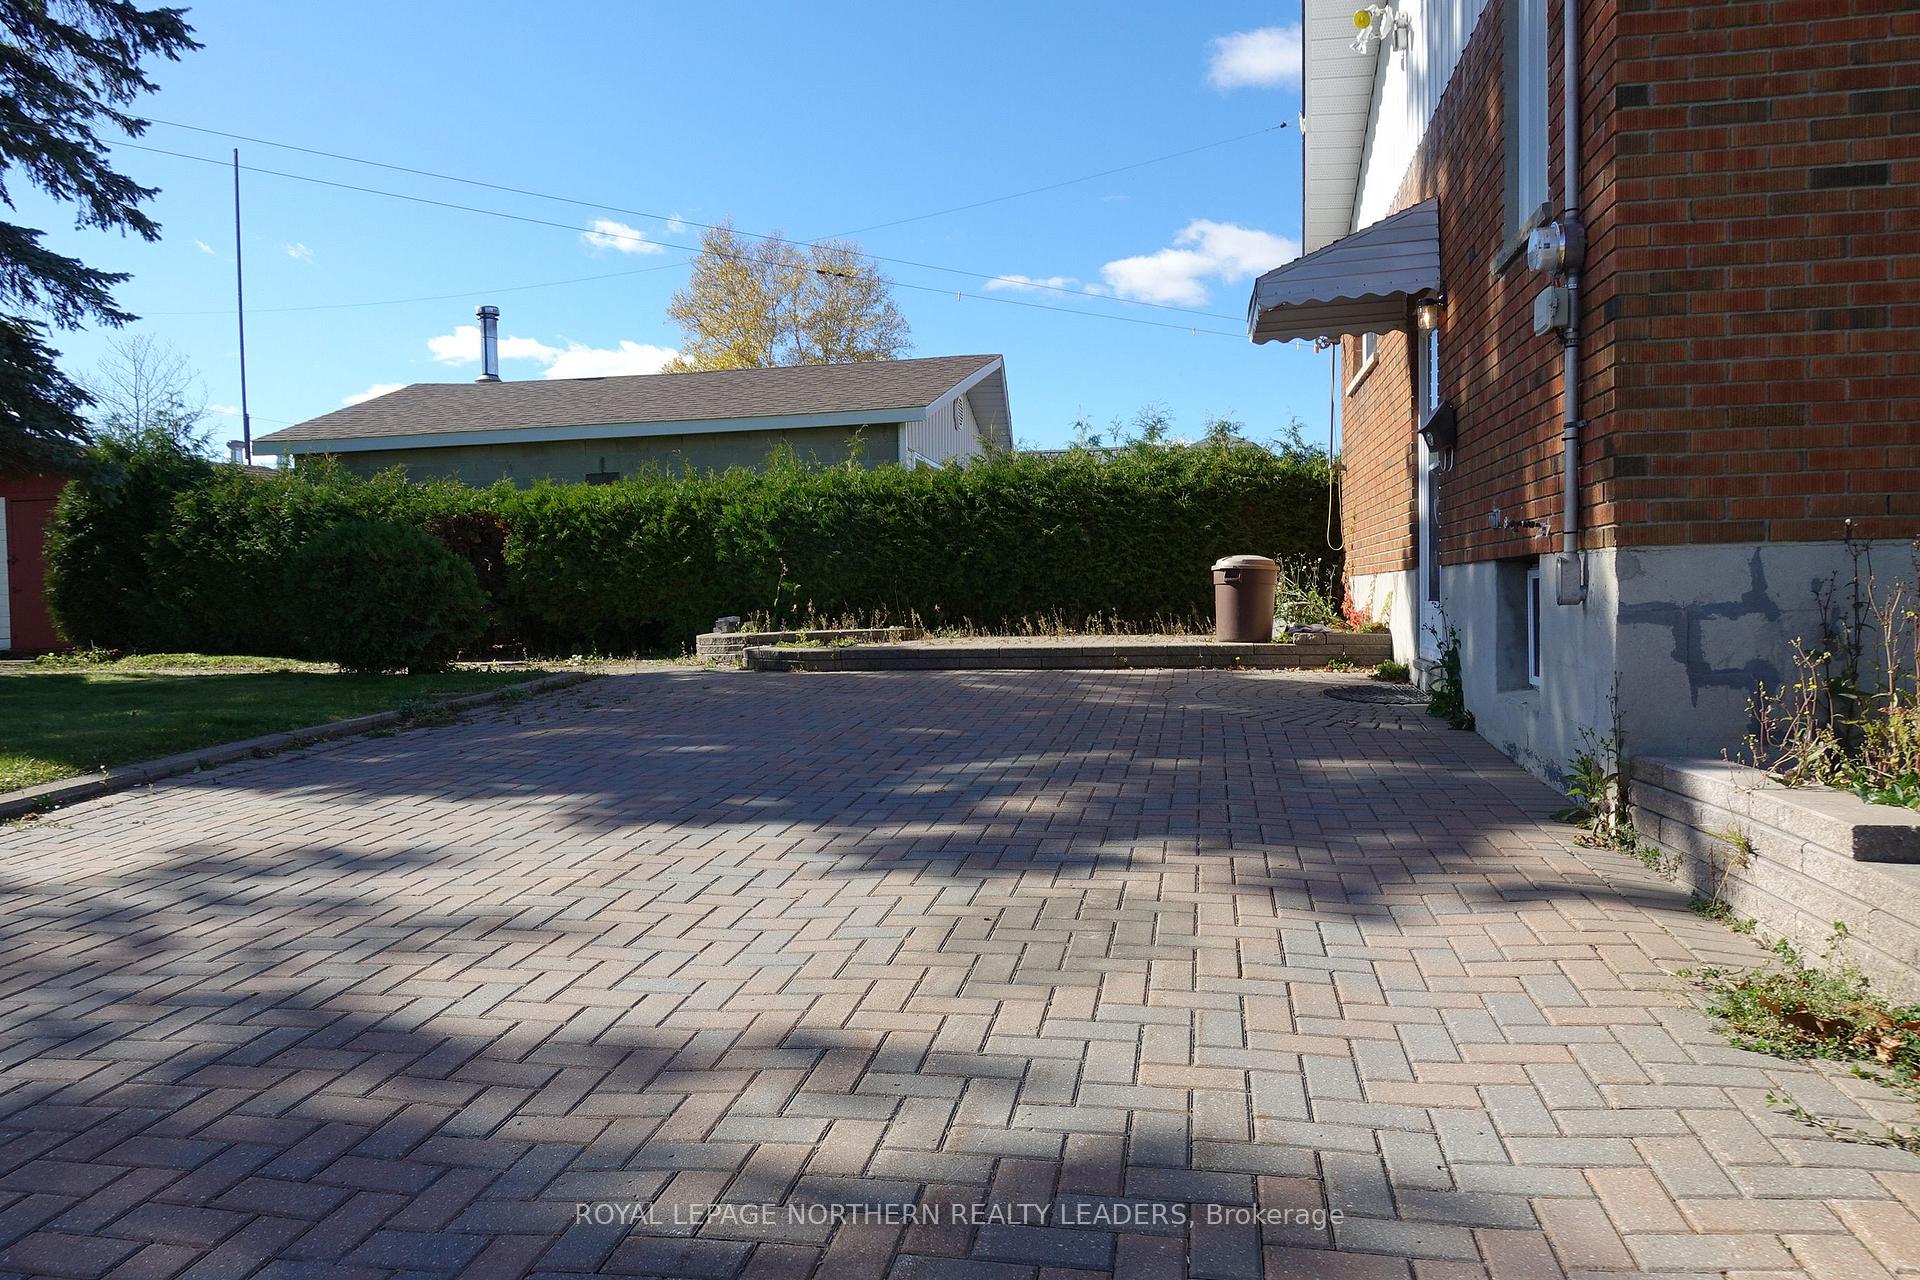
Parking3 Parking, Private, private double
- Spaces: 3 Parking
- Driveway: Private, private double
Heating, water and powerWater, gas, Wall unit(s), Municipal water
- Heating: Water, gas
- Cooling: Wall unit(s)
- Water: Municipal water
- Sewer: Municipal sewer
- Natural gas: Yes
- Hydro: Yes
- Cable: Available
- Telephone: Available
Costs and taxesTaxes $3,364 a year, HST No HST, Hot water tank reliance 70$ quarter
- Taxes, 2025: $3,364 a year
- HST: No HST
- Rental items: Hot water tank reliance 70$ quarter
Listing detailsT12509436, Sold, Nov 4, 2025
- MLS® number: T12509436
- Status: Sold
- Listed on: Nov 4, 2025
- Days on market: 9
- Updated: Nov 13, 2025
- Possession: Immediate
- Occupied by: Vacant
- Listing brokerage: ROYAL LEPAGE NORTHERN REALTY LEADERS
About this home
61 Fogg Street N, Timmins (TM - TNW - Algonquin to Jubilee), ON P4N 5E6
Water HeaterLandscapedPatioPaved YardYear Round Living
Home Sweet Home. Lovely 3 +1 Bedroom 2 bath home is great quiet location and close to everything. walking distance to high school, arena, pool...etc, Large L Shaped lot, could build a nice garage or carriage house for the in-laws (city permission needed)Gas: Tenants, Hydro: Tenants, Taxes:$3661.95 Water:$684.14 and Sewer:$$809.54, Mpac: 301.
Read more
Ask about this home
A HOMEH agent will answer your questions about this home.
Ask a question
Thinking of selling your home?See what your home is worth today.
Around this home
Fogg
Errands
Parks
Schools
Daily convenience, out of 100, from the distances below
ParkMountjoy Historical Participark · 2 within 1 km7 min walk428 m
GroceryMetro9 min walk580 m
SchoolR Ross Beattie Senior Public School8 min walk520 m
PharmacyShoppers Drug Mart7 min walk450 m
Cafés & foodChoy See & Cantonese Cuisine · 13 within 1 km6 min walk371 m
Gym & rec centreYMCA1 min walk89 m
WalkDriveStraight-line distance, open map data
Grocery0.6 km
Park0.4 km
Coffee0.7 km
Dining0.4 km
Gym0.1 km
Schools nearby
School rating, out of 10.
R Ross Beattie Senior Public Schoolelementary · Public · 0.5 km
—
École secondaire catholique Thériaultsecondary · Private · 0.6 km
4.4/10Low
Timmins High and Vocational Schoolsecondary · Public · 1.0 km
3.7/10Low
Contact agent
Helpful calculators
Mortgage
Affordability
Closing costs
Land transfer tax
Property tax
Down payment
CMHC insurance
Stress test
Cashback Rebate
Your HOMEH agent

KimHOMEH agent · Timmins
"I would see it this week."
Ask Kim