

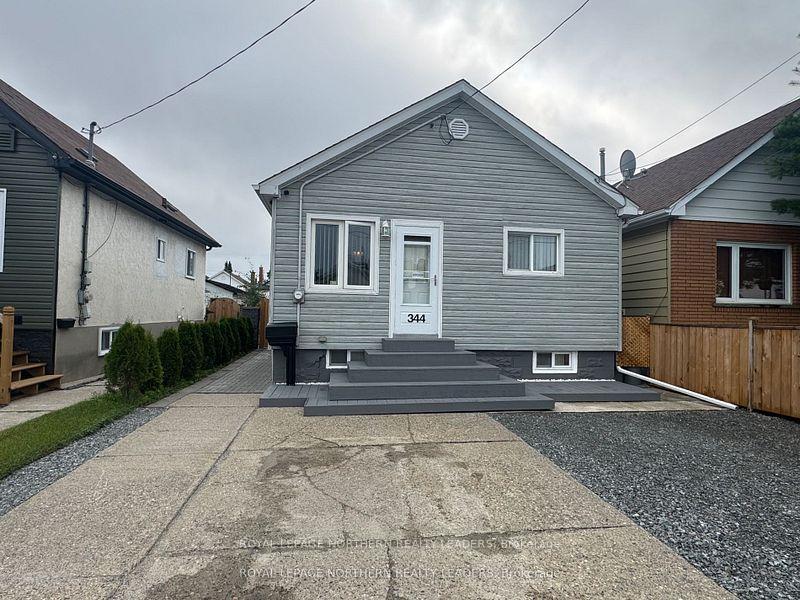
344 Birch Street S
Detached Sold
1/34344 Birch Street S
Detached Sold
 See all 34 photos
2 Bedrooms
1 Bathroom
1 Garage
<700 sq.ft
30×112.5 ft
$2,771/yr
Property history
Facts and features
- BasementFinished
- Age of home100+
- Water, sewerMunicipal
- HeatingForced air
The homeDetached, Bungalow, 100+
- Type: Detached
- Style: Bungalow
- Age: 100+
- Living space: Under 700 sq ft
- Basement: Finished, full
- Waterfront: None
InsideLower level, Auto garage door remote, carpet free, primary bedroom - main floor, storage, water heater, Carbon monoxide detectors
- Laundry: Lower level
- Features: Auto garage door remote, carpet free, primary bedroom - main floor, storage, water heater
- Security: Carbon monoxide detectors
- Rooms above ground: 5
- Rooms in the basement: 2
- Bedrooms: 2
- Bathrooms: 1
- Kitchens: 1
Outside and lotVinyl siding, Asphalt shingle, Block
Outside
- Exterior: Vinyl siding
- Roof: Asphalt shingle
- Foundation: Block
- Features: Deck, patio, privacy
- Size: 30 × 112.5 ft
- Zoning: NA-R3
Parking1 Garage, Detached, Front yard parking, lane, private double
- Spaces: 1 Garage
- Garage: Detached
- Driveway: Front yard parking, lane, private double
Heating, water and powerForced air, gas, Municipal water, Municipal sewer
- Heating: Forced air, gas
- Water: Municipal water
- Sewer: Municipal sewer
- Natural gas: Yes
- Hydro: Yes
- Cable: Yes
- Telephone: Available
Costs and taxesTaxes $2,771 a year, HST included in the price
- Taxes, 2025: $2,771 a year
- HST: HST included in the price
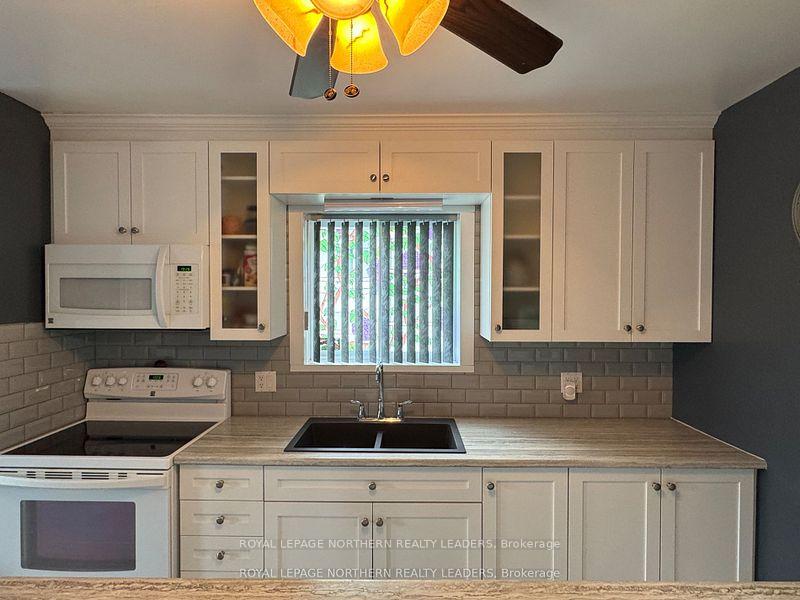
Included in the saleFridge, stove, washer, dryer, microwave, blinds, light fixtures, garage remote(s)
- Included: Fridge, stove, washer, dryer, microwave, blinds, light fixtures, garage remote(s)
Listing detailsT12495176, Sold, Oct 31, 2025
- MLS® number: T12495176
- Status: Sold
- Listed on: Oct 31, 2025
- Days on market: 18
- Updated: Nov 18, 2025
- Possession: Flexible
- Occupied by: Owner
- Listing brokerage: ROYAL LEPAGE NORTHERN REALTY LEADERS
About this home
344 Birch Street S, Timmins (TS - SE), ON P4N 2B6
Auto Garage Door RemoteCarpet FreePrimary Bedroom - Main FloorStorageWater HeaterDeck
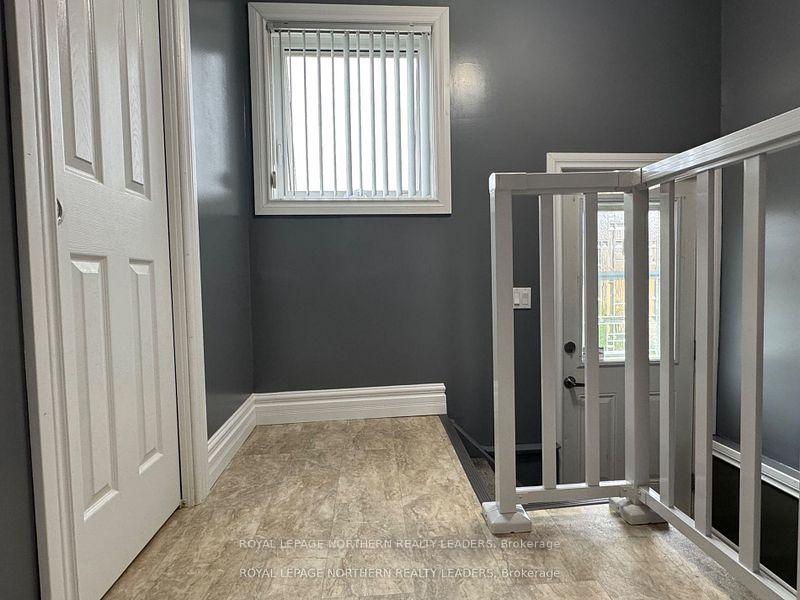
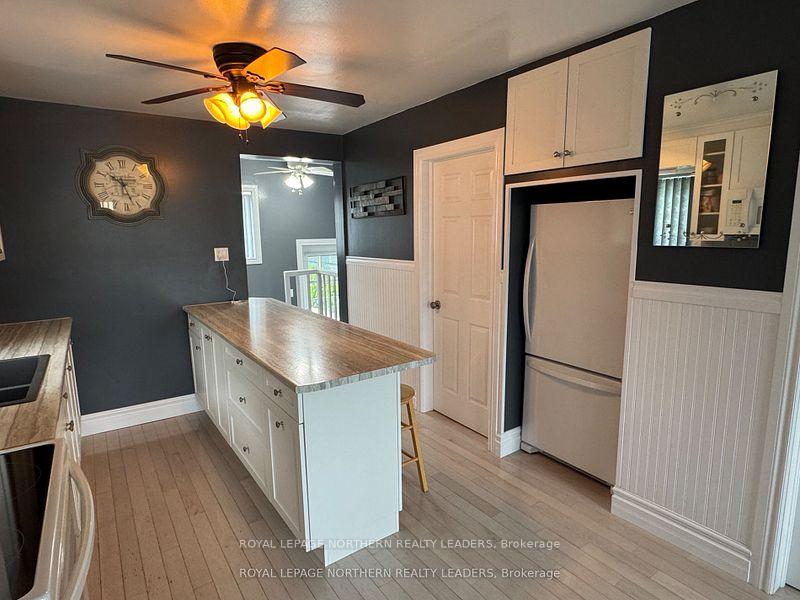
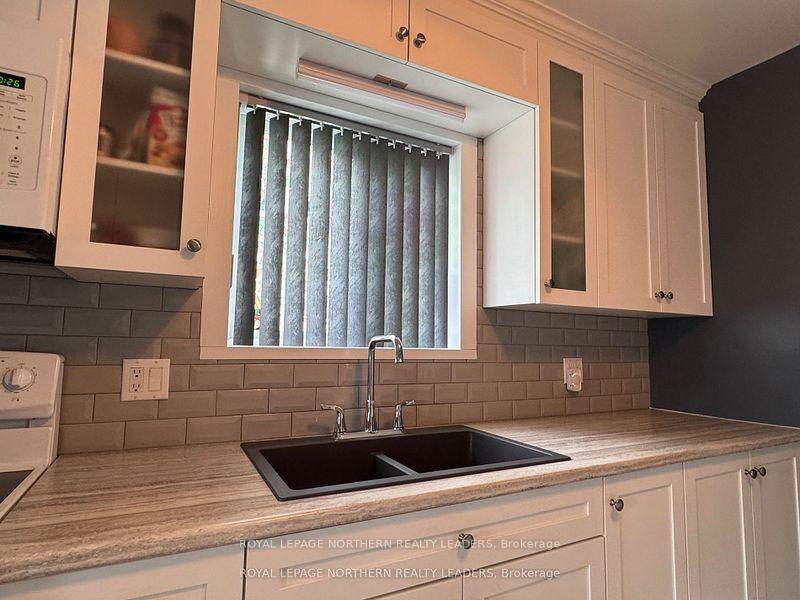
Stop right there!!!!! Take a look at this turnkey property. Gorgeous open concept layout. With large sit-down island and plenty of cabinets. 2 main floor bedrooms. Beautifully renovated 3-piece bath. 1158 sqft living space. Large rec room perfect for entertaining. Step out into this park setting backyard. Great patio areas. For the garage enthusiasts, everything is right here in this 20x30 detached heated garage built in 2019. Perfect starter or downsized home. Turnkey.
Read more
Ask about this home
A HOMEH agent will answer your questions about this home.
Ask a question
Thinking of selling your home?See what your home is worth today.
Around this home
South on Birch
Errands
Parks
Schools
Daily convenience, out of 100, from the distances below
ParkGraham Park · 2 within 1 km12 min walk749 m
GroceryMountjoy Variety7 min walk460 m
SchoolACCESS Centre2 min walk100 m
PharmacyRexall9 min walk554 m
Cafés & foodAlbert's · 15 within 1 km9 min walk567 m
Gym & rec centreRehab Plus3 min walk159 m
LibraryTimmins Public Library11 min walk696 m
WalkDriveStraight-line distance, open map data
Grocery0.5 km
Park0.7 km
Coffee0.9 km
Dining0.7 km
Gym0.2 km
Schools nearby
School rating, out of 10.
ACCESS Centresecondary · Public · 0.1 km
—
École catholique St-Gérardelementary · Private · 0.6 km
—
PACEsecondary · Public · 0.7 km
—
Contact agent
Helpful calculators
Mortgage
Affordability
Closing costs
Land transfer tax
Property tax
Down payment
CMHC insurance
Stress test
Cashback Rebate
Your HOMEH agent

KimHOMEH agent · Timmins
"I would see it this week."
Ask Kim