

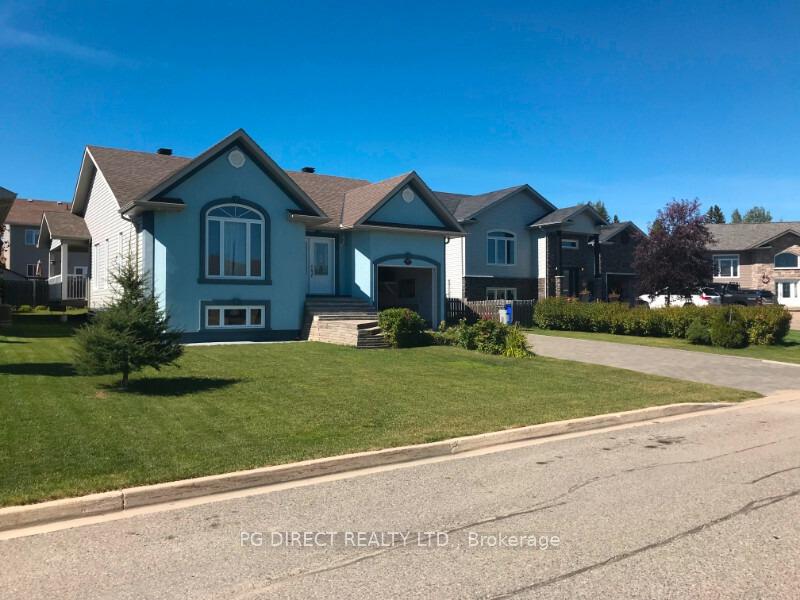
77 Diamond Court
77 Diamond Court
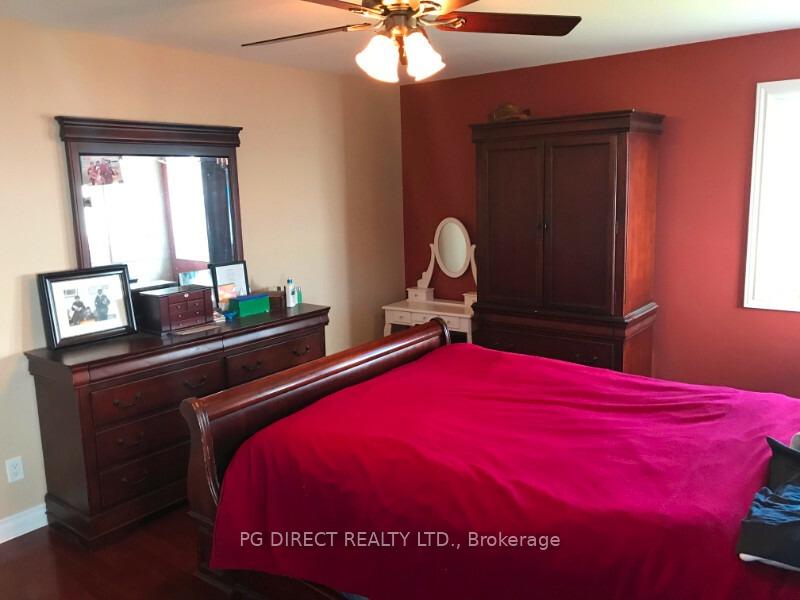 See all 12 photos
Property history
Facts and features
- BasementFinished
- Age of home6–15 years
- Water, sewerMunicipal
- Lot shapeRectangular
- Separate entrance
- Hardwood floors
The homeDetached, Bungalow-raised, Age 6–15 years
- Type: Detached
- Style: Bungalow-raised
- Age: 6–15 years
- Living space: 1,100–1,500 sq ft
- Basement: Finished, separate entrance
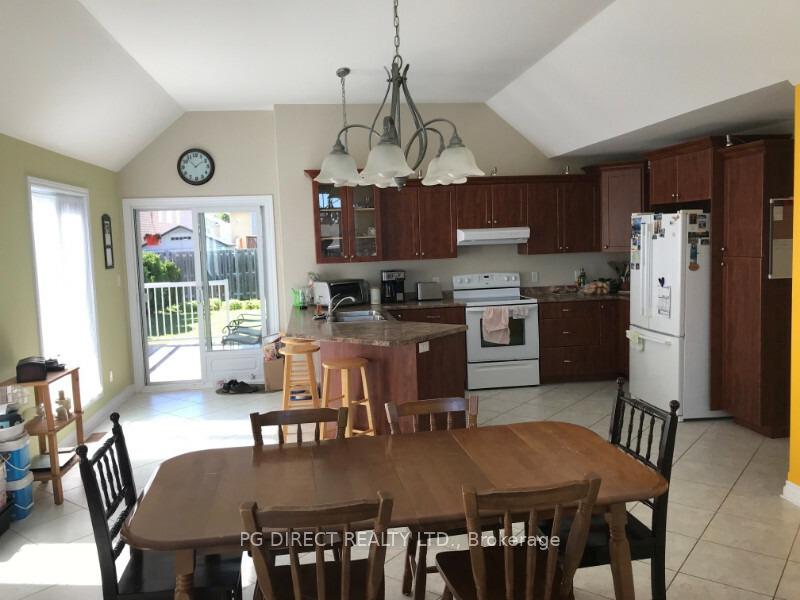
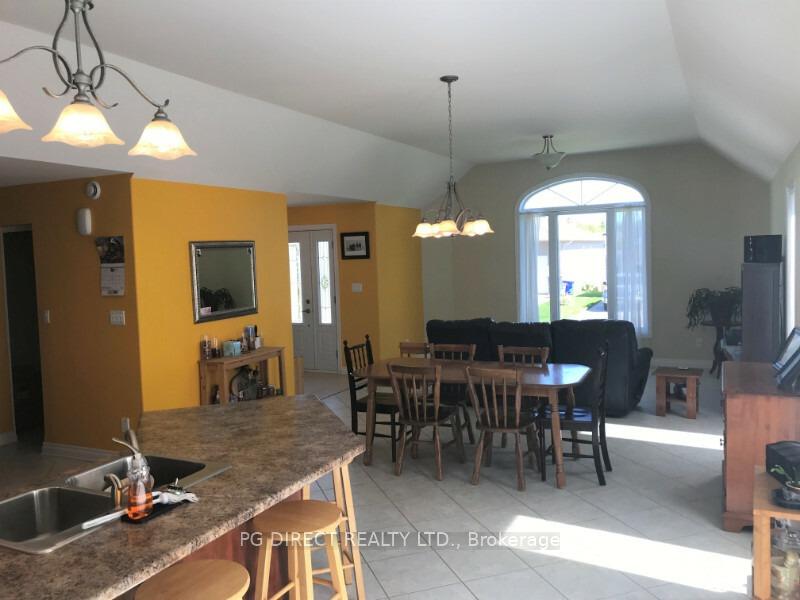
InsideCeramic, Hardwood, Lower level, Air exchanger, auto garage door remote, central vacuum, erv/hrv, in-law capability, primary bedroom - main floor, storage area lockers, water heater owned
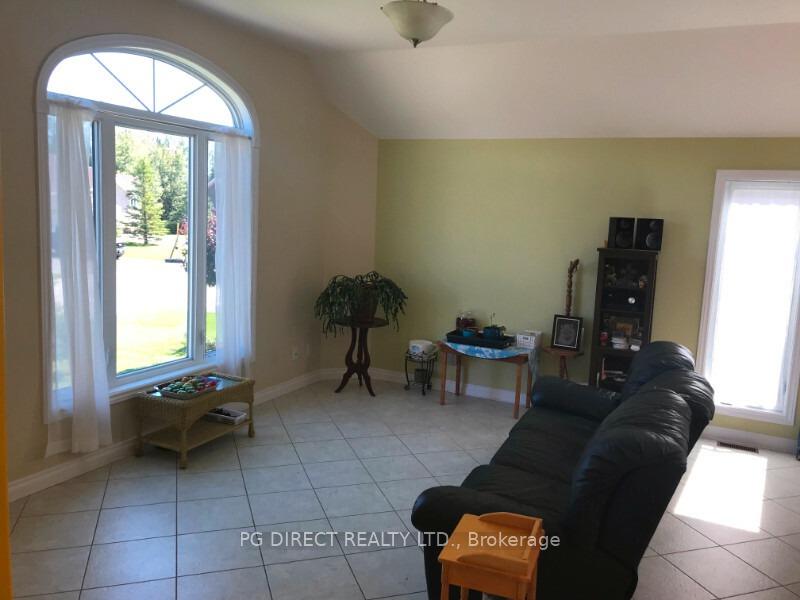
- Flooring: Ceramic, Hardwood
- Laundry: Lower level
- Features: Air exchanger, auto garage door remote, central vacuum, erv/hrv, in-law capability, primary bedroom - main floor, storage area lockers, water heater owned
- Rooms above ground: 17
- Bedrooms: 4
- Bathrooms: 2
- Kitchens: 1
Outside and lotVinyl siding, stucco (plaster), Asphalt shingle, Concrete
- Exterior: Vinyl siding, stucco (plaster)
- Roof: Asphalt shingle
- Foundation: Concrete
- Features: Deck, landscaped, paved yard, porch
- Size: 19.19 × 34.69 m
- Shape: Rectangular
- Zoning: Residential
Parking1 Garage, Attached, Front yard parking
- Spaces: 1 Garage
- Garage: Attached
- Driveway: Front yard parking
Heating, water and powerForced air, gas, Municipal water, Municipal sewer
- Heating: Forced air, gas
- Water: Municipal water
- Sewer: Municipal sewer
- Natural gas: Yes
- Hydro: Yes
- Cable: Yes
- Telephone: Yes
Costs and taxesTaxes $7,541 a year, HST No HST, Rental items No rentals
- Taxes, 2025: $7,541 a year
- HST: No HST
- Rental items: No rentals
Included in the saleAttached building fixtures and appliances included, forced-air hrv system, kitchen range hood 220 cu.ft. per min, bryant 340aav gas furnace, power vent gas water heater, central vacuuming system, automatic garage door opener, locking metal cabinet, or safe, lg 22.4 cu.ft refrigerator with freezer, kitchen oven with ceramic stove top, over-the-range microwave oven, 5.2 cu.ft. chest freezer inside garage, maytag large cap front-load washer, maytag electronic front-load dryer, Dishwasher, external air conditioner unit
- Included: Attached building fixtures and appliances included, forced-air hrv system, kitchen range hood 220 cu.ft. per min, bryant 340aav gas furnace, power vent gas water heater, central vacuuming system, automatic garage door opener, locking metal cabinet, or safe, lg 22.4 cu.ft refrigerator with freezer, kitchen oven with ceramic stove top, over-the-range microwave oven, 5.2 cu.ft. chest freezer inside garage, maytag large cap front-load washer, maytag electronic front-load dryer
- Not included: Dishwasher, external air conditioner unit
NearbyCul de sac/dead end, fenced yard, marina, park, public transit, river/stream
- Close to: Cul de sac/dead end, fenced yard, marina, park, public transit, river/stream
Listing detailsT12280242, Sold, Jul 11, 2025
- MLS® number: T12280242
- Status: Sold
- Listed on: Jul 11, 2025
- Days on market: 6
- Updated: Jul 17, 2025
- Possession: 2025-08-31 / Flexible
- Occupied by: Owner
- Listing brokerage: PG DIRECT REALTY LTD.
About this home
77 Diamond Court, Timmins (MTJ - Beaurivage), ON P4R 1N6
Visit REALTOR website for additional information. This house includes all of these attached fixtures: Forced-Air HRV System, Bryant Gas Furnace, Power Vent Gas Water Heater, Garage Door Opener, Central Vacuum, Locking Metal Cabinet. This house is partially FURNISHED with these APPLIANCES INCLUDED: LG 22.4 cu.ft Refrigerator, Kitchen Oven with a Ceramic Stove Top, an Over-the-Range Microwave, 5.2 cu.ft. Chest Freezer, Maytag Front-Load Washer, Electric Front-Load Dryer, Leather Couch, Gas-powered Lawn Mower, Gas-powered 10 HP Snow Blower, Business Desk Set with Bookcase, Queen-Size Bed, Child's Bed. Located in a nice neighborhood, no repairs needed here. Don't buy yourself a "fixer upper" The attached garage is 12 ft 8 inches x 20 ft long, and will fit an SUV.
Ask about this home
A HOMEH agent will answer your questions about this home.
Around this home
Daily convenience, out of 100, from the distances below
Schools nearby
School rating, out of 10.
Helpful calculators
Your HOMEH agent

"I would see it this week."