

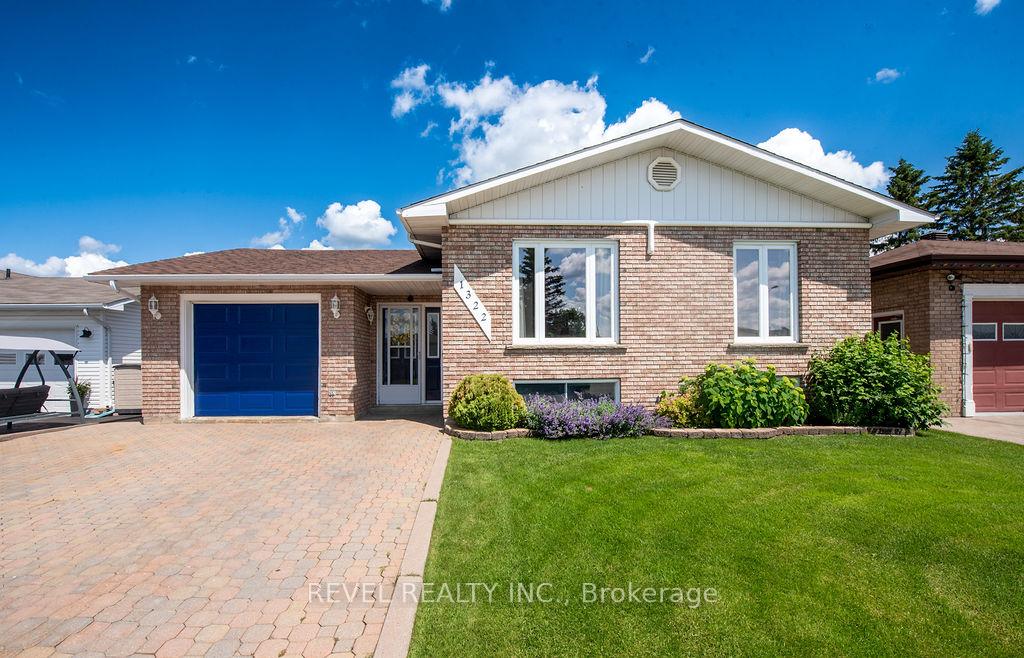
1322 Richard Crescent
1322 Richard Crescent
 See all 45 photos
Property history
Facts and features
- BasementFinished
- Water, sewerMunicipal
- HeatingOther
- CoolingWall unit(s)
- Fireplace
The homeDetached, Bungalow, 1,100–1,500 sq ft
- Type: Detached
- Style: Bungalow
- Living space: 1,100–1,500 sq ft
- Basement: Finished
InsideFireplace Yes, natural gas, Sauna, Rooms above ground 4
- Fireplace: Yes, natural gas
- Features: Sauna
- Rooms above ground: 4
- Bedrooms: 3
- Bathrooms: 2
- Kitchens: 1
- Family room: Yes
Outside and lotBrick front, Asphalt shingle, Poured concrete
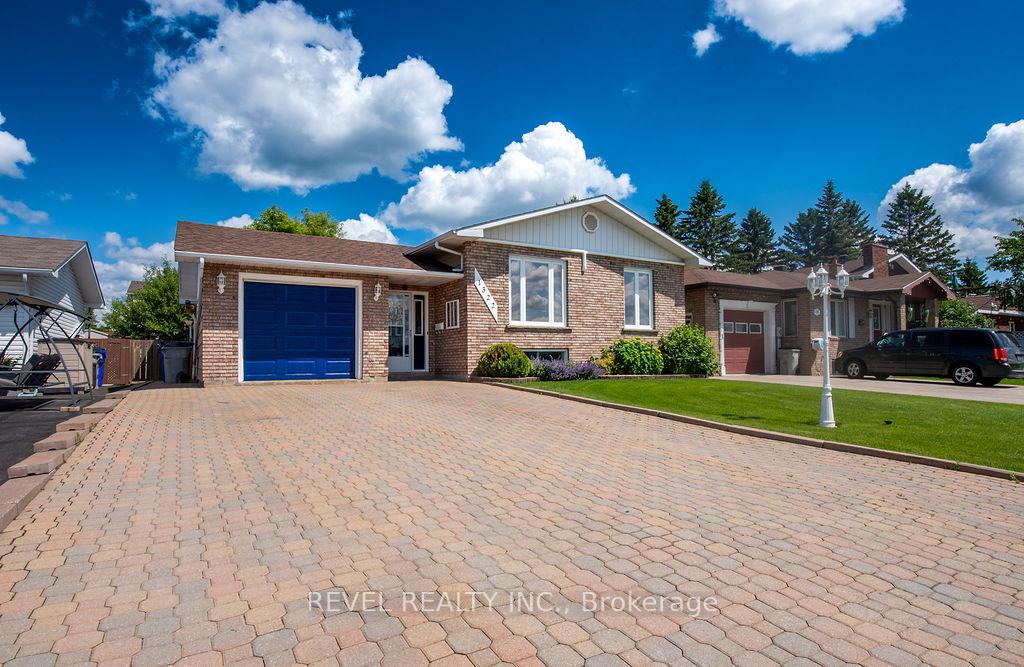
- Exterior: Brick front
- Roof: Asphalt shingle
- Foundation: Poured concrete
- Size: 50.92 × 100 ft
- Zoning: NA-R1
Parking1 Garage, Attached
- Spaces: 1 Garage
- Garage: Attached
Heating, water and powerOther, other, Wall unit(s), Municipal water
- Heating: Other, other
- Cooling: Wall unit(s)
- Water: Municipal water
- Sewer: Municipal sewer
- Natural gas: Yes
- Hydro: Yes
- Cable: Available
- Telephone: Available
Costs and taxesTaxes $5,220 a year, HST included in the price, Rental items None
- Taxes, 2025: $5,220 a year
- HST: HST included in the price
- Rental items: None
Included in the saleDishwasher, blinds, living room fireplace, living room tv bracket, Any curtains, primary bedroom set, shelving and cupboards in spare room, white shelving unit and counter top in garage
- Included: Dishwasher, blinds, living room fireplace, living room tv bracket
- Not included: Any curtains, primary bedroom set, shelving and cupboards in spare room, white shelving unit and counter top in garage
Listing detailsT12282687, Sold, Jul 14, 2025
- MLS® number: T12282687
- Status: Sold
- Listed on: Jul 14, 2025
- Days on market: 14
- Updated: Jul 28, 2025
- Possession: Flexible
- Occupied by: Owner
- Listing brokerage: REVEL REALTY INC.
About this home
1322 Richard Crescent, Timmins (MTJ - Main Area), ON P4R 1K9
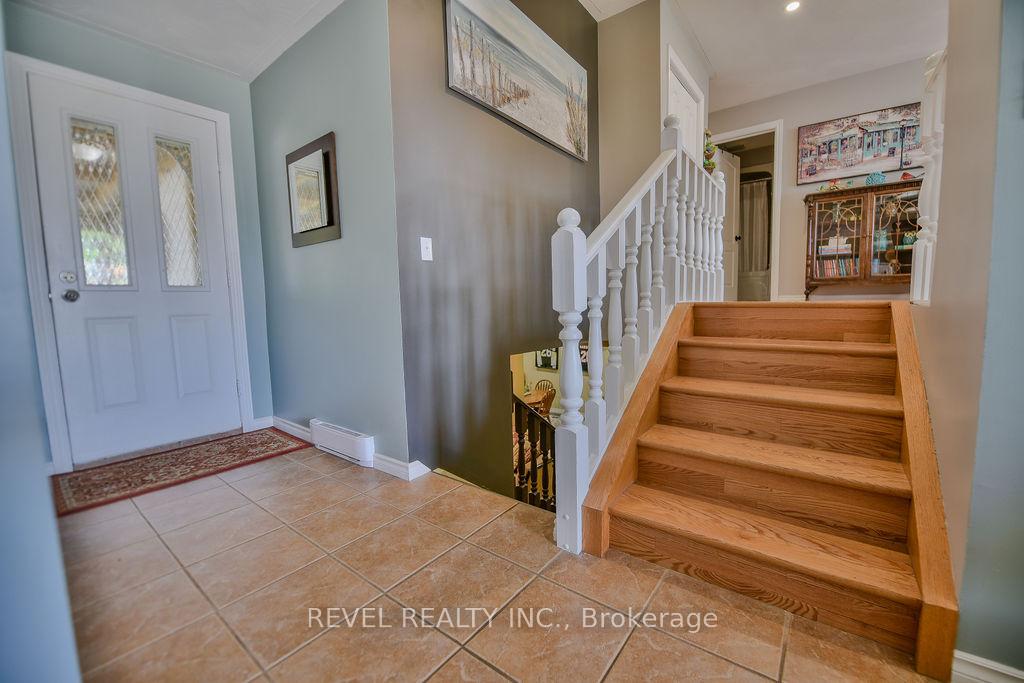
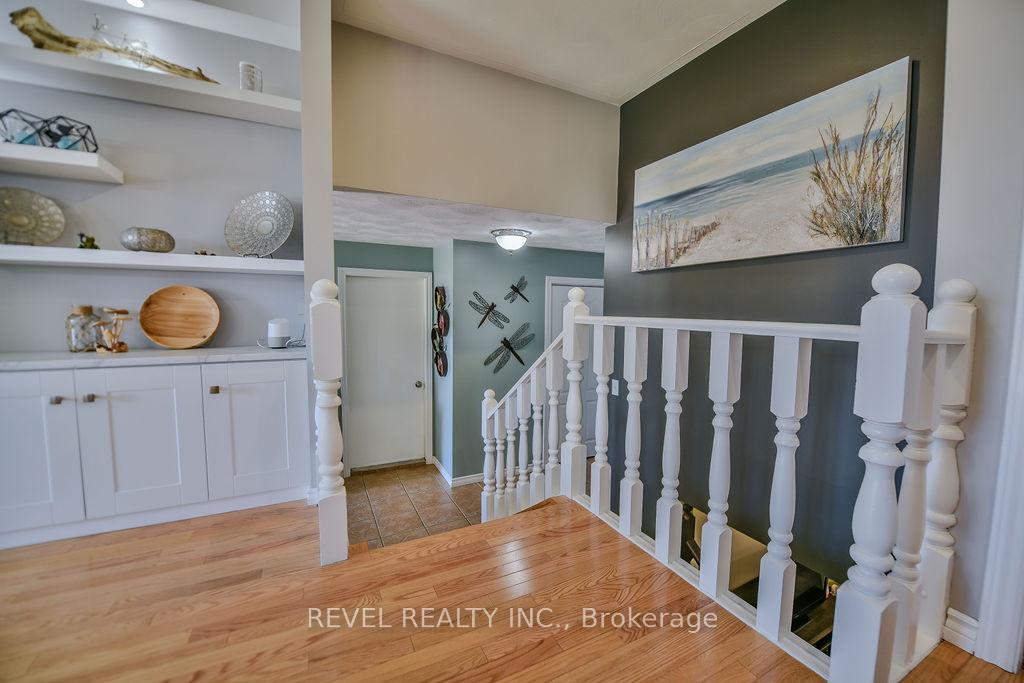
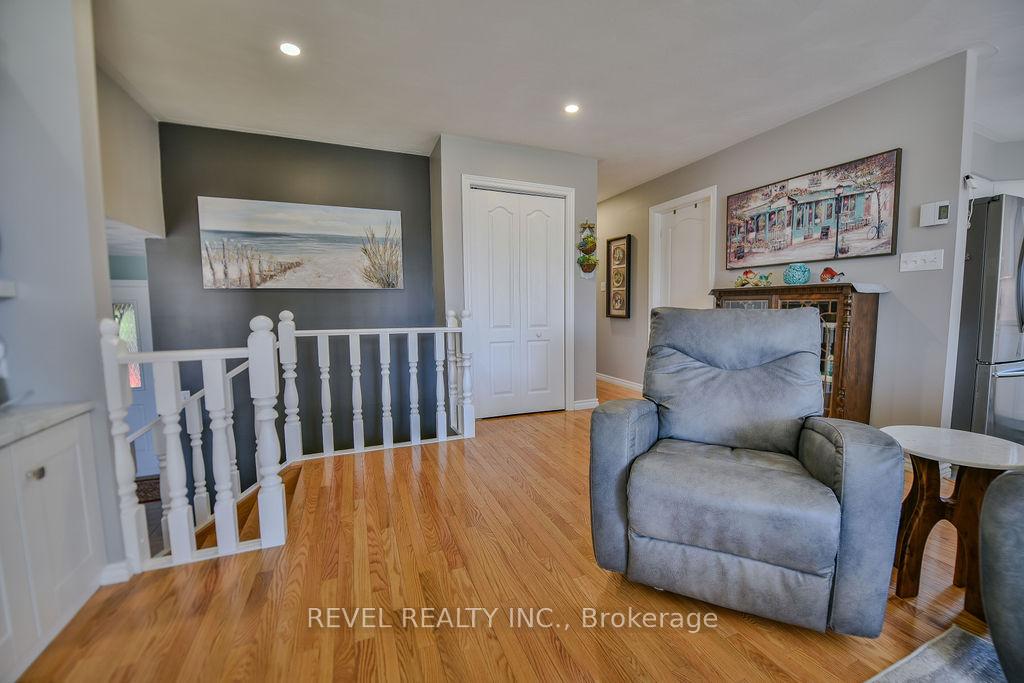
Imagine a beautifully finished bungalow that exudes charm and comfort. This inviting home features three spacious bedrooms, perfect for families or guests and two stylish bathrooms. The living room has built in cabinets and shelving, hardwood floors through the main floor and a modern white kitchen. Then step into the rec room, where a cozy gas fireplace creates a warm and welcoming atmosphere ideal for relaxation or entertaining. At the back of the house a stunning, four season solarium awaits, providing a serene space to enjoy the beauty of the outdoors year-round. Take the front entrance breeze way to your covered deck, perfect for outdoor living, offering a shaded area to unwind while enjoying surrounding landscape. This bungalow is nestled in a great neighbourhood, known for its friendly community and convenient amenities making it a perfect place to call home.
Ask about this home
A HOMEH agent will answer your questions about this home.
Around this home
Daily convenience, out of 100, from the distances below
Schools nearby
School rating, out of 10.
Helpful calculators
Your HOMEH agent

"I would see it this week."