

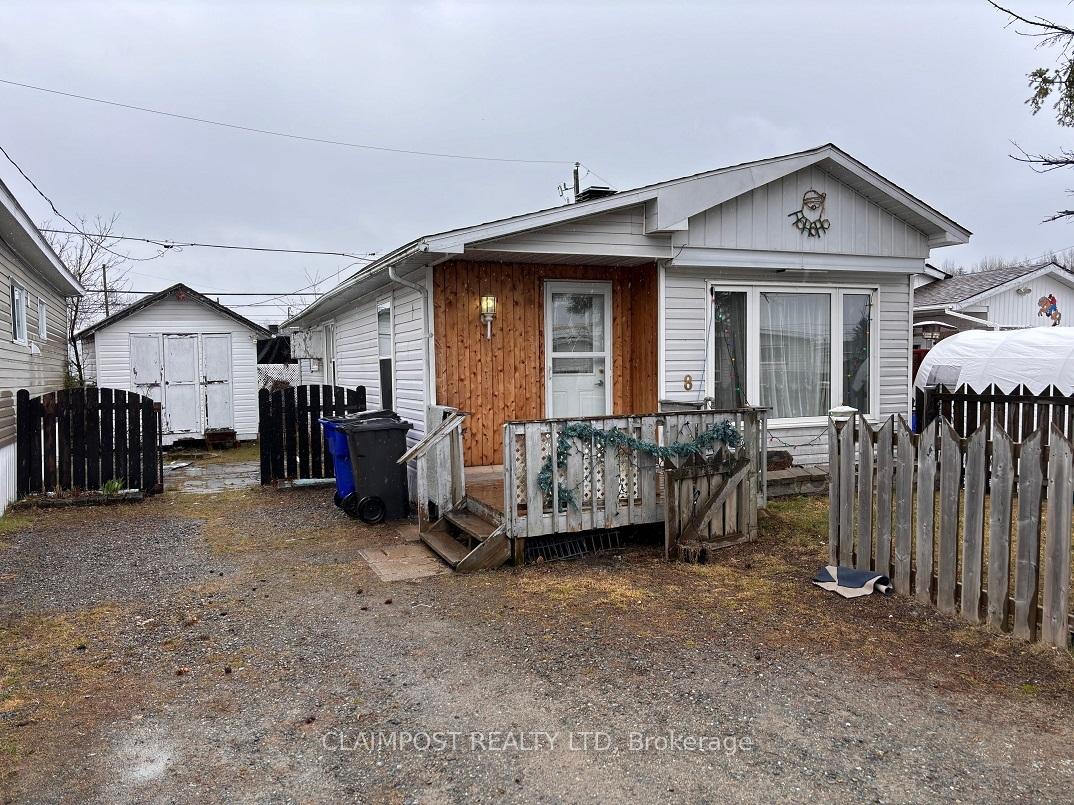
8 Kim Avenue
Mobile/Trailer Sold
1/18 Kim Avenue
Mobile/Trailer Sold
2 Bedrooms
1 Bathroom
0 Garage
700–1.1K sq.ft
30×90 ft
Mobile/Trailer
Property history
Facts and features
- BasementNone
- Age of home31–50 years
- Water, sewerMunicipal
- HeatingForced air
What stands out
- Central air
The homeMobile/Trailer, Bungalow, Age 31–50 years
- Type: Mobile/Trailer
- Style: Bungalow
- Age: 31–50 years
- Living space: 700–1,100 sq ft
- Basement: None
- Waterfront: None
InsideMain level, Water heater owned, Rooms above ground 6
- Laundry: Main level
- Features: Water heater owned
- Rooms above ground: 6
- Bedrooms: 2
- Bathrooms: 1
- Kitchens: 1
Outside and lotVinyl siding, Asphalt shingle, Foundation Not applicable
Outside
- Exterior: Vinyl siding
- Roof: Asphalt shingle
- Foundation: Not applicable
- Other structures: Garden shed
- Size: 30 × 90 ft
- Zoning: RD-MHP
Parking2 Parking, Front yard parking
- Spaces: 2 Parking
- Driveway: Front yard parking
Heating, water and powerForced air, gas, Central air, Municipal water
- Heating: Forced air, gas
- Cooling: Central air
- Water: Municipal water
- Sewer: Municipal sewer
- Natural gas: Yes
- Hydro: Yes
- Cable: Available
- Telephone: Available
Costs and taxes--
- Rental items: --
Included in the saleCentral air conditioning, dishwasher, --
- Included: Central air conditioning, dishwasher
- Not included: --
Listing detailsT11896607, Sold, Dec 18, 2024
- MLS® number: T11896607
- Status: Sold
- Listed on: Dec 18, 2024
- Days on market: 57
- Updated: Feb 13, 2025
- Possession: 2024-12-20 / December 20, 2024
- Occupied by: Vacant
- Listing brokerage: CLAIMPOST REALTY LTD
About this home
8 Kim Avenue, Timmins (TS - Trailer Parks), ON P4N 0C7
Water Heater Owned
This well kept affordable 880 sqft mobile will appeal to the single buyer or a couple includes 1 bedroom and a possible second bedroom with a shower. Fenced yard with 2 sheds. Central air and updated furnace. Lots of parking.
Read more
Ask about this home
A HOMEH agent will answer your questions about this home.
Ask a question
Thinking of selling your home?See what your home is worth today.
Around this home
Between Jay Avenue & Rovie Avenue
Errands
Parks
Schools
Daily convenience, out of 100, from the distances below
ParkLeo DelVillano Park · 2 within 1 km10 min walk598 m
GroceryMountjoy Variety19 min walk1.2 km
SchoolÉcole catholique St-Gérard15 min walk920 m
Gym & rec centreHollinger Golf Club21 min walk1.3 km
WalkDriveStraight-line distance, open map data
Grocery1.2 km
Park0.6 km
Gym1.4 km
Schools nearby
School rating, out of 10.
École catholique St-Gérardelementary · Public · 0.9 km
—
Timmins Centennial Public Schoolelementary · Public · 1.1 km
—
ACCESS Centresecondary · Public · 1.4 km
—
Contact agent
Helpful calculators
Mortgage
Affordability
Closing costs
Land transfer tax
Property tax
Down payment
CMHC insurance
Stress test
Cashback Rebate
Your HOMEH agent

KimHOMEH agent · Timmins
"I would see it this week."
Ask Kim