

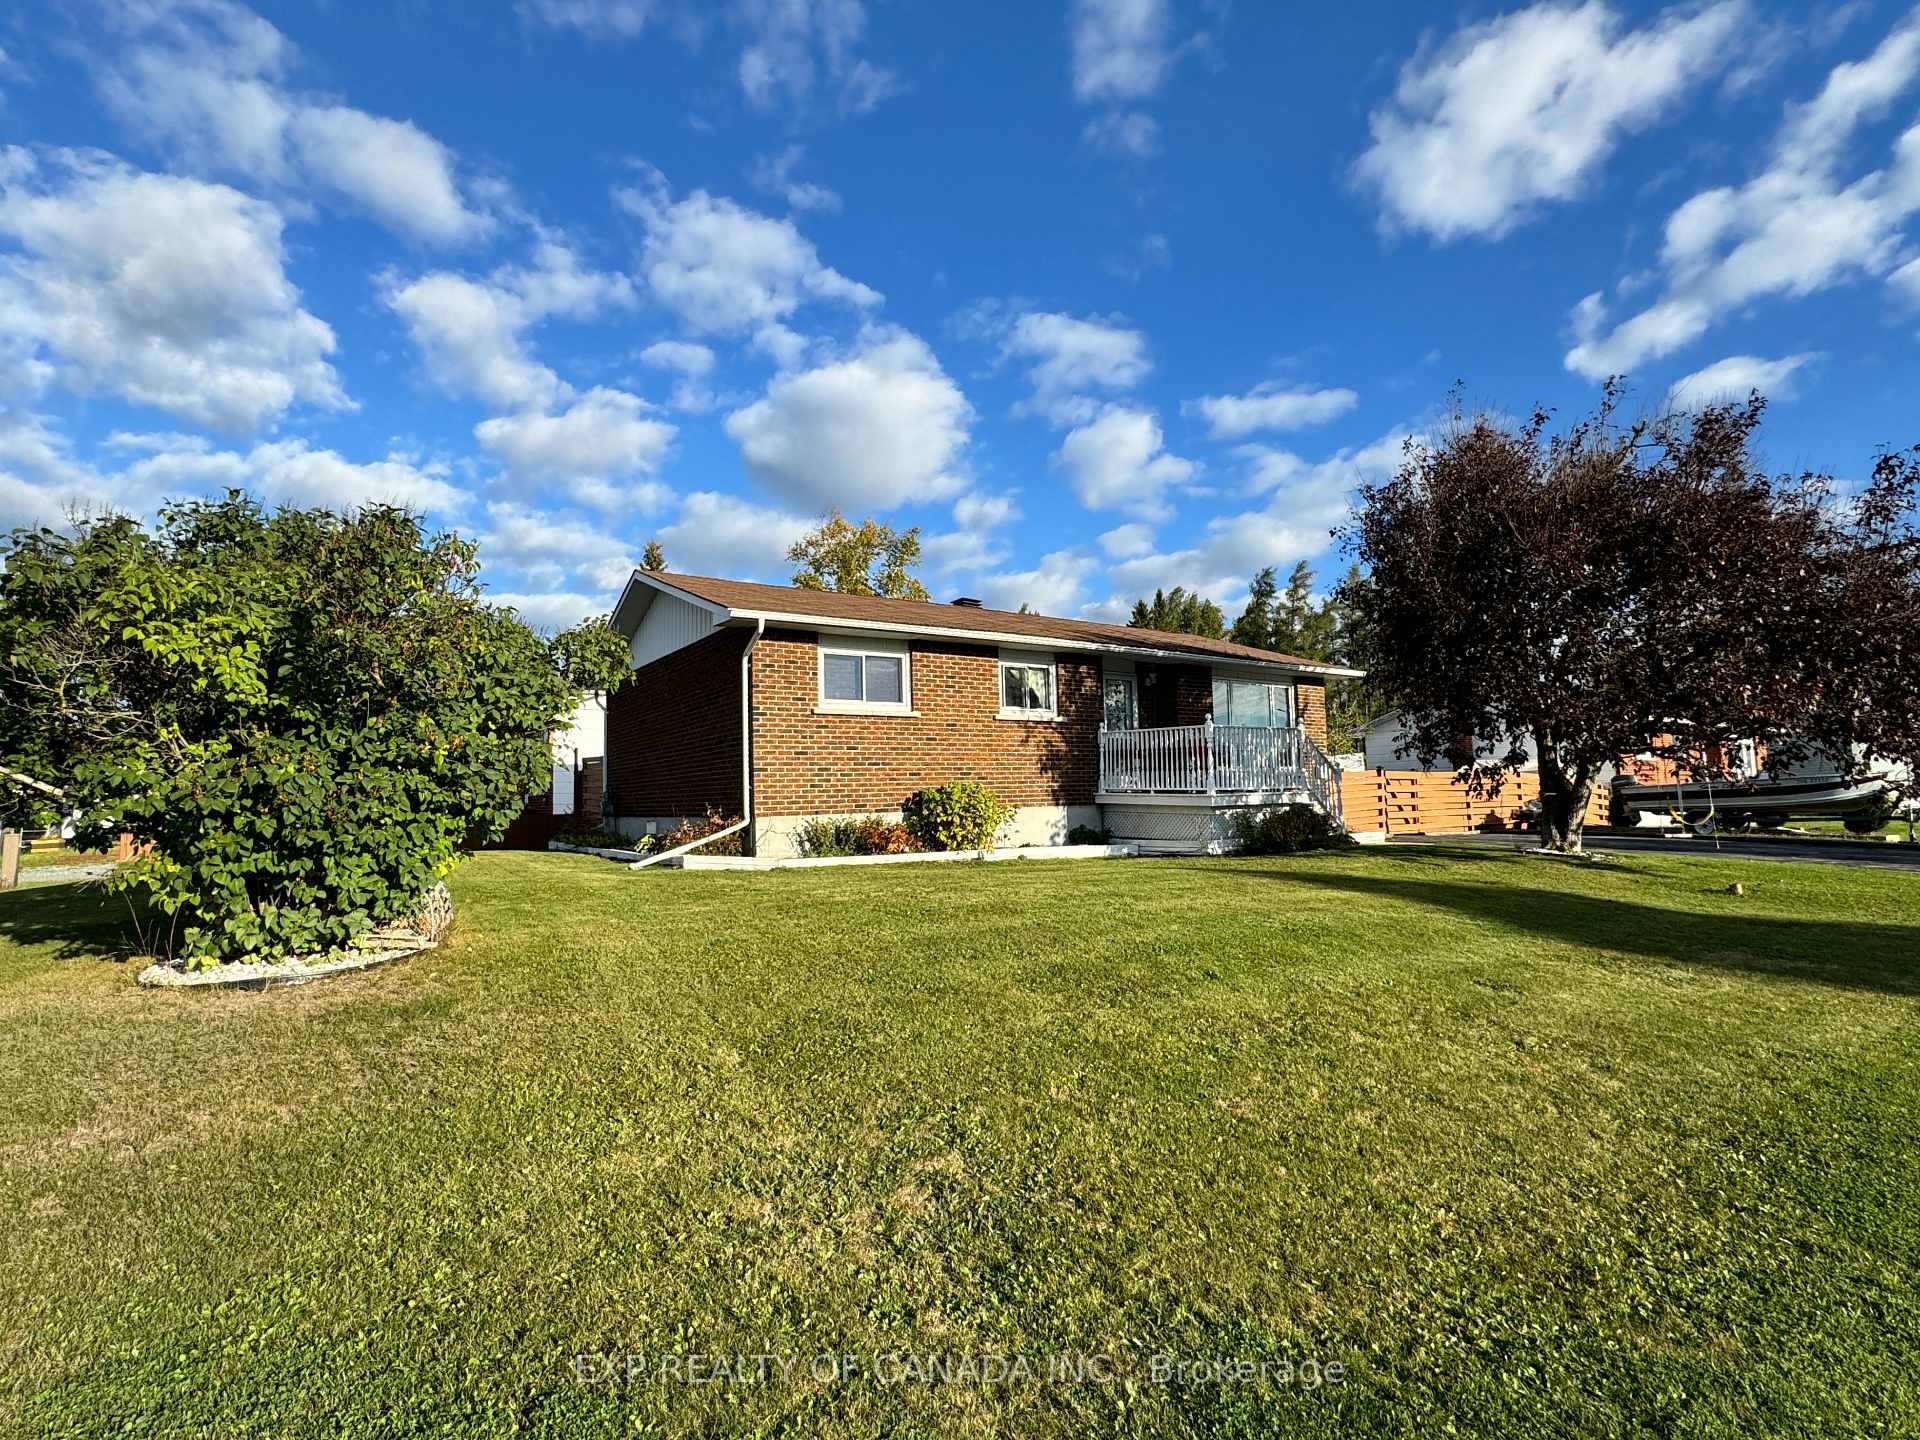
129 Hudson Crescent
129 Hudson Crescent
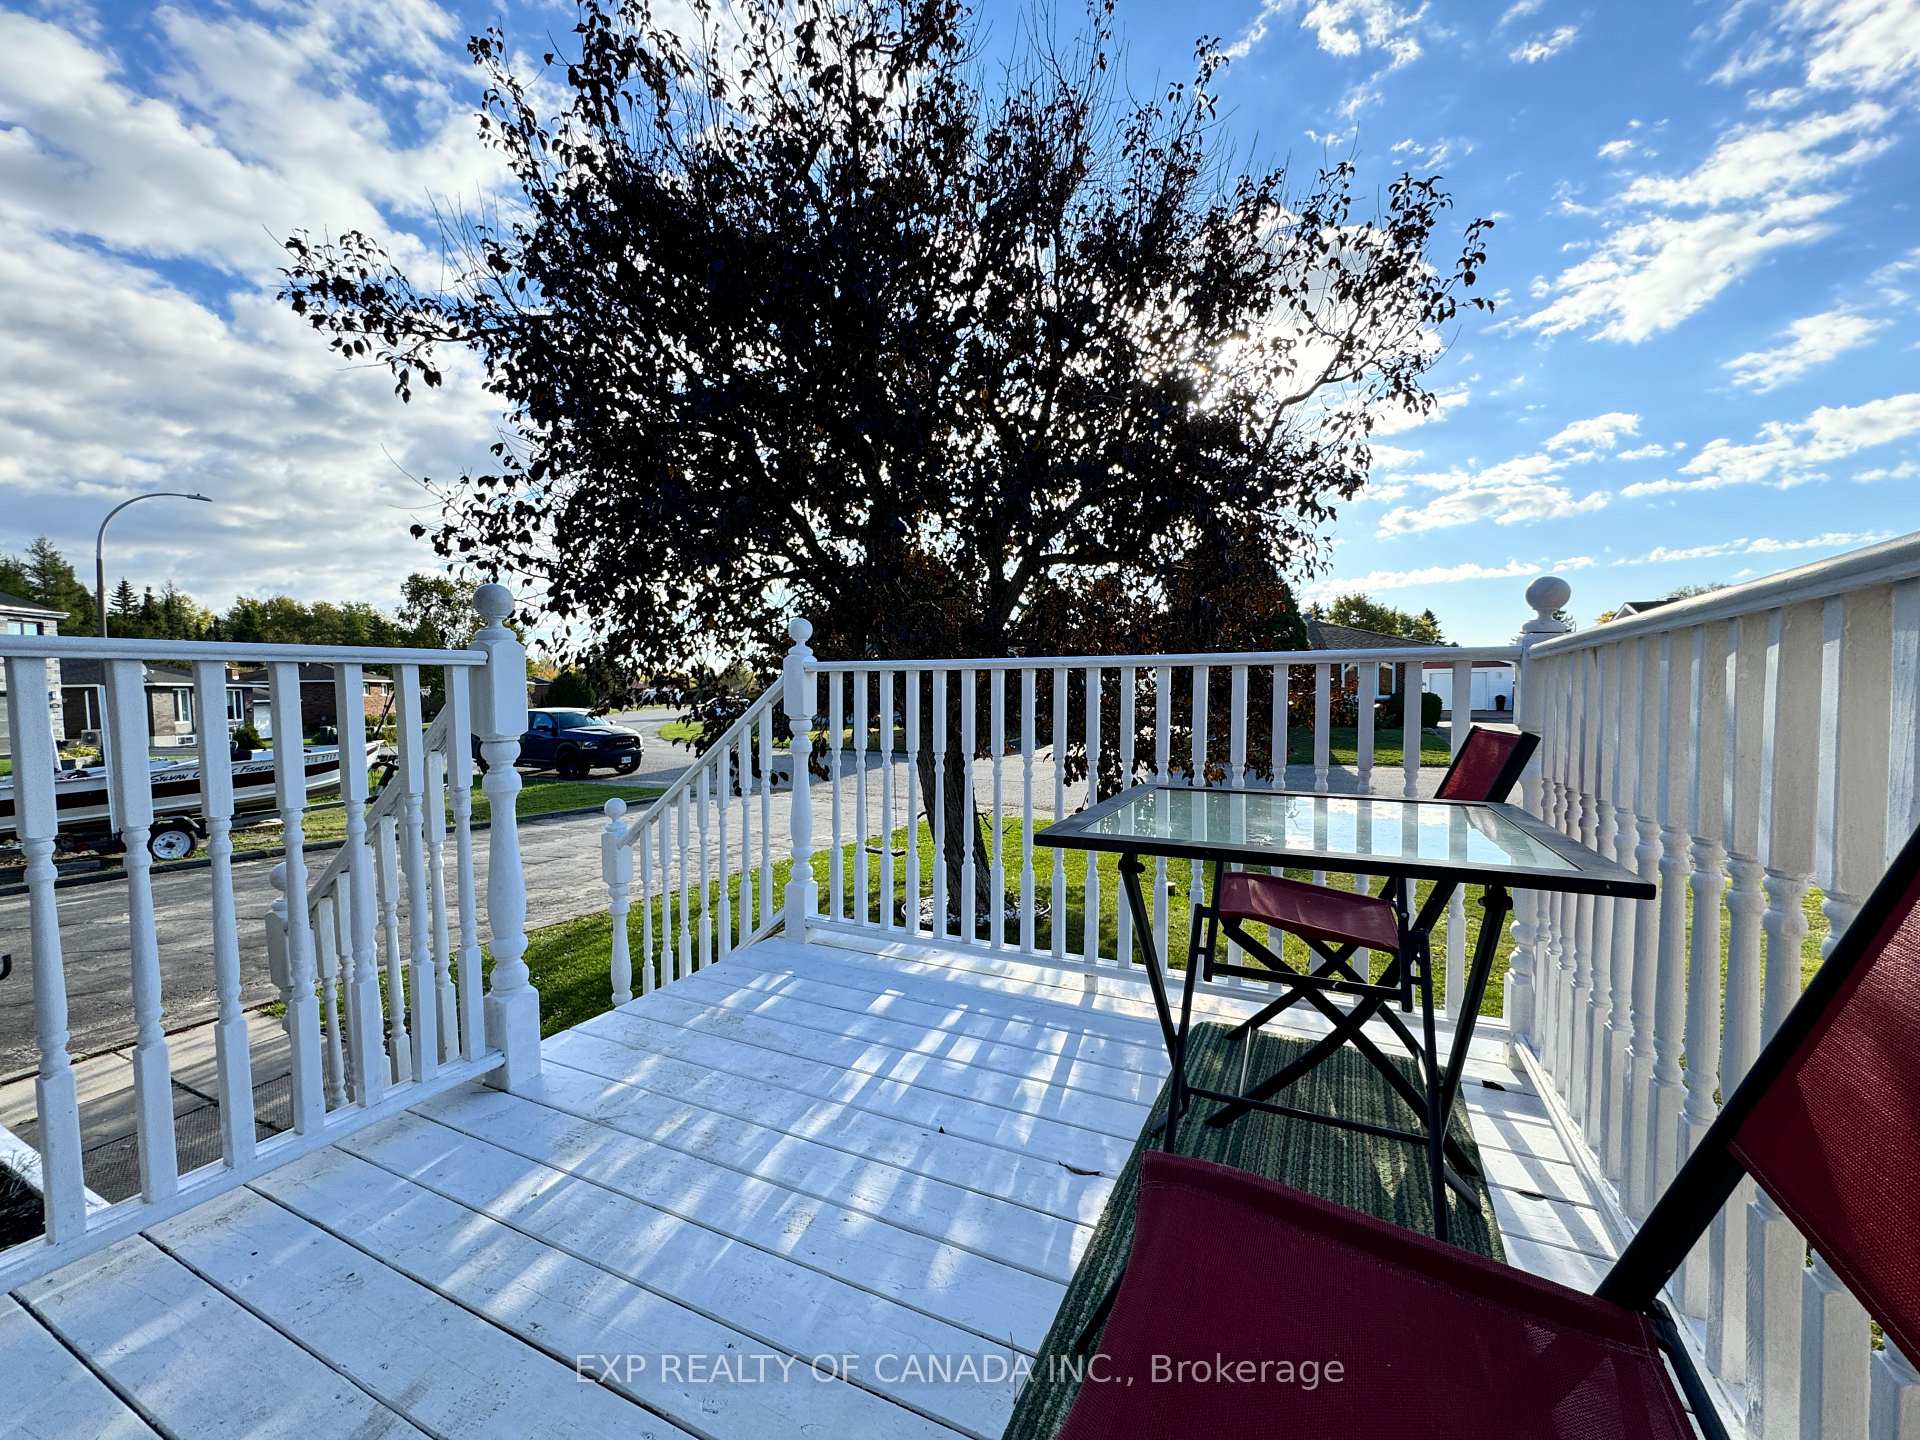 See all 28 photos
Property history
Facts and features
- BasementFinished
- Age of home31–50 years
- Water, sewerMunicipal
- HeatingBaseboard
- Fireplace
The homeDetached, Bungalow, Age 31–50 years
- Type: Detached
- Style: Bungalow
- Age: 31–50 years
- Living space: 700–1,100 sq ft
- Basement: Finished
InsideFireplace Yes, rec room, natural gas, Central vacuum, storage, Rooms above ground 7
- Fireplace: Yes, rec room, natural gas
- Features: Central vacuum, storage
- Rooms above ground: 7
- Rooms in the basement: 3
- Bedrooms: 3 + 1 in the basement
- Bathrooms: 2
- Kitchens: 1
Outside and lotBrick front, Unknown, Poured concrete
- Exterior: Brick front
- Roof: Unknown
- Foundation: Poured concrete
- Size: 91.83 × 58.13 ft
- Zoning: NA R1
Parking6 Parking, Private double
- Spaces: 6 Parking
- Driveway: Private double
Heating, water and powerBaseboard, gas, Wall unit(s), Municipal water
- Heating: Baseboard, gas
- Cooling: Wall unit(s)
- Water: Municipal water
- Sewer: Municipal sewer
- Natural gas: Yes
- Hydro: Yes
- Cable: Yes
- Telephone: Yes
Costs and taxesTaxes $4,759 a year, HST included in the price, Hot water tank rented
- Taxes, 2024: $4,759 a year
- HST: HST included in the price
- Rental items: Hot water tank rented
Included in the saleFridge, stove, clothes dryer, clothes washer, built in dishwasher, natural gas fire place, Island in the kitchen
- Included: Fridge, stove, clothes dryer, clothes washer, built in dishwasher, natural gas fire place
- Not included: Island in the kitchen
Listing detailsT11459995, Sold, Nov 27, 2024
- MLS® number: T11459995
- Status: Sold
- Listed on: Nov 27, 2024
- Days on market: 76
- Updated: Feb 11, 2025
- Possession: To Be Determined
- Occupied by: Owner
- Listing brokerage: EXP REALTY OF CANADA INC.
About this home
129 Hudson Crescent, Timmins (MTJ - Main Area), ON P4N 7R3
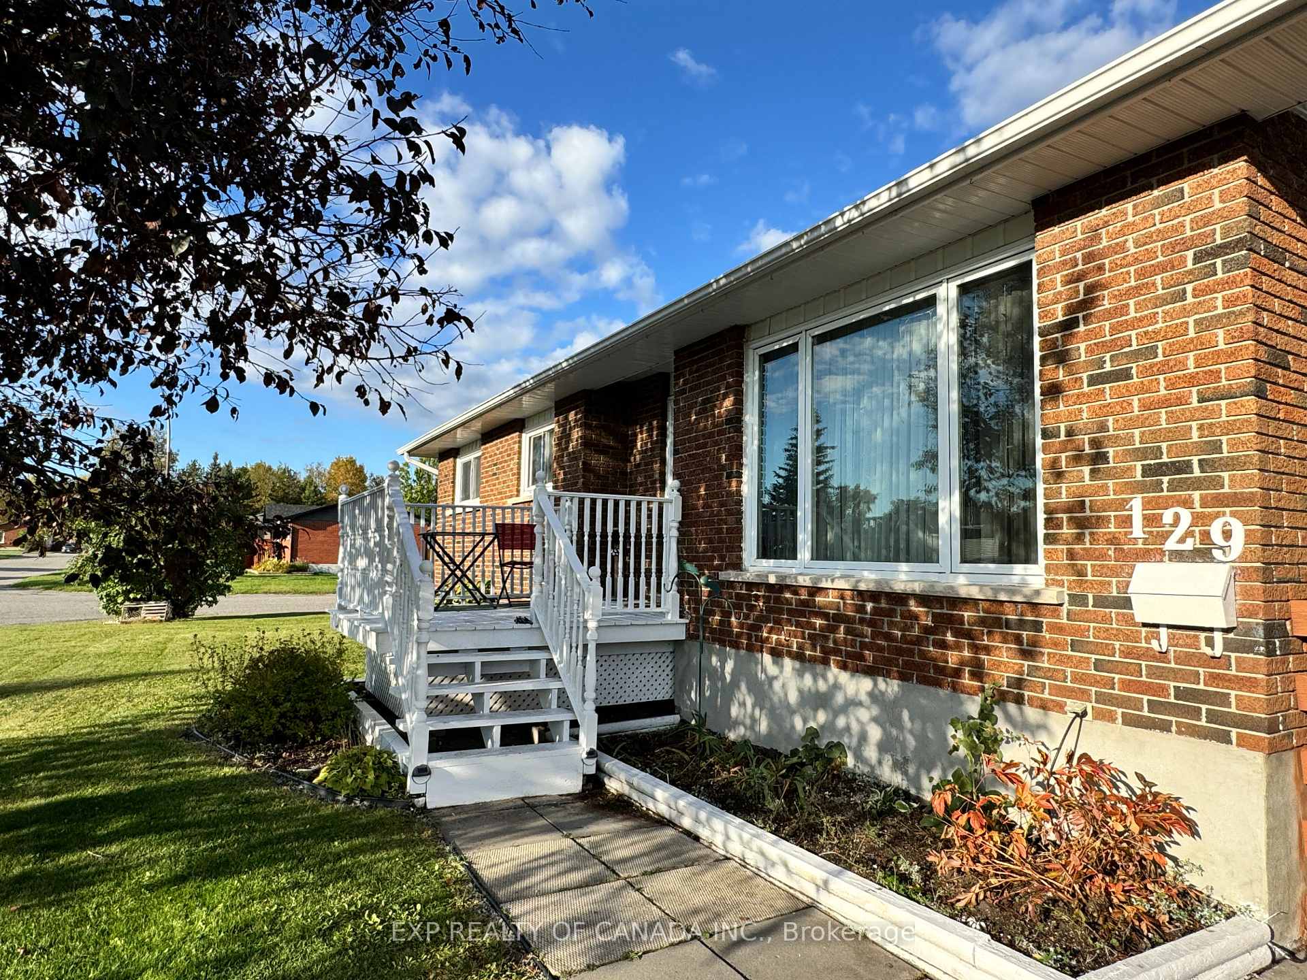
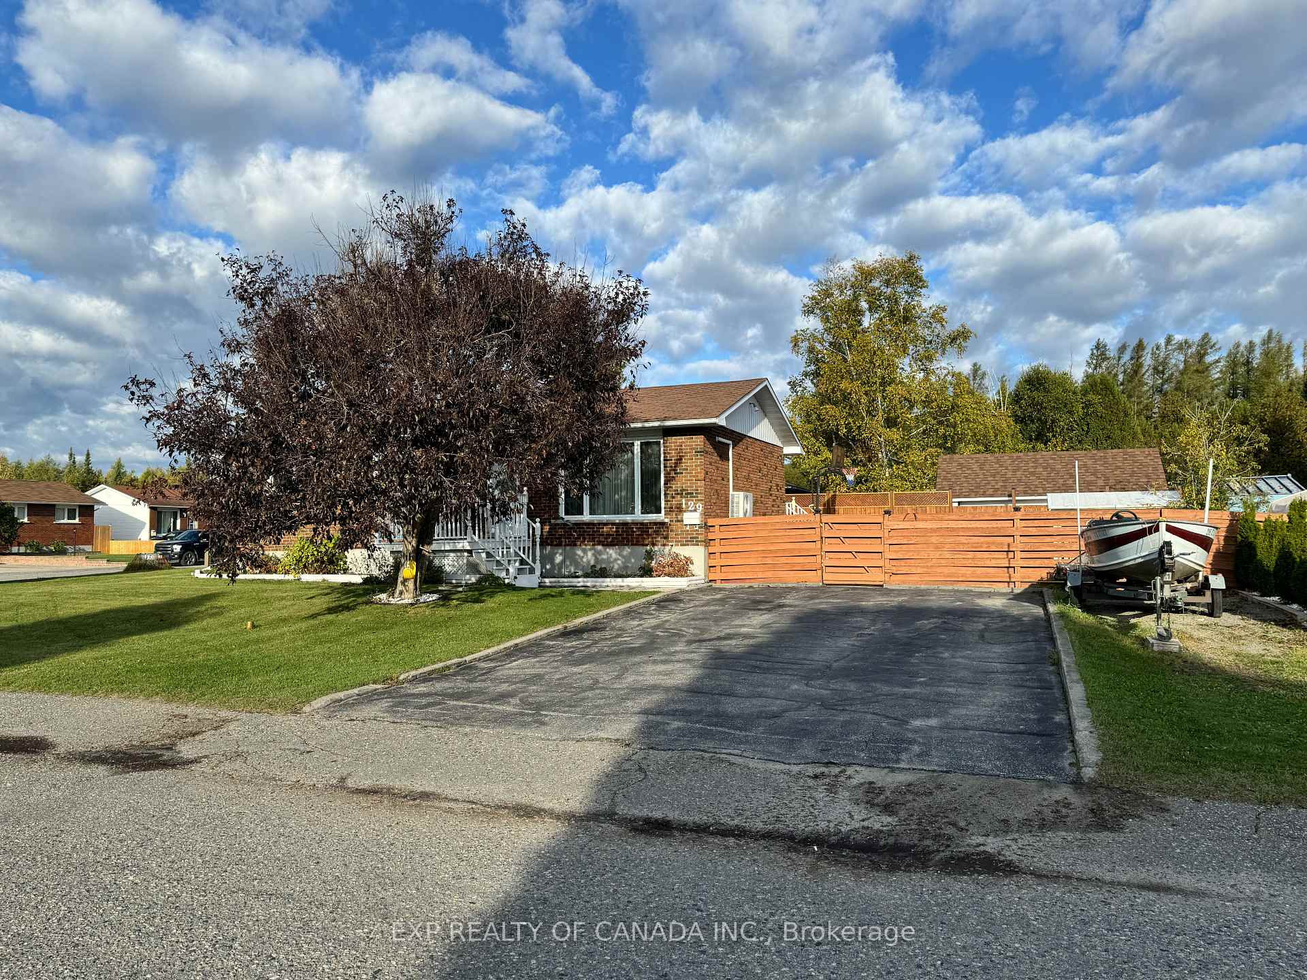
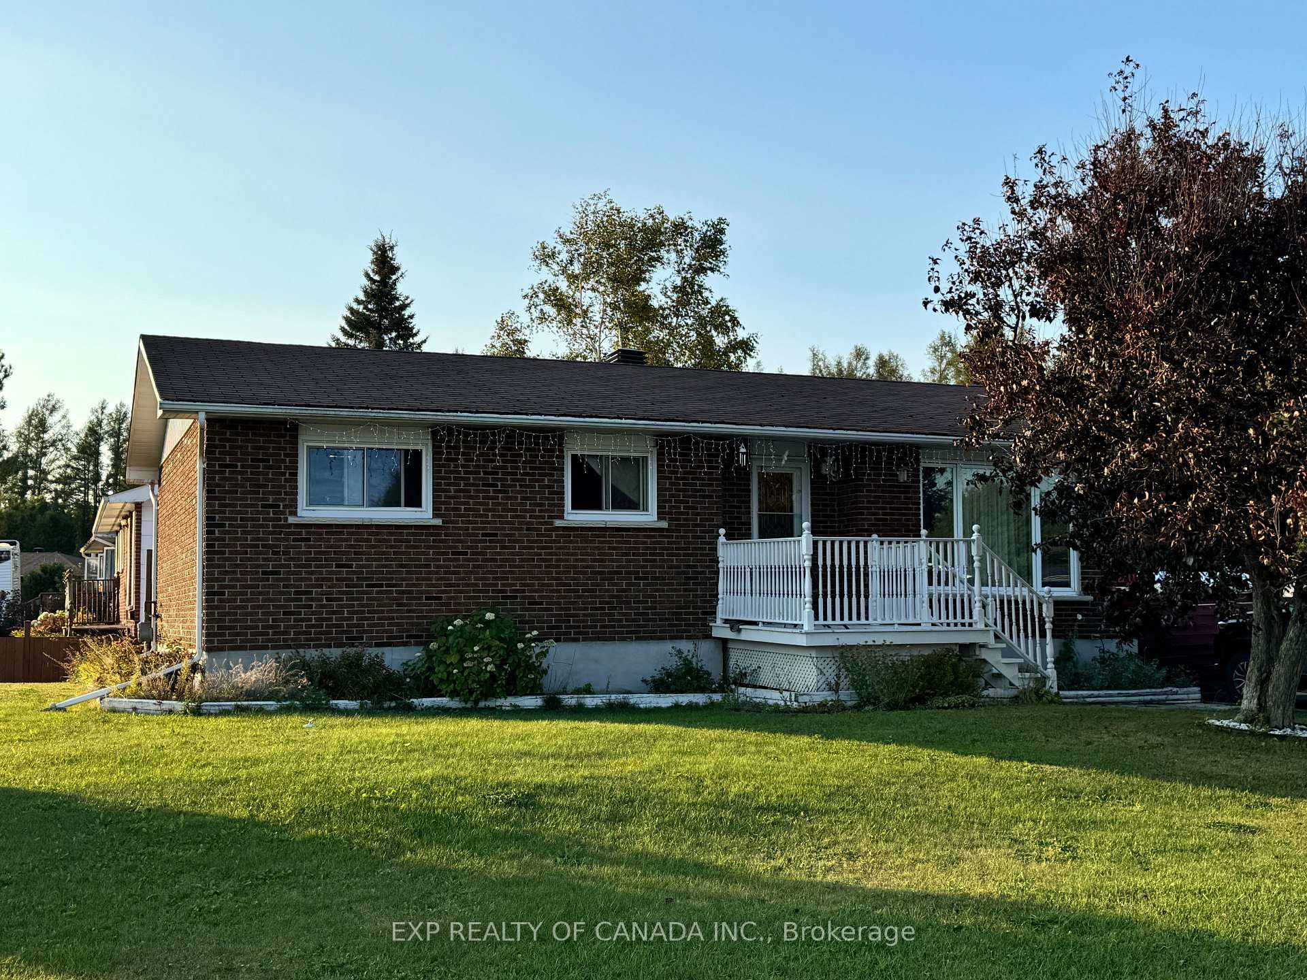
Nestled in a fantastic neighborhood on a spacious corner lot. This charming 3+1 bedroom home has two full bathrooms and has a functional layout with beautiful hardwood floors on the main floor. The spacious recreation room features a natural gas fireplace and a wet bar. The kitchen has hard wood cabinets, nice counters and a natural gas range. The laundry room has natural gas clothes dryer. Enjoy a BBQ in the fenced side yard or enjoy the sun rise or sun down from the front and back deck., perfect for relaxation. The basement has a direct access from the split entrance at the back door for guests and family. You will enjoy the convenience of a paved double driveway with 4 parking spaces. Seller requires a suitable accommodation condition in the Offer/s. This is a great starter home!
Ask about this home
A HOMEH agent will answer your questions about this home.
Around this home
Daily convenience, out of 100, from the distances below
Schools nearby
School rating, out of 10.
Helpful calculators
Your HOMEH agent

"I would see it this week."