

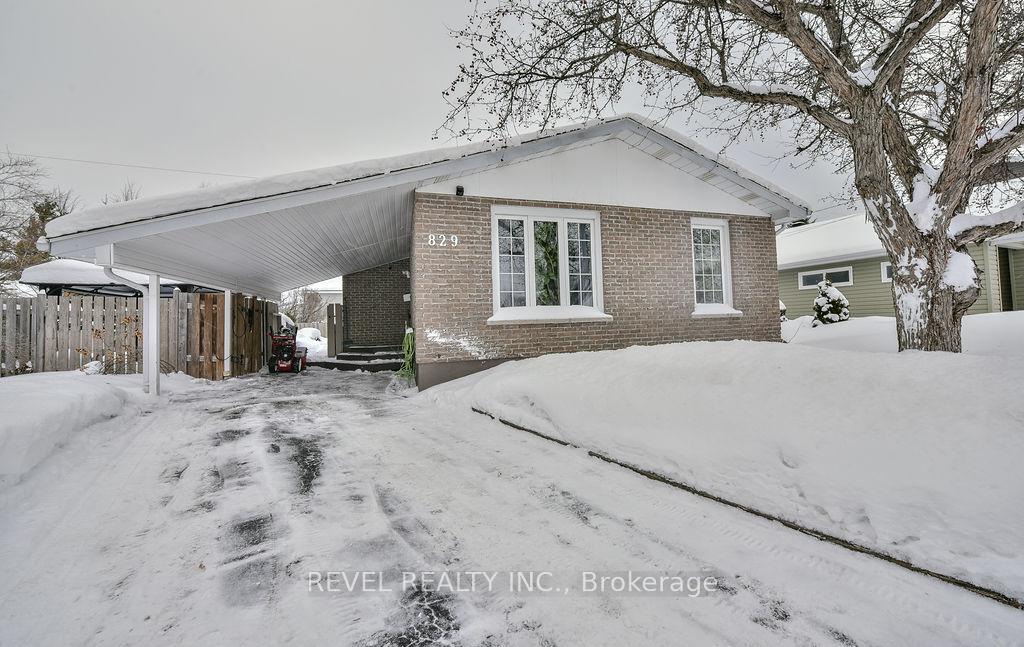
829 Rheaume Crescent
829 Rheaume Crescent
 See all 39 photos
Property history
Facts and features
- BasementFinished
- Age of home51–99 years
- Water, sewerMunicipal
- Lot shapeIrregular
- Hardwood floors
- Fireplace
- Central air
The homeDetached, Backsplit 4, Age 51–99 years
- Type: Detached
- Style: Backsplit 4
- Age: 51–99 years
- Living space: 700–1,100 sq ft
- Basement: Finished, full
InsideFireplace Yes, rec room, natural gas, Hardwood, Lower level
- Fireplace: Yes, rec room, natural gas
- Flooring: Hardwood
- Laundry: Lower level
- Features: Storage, central vacuum, carpet free, on demand water heater
- Rooms above ground: 5
- Rooms in the basement: 5
- Bedrooms: 3
- Bathrooms: 2
- Kitchens: 1
- Family room: Yes
Outside and lotBrick, Asphalt shingle, Poured concrete
- Exterior: Brick
- Roof: Asphalt shingle
- Foundation: Poured concrete
- Features: Deck
- Other structures: Garden shed
- Size: 46.67 × 100.5 ft
- Shape: Irregular
- Zoning: NA-R2
Parking1 Garage, Carport, Private
- Spaces: 1 Garage
- Garage: Carport
- Driveway: Private
Heating, water and powerForced air, gas, Central air, Municipal water
- Heating: Forced air, gas
- Cooling: Central air
- Water: Municipal water
- Sewer: Municipal sewer
- Natural gas: Yes
- Hydro: Yes
- Cable: Available
- Telephone: Available
Costs and taxesTaxes $4,609 a year, Rental items None.
- Taxes, 2024: $4,609 a year
- Rental items: None.
Included in the saleGazebo, fire table, 2 muskoka chairs, fridge, stove, washer, dryer, chest freezer., 4 blink cameras, shelf in office.
- Included: Gazebo, fire table, 2 muskoka chairs, fridge, stove, washer, dryer, chest freezer.
- Not included: 4 blink cameras, shelf in office.
Listing detailsT11960481, Sold, Feb 6, 2025
- MLS® number: T11960481
- Status: Sold
- Listed on: Feb 6, 2025
- Days on market: 6
- Updated: Feb 12, 2025
- Possession: 2025-03-26 / March 26, 2025
- Occupied by: Owner
- Listing brokerage: REVEL REALTY INC.
About this home
829 Rheaume Crescent, Timmins (TNW - Riverpark), ON P4N 7P4
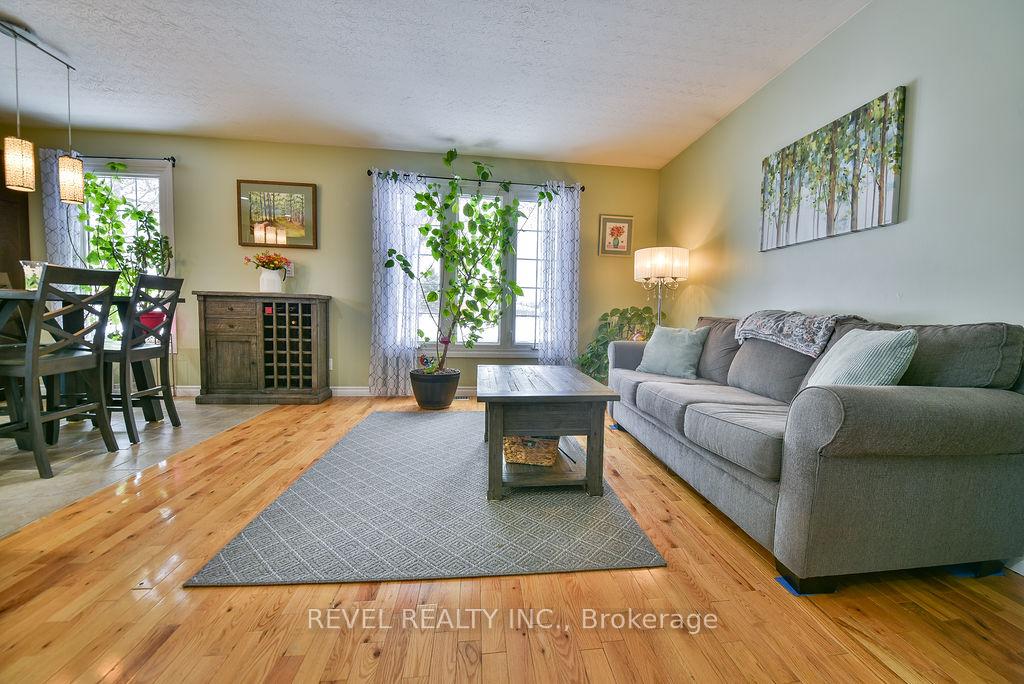
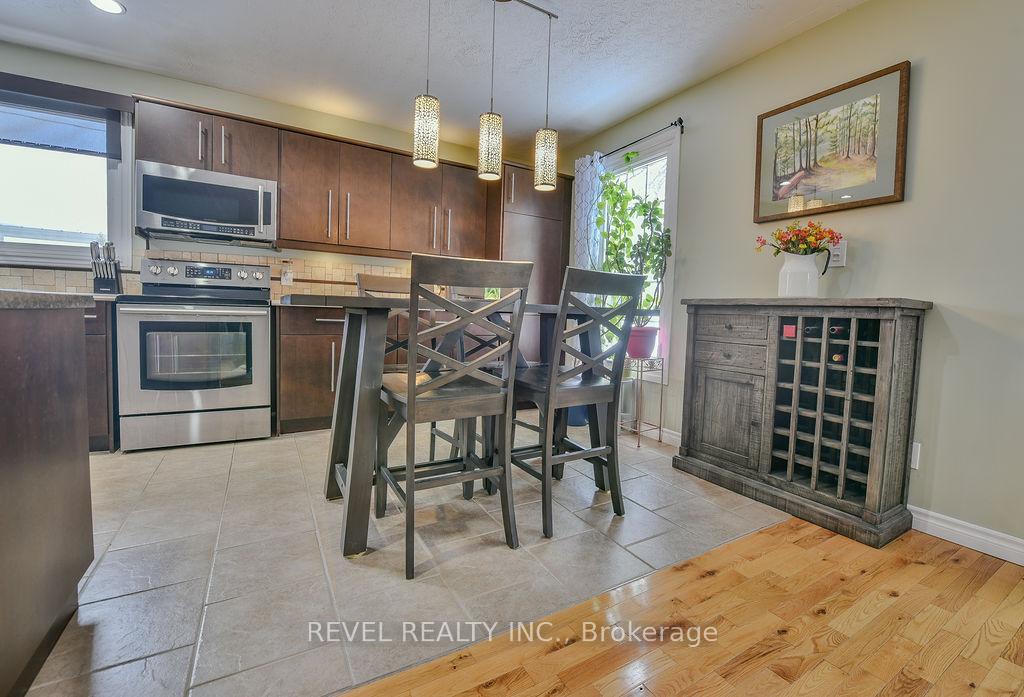
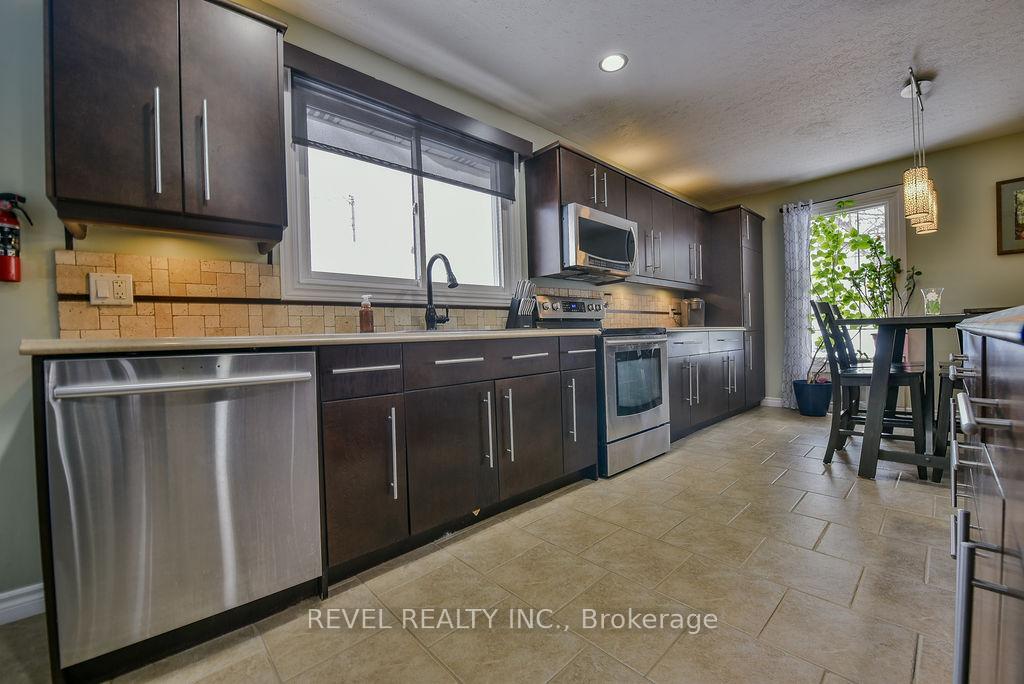
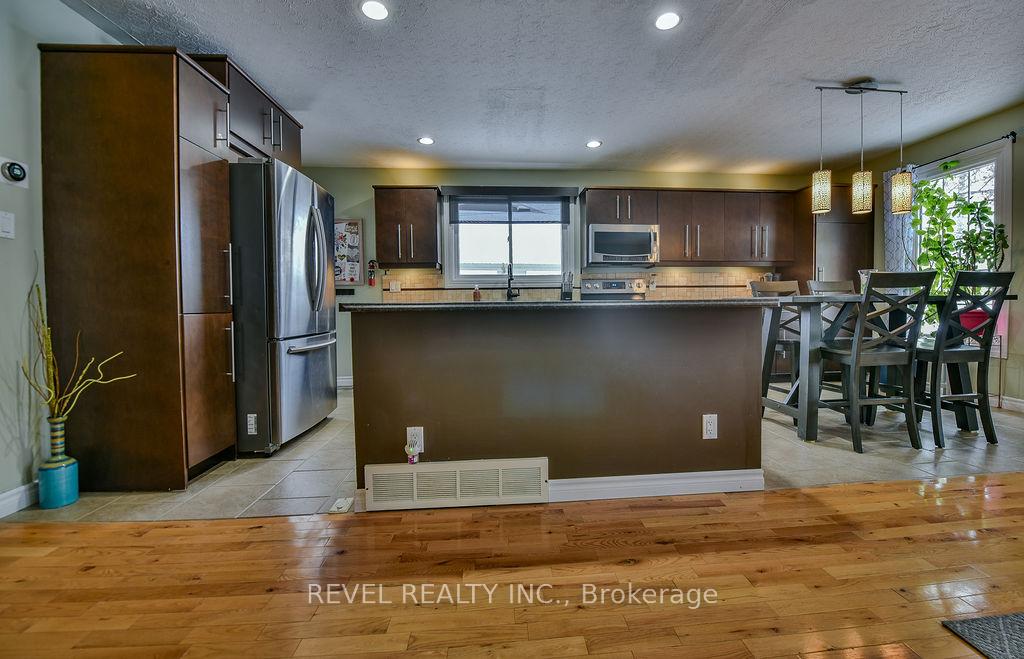
This well-maintained 4-level all-brick backsplit is located in a sought-after, quiet neighborhood and offers 3 spacious bedrooms, 2 bathrooms, and a fully fenced yard with a nice backyard shed and deck. The home features a large rec room with a cozy gas fireplace, central air for year-round comfort, and a carport for convenient parking. Many updates have been completed, including roof shingles (2016), a new furnace (2023), an on-demand hot water system (2021), and more. All appliances are included, making this a move-in-ready opportunity in a desirable area. **EXTRAS** YB 1974(MPAC); AGSG 1092; Property Code 301; Heat $1379.87/12 mths; Hydro $1249.32/12 mths; Water/Sewer 2025 $1642.40
Ask about this home
A HOMEH agent will answer your questions about this home.
Around this home
Daily convenience, out of 100, from the distances below
Schools nearby
School rating, out of 10.
Helpful calculators
Your HOMEH agent

"I would see it this week."