

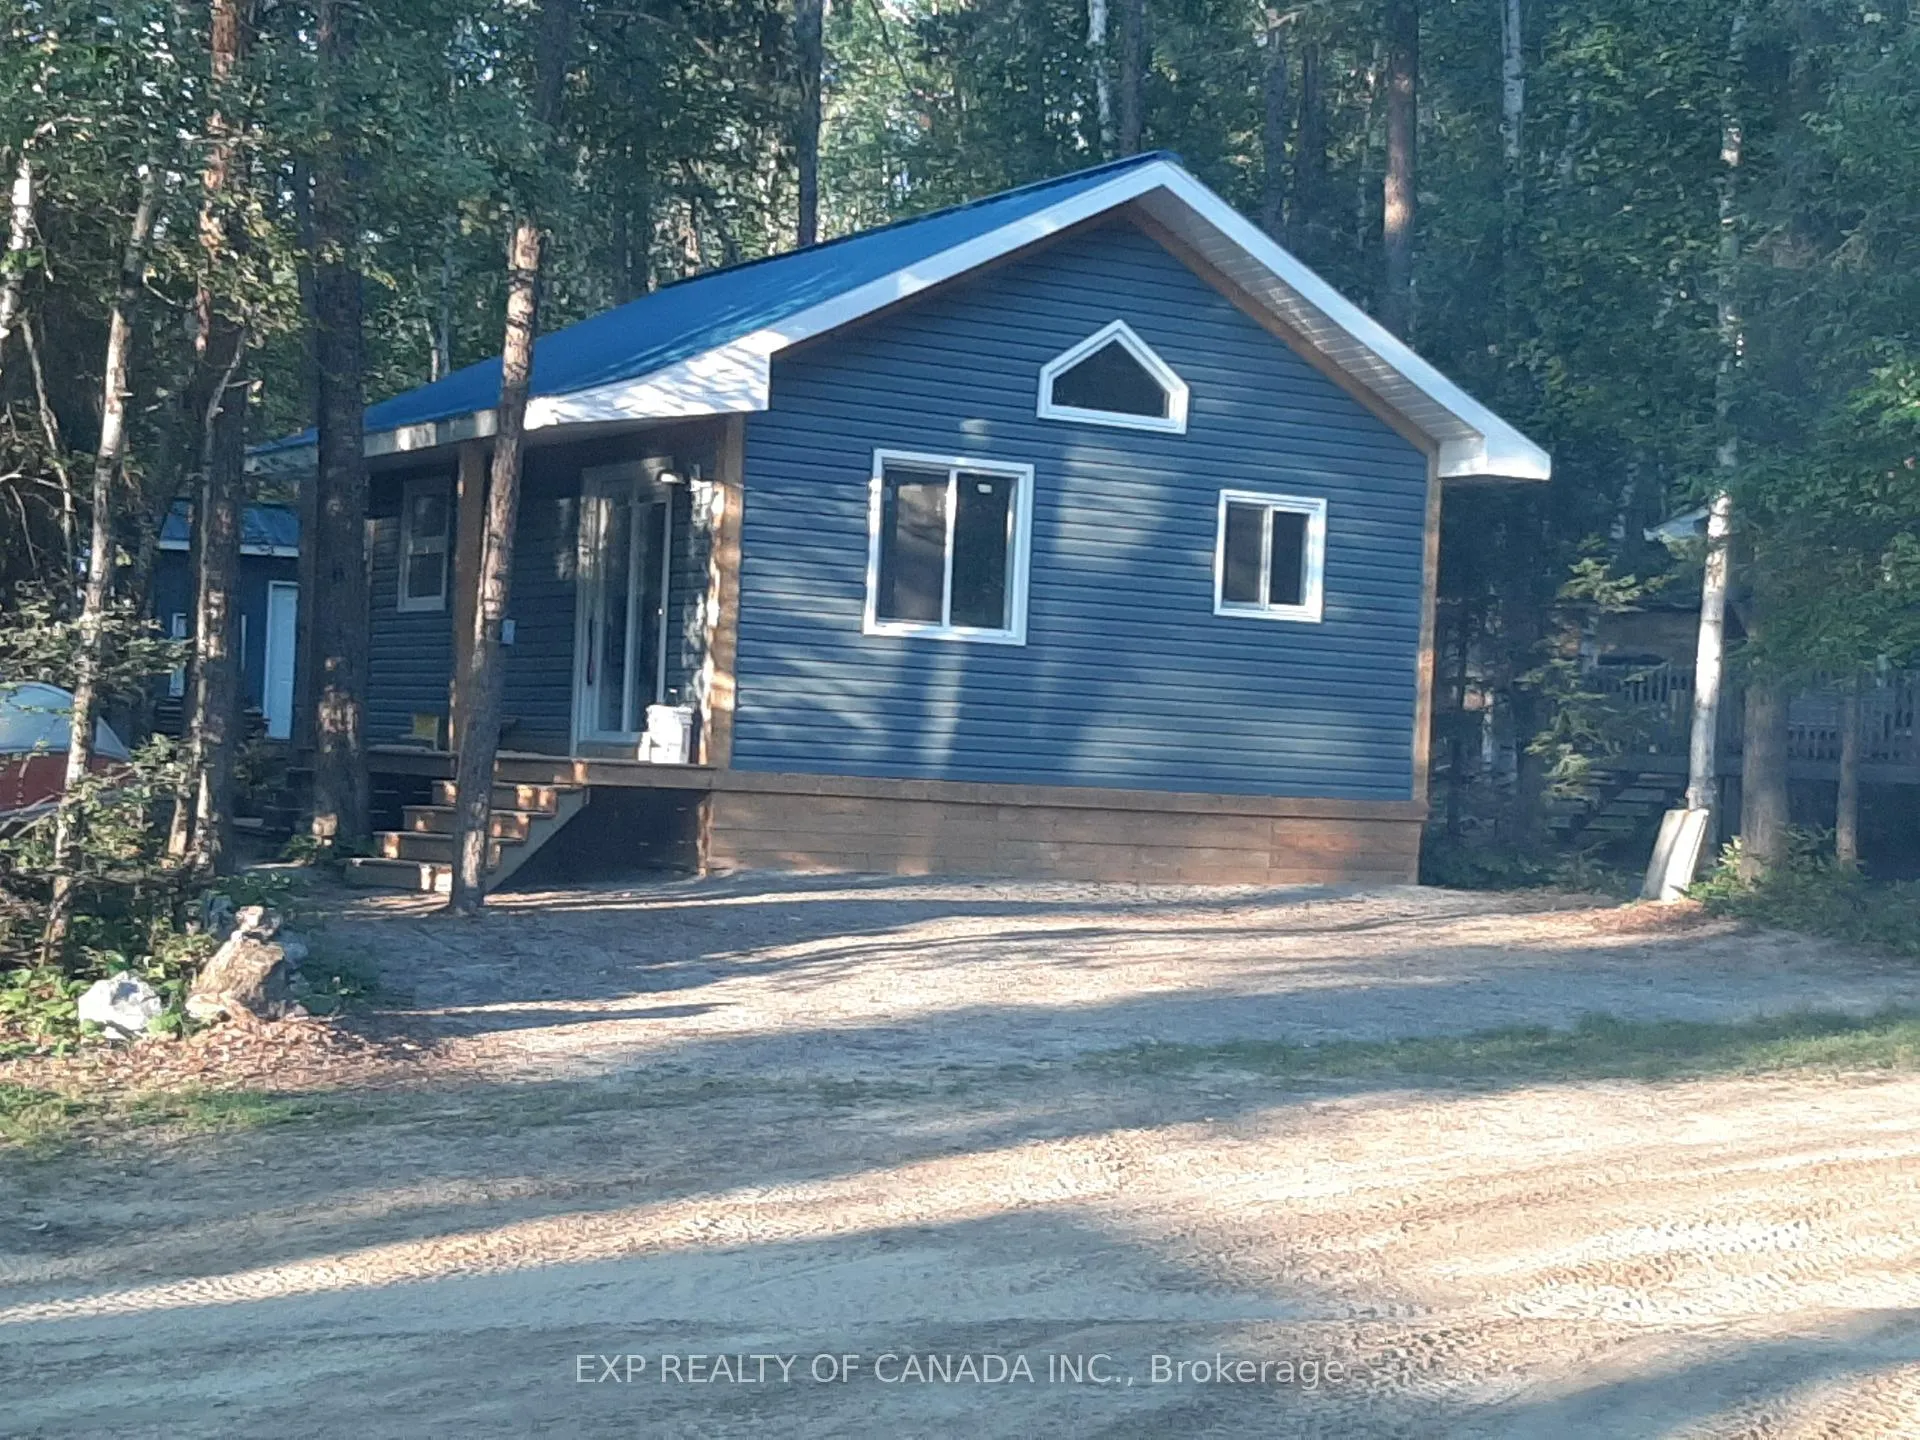
Lot 9 Martin Road
Detached Expired
1/25Lot 9 Martin Road
Detached Expired
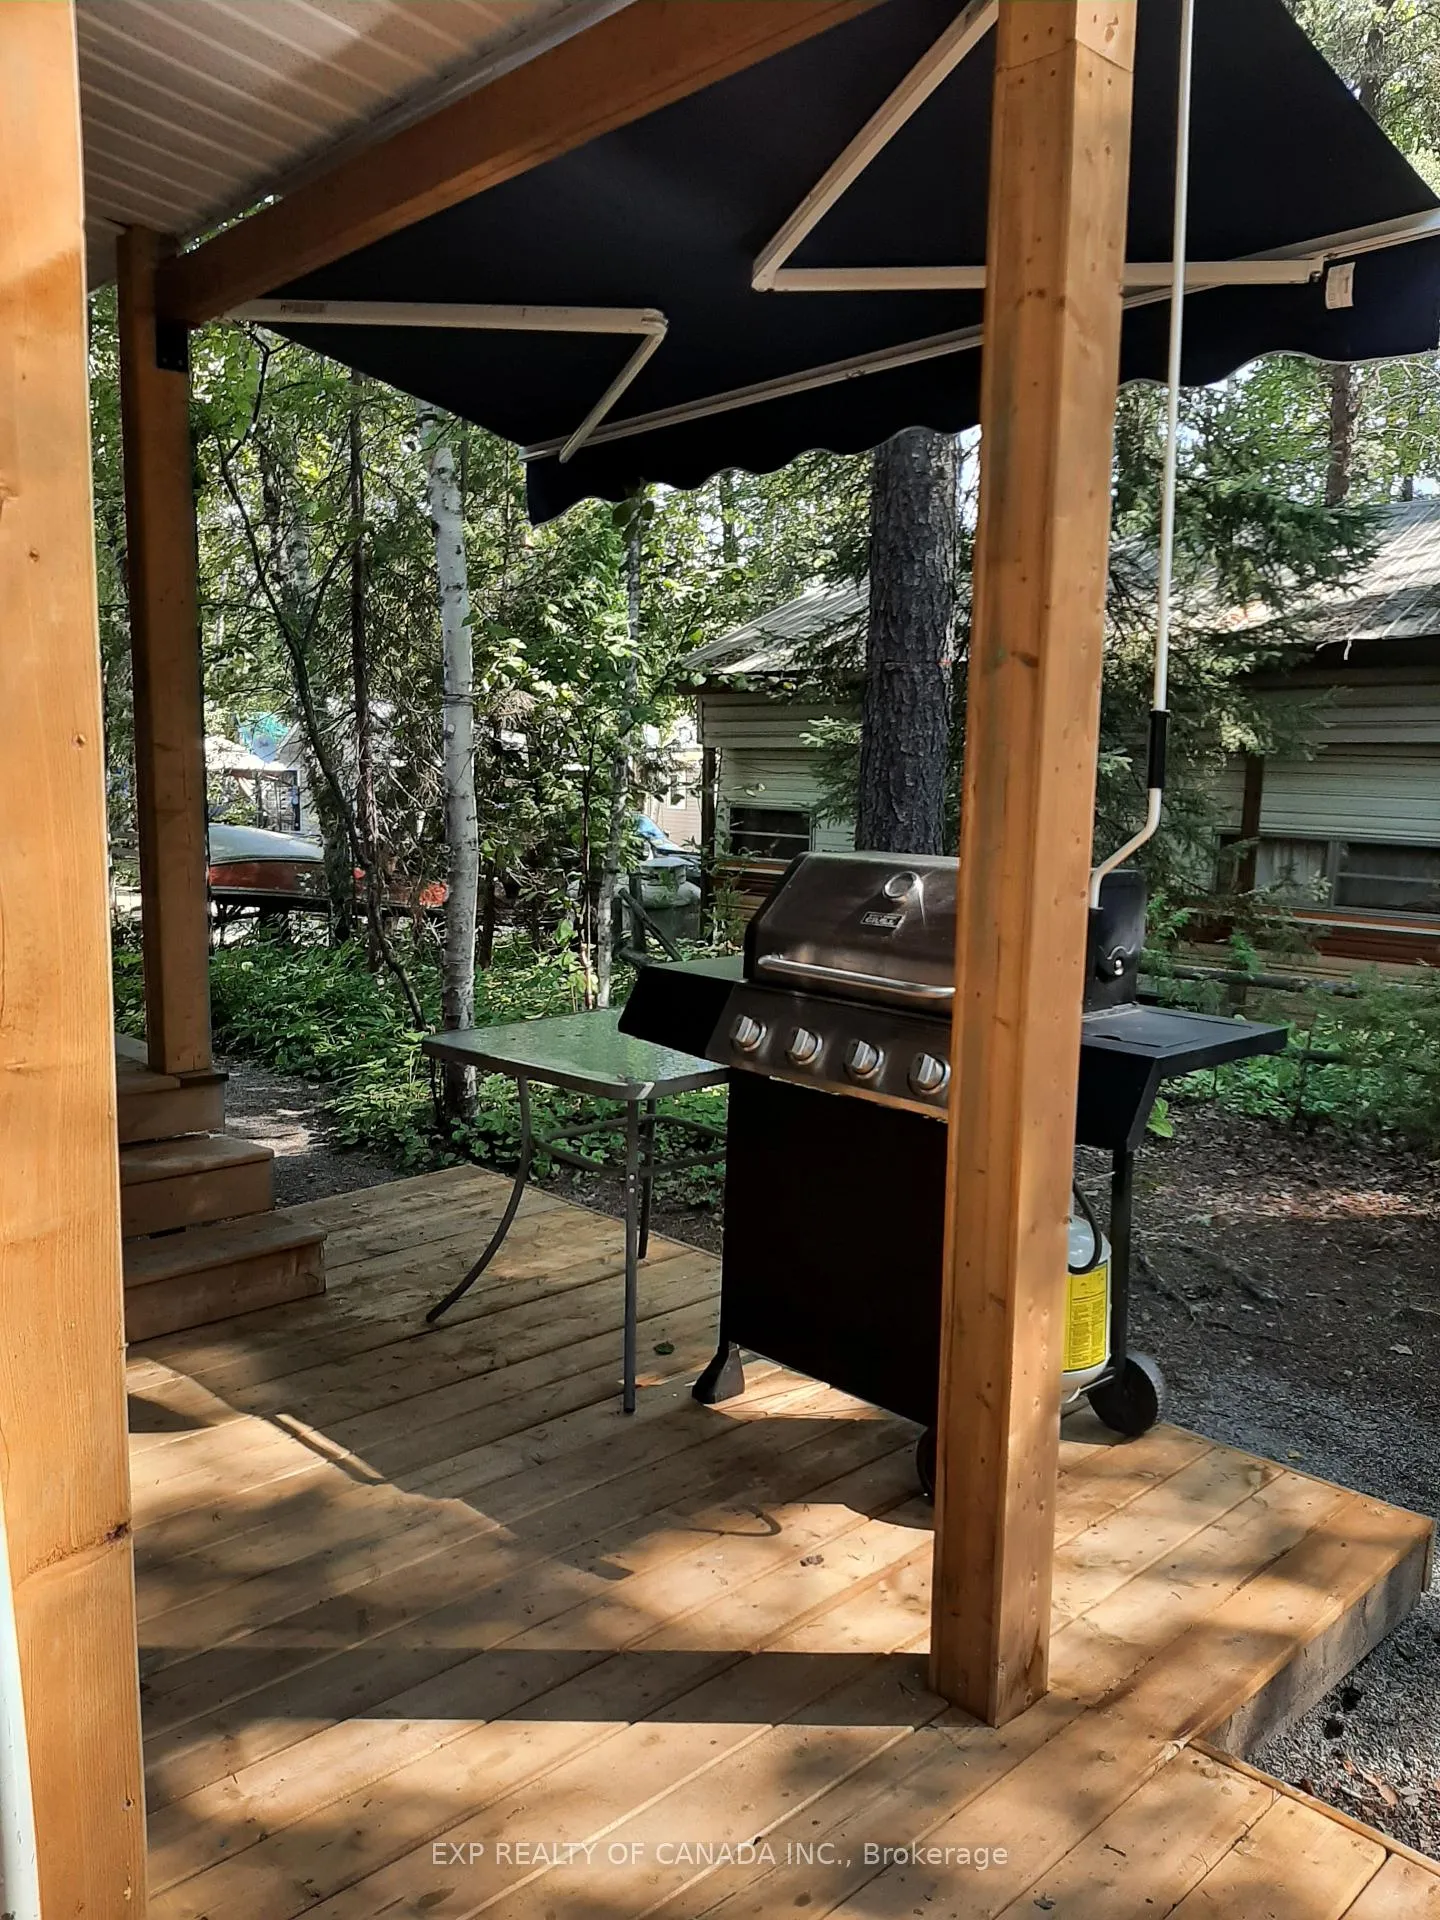 See all 25 photos
1 Bedroom
2 Bathrooms
0 Garage
<700 sq.ft
40×100 ft
Detached
Property history
- $125,000ExpiredList: 2026-01-28|End: 2026-06-01|124 daysT12737120
Facts and features
- BasementNone
- Age of home0–5 years
- Water, sewerOther
- HeatingForced air
The homeDetached, Bungalow, Age 0–5 years
- Type: Detached
- Style: Bungalow
- Age: 0–5 years
- Living space: Under 700 sq ft
- Basement: None
InsideCarpet free, Rooms above ground 3, Bedrooms 1
- Features: Carpet free
- Rooms above ground: 3
- Bedrooms: 1
- Bathrooms: 2
- Kitchens: 1
Outside and lotVinyl siding, Metal, Wood
Outside
- Exterior: Vinyl siding
- Roof: Metal
- Foundation: Wood
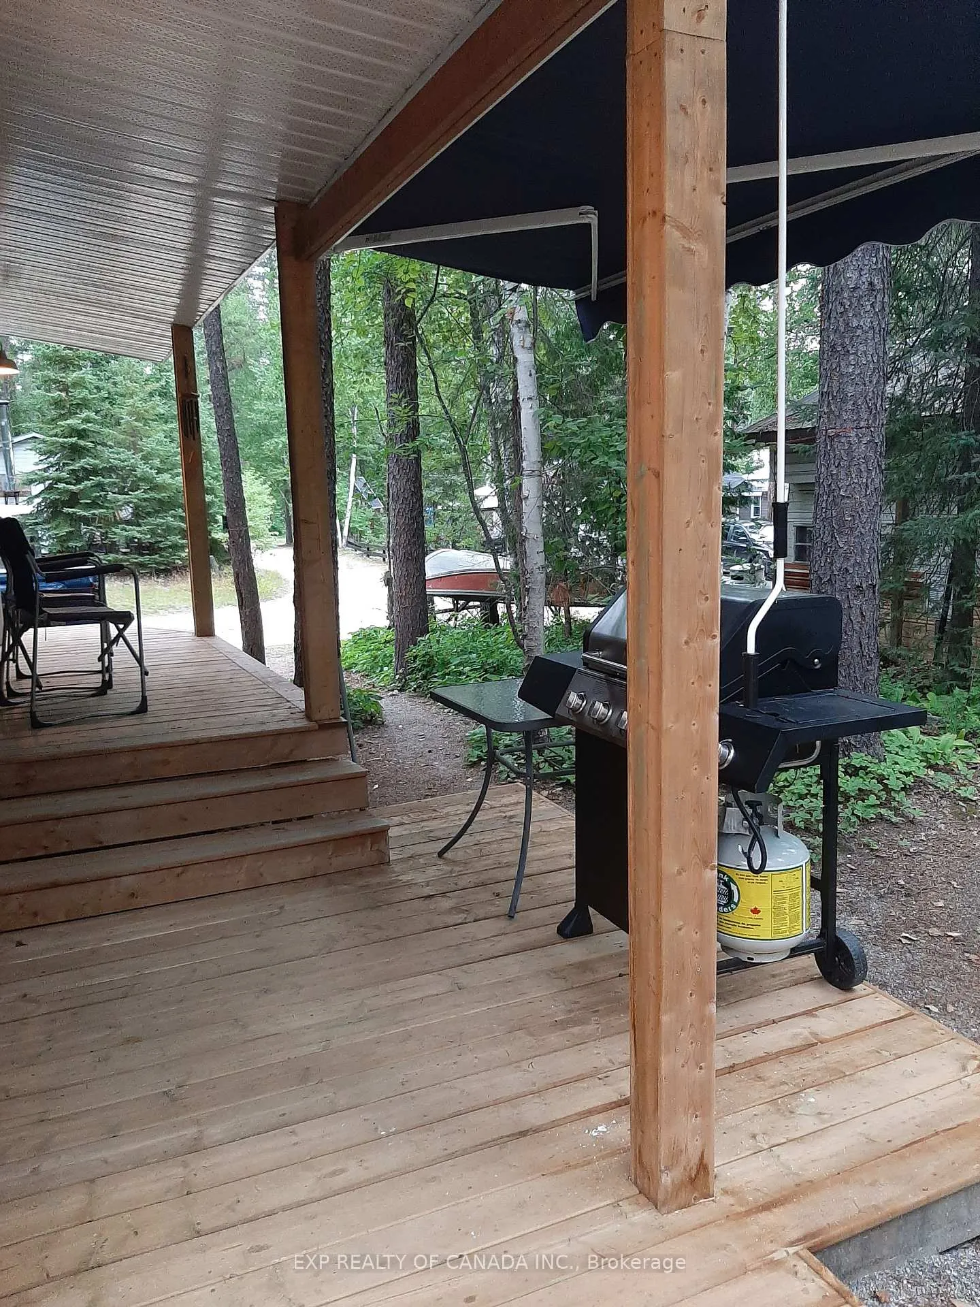
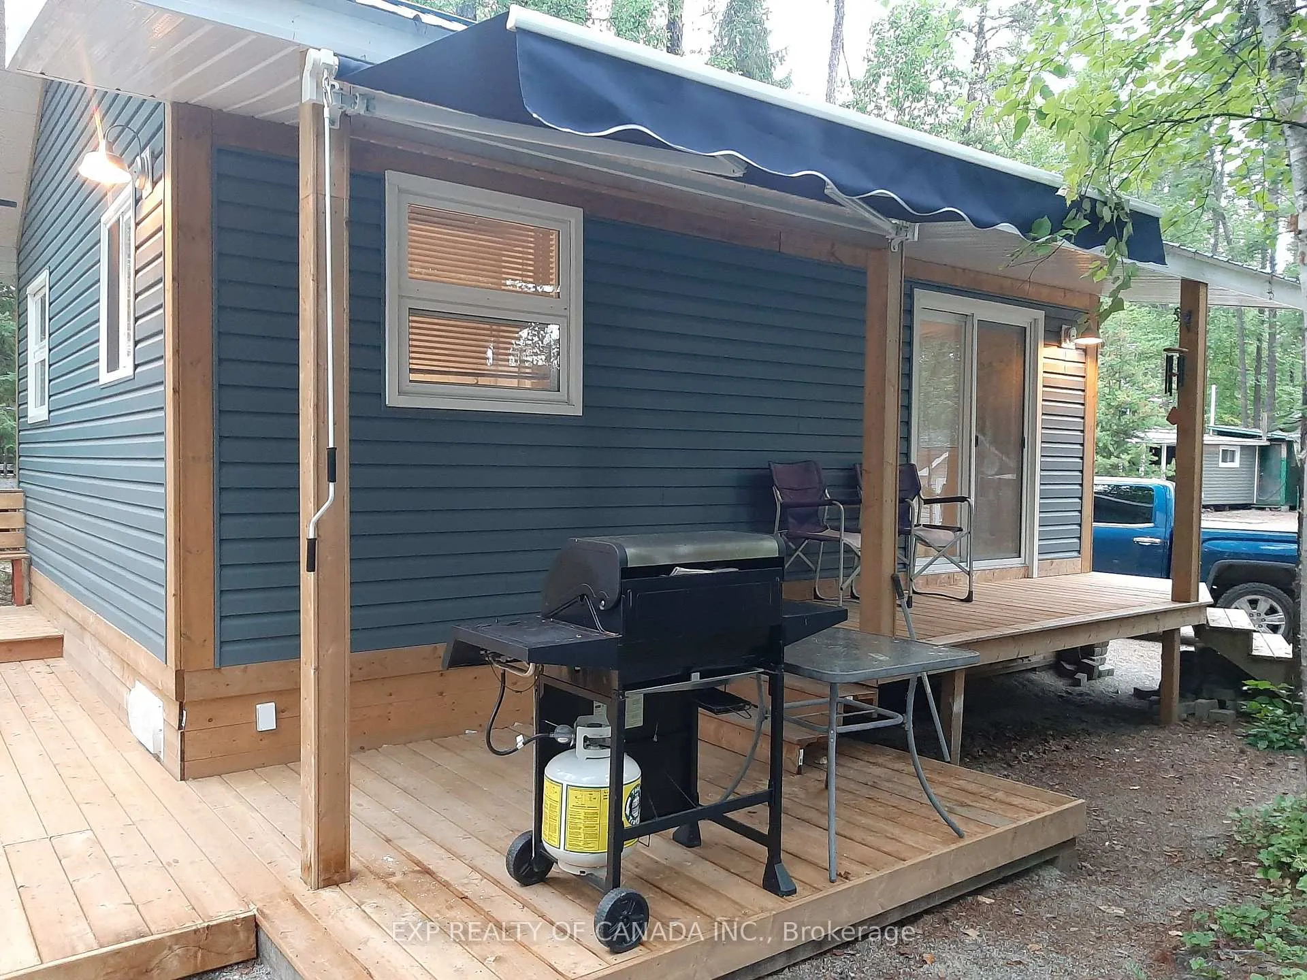
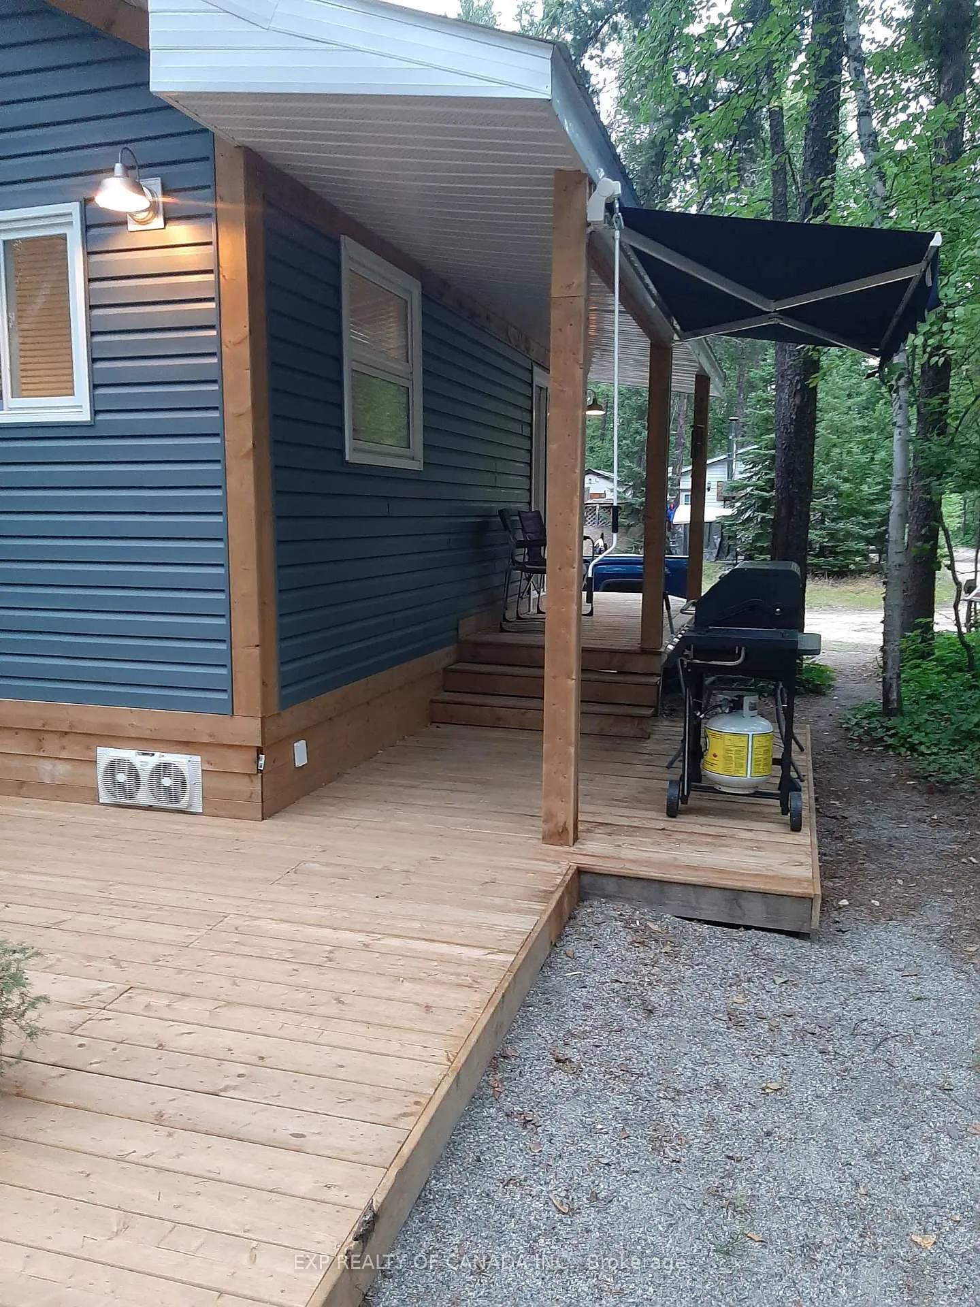
- Features: Awnings, canopy, landscaped, lighting, patio, seasonal living, tv tower/antenna
- Size: 40 × 100 ft
- Zoning: Seasonal Campround
Parking2 Parking
- Spaces: 2 Parking
Heating, water and powerForced air, propane, Other, Holding tank
- Heating: Forced air, propane
- Water: Other
- Sewer: Holding tank
- Natural gas: No
- Hydro: No
- Cable: No
- Telephone: No
Costs and taxesHST No HST, Lot fee $1,600 includes water supply for the camping season, propane tank $75.00 per year mc dougall
- HST: No HST
- Rental items: Lot fee $1,600 includes water supply for the camping season, propane tank $75.00 per year mc dougall
Included in the saleInverter generator, solar system , furniture, high efficiency refrigerator, propane gas range, 2nd fridge in shed (propane) and 30 lbs propane tank, Some art work
- Included: Inverter generator, solar system , furniture, high efficiency refrigerator, propane gas range, 2nd fridge in shed (propane) and 30 lbs propane tank
- Not included: Some art work
Listing detailsT12737120, Expired, Jan 28, 2026
- MLS® number: T12737120
- Status: Expired
- Listed on: Jan 28, 2026
- Days on market: 124
- Updated: Jun 1, 2026
- Possession: 2026-02-28 / Immediate
- Occupied by: Owner
- Listing brokerage: EXP REALTY OF CANADA INC.
About this home
Lot 9 Martin Road, Timmins (TCTDAR Outside), ON P0M 1W0
Carpet FreeAwningsCanopyLandscapedLightingPatio
R24 Walls, R40 Attic, 2 x6 framing, permanent pressure treated wood, tongue and groove flooring, inverter generator, solar system, works with solar system, propane gas range with convection oven, permanent press, tenant must be approved by camp ground owner. Mattagami Road is opened year round (road to the cottage opened year round too)!
Read more
Ask about this home
A HOMEH agent will answer your questions about this home.
Ask a question
Thinking of selling your home?See what your home is worth today.
Around this home
Highway 144 and Mattagami Road
Errands
Parks
Schools
Daily convenience, out of 100, from the distances below
ParkDenise Park · 2 within 1 km6 min walk357 m
GroceryNorth Grocers6 min walk353 m
SchoolÉcole catholique Don-Bosco9 min walk530 m
Cafés & foodTim Hortons · 1 within 1 km13 min walk816 m
Gym & rec centreArchie Dillon Sportsplex23 min walk1.4 km
WalkDriveStraight-line distance, open map data
Grocery0.4 km
Park0.4 km
Coffee0.8 km
Gym1.4 km
Schools nearby
School rating, out of 10.
École catholique Don-Boscoelementary · Private · 0.5 km
3.7/10Low
W Earle Miller Public Schoolelementary · Public · 0.8 km
5.4/10Fair
Timmins High and Vocational Schoolsecondary · Public · 1.1 km
3.7/10Low
Contact agent
Helpful calculators
Mortgage
Affordability
Closing costs
Land transfer tax
Property tax
Down payment
CMHC insurance
Stress test
Cashback Rebate
Your HOMEH agent

KimHOMEH agent · Timmins
"I would see it this week."
Ask Kim