

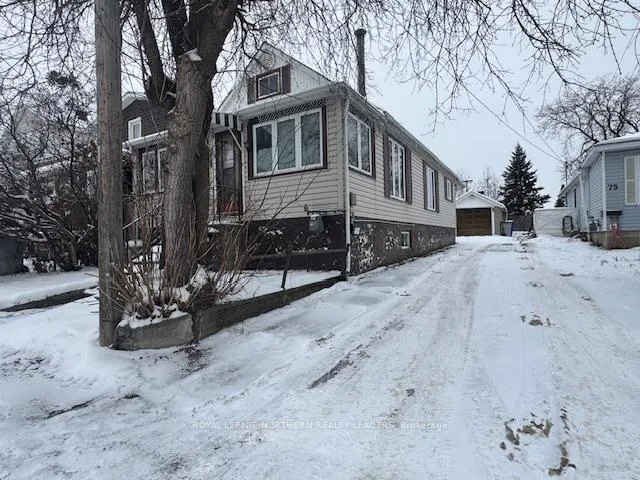
71 Maple Street N
Detached Sold
1/2671 Maple Street N
Detached Sold
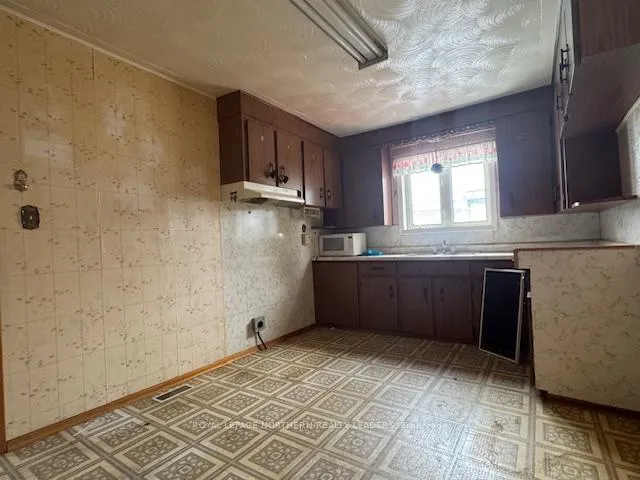 See all 26 photos
3 Bedrooms
2 Bathrooms
1 Garage
700–1.1K sq.ft
30×100 ft
$2,813/yr
Property history
Facts and features
- BasementUnfinished
- Age of home51–99 years
- Water, sewerMunicipal
- Lot shapeRectangular
The homeDetached, 2 1/2 storey, Age 51–99 years
- Type: Detached
- Style: 2 1/2 storey
- Age: 51–99 years
- Living space: 700–1,100 sq ft
- Basement: Exposed rock, unfinished
- View: City, downtown
- Waterfront: None
InsideLower level, Primary bedroom - main floor, storage, Rooms above ground 8
- Laundry: Lower level
- Features: Primary bedroom - main floor, storage
- Rooms above ground: 8
- Bedrooms: 3
- Bathrooms: 2
- Kitchens: 1
Outside and lotVinyl siding, Asphalt shingle, Poured concrete
Outside
- Exterior: Vinyl siding
- Roof: Asphalt shingle
- Foundation: Poured concrete
- Size: 30 × 100 ft
- Shape: Rectangular
- Zoning: NA-R3
Parking1 Garage, Detached
- Spaces: 1 Garage
- Garage: Detached
Heating, water and powerForced air, gas, Municipal water, Municipal sewer
- Heating: Forced air, gas
- Water: Municipal water
- Sewer: Municipal sewer
- Natural gas: Yes
- Hydro: Yes
- Cable: Available
- Telephone: Available
Costs and taxesTaxes $2,813 a year, HST included in the price
- Taxes, 2025: $2,813 a year
- HST: HST included in the price
Listing detailsT12700692, Sold, Jan 15, 2026
- MLS® number: T12700692
- Status: Sold
- Listed on: Jan 15, 2026
- Days on market: 21
- Updated: Feb 5, 2026
- Possession: Flexible
- Occupied by: Vacant
- Listing brokerage: ROYAL LEPAGE NORTHERN REALTY LEADERS
About this home
71 Maple Street N, Timmins (TNE - Central), ON P4N 6B5
Primary Bedroom - Main FloorStorageCityDowntown
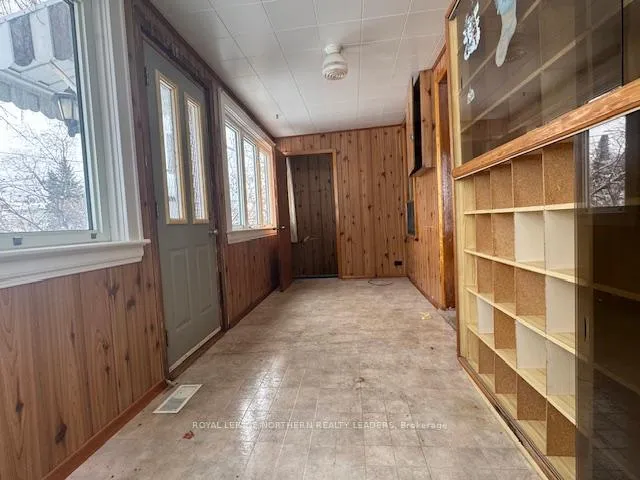
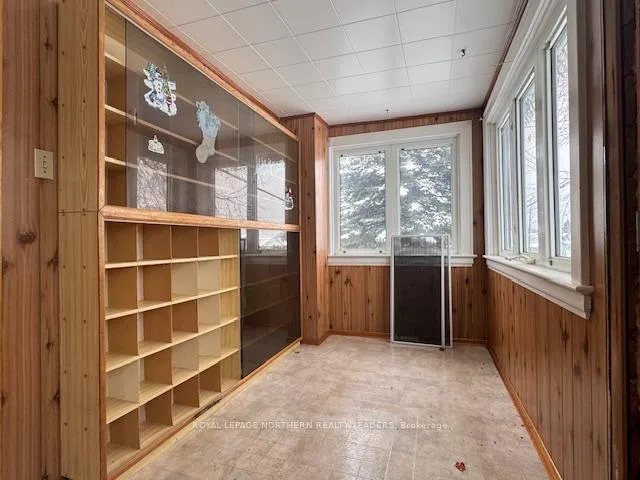
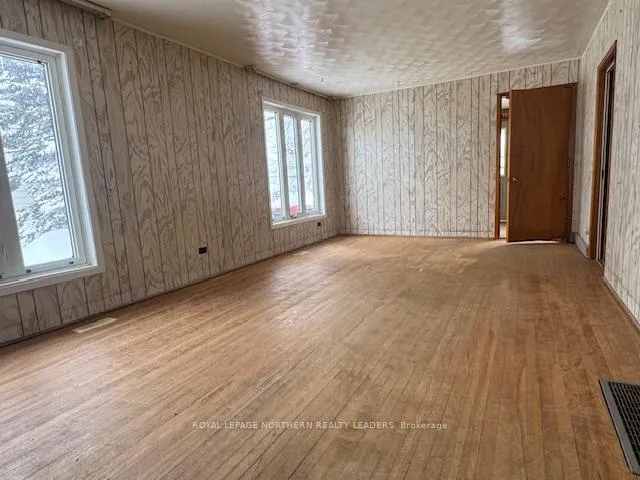
Excellent starter Home. Take a look at this 3 bedroom family Home. Centrally located walking distance to bus and the down town area. Master bedroom on main floor and 2 in the upstairs area. Large welcoming entrance. Great space to entertain family and friends in this large living room. Enjoy coffee in front sunroom. Plenty of storage in basement. Detached garage.
Read more
Ask about this home
A HOMEH agent will answer your questions about this home.
Ask a question
Thinking of selling your home?See what your home is worth today.
Around this home
Between Fifth Ave & Sixth Ave
Errands
Parks
Schools
Daily convenience, out of 100, from the distances below
ParkFlinstone Park · 1 within 1 km10 min walk589 m
GroceryPick of the Crop4 min walk243 m
SchoolPACE8 min walk480 m
PharmacyGuardian7 min walk407 m
Cafés & foodDomino's · 15 within 1 km1 min walk86 m
Gym & rec centreGoodLife Fitness6 min walk394 m
LibraryTimmins Public Library13 min walk793 m
HospitalTimmins and District Hospital30 min walk1.9 km
WalkDriveStraight-line distance, open map data
Grocery0.2 km
Park0.6 km
Coffee0.3 km
Dining0.3 km
Gym0.4 km
Hospital1.9 km
Schools nearby
School rating, out of 10.
PACEsecondary · Public · 0.5 km
—
DSB Ontario North East Con Ed Schoolsecondary · Public · 0.6 km
—
École catholique Jacques-Cartier (Timmins)elementary · Public · 0.7 km
—
Contact agent
Helpful calculators
Mortgage
Affordability
Closing costs
Land transfer tax
Property tax
Down payment
CMHC insurance
Stress test
Cashback Rebate
Your HOMEH agent

KimHOMEH agent · Timmins
"I would see it this week."
Ask Kim