

LT 7 PAPAKOMEKA Lake Road
Detached Expired
1/25LT 7 PAPAKOMEKA Lake Road
Detached Expired
 See all 25 photos
2 Bedrooms
1 Bathroom
6 Garage
<700 sq.ft
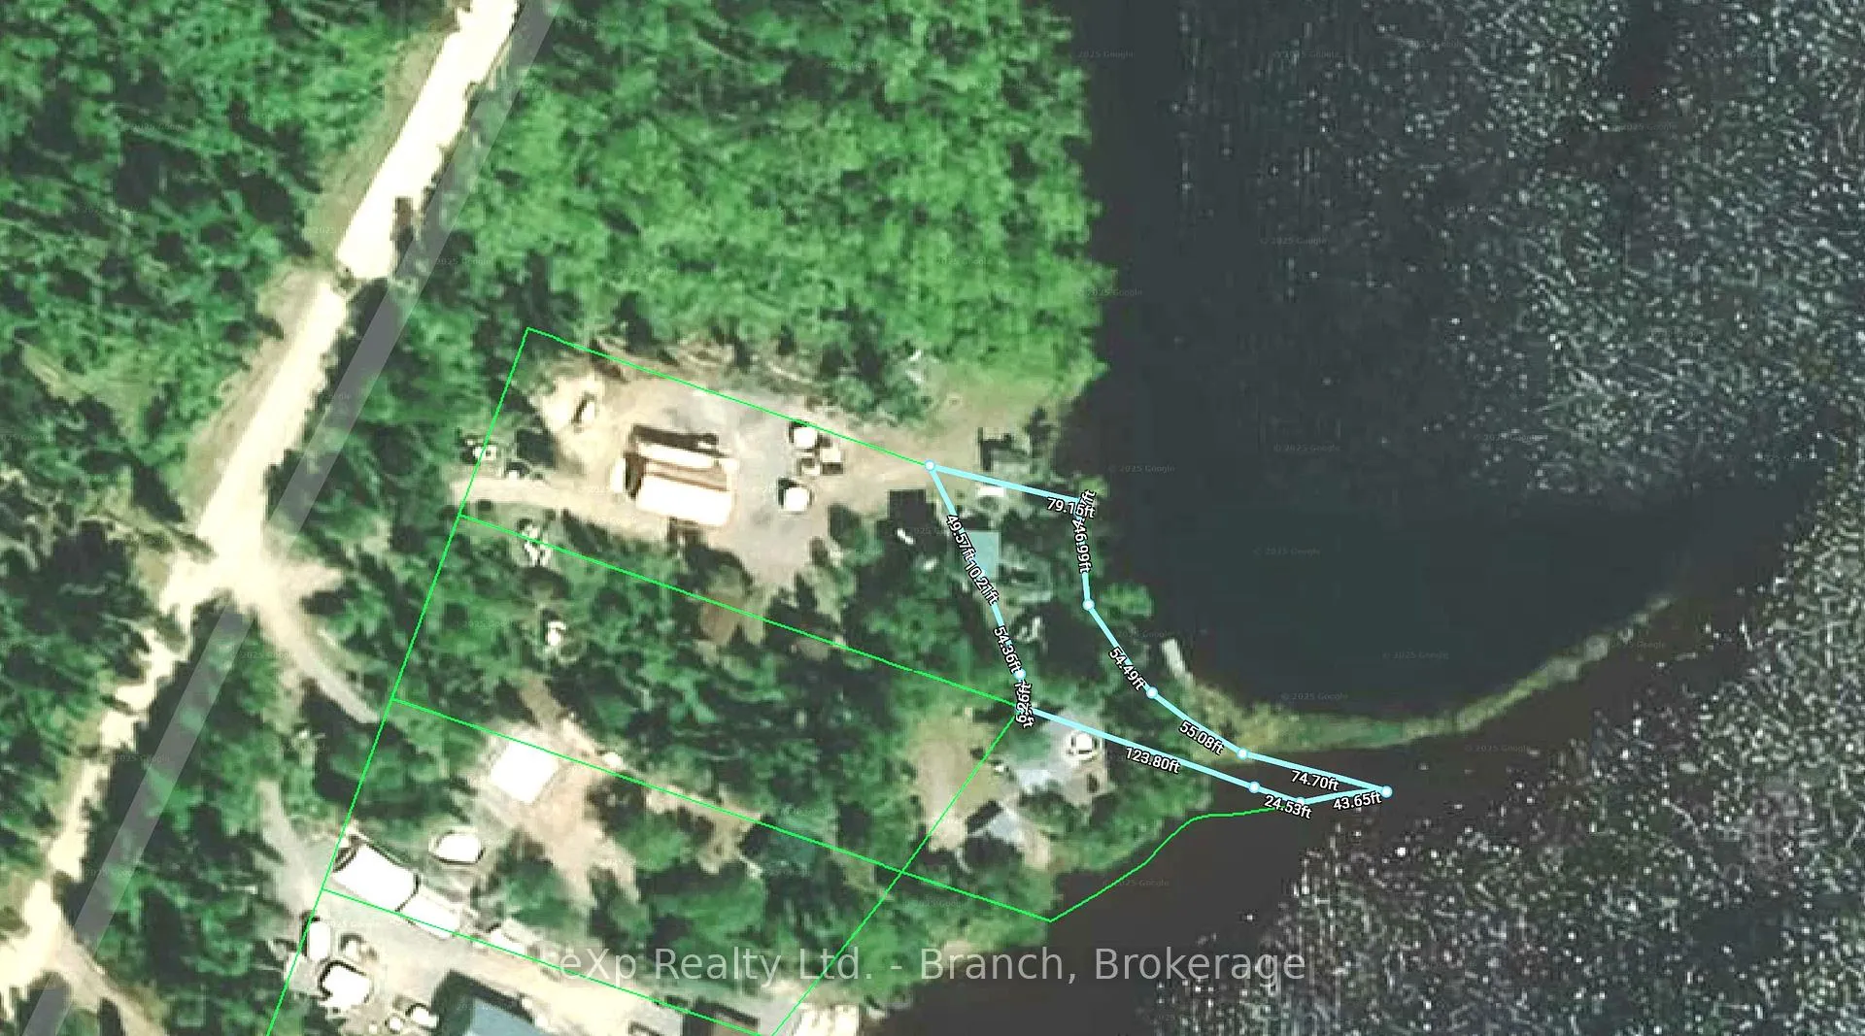
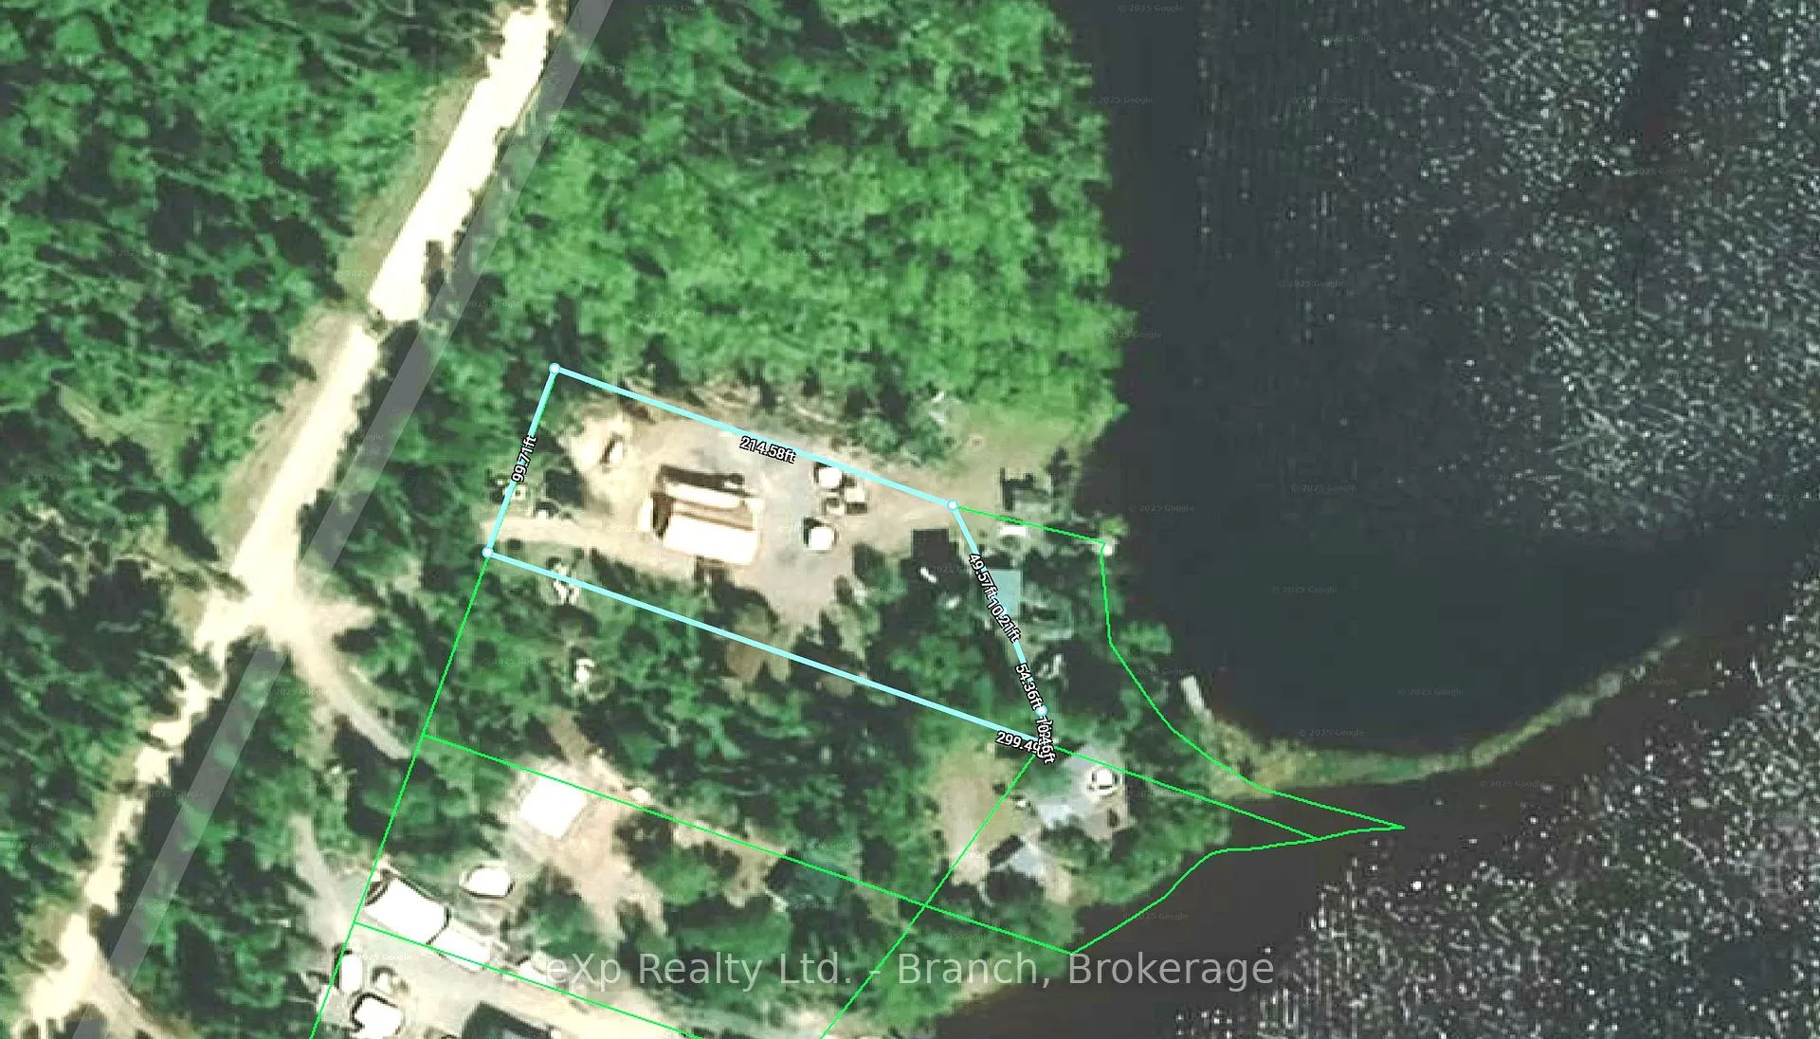
284.12 ft front
$393/yr
Property history
- $359,000ExpiredList: 2025-07-14|End: 2025-10-31|109 daysT12282258
Facts and features
- BasementNone
- Age of home51–99 years
- Water, sewerOther
- HeatingOther
What stands out
- Fireplace
- Waterfront
The homeDetached, Bungalow, Age 51–99 years
- Type: Detached
- Style: Bungalow
- Age: 51–99 years
- Living space: Under 700 sq ft
- Basement: None
- View: Water
- Waterfront: Direct
InsideFireplace Yes, wood stove, Main level, Carpet free, primary bedroom - main floor, solar owned, storage, water heater owned, propane tank
- Fireplace: Yes, wood stove
- Laundry: Main level
- Features: Carpet free, primary bedroom - main floor, solar owned, storage, water heater owned, propane tank
- Rooms above ground: 4
- Bedrooms: 2
- Bathrooms: 1
- Kitchens: 1
Outside and lotVinyl siding, Metal, Piers
Outside
- Exterior: Vinyl siding
- Roof: Metal
- Foundation: Piers
- Features: Deck, year round living
- Other structures: Gazebo, out buildings, shed, storage, workshop
- Size: 284.12 ft frontage
- Zoning: UNORGANIZED
Parking6 Garage, Detached, Private
- Spaces: 6 Garage
- Garage: Detached
- Driveway: Private
Heating, water and powerOther, propane, Other, Holding tank
- Heating: Other, propane
- Water: Other
- Sewer: Holding tank
- Natural gas: No
- Hydro: No
- Cable: No
- Telephone: Available
Costs and taxesTaxes $393 a year, HST included in the price, N/a
- Taxes, 2025: $393 a year
- HST: HST included in the price
- Rental items: N/a
Included in the sale2024 solar system, hot water tank, fridge, propane stove, 2 generators, cut wood in the wood shed, N/a
- Included: 2024 solar system, hot water tank, fridge, propane stove, 2 generators, cut wood in the wood shed
- Not included: N/a
NearbyBeach, lake access, waterfront, wooded/treed
- Close to: Beach, lake access, waterfront, wooded/treed
Listing detailsT12282258, Expired, Jul 14, 2025
- MLS® number: T12282258
- Status: Expired
- Listed on: Jul 14, 2025
- Days on market: 109
- Updated: Oct 31, 2025
- Possession: 2025-08-28 / Flexible
- Occupied by: Owner
- Listing brokerage: eXp Realty Ltd. - Branch
About this home
LT 7 PAPAKOMEKA Lake Road, Timmins (TM - Outside East), ON P4N 7C5
Carpet FreePrimary Bedroom - Main FloorSolar OwnedStorageWater Heater OwnedPropane Tank
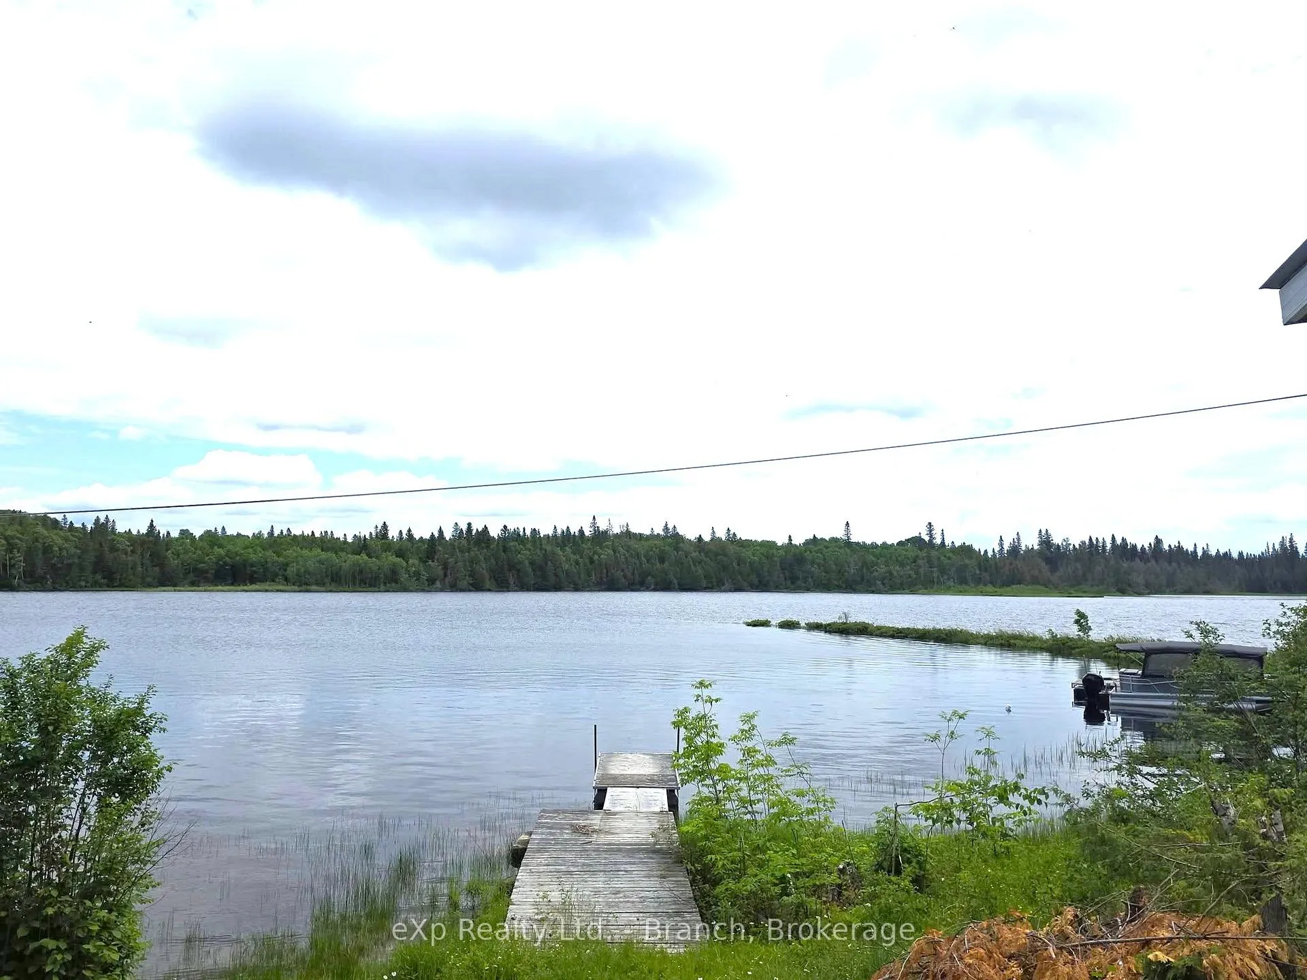
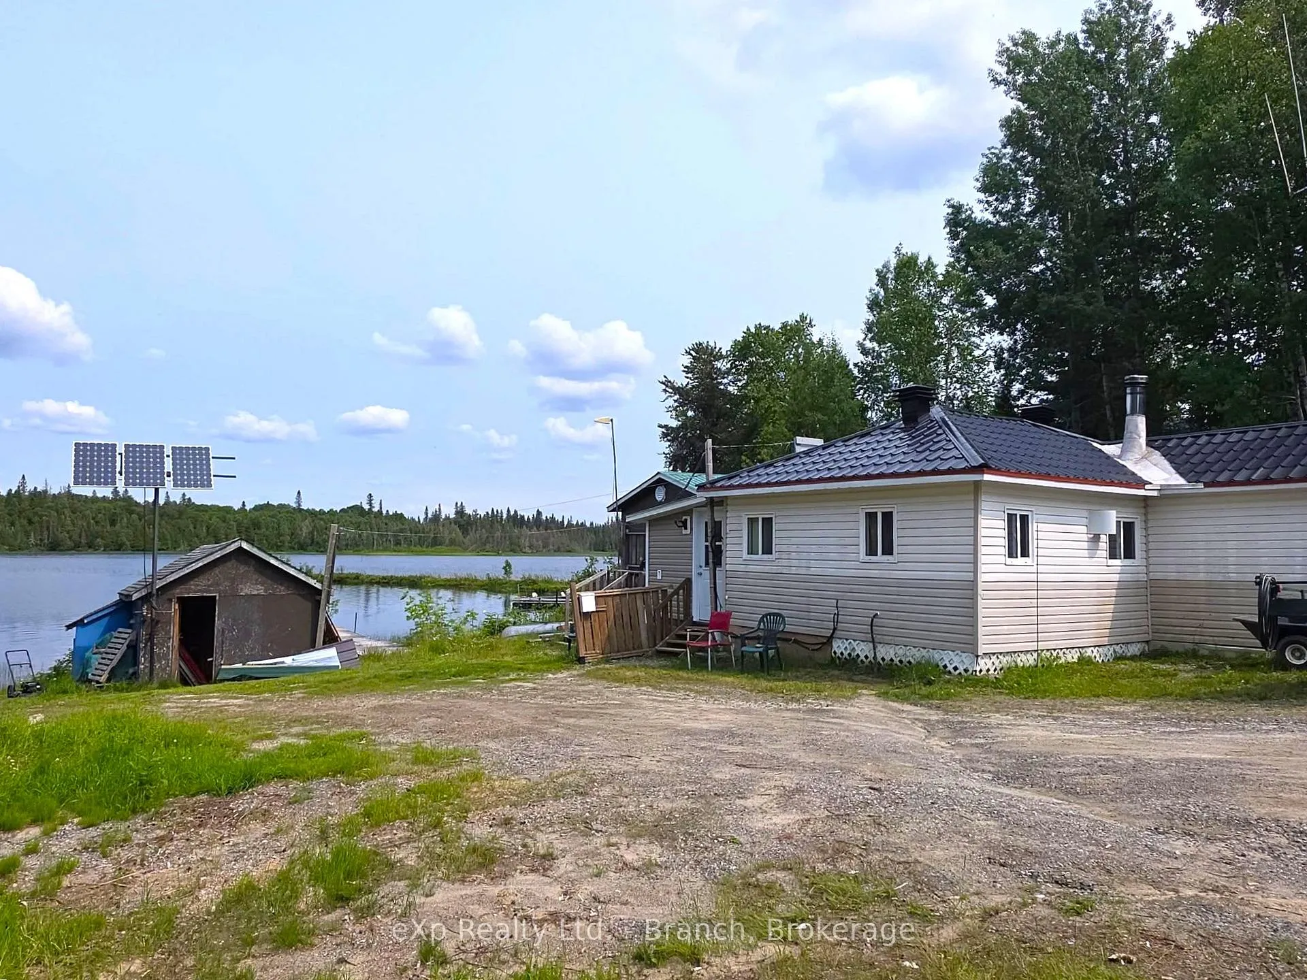
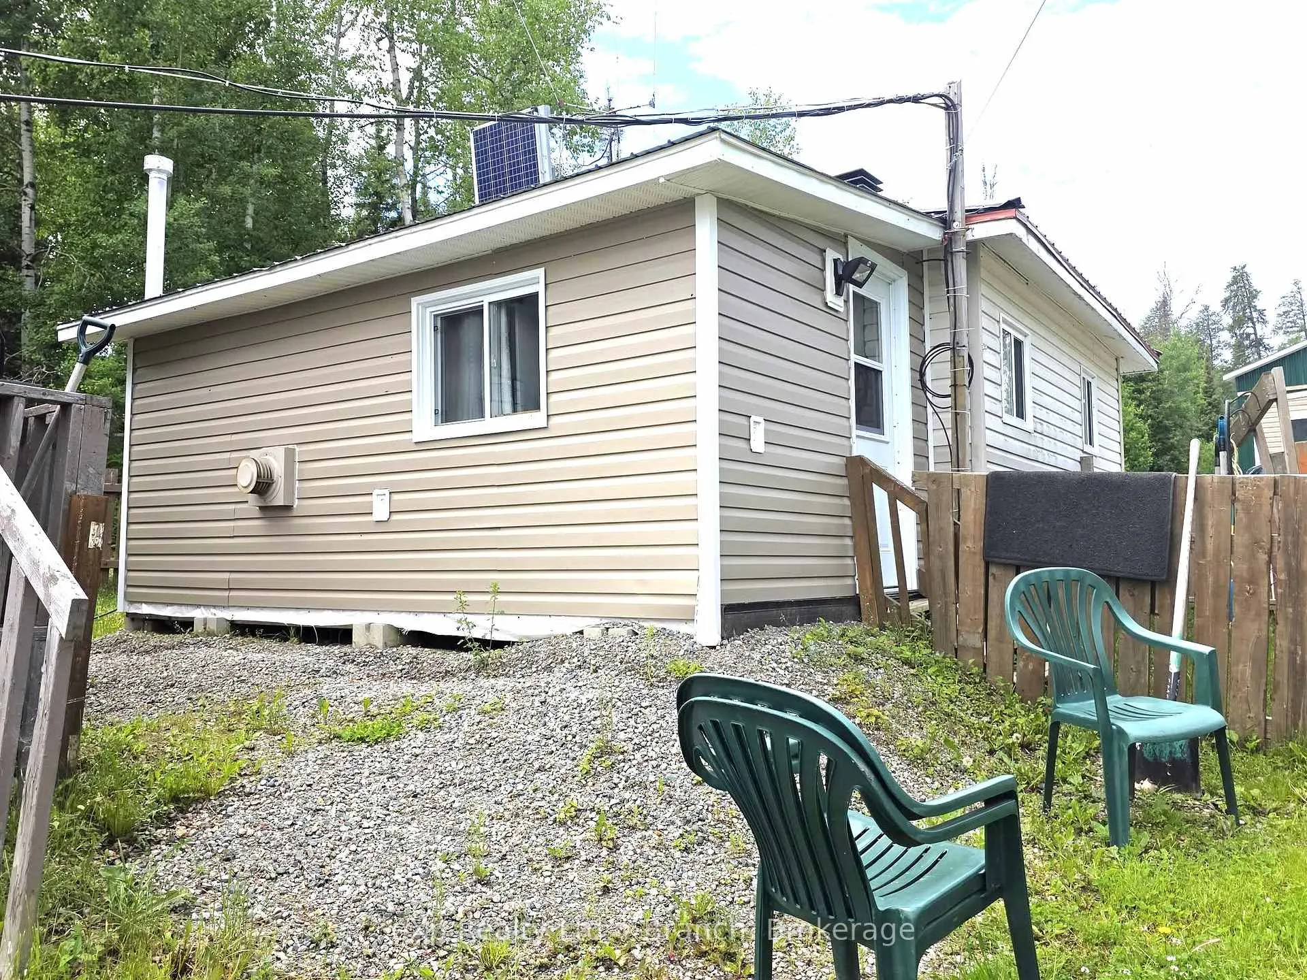
Located just 25 minutes south of Timmins in an unorganized township, is this year round waterfront retreat. The property includes a one-bedroom main house, a guest cottage, 16x16 gazebo, an insulated 2024 solar outbuilding with panels, an outhouse, and a 30'x40' -14' high double door garage. With 284 feet of water frontage, you can enjoy the gorgeous views and the excellent fishing that Papakomeka Lake has to offer.
Read more
Ask about this home
A HOMEH agent will answer your questions about this home.
Ask a question
Thinking of selling your home?See what your home is worth today.
Around this home
PAPAKOMEKA LAKE RD
Errands
Parks
Schools
Daily convenience, out of 100, from the distances below
ParkFlinstone Park · 1 within 1 km7 min walk433 m
GroceryPick of the Crop3 min walk197 m
SchoolPACE10 min walk630 m
PharmacyShoppers Drug Mart8 min walk483 m
Cafés & foodDomino's · 15 within 1 km1 min walk76 m
Gym & rec centreGoodLife Fitness4 min walk245 m
LibraryTimmins Public Library15 min walk947 m
HospitalTimmins and District Hospital32 min walk1.9 km
WalkDriveStraight-line distance, open map data
Grocery0.2 km
Park0.4 km
Coffee0.2 km
Dining0.3 km
Gym0.2 km
Hospital1.9 km
Schools nearby
School rating, out of 10.
PACEsecondary · Public · 0.6 km
—
École catholique Jacques-Cartier (Timmins)elementary · Public · 0.7 km
—
Pope Francis Elementary Schoolelementary · Public · 0.7 km
—
Contact agent
Helpful calculators
Mortgage
Affordability
Closing costs
Land transfer tax
Property tax
Down payment
CMHC insurance
Stress test
Cashback Rebate
Your HOMEH agent

NimaHOMEH agent · Timmins
"I would see it this week."
Ask Nima