

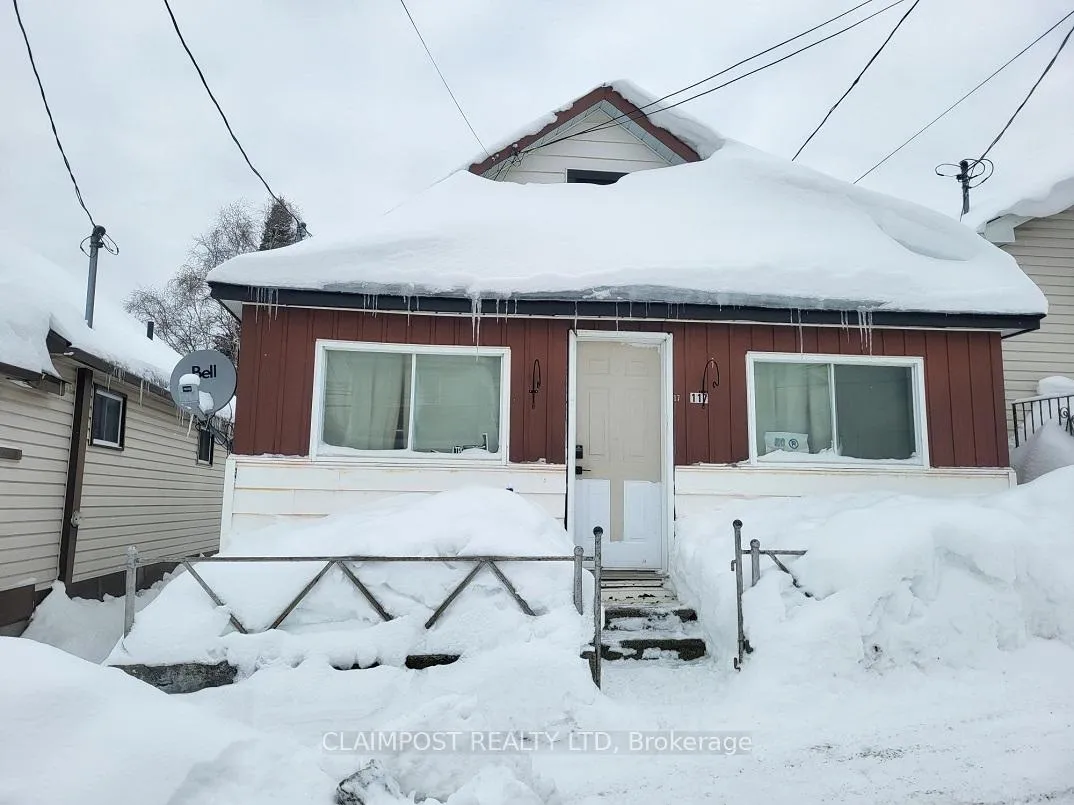
117 Croatia Avenue
Multiplex Sold
1/15117 Croatia Avenue
Multiplex Sold
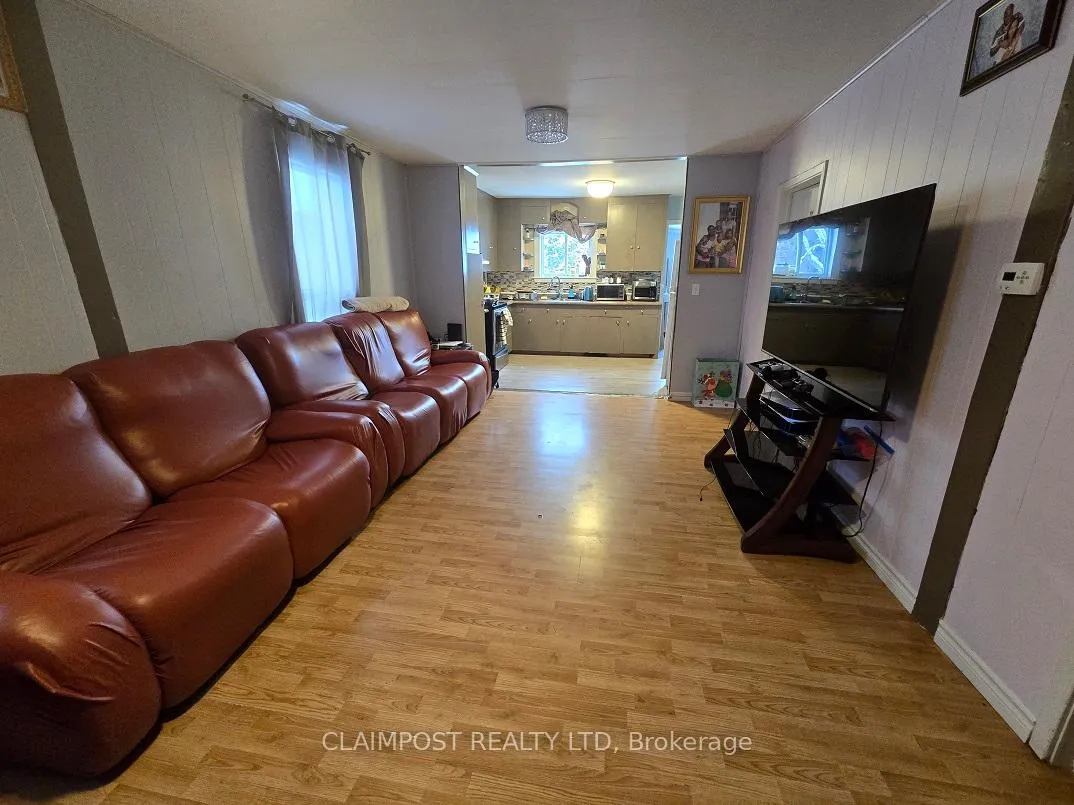 See all 15 photos
3 Bedrooms
2 Bathrooms
0 Parking
1.1K–1.5K sq.ft
30×113.7 ft
$1,428/yr
Property history
Facts and features
- BasementUnfinished
- Water, sewerMunicipal
- Lot shapeIrregular
- HeatingForced air
What stands out
- Second kitchen
- Central air
The homeMultiplex, Bungalow, 1,100–1,500 sq ft
- Type: Multiplex
- Style: Bungalow
- Living space: 1,100–1,500 sq ft
- Basement: Unfinished
- Waterfront: None
InsideWater heater owned, on demand water heater, Rooms above ground 9, Bedrooms 3
- Features: Water heater owned, on demand water heater
- Rooms above ground: 9
- Bedrooms: 3
- Bathrooms: 2
- Kitchens: 2
Outside and lotVinyl siding, Asphalt shingle, Poured concrete
Outside
- Exterior: Vinyl siding
- Roof: Asphalt shingle
- Foundation: Poured concrete
- Size: 30 × 113.7 ft
- Shape: Irregular
- Zoning: NA-R3
Heating, water and powerForced air, gas, Central air, Municipal water
- Heating: Forced air, gas
- Cooling: Central air
- Water: Municipal water
- Sewer: Municipal sewer
- Natural gas: Yes
- Hydro: Yes
- Cable: Available
- Telephone: Available
Costs and taxesTaxes $1,428 a year, HST included in the price, Rental items None
- Taxes, 2026: $1,428 a year
- HST: HST included in the price
- Rental items: None
Included in the saleFront house: fridge, stove, washer and gas dryer, on demand hot water tank, shed located at the rear of the front house., Not included None
- Included: Front house: fridge, stove, washer and gas dryer, on demand hot water tank, shed located at the rear of the front house.
- Not included: None
Listing detailsT12709646, Sold, Jan 16, 2026
- MLS® number: T12709646
- Status: Sold
- Listed on: Jan 16, 2026
- Days on market: 28
- Updated: Feb 13, 2026
- Possession: Flexible
- Occupied by: Tenant
- Listing brokerage: CLAIMPOST REALTY LTD
About this home
117 Croatia Avenue, Timmins (SCH - Main Area), ON P0N 1G0
Water Heater OwnedOn Demand Water Heater
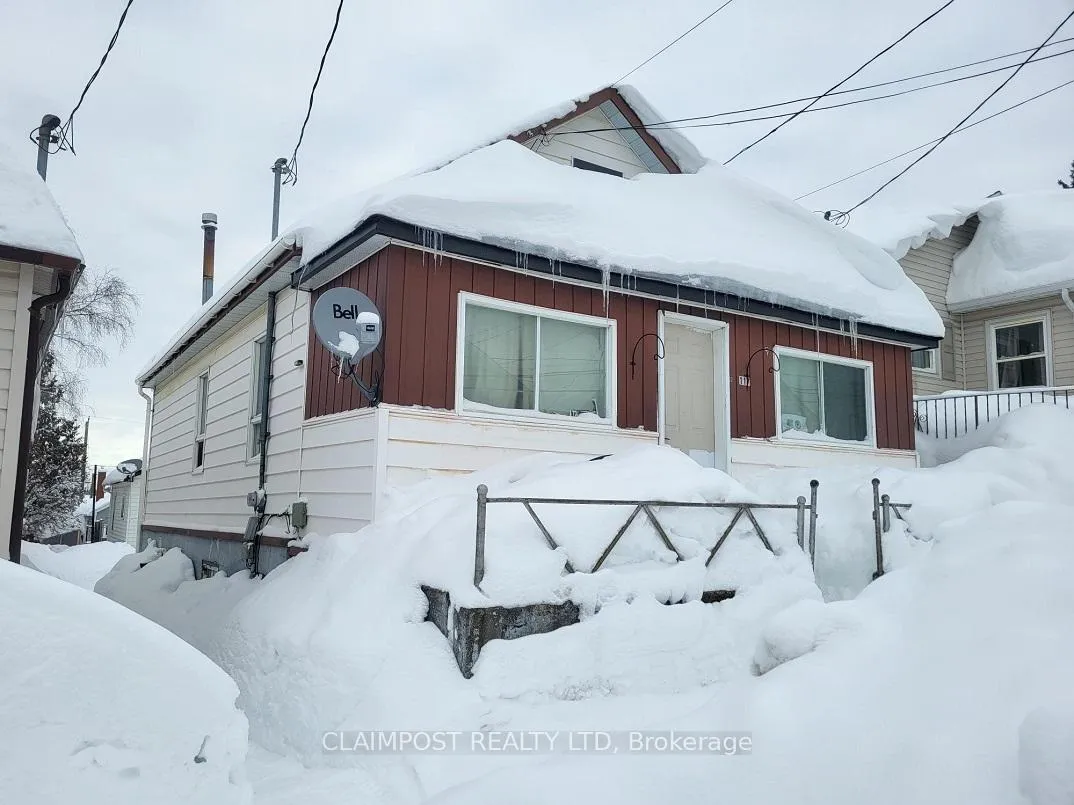
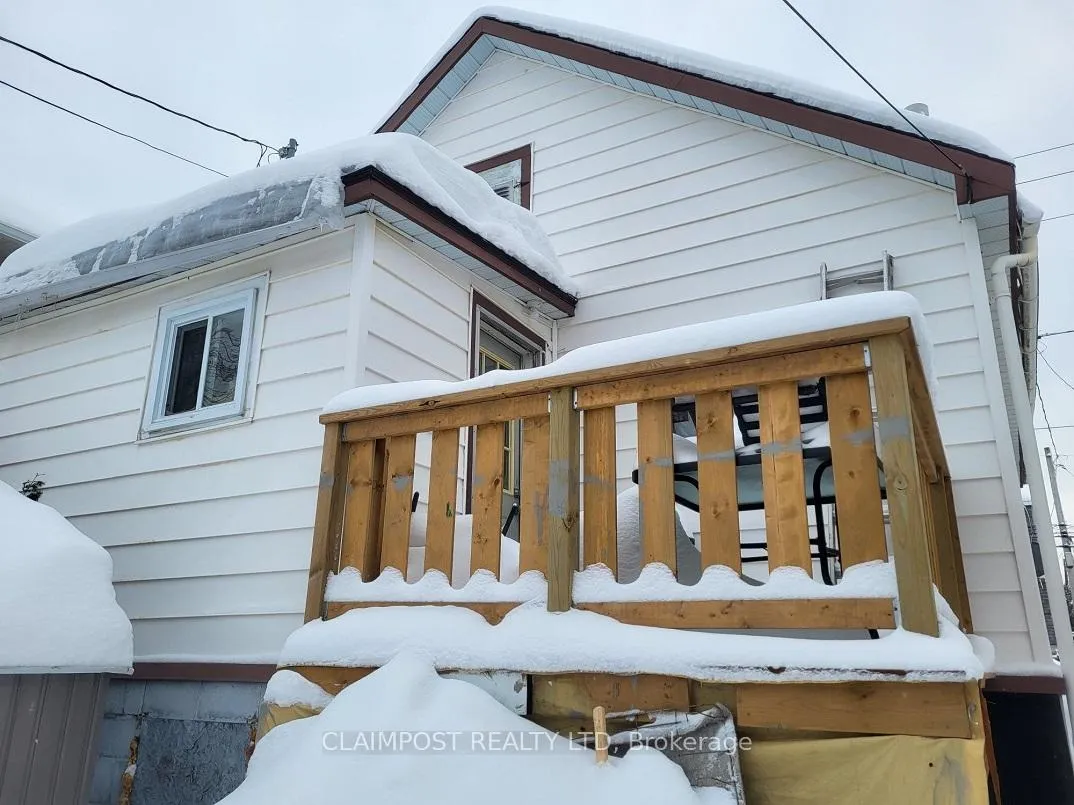
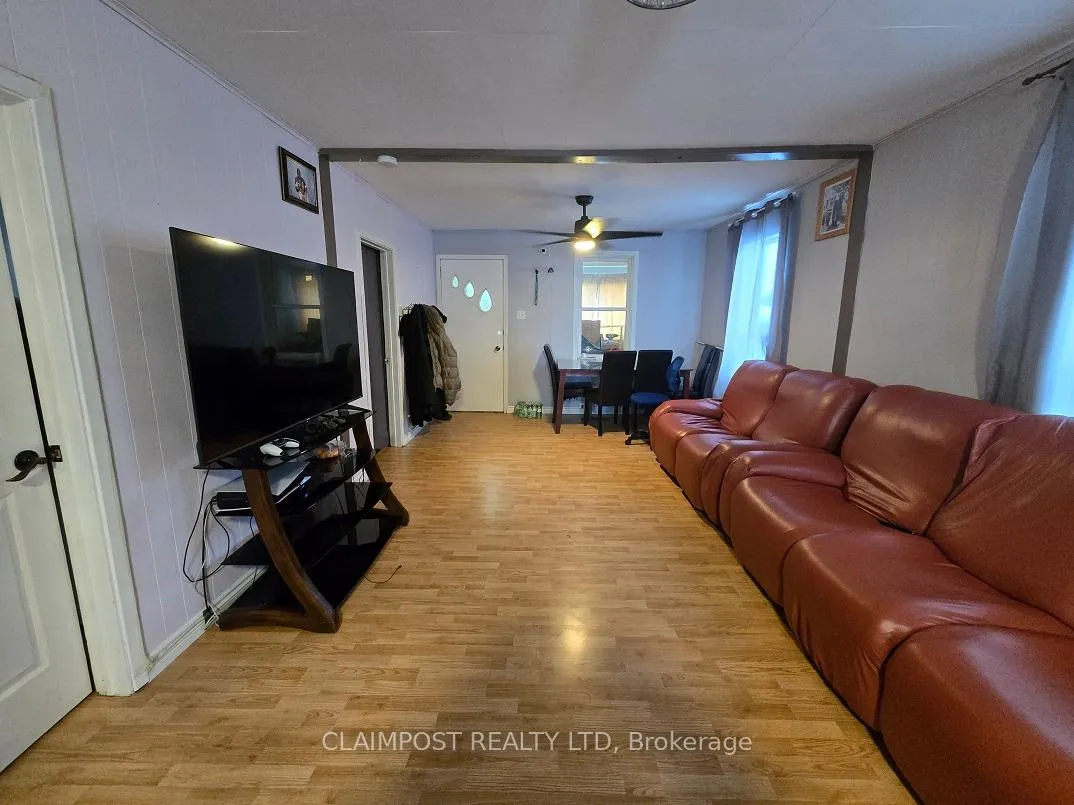
Great investment opportunity! Two houses on one lot. The front house is currently tenanted but will be vacant on closing. Front house consists of two bedrooms and a full bathroom. There is a large entrance addition that could be used as a mud room. Back house also currently tenanted (month-to-month for $600 and they pay their own hydro and gas) and consists of 1 bedroom and a full bathroom. No rentals! 2 furnaces, 2 hot water tanks (front house is on demand) and they're all owned!
Read more
Ask about this home
A HOMEH agent will answer your questions about this home.
Ask a question
Thinking of selling your home?See what your home is worth today.
Around this home
Boundary Lane and Croatia Ave
Errands
Parks
Schools
Daily convenience, out of 100, from the distances below
ParkSchumacher Lions Park · 1 within 1 km9 min walk583 m
GroceryBulk Barn21 min walk1.3 km
SchoolPinewood Elementary1 min walk70 m
PharmacyShoppers Drug Mart23 min walk1.4 km
Cafés & foodJJ's Ranch · 1 within 1 km6 min walk354 m
Gym & rec centreMcIntyre Arena6 min walk362 m
HospitalTimmins and District Hospital33 min walk2.0 km
WalkDriveStraight-line distance, open map data
Grocery1.3 km
Park0.6 km
Dining1.2 km
Gym0.4 km
Hospital2.0 km
Schools nearby
School rating, out of 10.
Pinewood Elementaryelementary · Public · 0.1 km
—
Schumacher Public Schoolelementary · Public · 0.1 km
2.5/10Low
F W Schumacher Residenceelementary · Public · 0.3 km
—
Contact agent
Helpful calculators
Mortgage
Affordability
Closing costs
Land transfer tax
Property tax
Down payment
CMHC insurance
Stress test
Cashback Rebate
Your HOMEH agent

NimaHOMEH agent · Timmins
"I would see it this week."
Ask Nima