

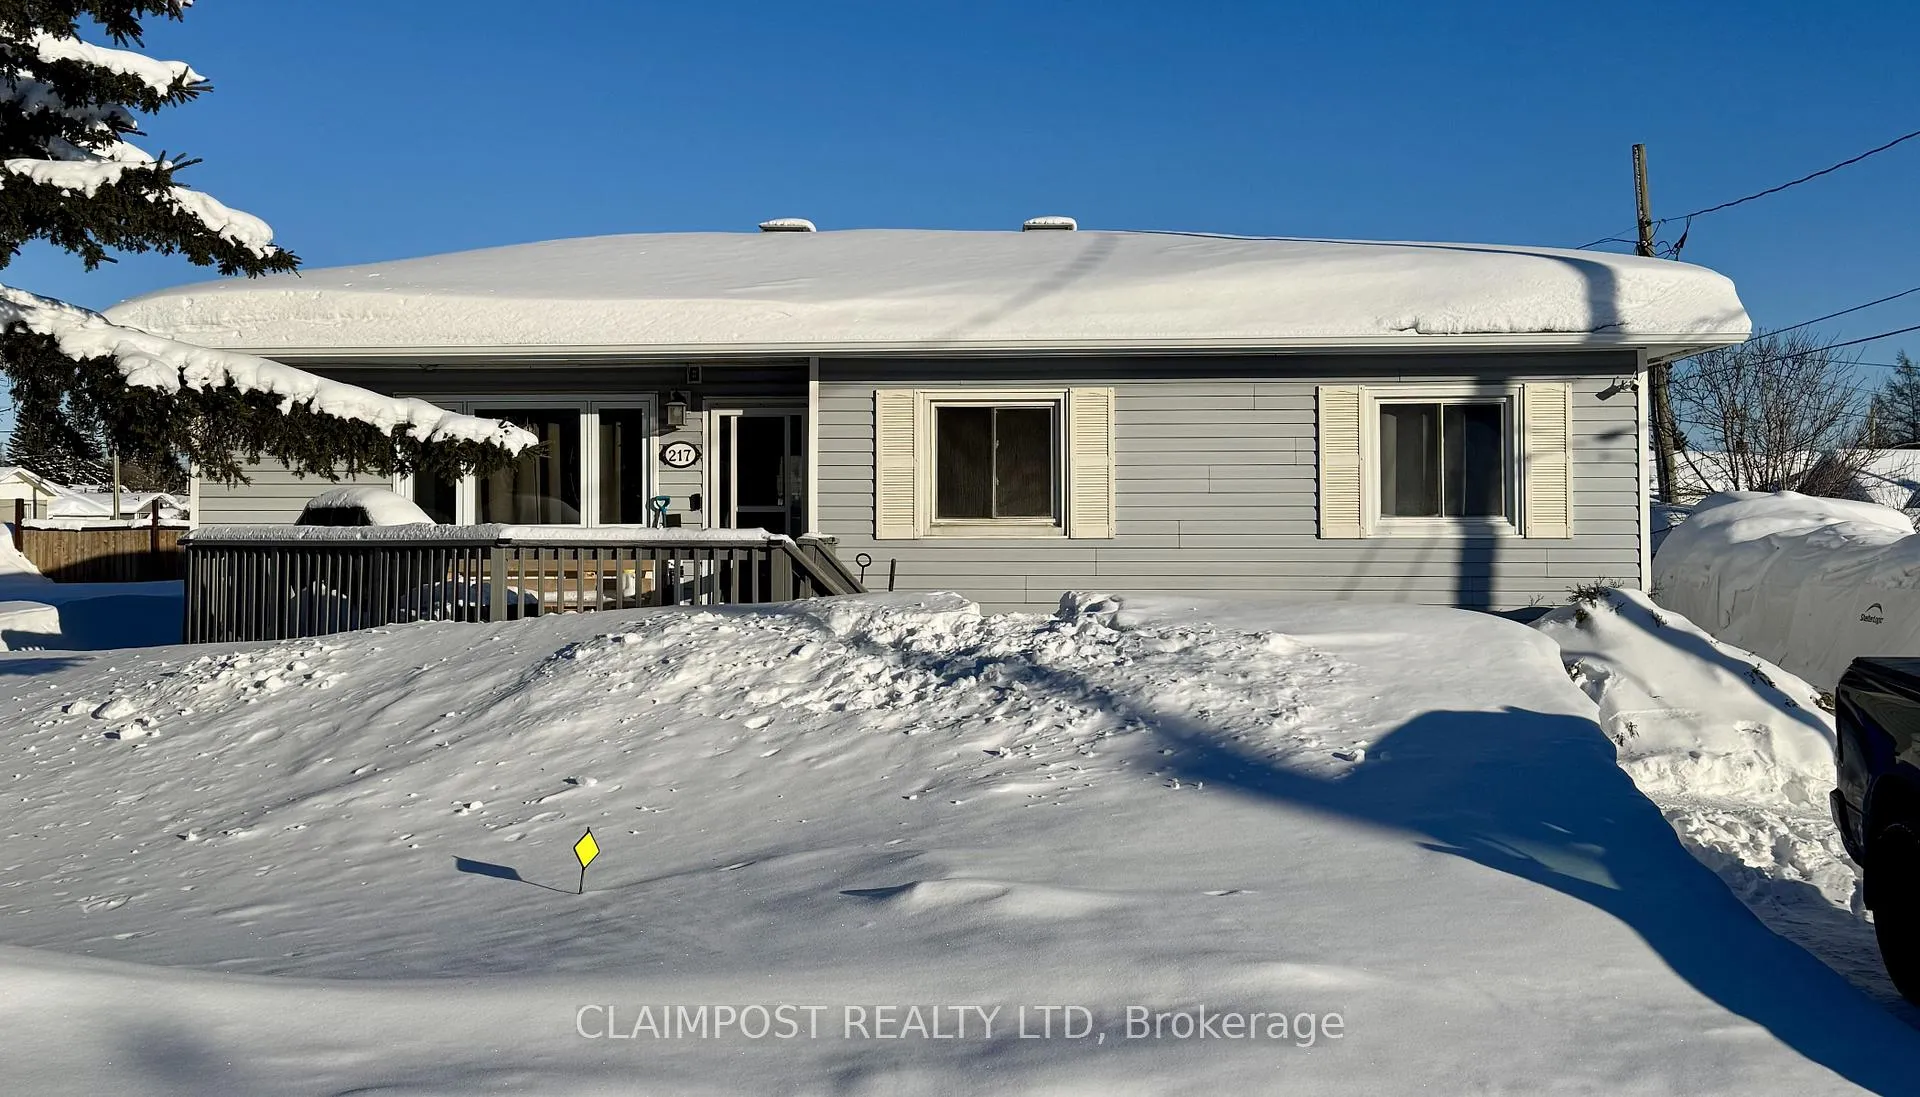
217 Legion Drive
217 Legion Drive
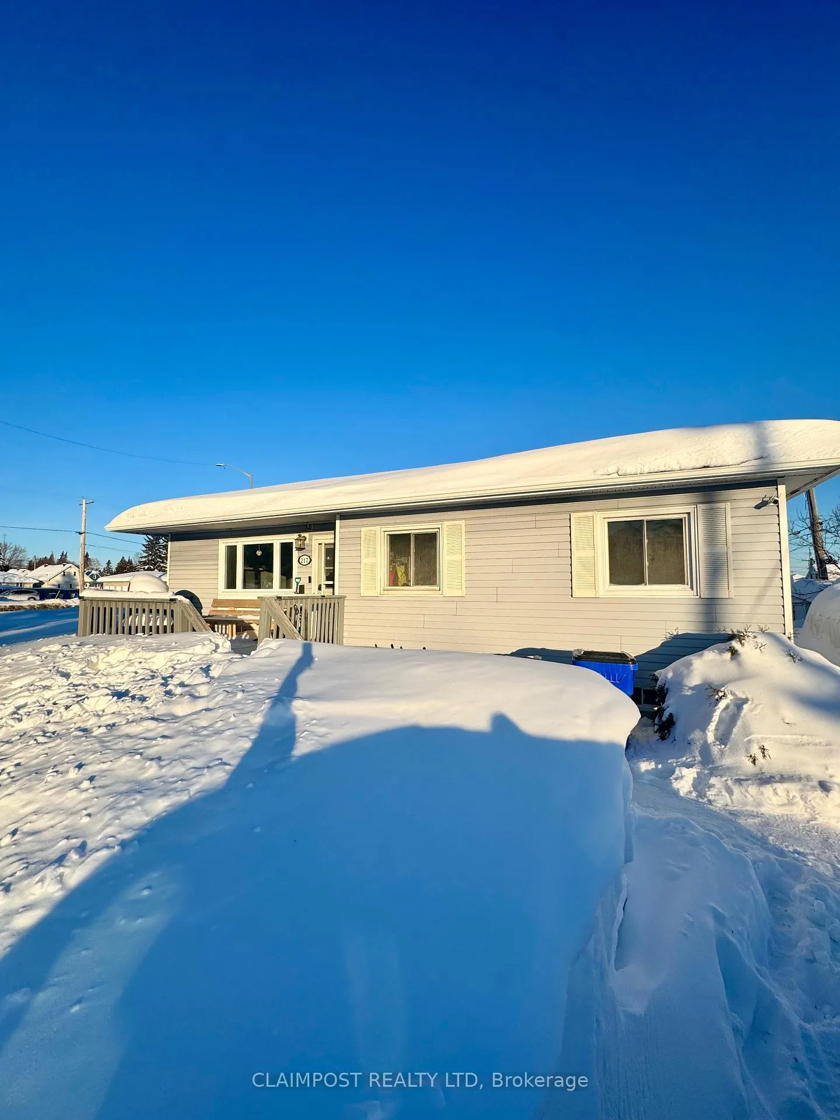
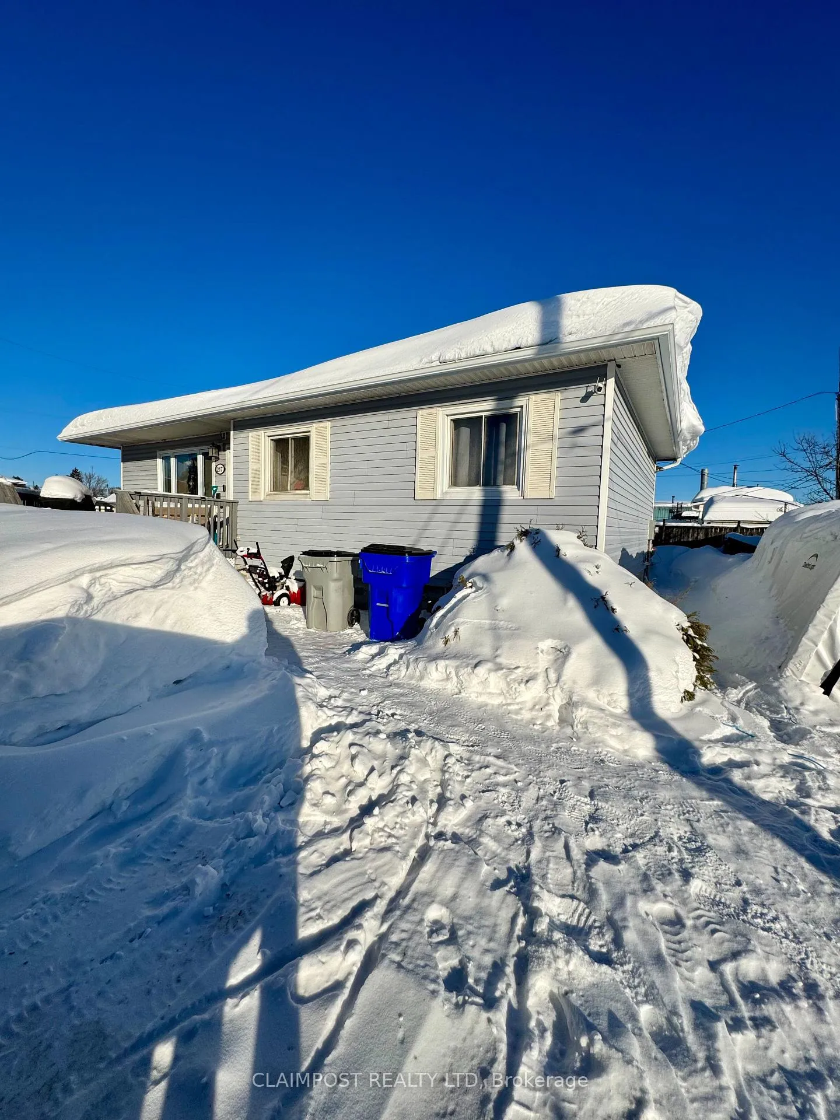
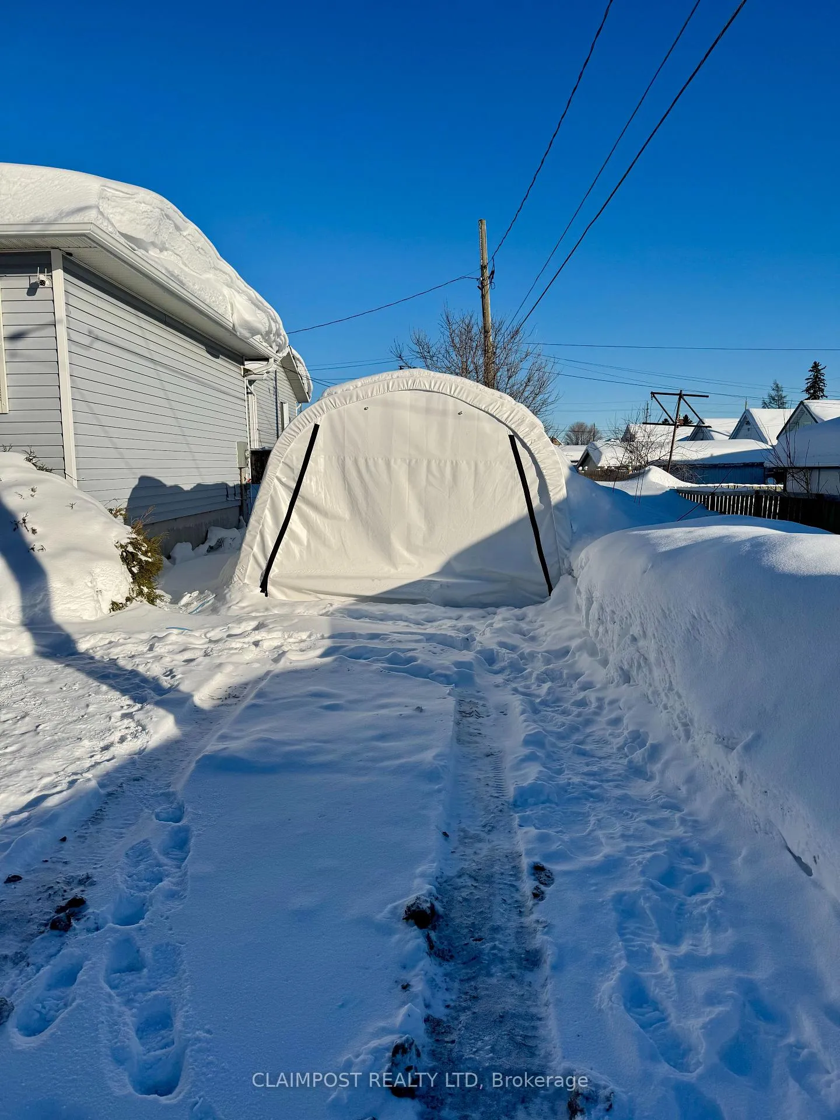
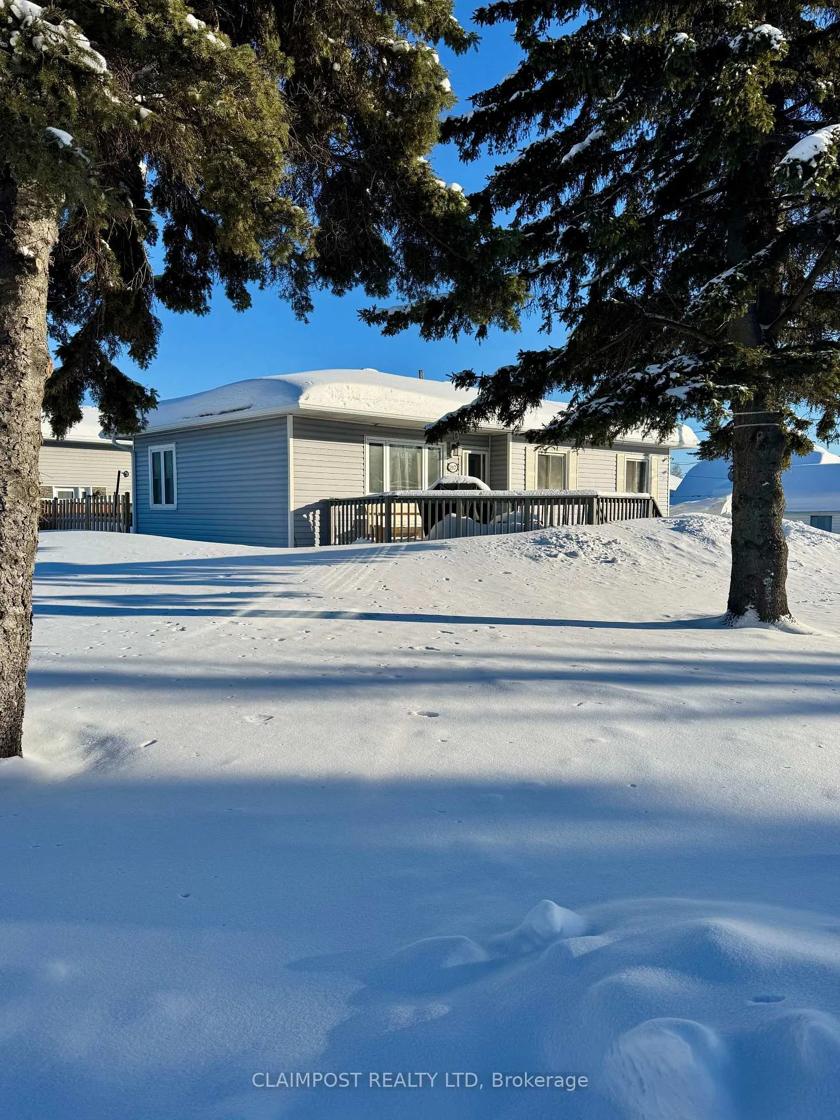 See all 37 photos
Property history
Facts and features
- BasementPart finished
- Age of home51–99 years
- Water, sewerMunicipal
- Lot shapeRectangular
The homeDetached, Bungalow, Age 51–99 years
- Type: Detached
- Style: Bungalow
- Age: 51–99 years
- Living space: 700–1,100 sq ft
- Basement: Full, partially finished
- Waterfront: None
InsideLower level, Water heater, Rooms above ground 6
- Laundry: Lower level
- Features: Water heater
- Rooms above ground: 6
- Bedrooms: 3 + 1 in the basement
- Bathrooms: 2
- Kitchens: 1
Outside and lotVinyl siding, Shingles, Concrete
- Exterior: Vinyl siding
- Roof: Shingles
- Foundation: Concrete
- Size: 80 × 94 ft
- Shape: Rectangular
- Zoning: NA-R2
Parking3 Parking
- Spaces: 3 Parking
Heating, water and powerBaseboard, electric, Municipal water, Municipal sewer
- Heating: Baseboard, electric
- Water: Municipal water
- Sewer: Municipal sewer
- Natural gas: Available
- Hydro: Yes
- Cable: Available
- Telephone: Available
Costs and taxesTaxes $3,517 a year, HST included in the price, Electric hot water tank rents for $52.94 + hst quarterly. plumbing protection plan = $21.99 + hst per month.
- Taxes, 2025: $3,517 a year
- HST: HST included in the price
- Rental items: Electric hot water tank rents for $52.94 + hst quarterly. plumbing protection plan = $21.99 + hst per month.
Included in the saleFridge, stove, microwave, basement bedroom set, hutch cabinet in dining room.
- Included: Fridge, stove, microwave, basement bedroom set, hutch cabinet in dining room.
Listing detailsT12733614, Sold, Jan 27, 2026
- MLS® number: T12733614
- Status: Sold
- Listed on: Jan 27, 2026
- Days on market: 23
- Updated: Feb 19, 2026
- Possession: 2026-03-20 / 30-59 days
- Occupied by: Owner
- Listing brokerage: CLAIMPOST REALTY LTD
About this home
217 Legion Drive, Timmins (SP - Main Area), ON P0N 1H0
Feel at home the second you step foot inside and be greeted by its coziness, notice there is no lack of brightness with the amount of natural light entering the home removing any sense of gloom. upstairs consists of 3 good size bedrooms and a recently renovated 2 piece bathroom. Off the back entrance, you also get additional storage space to store any tools or knick knacks. The basement offers you a dedicated laundry space, a blank canvas to create the rec room you want, a 4th bedroom with a walk-in closet and a 4 piece bathroom. The electrical breaker panel was updated in 2024. The rental hot water tank was replaced in 2023. Attic had blown insulation added in 2020. Outside, a nice deck out front to enjoy a morning coffee or to BBQ your favourite meals. A couple of storage shed and tempo shelter (in as-is condition) to give you more storage. Come have a look at what could possibly be home for you! Great for those downsizing or starting out!
Ask about this home
A HOMEH agent will answer your questions about this home.
Around this home
Daily convenience, out of 100, from the distances below
Schools nearby
School rating, out of 10.
Helpful calculators
Your HOMEH agent

"I would see it this week."