

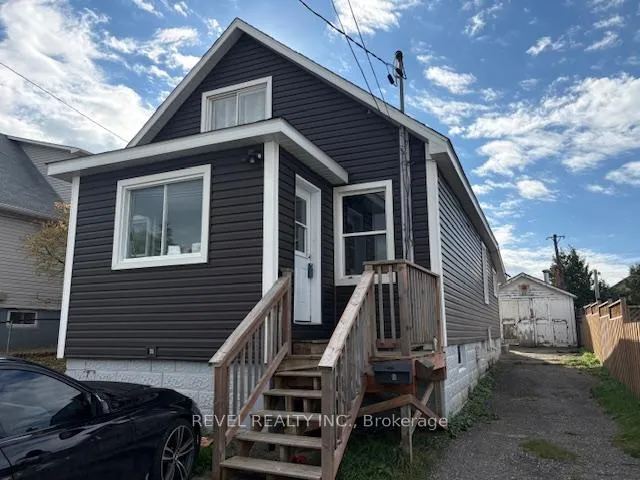
51-53 Kent Avenue
Multiplex Terminated
1/651-53 Kent Avenue
Multiplex Terminated
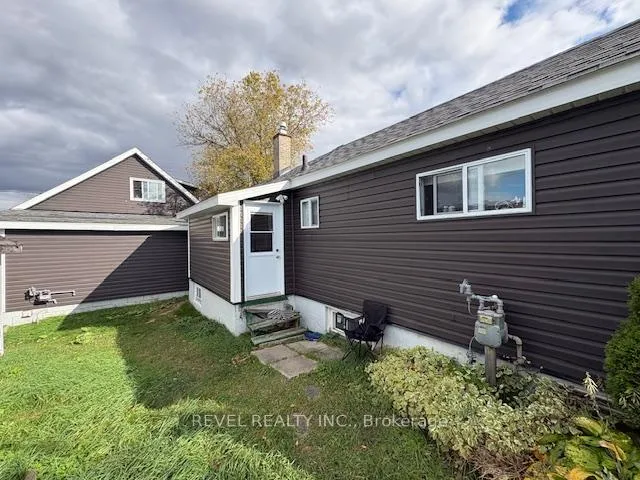 See all 6 photos
3+1 Bedrooms
2 Bathrooms
3 Parking
1.1K–1.5K sq.ft
40×93 ft
$4,278/yr
Property history
- $249,900TerminatedList: 2025-10-07|End: 2025-12-16|70 daysT12448890
Facts and features
- BasementFull
- Price per sq ft~$192
- Water, sewerMunicipal
- HeatingForced air
What stands out
- Second kitchen
The homeMultiplex, Bungalow, 1,100–1,500 sq ft
- Type: Multiplex
- Style: Bungalow
- Living space: 1,100–1,500 sq ft
- Basement: Full
- Waterfront: None
InsideWater heater, Rooms above ground 7, Rooms in the basement 5
- Features: Water heater
- Rooms above ground: 7
- Rooms in the basement: 5
- Bedrooms: 3 + 1 in the basement
- Bathrooms: 2
- Kitchens: 2
Outside and lotVinyl siding, Asphalt shingle, Poured concrete
Outside
- Exterior: Vinyl siding
- Roof: Asphalt shingle
- Foundation: Poured concrete
- Size: 40 × 93 ft
- Zoning: NA-R3
Parking3 Parking, Detached
- Spaces: 3 Parking
- Garage: Detached
Heating, water and powerForced air, gas, Municipal water, Municipal sewer
- Heating: Forced air, gas
- Water: Municipal water
- Sewer: Municipal sewer
- Natural gas: Yes
- Hydro: Yes
- Cable: Available
- Telephone: Available
Costs and taxesTaxes $4,278 a year, HST No HST
- Taxes, 2025: $4,278 a year
- HST: No HST
Included in the sale3 fridges, 3 stoves, washer and dryer in unit 51.
- Included: 3 fridges, 3 stoves, washer and dryer in unit 51.
Listing detailsT12448890, Terminated, Oct 7, 2025
- MLS® number: T12448890
- Status: Terminated
- Listed on: Oct 7, 2025
- Days on market: 70
- Updated: Dec 16, 2025
- Possession: Flexible
- Occupied by: Tenant
- Listing brokerage: REVEL REALTY INC.
About this home
51-53 Kent Avenue, Timmins (TS - SW), ON P4N 3B7
Water Heater
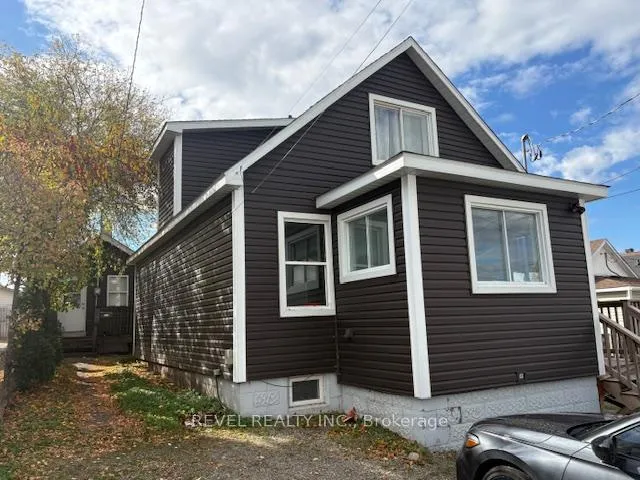
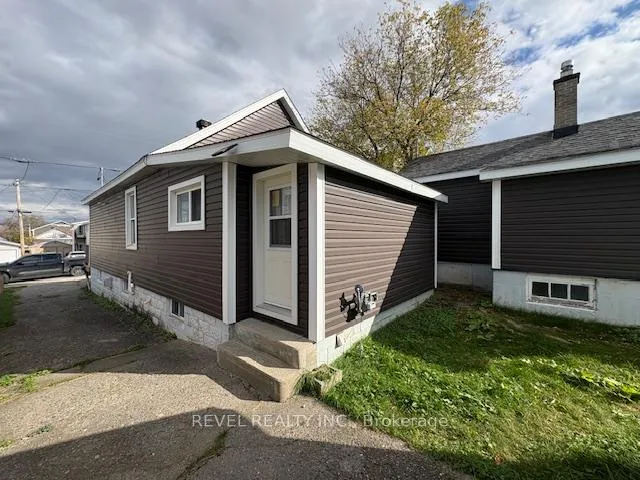
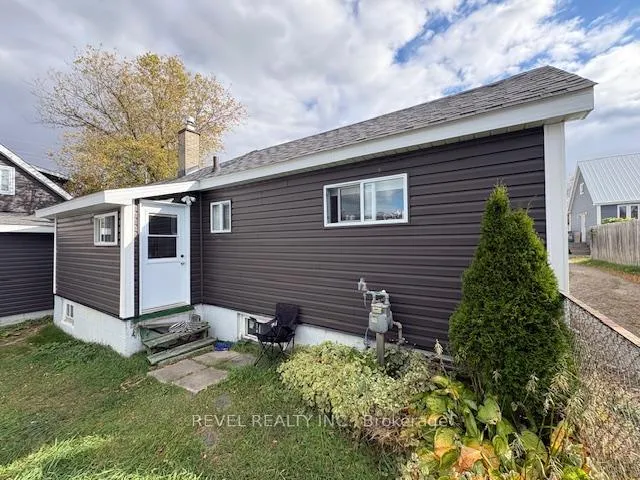
2 well kept houses on one lot with detached 12X22 garage. Front house has 2 units. The main floor is a 3 bedroom and the basement is a one bedroom with a bonus room. Back house has 1 bedroom. Currently heat and hydro are included in rent but with any new tenant you could have the front house units plus hydro and the back house plus heat and hydro. All 3 units have laundry facilities and gas heat. This would be a great investment property to add to any portfolio.
Read more
Ask about this home
A HOMEH agent will answer your questions about this home.
Ask a question
Thinking of selling your home?See what your home is worth today.
Around this home
Mountjoy S and Wende AVE
Errands
Parks
Schools
Daily convenience, out of 100, from the distances below
ParkGraham Park · 1 within 1 km14 min walk874 m
GroceryDebrowski's8 min walk488 m
SchoolACCESS Centre7 min walk460 m
PharmacyShoppers Drug Mart10 min walk641 m
Cafés & foodAlbert's · 15 within 1 km5 min walk333 m
Gym & rec centreRehab Plus10 min walk592 m
LibraryTimmins Public Library15 min walk913 m
WalkDriveStraight-line distance, open map data
Grocery0.5 km
Park0.9 km
Coffee0.6 km
Dining0.5 km
Gym0.6 km
Schools nearby
School rating, out of 10.
ACCESS Centresecondary · Public · 0.5 km
—
Timmins Centennial Public Schoolelementary · Public · 0.7 km
—
PACEsecondary · Public · 0.7 km
—
Contact agent
Helpful calculators
Mortgage
Affordability
Closing costs
Land transfer tax
Property tax
Down payment
CMHC insurance
Stress test
Cashback Rebate
Your HOMEH agent

NimaHOMEH agent · Timmins
"I would see it this week."
Ask Nima