

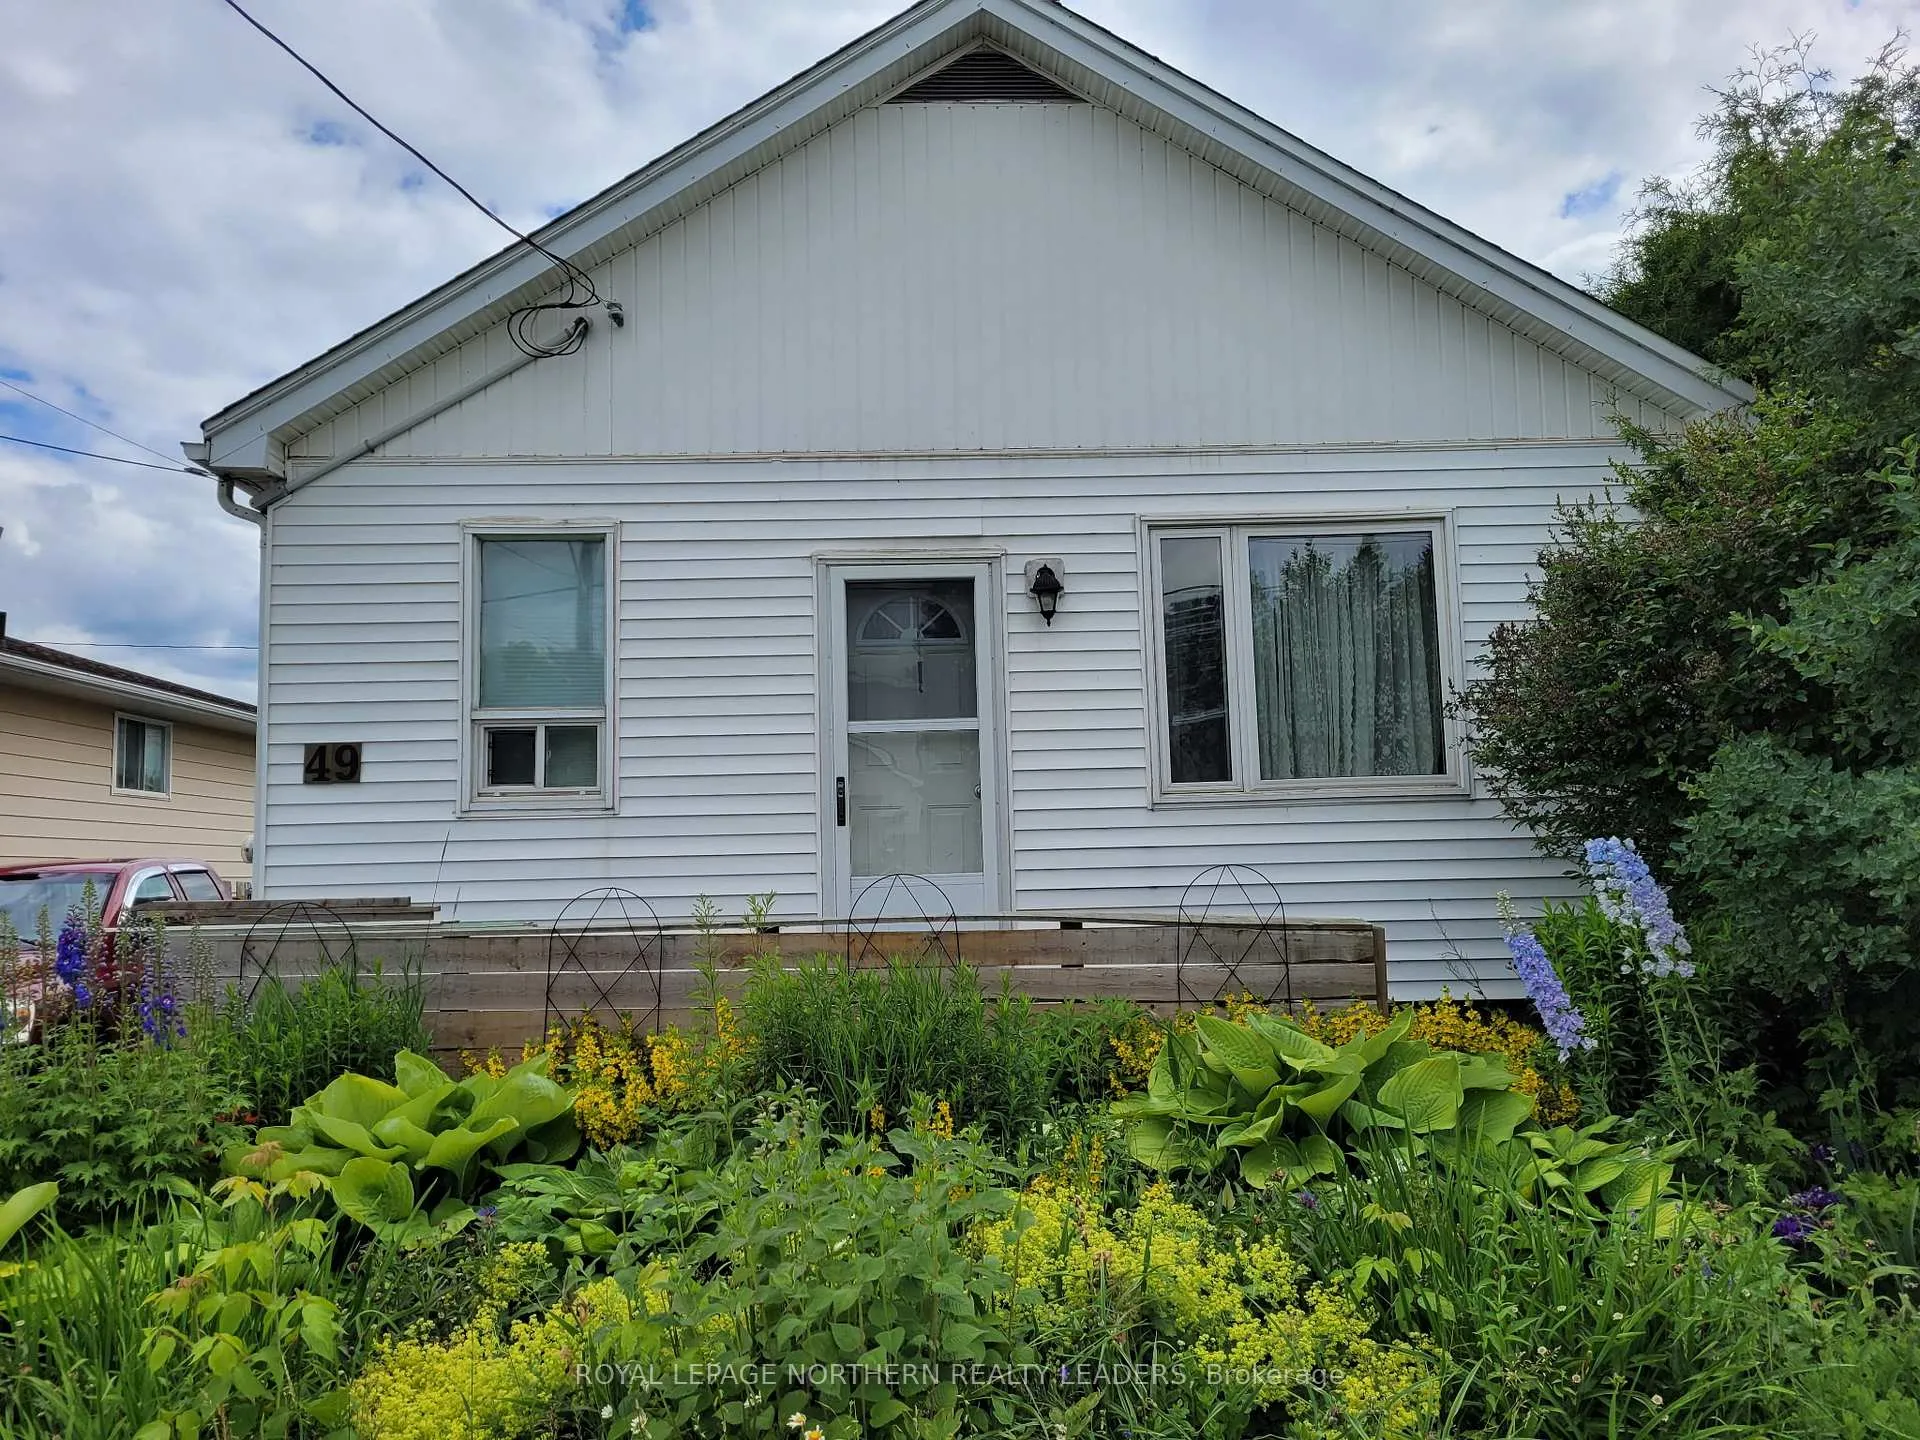
49 Fern Avenue
49 Fern Avenue
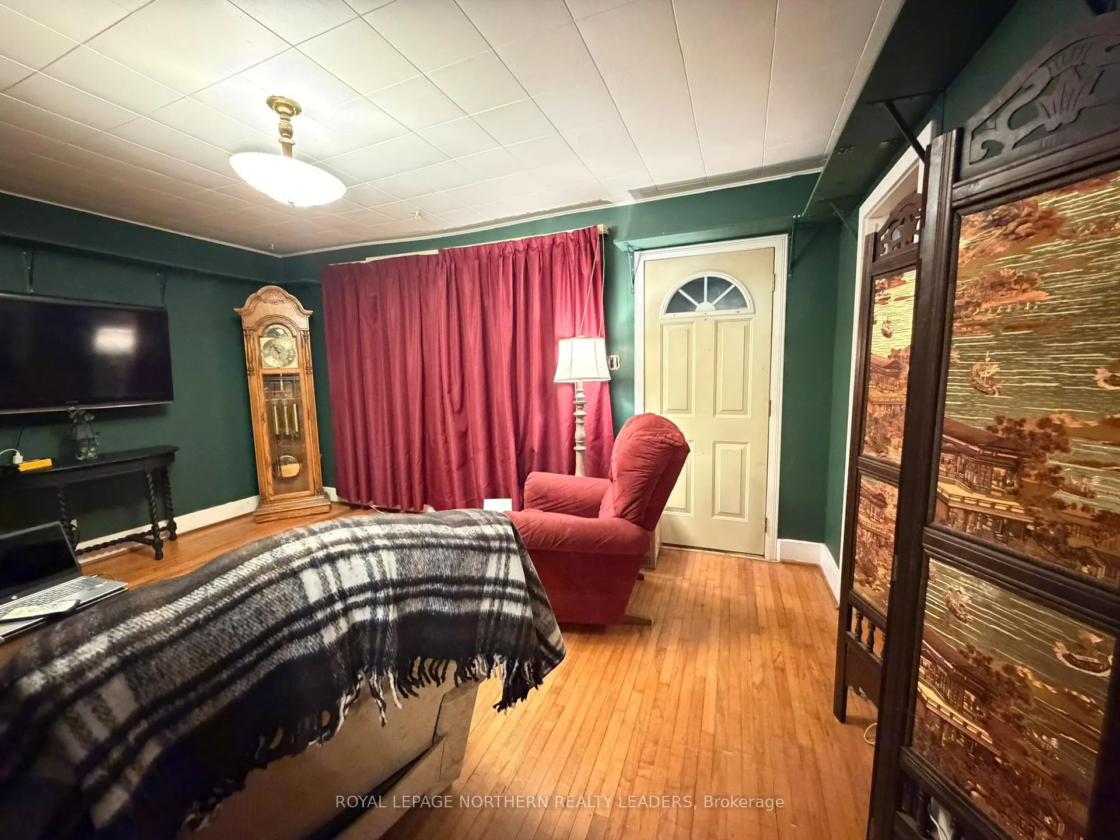
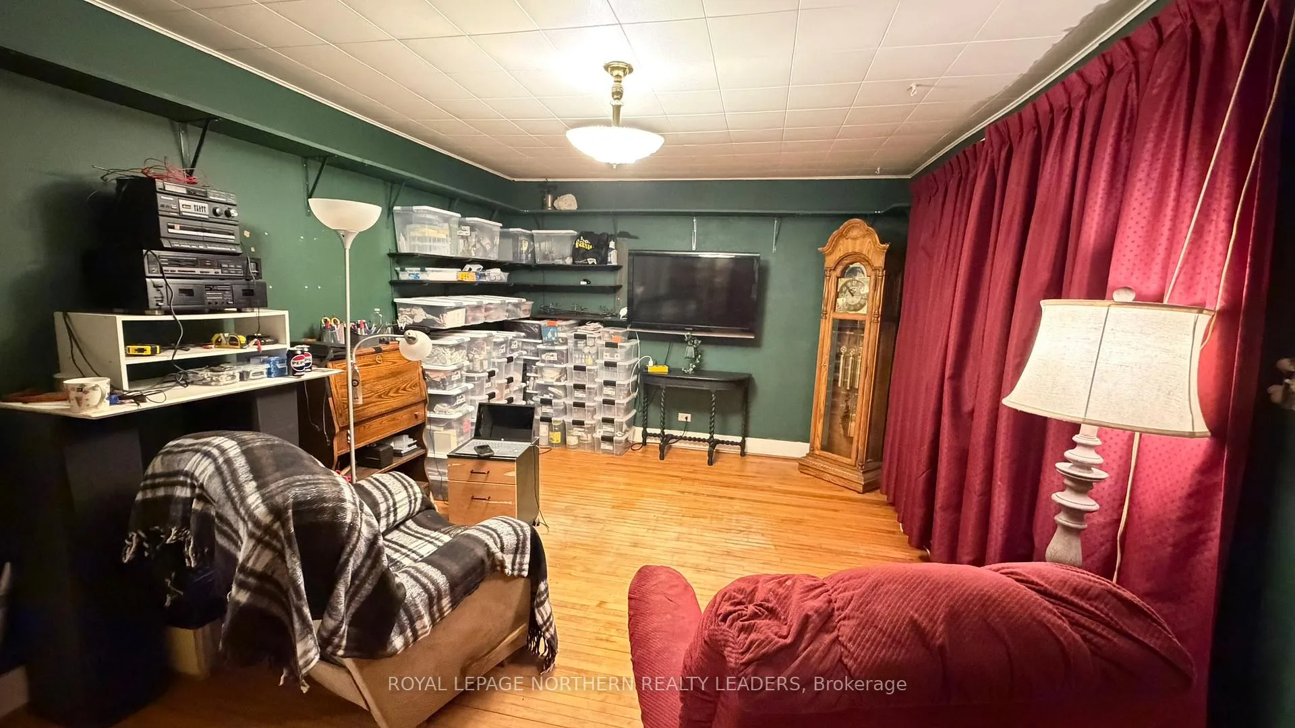
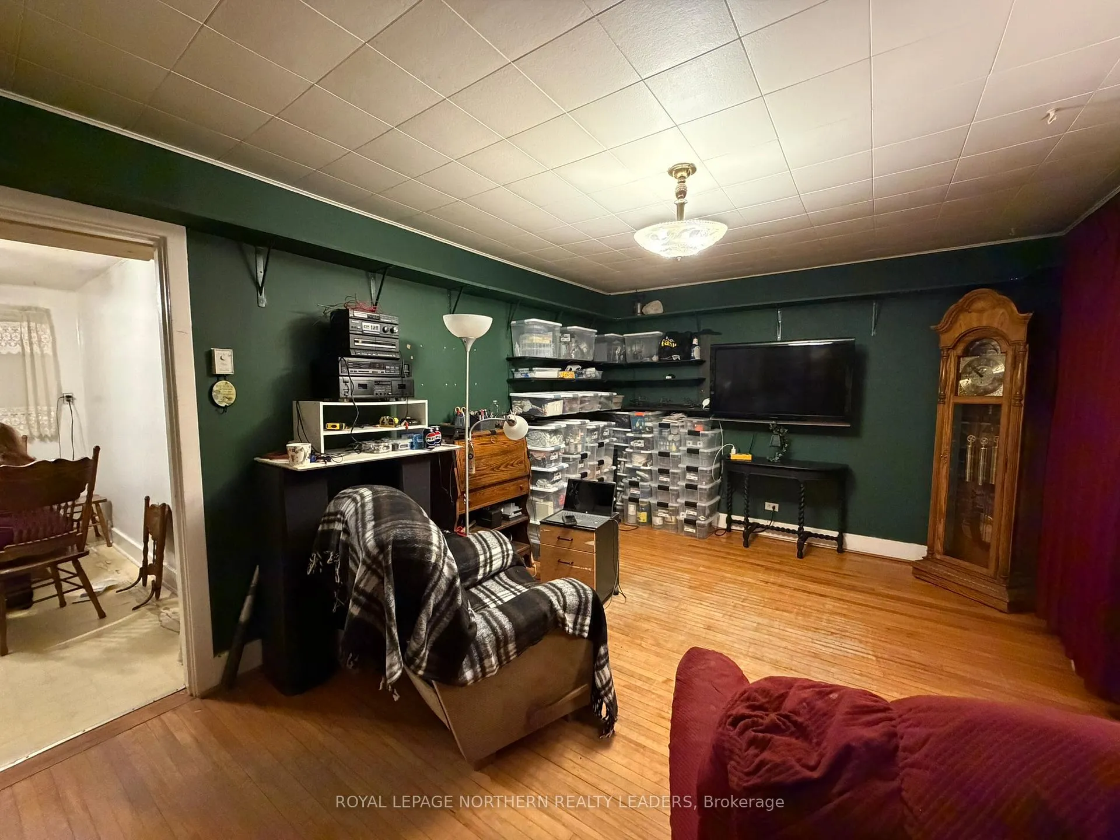
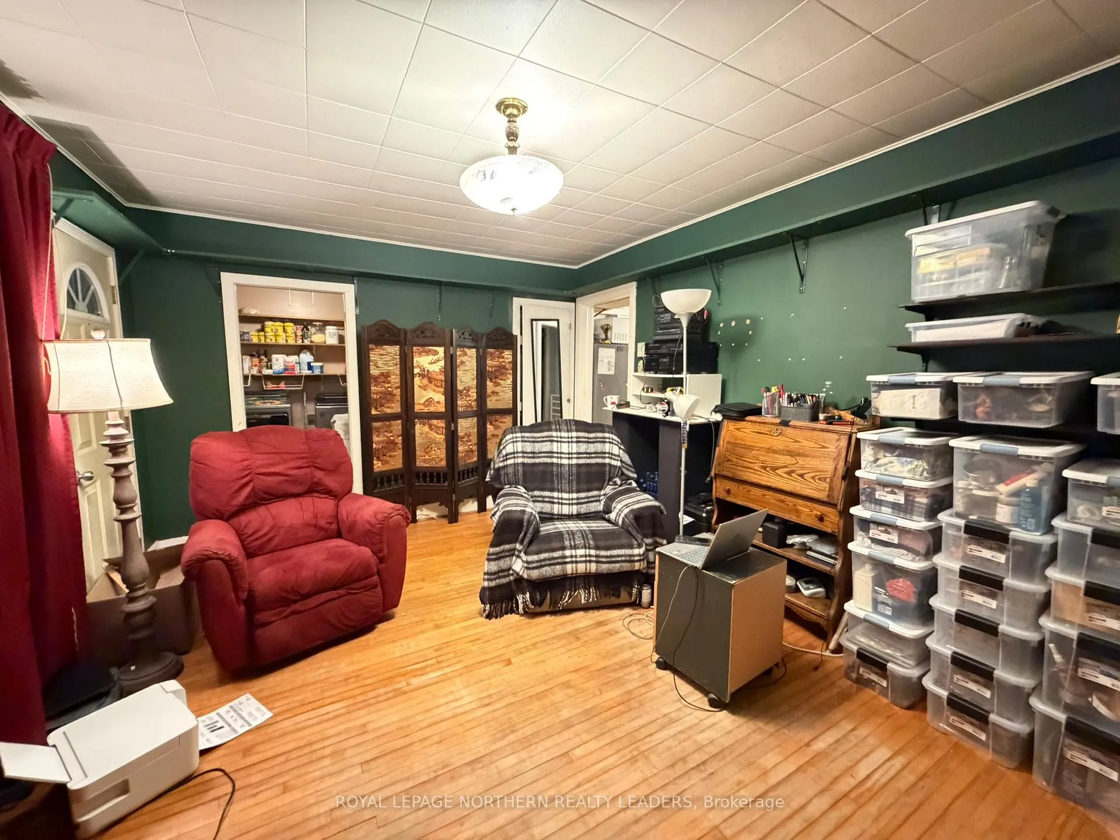 See all 26 photos
Property history
- $139,450ExpiredList: 2026-01-30|End: 2026-05-01|91 daysT12743716
Facts and features
- BasementCrawl space
- Age of home51–99 years
- Water, sewerMunicipal
- Lot shapeRectangular
The homeDetached, Bungalow, Age 51–99 years
- Type: Detached
- Style: Bungalow
- Age: 51–99 years
- Living space: Under 700 sq ft
- Basement: Crawl space
- Waterfront: None
InsidePrimary bedroom - main floor, Rooms above ground 4, Bedrooms 1
- Features: Primary bedroom - main floor
- Rooms above ground: 4
- Bedrooms: 1
- Bathrooms: 1
- Kitchens: 1
- Family room: Yes
Outside and lotVinyl siding, Asphalt shingle, Unknown
- Exterior: Vinyl siding
- Roof: Asphalt shingle
- Foundation: Unknown
- Features: Deck
- Other structures: Shed
- Size: 40 × 100 ft
- Shape: Rectangular
- Zoning: NA-R2
Parking2 Parking, Available, front yard parking, private
- Spaces: 2 Parking
- Driveway: Available, front yard parking, private
Heating, water and powerForced air, gas, Municipal water, Municipal sewer
- Heating: Forced air, gas
- Water: Municipal water
- Sewer: Municipal sewer
- Natural gas: Yes
- Hydro: Yes
- Cable: Available
- Telephone: Available
Costs and taxesTaxes $1,652 a year, HST included in the price, Hot water tank $ 132.77 quarterly
- Taxes, 2025: $1,652 a year
- HST: HST included in the price
- Rental items: Hot water tank $ 132.77 quarterly
- Under contract: Hot water tank-gas
Included in the saleAny rentals
- Not included: Any rentals
Listing detailsT12743716, Expired, Jan 30, 2026
- MLS® number: T12743716
- Status: Expired
- Listed on: Jan 30, 2026
- Days on market: 91
- Updated: May 1, 2026
- Possession: Flexible
- Occupied by: Owner
- Listing brokerage: ROYAL LEPAGE NORTHERN REALTY LEADERS
About this home
49 Fern Avenue, Timmins (SP - Main Area), ON P0N 1H0
An excellent opportunity for first-time buyers, investors, or anyone seeking a rewarding winter project. This 1-bedroom, 1-bathroom bungalow offers tremendous potential and a solid investment in your future. The home features original hardwood flooring, a spacious living room, a main-floor laundry room (previously a second bedroom), and a good size kitchen ready to be reimagined into a dream culinary space. The backyard is a true summer retreat, highlighted by mature lilac trees, multiple garden beds ideal for growing your own vegetables, and a welcoming deck perfect for relaxing on warm days and enjoying a good BBQ. Additional features include a storage shed and ample parking. The crawl-space basement is suitable for extra storage. Situated in a desirable neighborhood, this property offers the chance to create a charming home with the right vision and care. Please note: foundation repairs will be required.
Ask about this home
A HOMEH agent will answer your questions about this home.
Around this home
Daily convenience, out of 100, from the distances below
Schools nearby
School rating, out of 10.
Helpful calculators
Your HOMEH agent

"Priced 8% over the Hestimate. I would see it this week."