

245 Cedar Street N
245 Cedar Street N
 See all 3 photos
Facts and features
- BasementUnfinished
- Water, sewerMunicipal
- HeatingForced air
- Type of homeMultiplex
- 4 kitchens
The homeMultiplex, 2-storey, 3,000–3,500 sq ft
- Type: Multiplex
- Style: 2-storey
- Living space: 3,000–3,500 sq ft
- Basement: Unfinished
InsideRooms above ground 16, 8 + 1 in the basement, Bathrooms 4
- Rooms above ground: 16
- Bedrooms: 8 + 1 in the basement
- Bathrooms: 4
- Kitchens: 4
Outside and lotStucco (plaster), Shingles, Concrete
- Exterior: Stucco (plaster)
- Roof: Shingles
- Foundation: Concrete
- Size: 30.58 × 112.5 ft
- Zoning: NA R2
Parking3 Parking
- Spaces: 3 Parking
Heating, water and powerForced air, gas, Municipal water, Municipal sewer
- Heating: Forced air, gas
- Water: Municipal water
- Sewer: Municipal sewer
- Natural gas: Yes
- Hydro: Yes
- Cable: Available
- Telephone: Available
Costs and taxesTaxes $5,014 a year, HST No HST, 2 electric hot water tanks $74.16 per month(combined cost) 2025
- Taxes, 2025: $5,014 a year
- HST: No HST
- Rental items: 2 electric hot water tanks $74.16 per month(combined cost) 2025
Included in the saleTenant belongings
- Not included: Tenant belongings
Listing detailsT12724624, Sold, Jan 23, 2026
- MLS® number: T12724624
- Status: Sold
- Listed on: Jan 23, 2026
- Days on market: 15
- Updated: Feb 7, 2026
- Possession: 2026-02-28 / Flexible
- Occupied by: Tenant
- Listing brokerage: EXP REALTY OF CANADA INC.
About this home
245 Cedar Street N, Timmins (TNE - Central), ON P4N 6J5
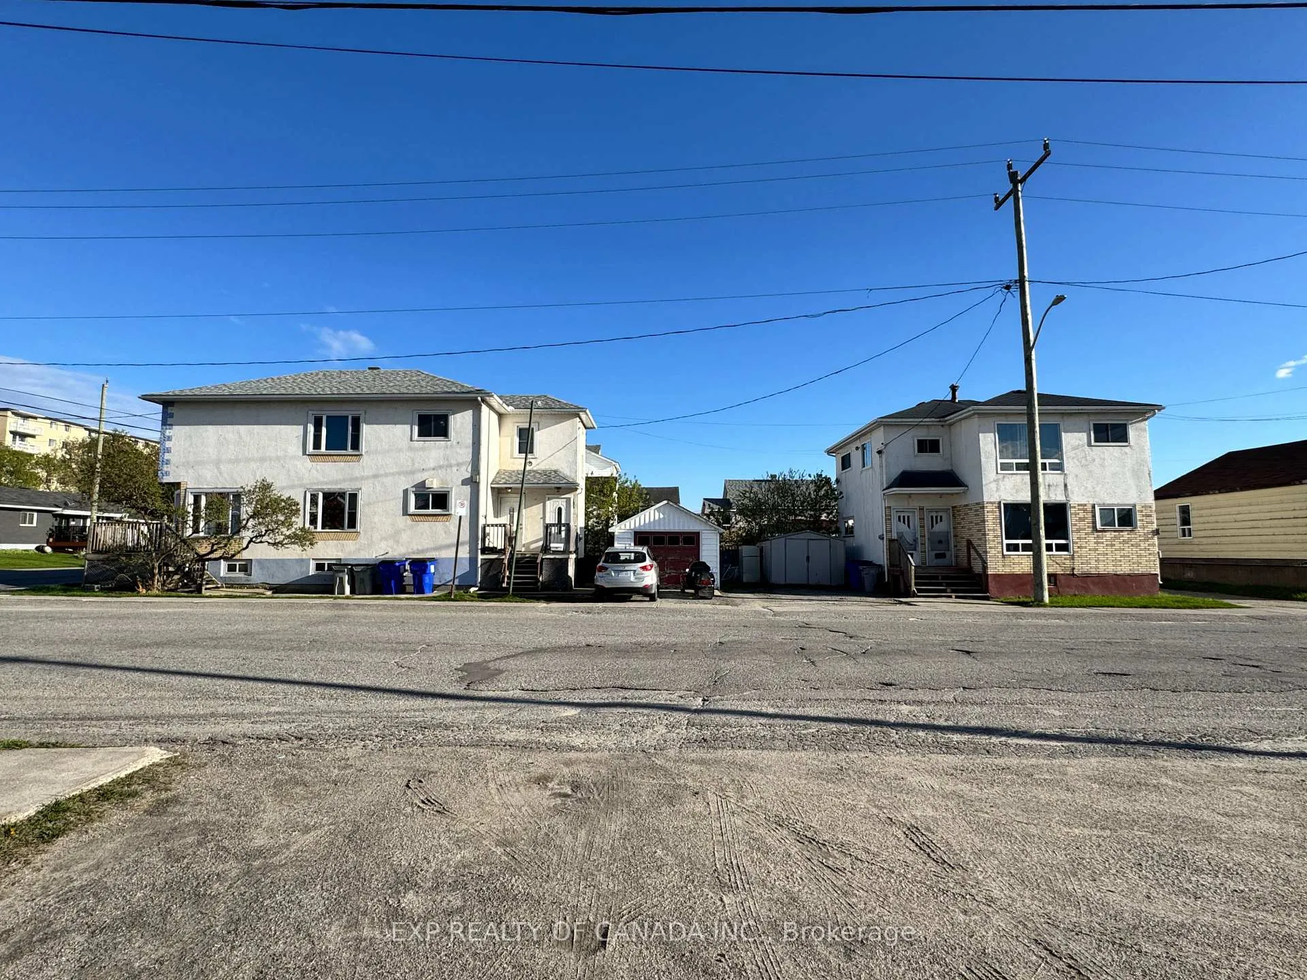
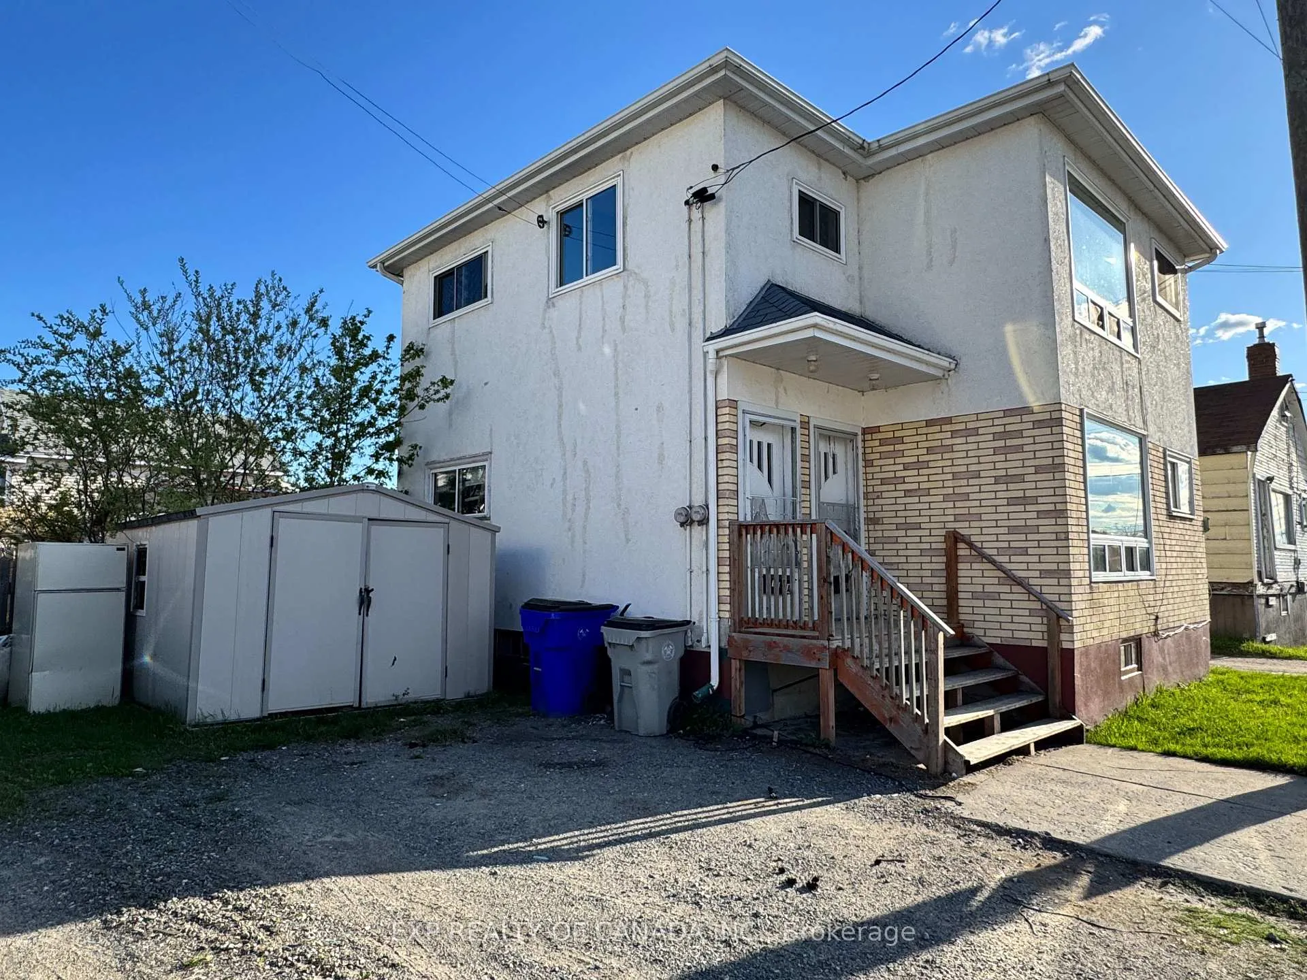
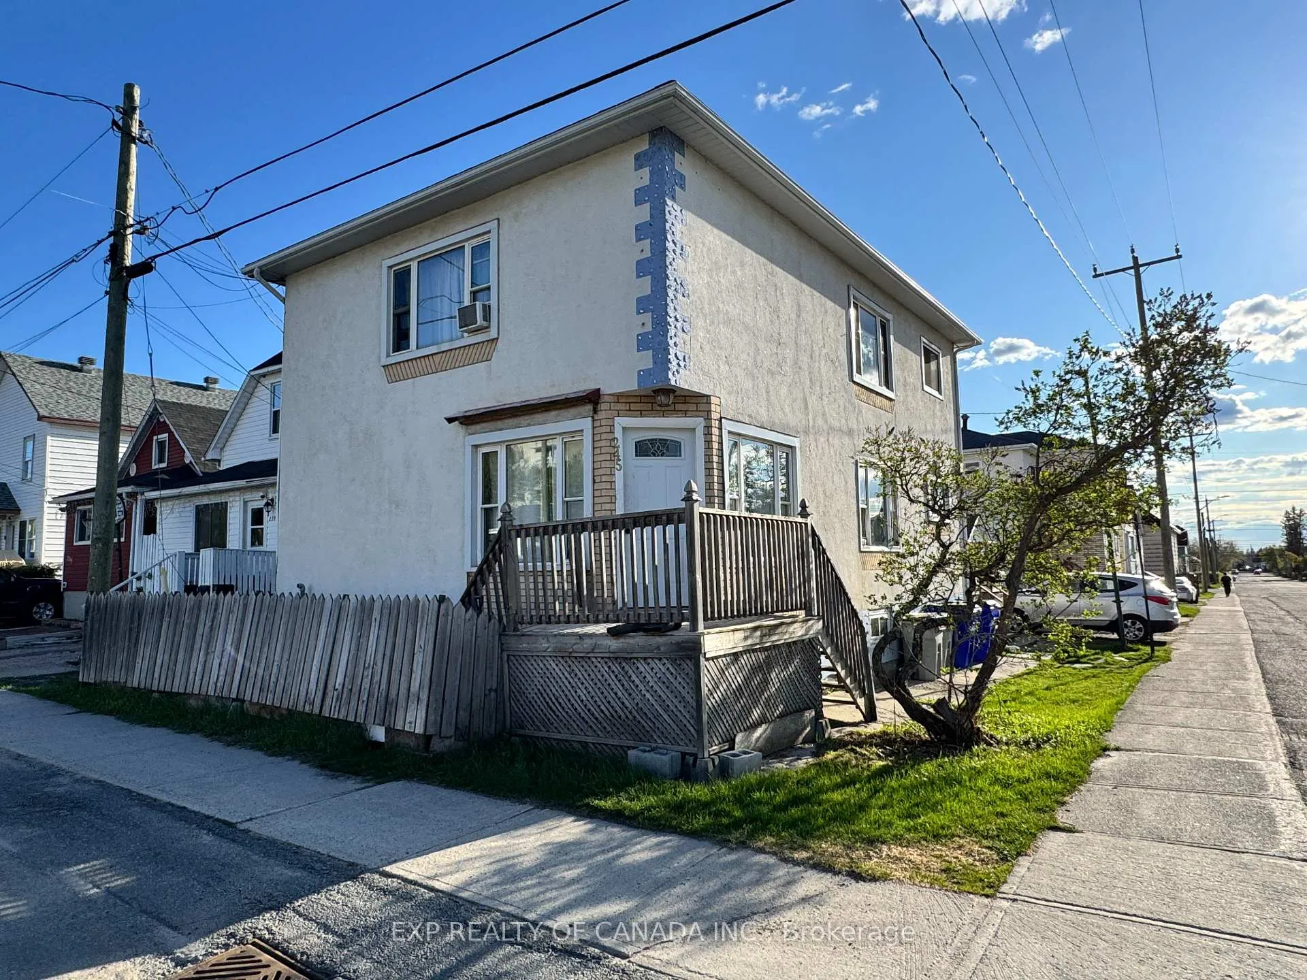
This turn key investment has two buildings on one lot, each building has 2 apartments, the front house has 1 x 2 BR, 1 X 3 BR, and the back house 2 x 2 BR units, the main floor apartments have access to the laundry room in the basement, the front house as newly replaced boiler system. The property has a detached garage and a shed. The property takes in $60,918.72 (September 2025) in gross rents annually. Large main unit with 3+1 bedroom and full basement. Extra storage in the detached garage. Centrally located - close to schools, parks and churches. Updates: front house (corner building) shingles - 2021; and gas forced air furnace - 2018 and a newly replaced boiler heating system. One hot water tank is owned, two hot water tanks are rented. Front House Boiler replaced in 2023, Back House Natural Gas Furnace 2017, Fire Retrofit Certificate January 2026. See Realtor Remarks for Rent Roll
Ask about this home
A HOMEH agent will answer your questions about this home.
Around this home
Daily convenience, out of 100, from the distances below
Schools nearby
School rating, out of 10.
Helpful calculators
Your HOMEH agent

"Priced 18% under the Hestimate. I would see it this week."