

Unit 613, 1 Balmoral Avenue
Unit 613, 1 Balmoral Avenue
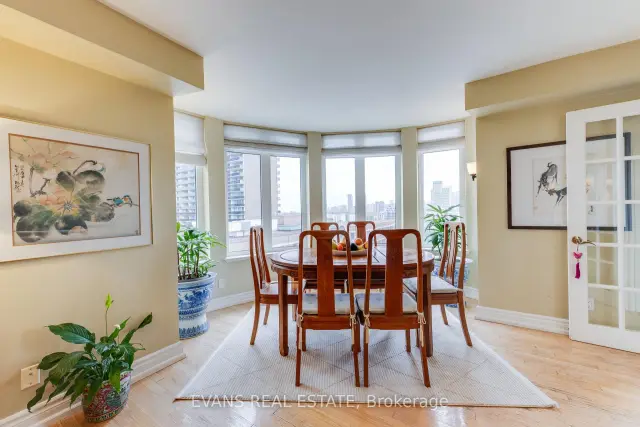 See all 39 photos
Included in condo fee: Heat, Water, Hydro, Central air, Parking, Common Elements, Building Insurance
Facts and features
- ExposureSouth east
- LaundryEnsuite
- LockerExclusive
- BalconyJuliette
- Hardwood floors
- Central air
- Concierge
- Party room/meeting room
- Gym
The homeCondo Apartment, Apartment, 1,200–1,399 sq ft
- Type: Condo Apartment
- Style: Apartment
- Living space: 1,200–1,399 sq ft
- Basement: None
- Exposure: South East
- View: City
InsideHardwood, Ensuite, Guest accommodations, storage area lockers
- Flooring: Hardwood
- Laundry: Ensuite
- Features: Guest accommodations, storage area lockers
- Security: Concierge/security
- Rooms above ground: 5
- Bedrooms: 2
- Bathrooms: 2
- Kitchens: 1
OutsideBrick, Juliette
- Exterior: Brick
- Balcony: Juliette
Parking and locker1 Parking, Underground, Parking type Owned
- Spaces: 1 Parking
- Garage: Underground
- Parking type: Owned
- Driveway: Underground
- Spot: 19
- Locker: Exclusive
BuildingOne balmoral, Storeys 9, Units 133
- Name: One balmoral
- Storeys: 9
- Units: 133
- Registered: 1998
- Condo corporation: 1205
- Amenities: Guest suites, concierge, visitor parking, party room/meeting room, gym
- Pets: Allowed
Heating, water and powerForced air, gas, Central air
- Heating: Forced air, gas
- Cooling: Central air
Costs and taxesTaxes $6,154 a year, Condo fee $1,810 a month, Heat included, water included, common elements included, parking included, hydro included, cac included, building insurance included
- Taxes, 2026: $6,154 a year
- Condo fee: $1,810 a month
- Fee includes: Heat included, water included, common elements included, parking included, hydro included, cac included, building insurance included
- HST: HST included in the price
- Rental items: None
Included in the saleRefrigerator, stove, range hood, built-in dishwasher, stackable washer & dryer, all existing light fixtures, all window coverings (all as is), Not included None
- Included: Refrigerator, stove, range hood, built-in dishwasher, stackable washer & dryer, all existing light fixtures, all window coverings (all as is)
- Not included: None
Listing detailsC14145338, For Sale, Nov 3, 2026
- MLS® number: C14145338
- Status: For Sale
- Listed on: Nov 3, 2026
- Days on market: 17
- Updated: Nov 3, 2026
- Possession: Flexible
- Occupied by: Owner
- Listing brokerage: EVANS REAL ESTATE
About this home
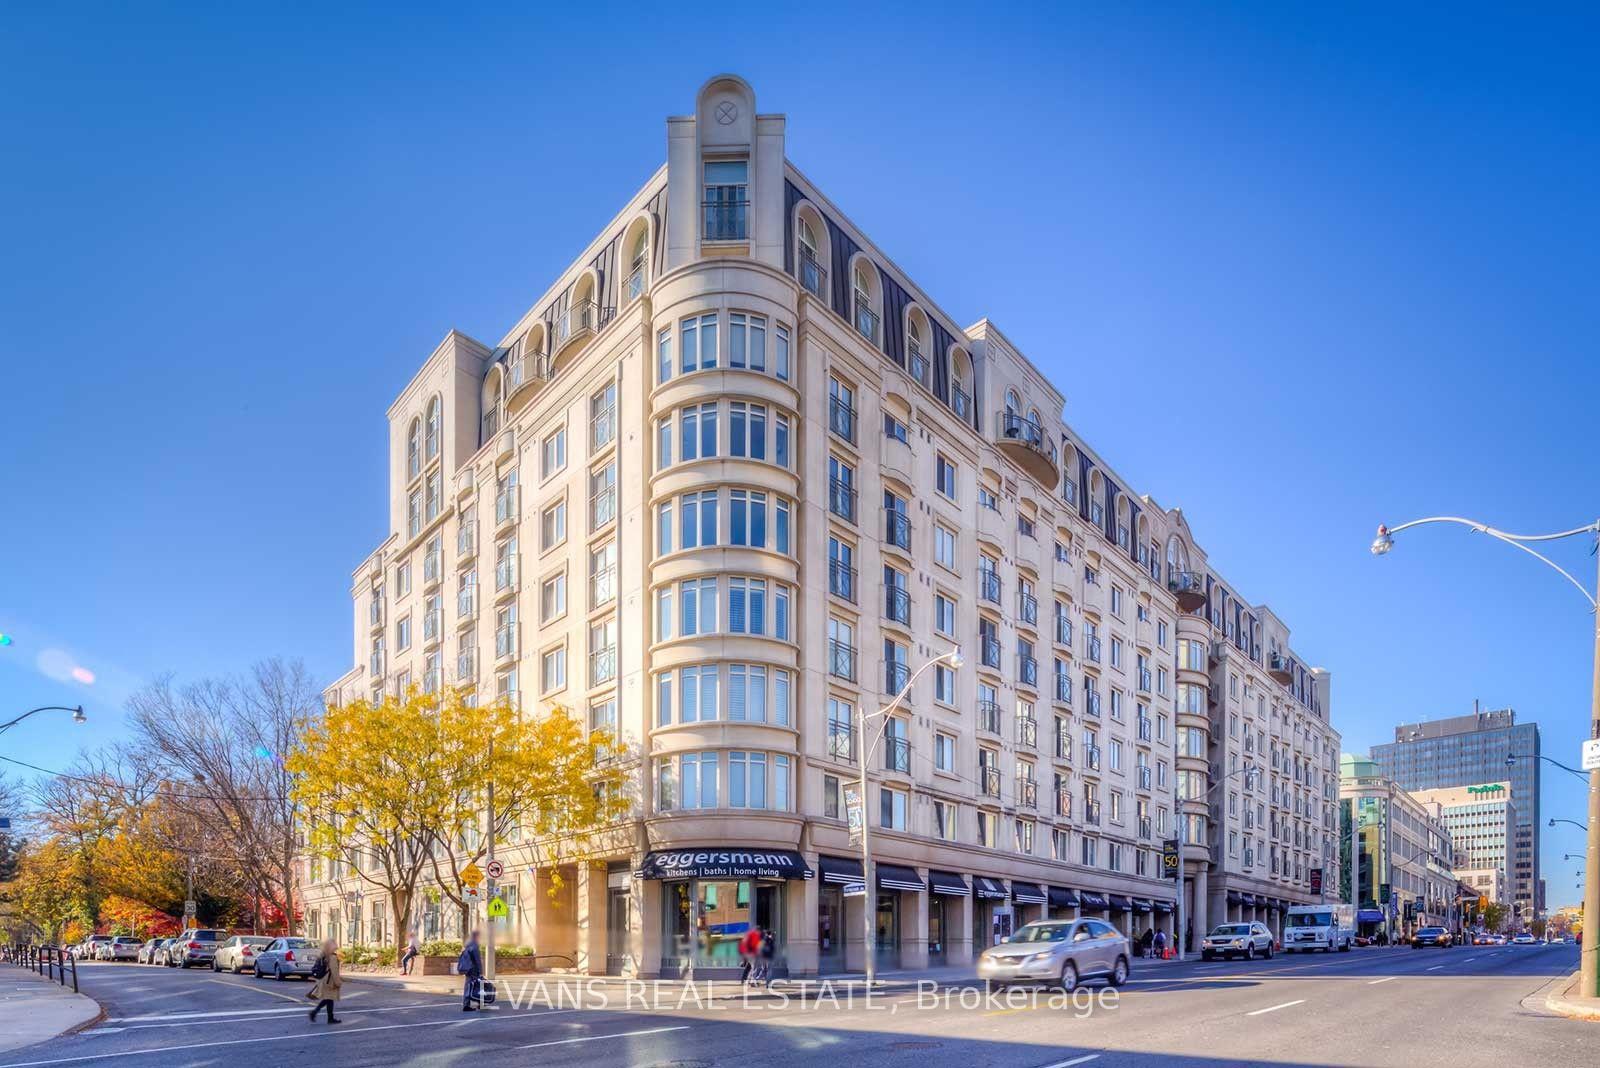
Unit 613, 1 Balmoral Avenue, Toronto (Yonge-St. Clair), ON M4V 3B9
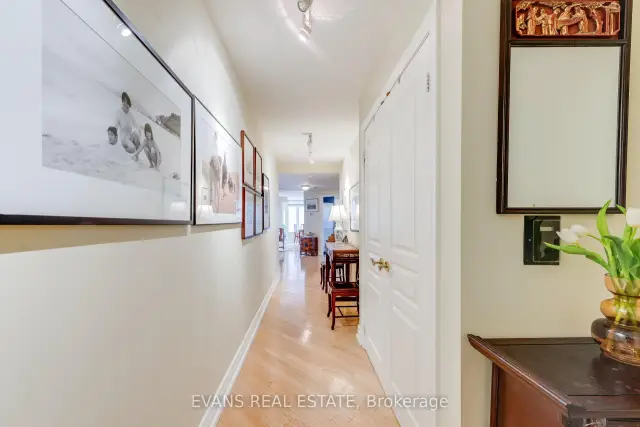
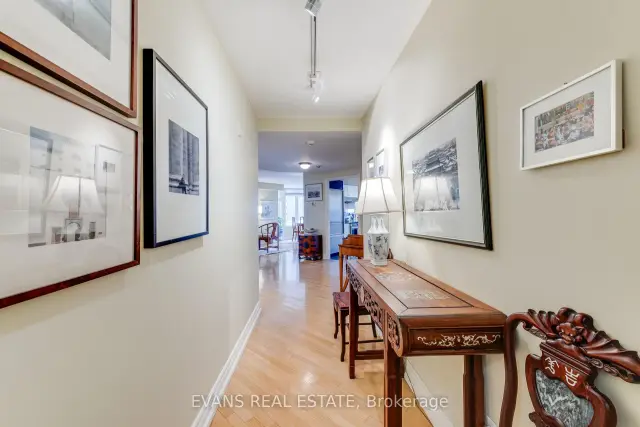
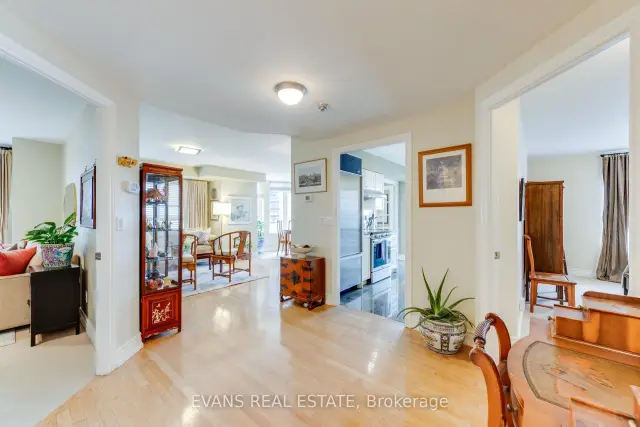
Gracious Midtown Living at Prestigious One Balmoral! Situated in one of Midtown Toronto's most desirable locations, this beautifully proportioned corner suite offers a coveted southeast exposure and an abundance of natural light. Featuring two bedrooms (one currently being used as an office) and two bathrooms in a thoughtfully designed split-bedroom layout, the residence offers an exceptional balance of space, comfort and privacy. Generously sized principal rooms provide a gracious setting for both everyday living and entertaining, while expansive windows create a bright and welcoming atmosphere throughout. An exceptional opportunity to enjoy the generous proportions and timeless appeal of a residence in this prestigious boutique condominium, with the flexibility to personalize the space to your own taste and style. Complete with one parking space and locker, all-inclusive maintenance fees covering utilities, and the added convenience of visitor parking - a welcome luxury in this vibrant urban setting. Enjoy the best of Midtown living, with the shops, restaurants, cafés and conveniences of Yonge and St. Clair at your doorstep and the subway just steps away. The beautiful green spaces of David A. Balfour Park and the scenic Rosedale Ravine trails are nearby, while a leisurely stroll south along Yonge Street takes you towards the heart of downtown Toronto. An exceptional combination of urban convenience, neighbourhood charm and access to nature.
Book a viewing
Know more about One Balmoral
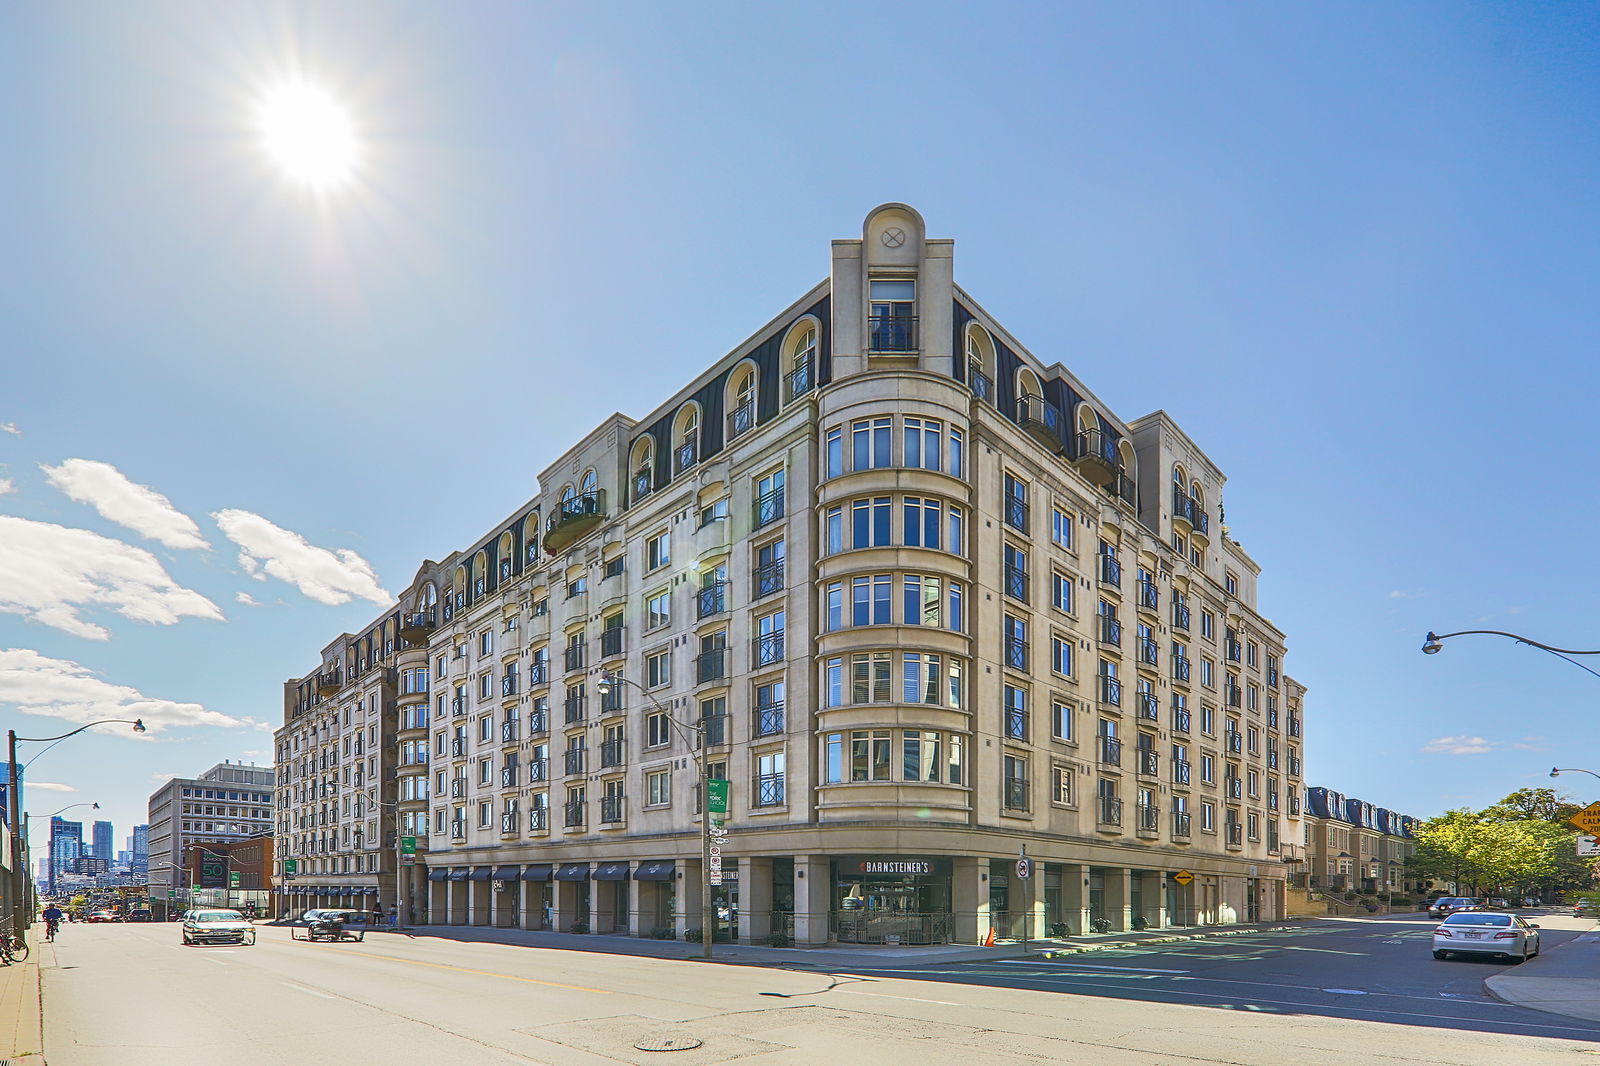
Condo building · 1 Balmoral Avenue
One Balmoral is a 9-storey condo with 133 suites, built in 1998 by Diamante Development Corporation. Right now 2 for sale and 1 for rent are on the market here.
- 9storeys
- 133suites
- $927/sq ft
- 1998built
No similar units for sale in One Balmoral right now.
Around this home
Daily convenience, out of 100, from the distances below
Schools nearby
School rating, out of 10.
Helpful calculators
Your HOMEH agent

"Priced 3% over the Hestimate. I would see it this week."