
Unit TH16, 1 Baxter Street
Toronto (Rosedale-Moore Park)Unit TH16, 1 Baxter Street
Toronto (Rosedale-Moore Park)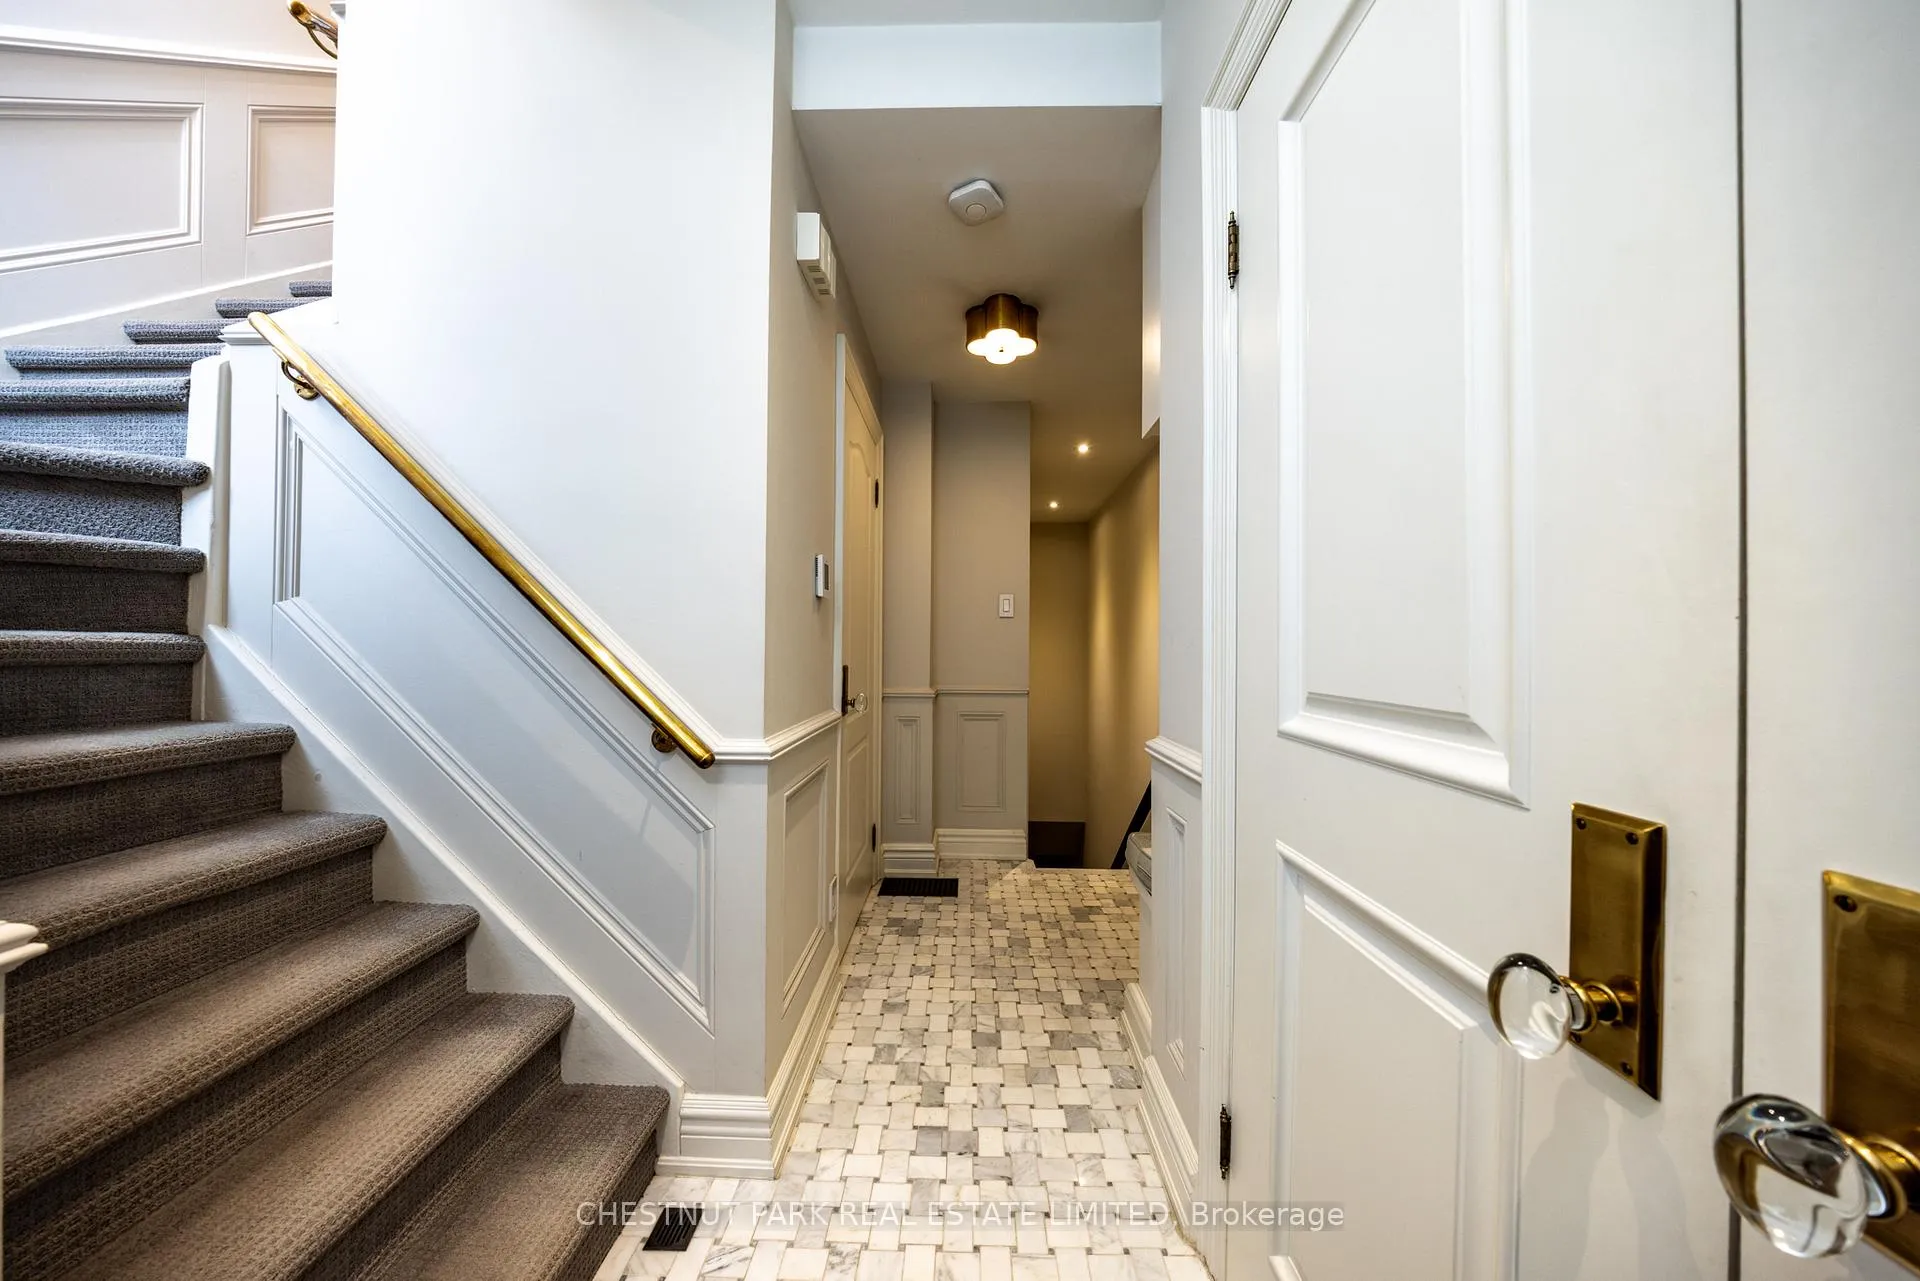
 See all 37 photos
Property history

This listing has ended. It is no longer available.
Property not available for sale or for rent.
Ask about this home
A HOMEH agent will answer your questions about this home.Ask HOMEH
About this home
Unit TH16, 1 Baxter Street, Toronto
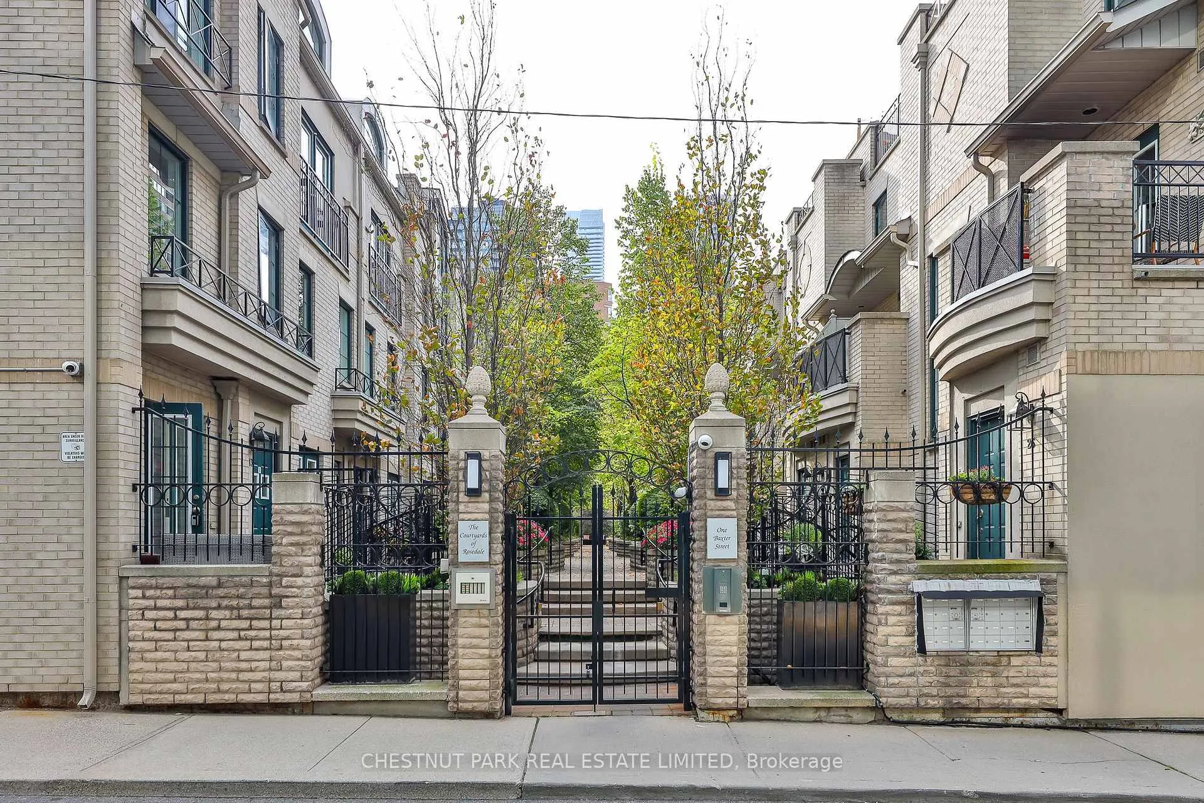
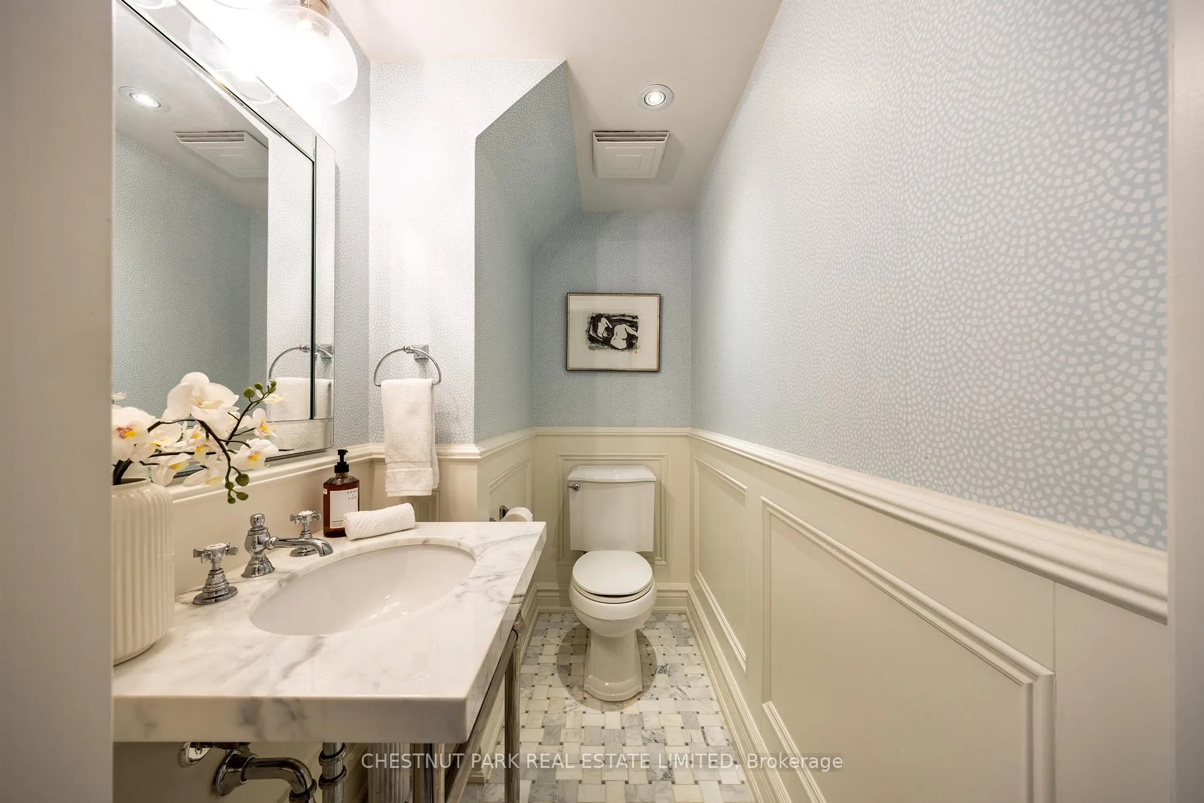
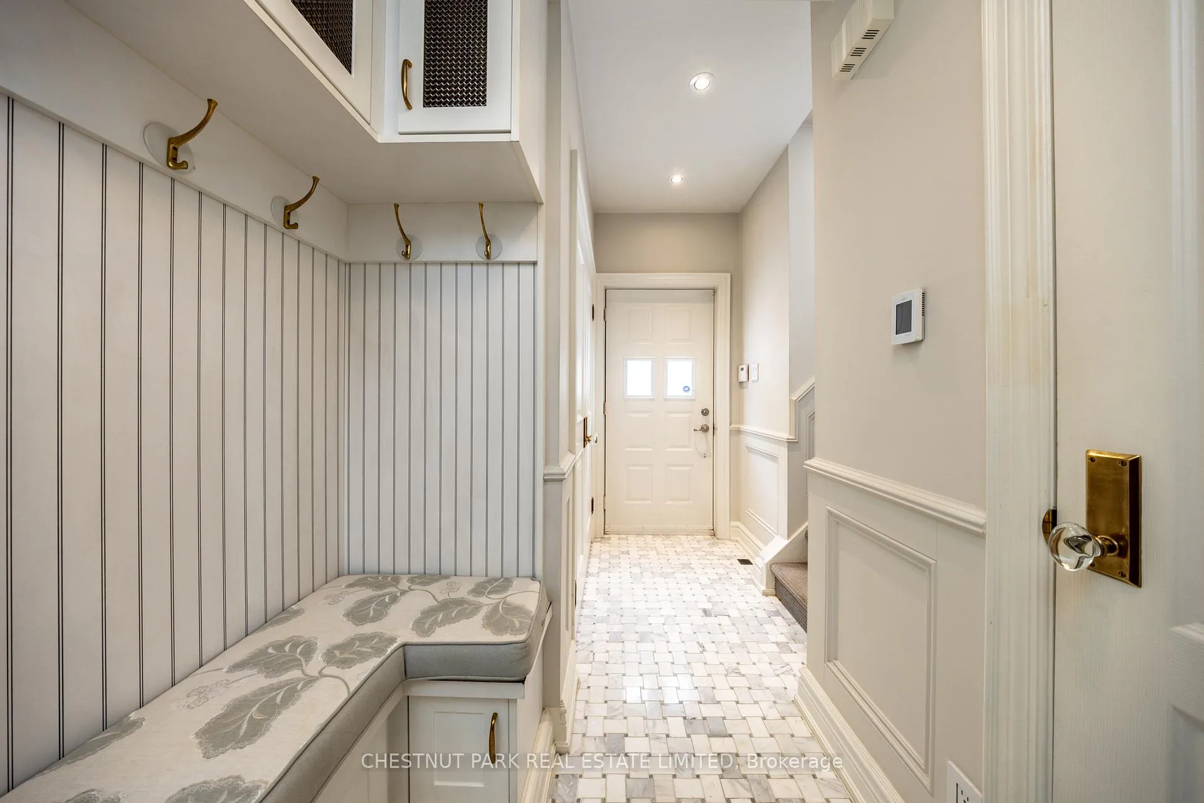
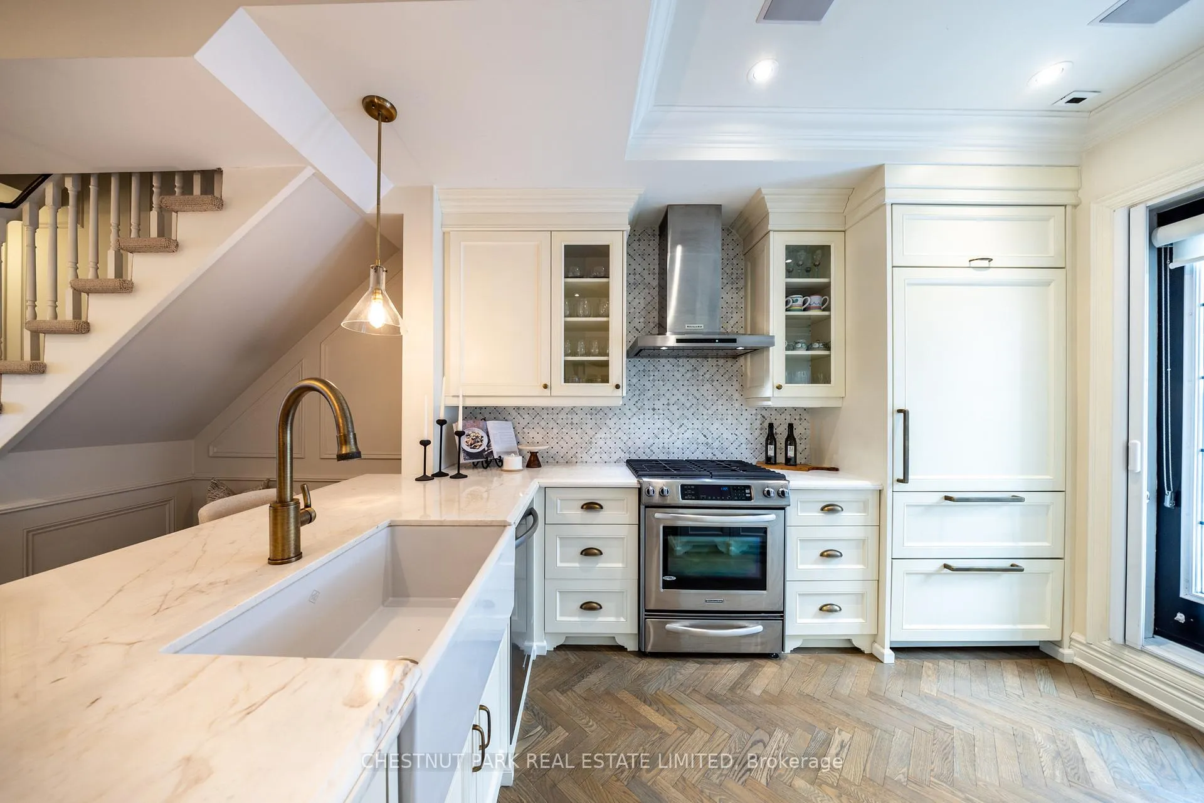
Location and value don't get better than this! With approximately 1400 sq ft of living space, this beautifully renovated townhouse will tick all of the checkboxes on your list. The landscaped common courtyard is a lovely spot to reflect as you make your way to your wrought iron gate and private front door. With custom closets and storage, heated basketweave marble tile floor and powder room, the Entry is the perfect spot to take off your coat and put down your worries from the day. The open concept layout of the main living floor is designed and finished for easy living. The kitchen feels like a French bistro with marble countertops, marble tile backsplash, a breakfast bar, and French doors opening to a sunny deck with gas line for BBQs. Charming and inviting the living and dining areas have been finished with wainscotting and paneling, complementing the hardwood floors. In the living area a gas fireplace is set in a wall of marble and flanked by cabinets with glass display shelves for show and cabinets for storage of the Sonos components as well as other tech best tucked away. Upstairs, the double height primary bedroom is finished with wall to wall to wall built-in closets and drawers. The four piece semi-ensuite bathroom is picture perfect with double floating vanities, a glass shower enclosure and marble tile floors and surround. The second bedroom features even more storage with a double closet, wall to wall built-ins and a Murphy bed. Topping off the layout, private stairs lead from the sleeping of the primary bedroom area to a loft with further built-in cabinets perfect for a TV nook, office or home gym. Sliding doors open to the rooftop deck for additional outside space. The lower level is one of the prettiest laundry/utility rooms on record and provides direct access to the underground garage and parking spot.
Facts & features
Ask about this home
A HOMEH agent will answer your questions about this home.
Rooms
8 rooms · 2 bathrooms
- Foyer11′4″ × 5′3″59 sq.ft.
- Living room12′4″ × 12′148 sq.ft.
- Dining room12′3″ × 9′2″112 sq.ft.
- Kitchen12′6″ × 9′2″114 sq.ft.
- Primary bedroom13′ × 12′4″160 sq.ft.
- Bedroom 212′4″ × 9′2″113 sq.ft.
- Loft10′5″ × 9′2″95 sq.ft.
- Laundry12′3″ × 9′7″117 sq.ft.
Around this home
Schools nearby
School rating, out of 10.
Listing details
Helpful tools
Your HOMEH agent
"Priced 8% over our estimate. I would see it this week."
Ask HOMEH about this home
Price, neighbourhood, monthly cost. Ask anything.
HOMEH Intelligent Agent is an AI, not a licensed representative. Check anything important with your agent.