

Unit 302, 1 Bedford Road
Unit 302, 1 Bedford Road
 See all 27 photos
Property history
Facts and features
- ExposureNorth east
- LaundryEnsuite
- LockerOwned
- BalconyOpen
- Central air
- Concierge
- Exercise room
- Party room/meeting room
- Indoor pool
- Rooftop deck/garden
The homeCondo Apartment, Apartment, Age 11–15 years
- TypeCondo Apartment
- StyleApartment
- Age11–15 years
- Living space600–699 sq ft
- BasementNone
- ExposureNorth East
InsideWindow floor to ceiling, Broadloom, Tile, Ensuite, main level, Other
- FlooringWindow floor to ceiling, Broadloom, Tile
- LaundryEnsuite, main level
- FeaturesOther
- SecurityConcierge/security
- Rooms above ground4
- Bedrooms1
- Bathrooms1
- Kitchens1
OutsideConcrete, Open
- ExteriorConcrete
- BalconyOpen
Parking and locker1 Parking, Underground, Parking type Owned
- Spaces1 Parking
- GarageUnderground
- Parking typeOwned
- LockerOwned
- Locker unit109
- Locker levelD
BuildingOne bedford, Storeys 32, Units 254
- NameOne bedford
- Storeys32
- Units254
- Registered2011
- Condo corporation2139
- AmenitiesConcierge, exercise room, party room/meeting room, indoor pool, sauna, rooftop deck/garden
- PetsNot allowed
Heating, water and powerForced air, gas, Central air
- HeatingForced air, gas
- CoolingCentral air
Rent and termsRent $2,825 a month, Entire property, Unfurnished
- Rent$2,825 a month
- Space for rentEntire property
- FurnishedUnfurnished
- Lease12 months
- PaidMonthly
- Rent includesWater, building maintenance, heat, common elements, building insurance, central air conditioning, parking
- DepositRequired
- Credit checkRequired
- Employment letterRequired
- Rental applicationRequired
- ReferencesRequired
- Rental itemsNone
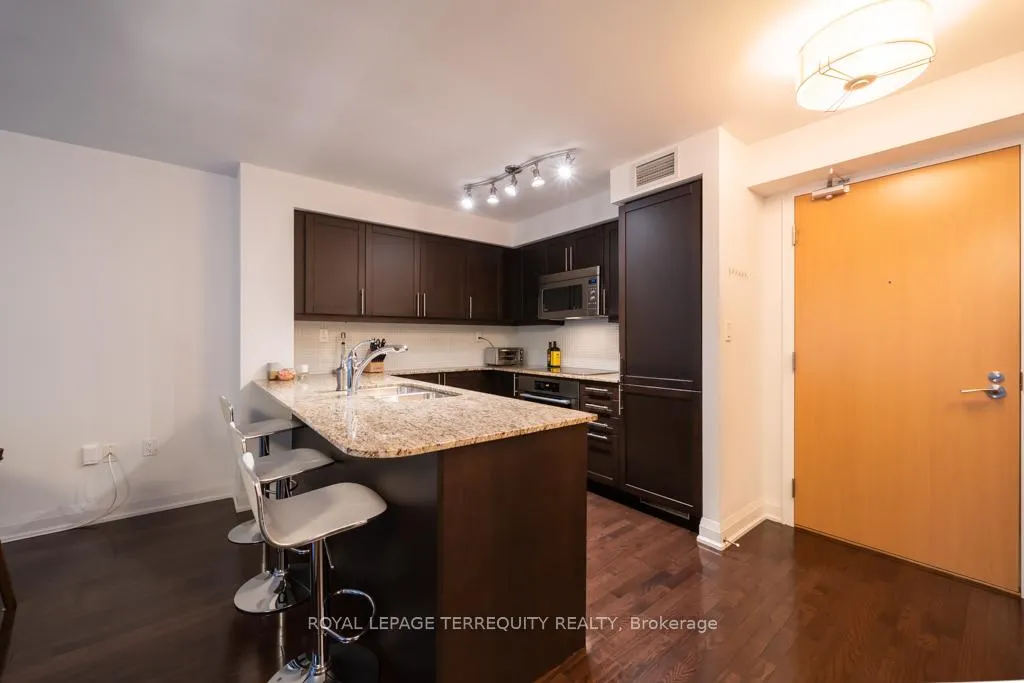
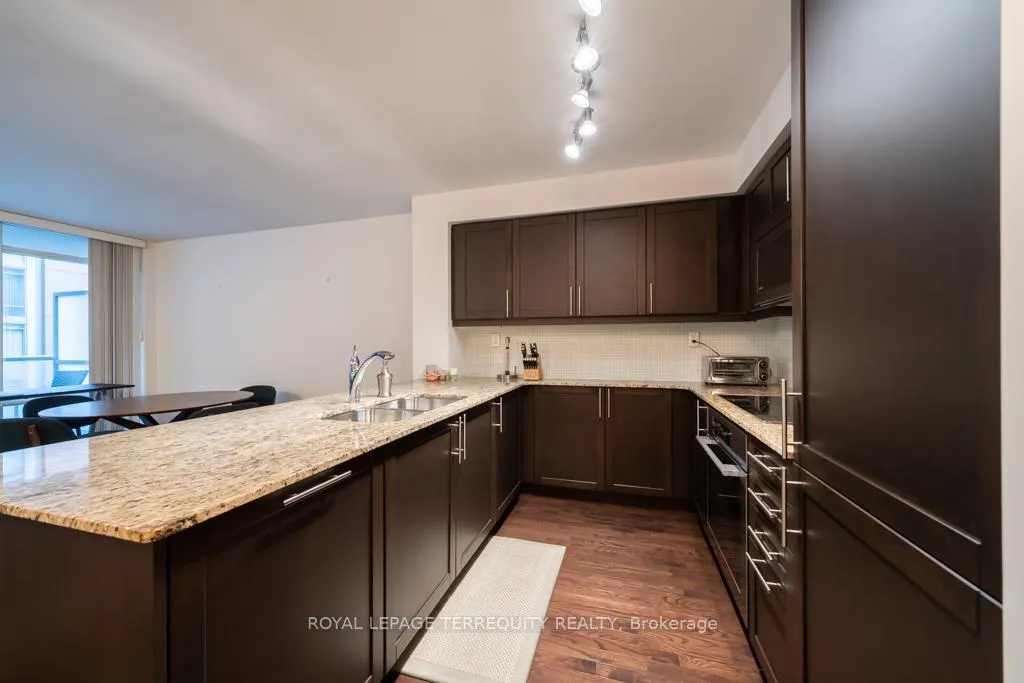
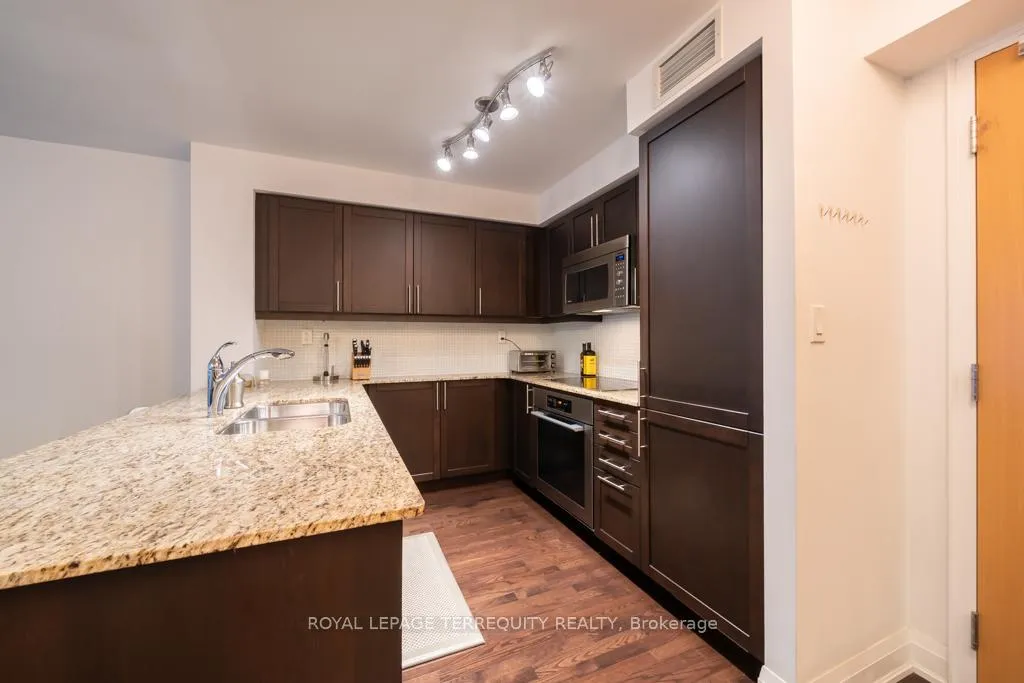
IncludedExisting window coverings, electrical light fixtures, all existing stainless steel/integrated appliances: refrigerator, oven, glass cook top, dishwasher, microwave & hood fan. ensuite miele washer & dryer., Hydroelectricity is extra.
- IncludedExisting window coverings, electrical light fixtures, all existing stainless steel/integrated appliances: refrigerator, oven, glass cook top, dishwasher, microwave & hood fan. ensuite miele washer & dryer.
- Not includedHydroelectricity is extra.
NearbyOther, public transit, park, library
- Close toOther, public transit, park, library
Listing detailsC11969318, Rented, Feb 12, 2025
- MLS® numberC11969318
- StatusRented
- Listed onFeb 12, 2025
- Days on market35
- UpdatedMar 19, 2025
- Possession2025-03-01 / Immediate
- Occupied byVacant
- Listing brokerageROYAL LEPAGE TERREQUITY REALTY
About this home
Unit 302, 1 Bedford Road, Toronto (The Annex), ON M5R 2B5
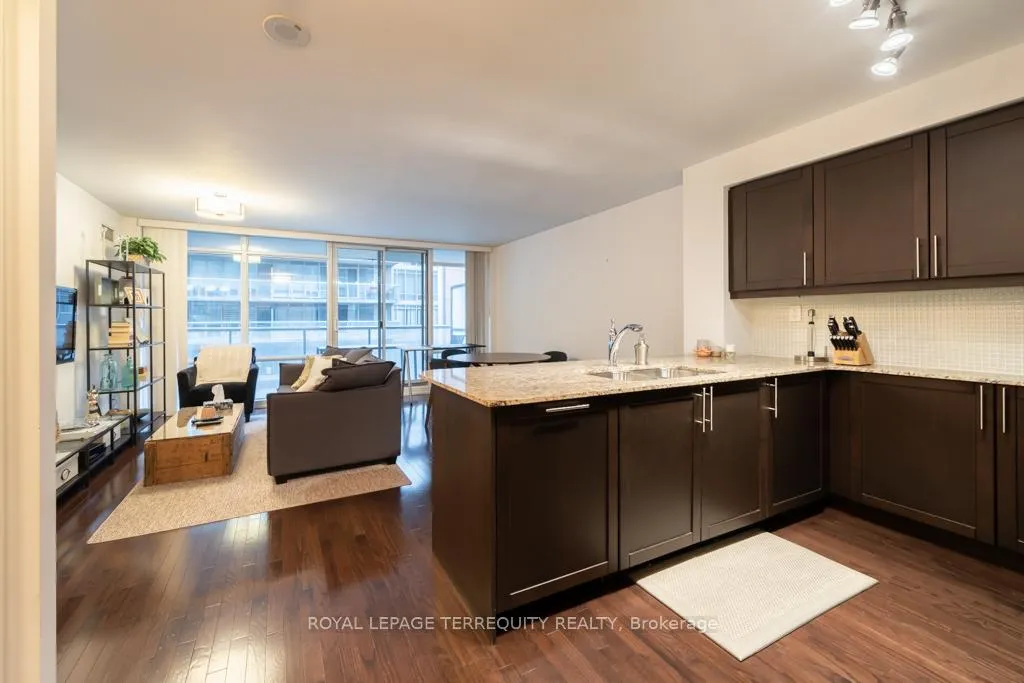
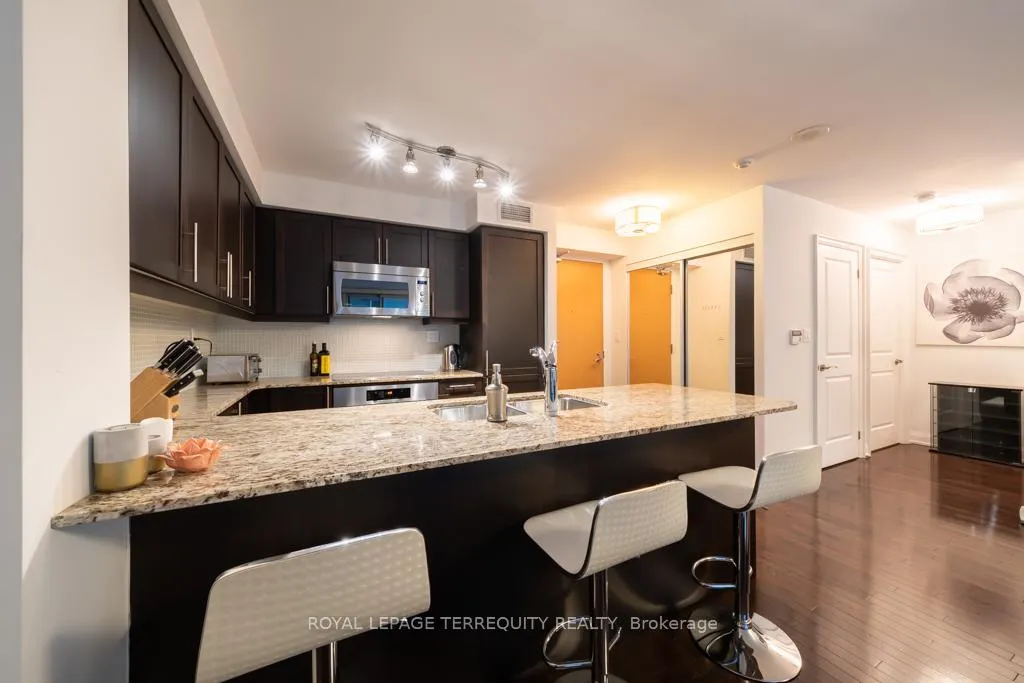
Welcome to One Bedford at Bloor! Suite 302 is an elegant and modern one-bedroom residence that offers 652 SqFt of interior living space with perfectly proportioned zones for living, dining, entertaining & sleeping. Featuring soaring ceilings and expansive wall-to-wall, floor-to-ceiling windows that flood the space with natural light. The oversized balcony stretches the full width of the unit, offering a serene view of the building's courtyard. The sleek, contemporary kitchen boasts a breakfast bar, integrated + stainless steel appliances, a double sink, and granite countertops perfect for culinary enthusiasts. The generously sized bedroom includes a walk-in closet for ample storage. This well-designed layout is both functional and stylish, complemented by an unbeatable location. Just steps from the subway, University of Toronto, Varsity Centre, and The ROM, and only minutes from Yorkvilles premier shops and dining. Included with the unit are one parking spot and one locker, providing added convenience. Freshly painted & cleaned! **EXTRAS** Building amenities include a phenomenal concierge, exercise room/gym, indoor pool + sauna, party room, terrace with BBQs & visitor parking!
Ask about this home
A HOMEH agent will answer your questions about this home.
Know more about One Bedford
Condo building · 1 Bedford Road
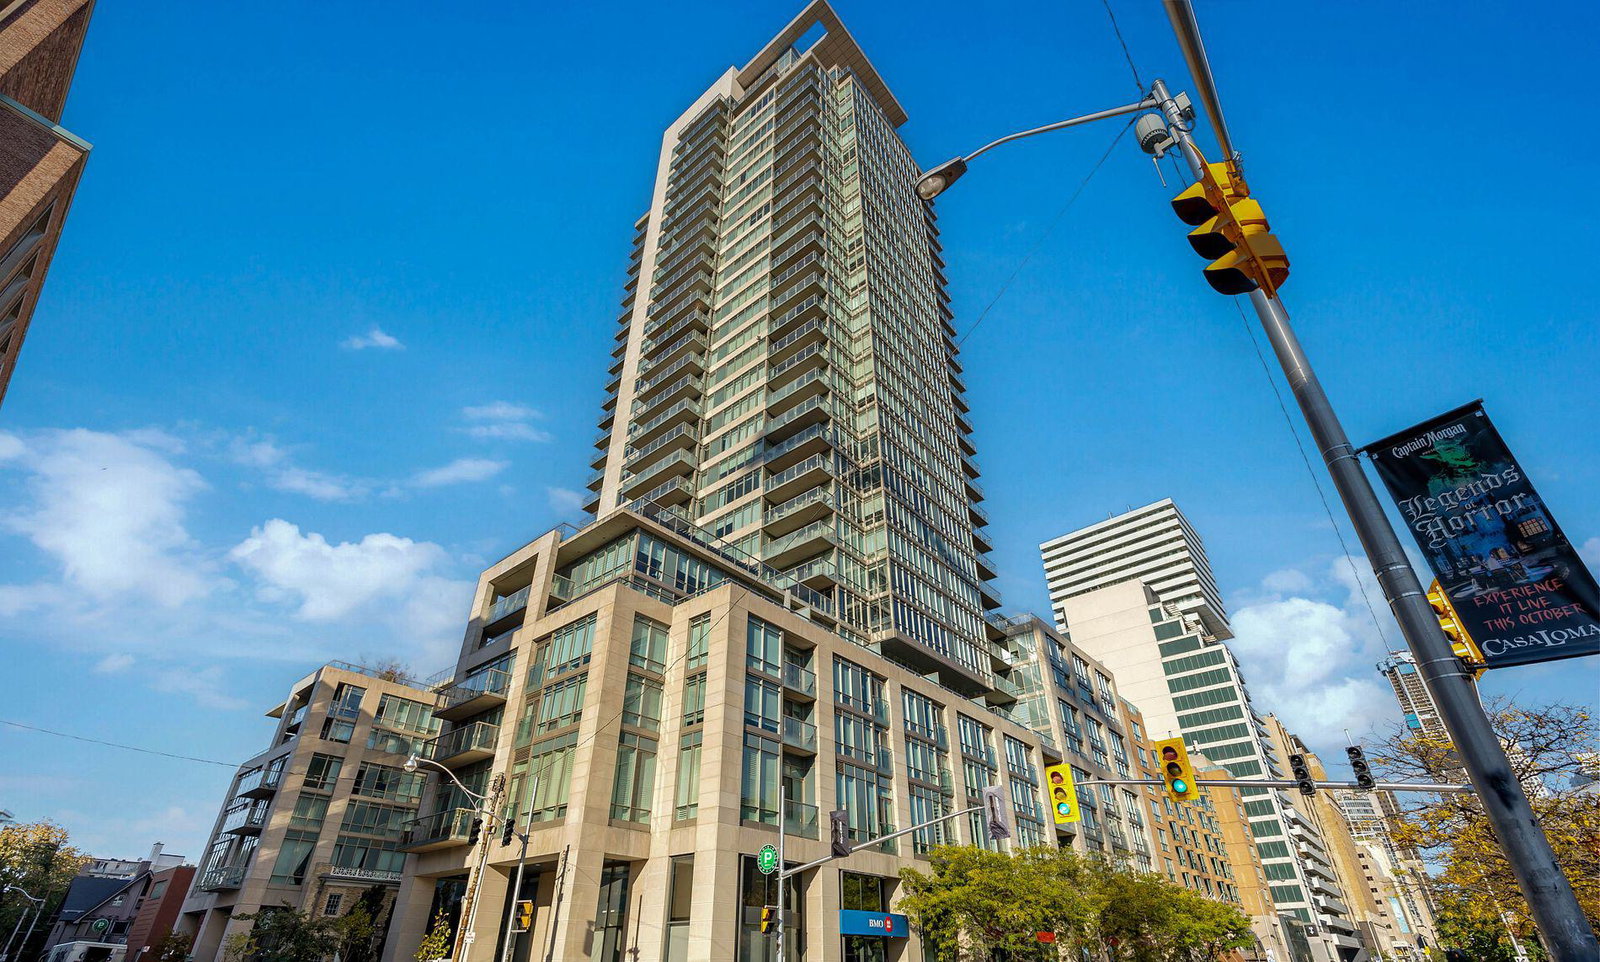
One Bedford is a 32-storey condo with 254 suites, built in 2011 by Lanterra Developments. Right now 3 for sale and 1 for rent are on the market here.
- 32storeys
- 254suites
- $1,449/sq ft
- 2011built
No similar units for rent in One Bedford right now.
Around this home
Daily convenience, out of 100, from the distances below
Schools nearby
School rating, out of 10.
Helpful calculators
Your HOMEH agent

"I would see it this week."