

Unit 901, 55 Prince Arthur Avenue
Unit 901, 55 Prince Arthur Avenue
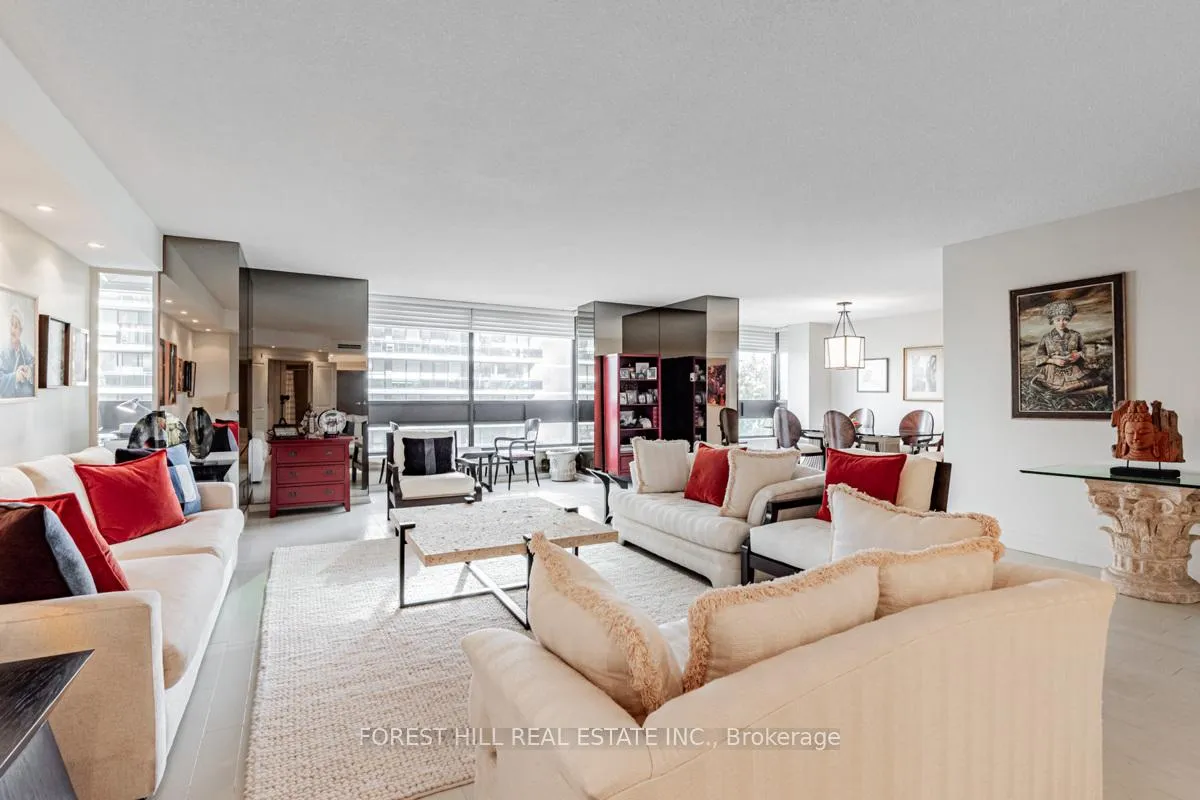 See all 37 photos
Property history
Facts and features
- ExposureNorth
- LaundryEnsuite, in-suite
- LockerExclusive
- BalconyNone
- Hardwood floors
- Central air
- Concierge
- Exercise room
- Indoor pool
- Party room/meeting room
The homeCondo Apartment, Apartment, 2,250–2,499 sq ft
- Type: Condo Apartment
- Style: Apartment
- Living space: 2,250–2,499 sq ft
- Basement: None
- Exposure: North
InsideHardwood, Broadloom, Ensuite, in-suite laundry, Built-in oven, guest accommodations
- Flooring: Hardwood, Broadloom
- Laundry: Ensuite, in-suite laundry
- Features: Built-in oven, guest accommodations
- Rooms above ground: 6
- Bedrooms: 2
- Bathrooms: 2
- Kitchens: 1
OutsideBrick, concrete, Balcony None
- Exterior: Brick, concrete
- Balcony: None
Parking and locker1 Parking, Underground, Parking type Owned
- Spaces: 1 Parking
- Garage: Underground
- Parking type: Owned
- Driveway: Underground
- Locker: Exclusive
- Locker unit: 45
- Locker level: 2
Building55 Prince Arthur, Storeys 11, Units 63
- Name: 55 Prince Arthur
- Storeys: 11
- Units: 63
- Registered: 1986
- Condo corporation: 717
- Amenities: Car wash, concierge, exercise room, guest suites, indoor pool, party room/meeting room
- Pets: Allowed
Heating, water and powerHeat pump, electric, Central air
- Heating: Heat pump, electric
- Cooling: Central air
Costs and taxesTaxes $8,578 a year, Condo fee $3,326 a month, Common elements included, building insurance included, parking included, cable tv included, water included
- Taxes, 2024: $8,578 a year
- Condo fee: $3,326 a month
- Fee includes: Common elements included, building insurance included, parking included, cable tv included, water included
- HST: HST included in the price
- Rental items: N/a
Included in the saleFridge, oven, cooktop, range hood, built-in microwave, dishwasher, washer, dryer, all elf's, all window coverings, wall units in both bedrooms., N/a
- Included: Fridge, oven, cooktop, range hood, built-in microwave, dishwasher, washer, dryer, all elf's, all window coverings, wall units in both bedrooms.
- Not included: N/a
NearbyArts centre, hospital, library, park, public transit, rec./commun.centre
- Close to: Arts centre, hospital, library, park, public transit, rec./commun.centre
Listing detailsC12291060, Sold, Jul 17, 2025
- MLS® number: C12291060
- Status: Sold
- Listed on: Jul 17, 2025
- Days on market: 57
- Updated: Sep 12, 2025
- Possession: 60-89 days
- Occupied by: Owner
- Listing brokerage: FOREST HILL REAL ESTATE INC.
About this home
Unit 901, 55 Prince Arthur Avenue, Toronto (The Annex), ON M5R 1B3
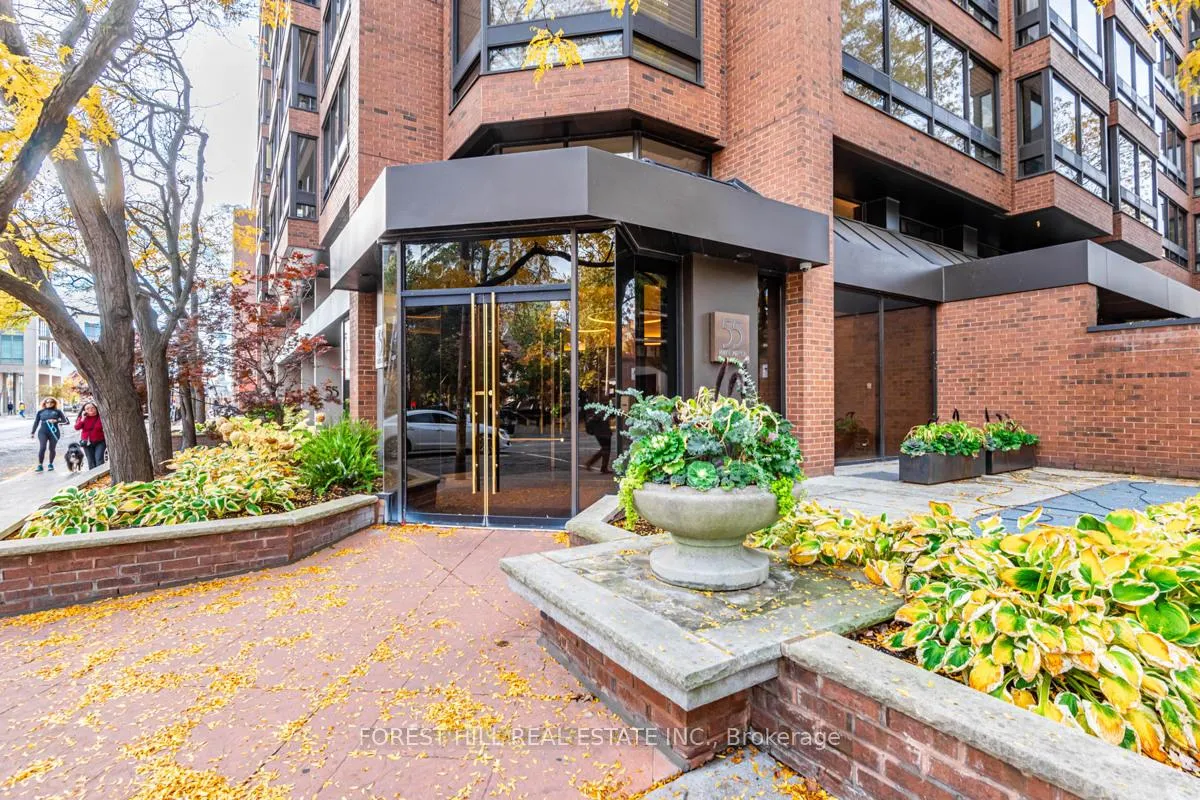
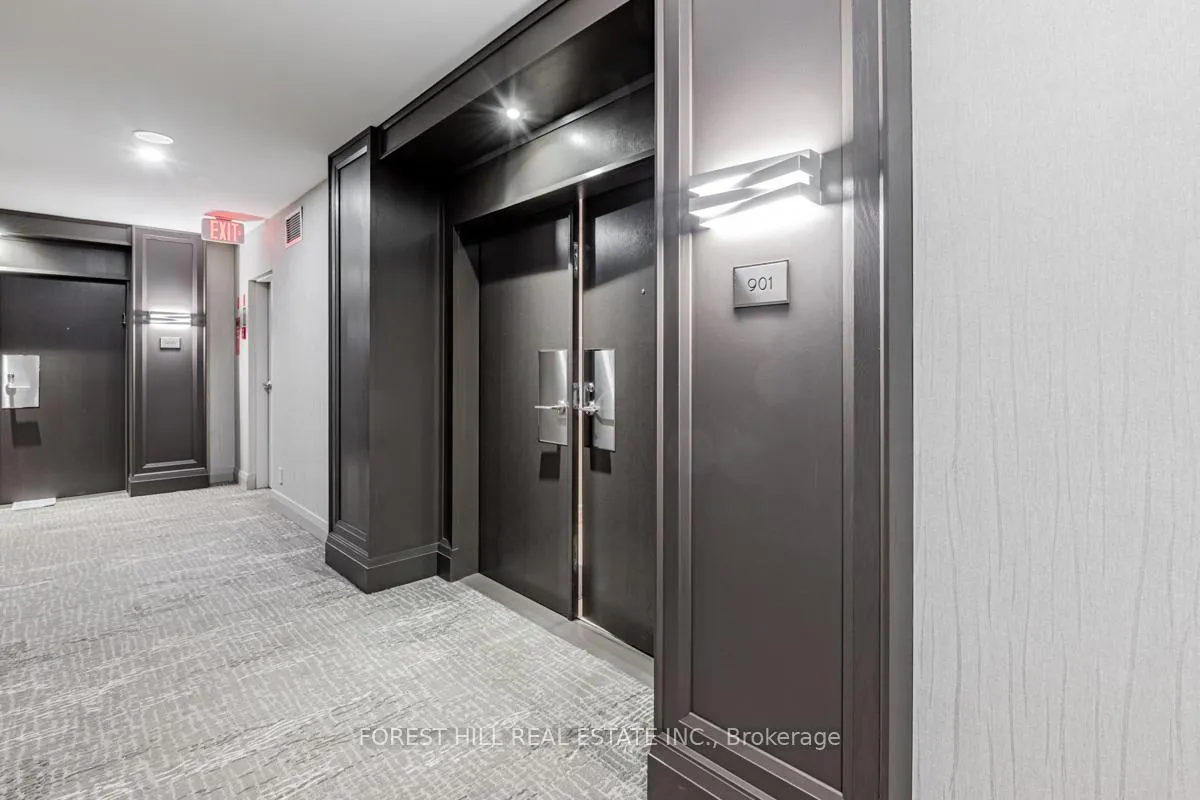
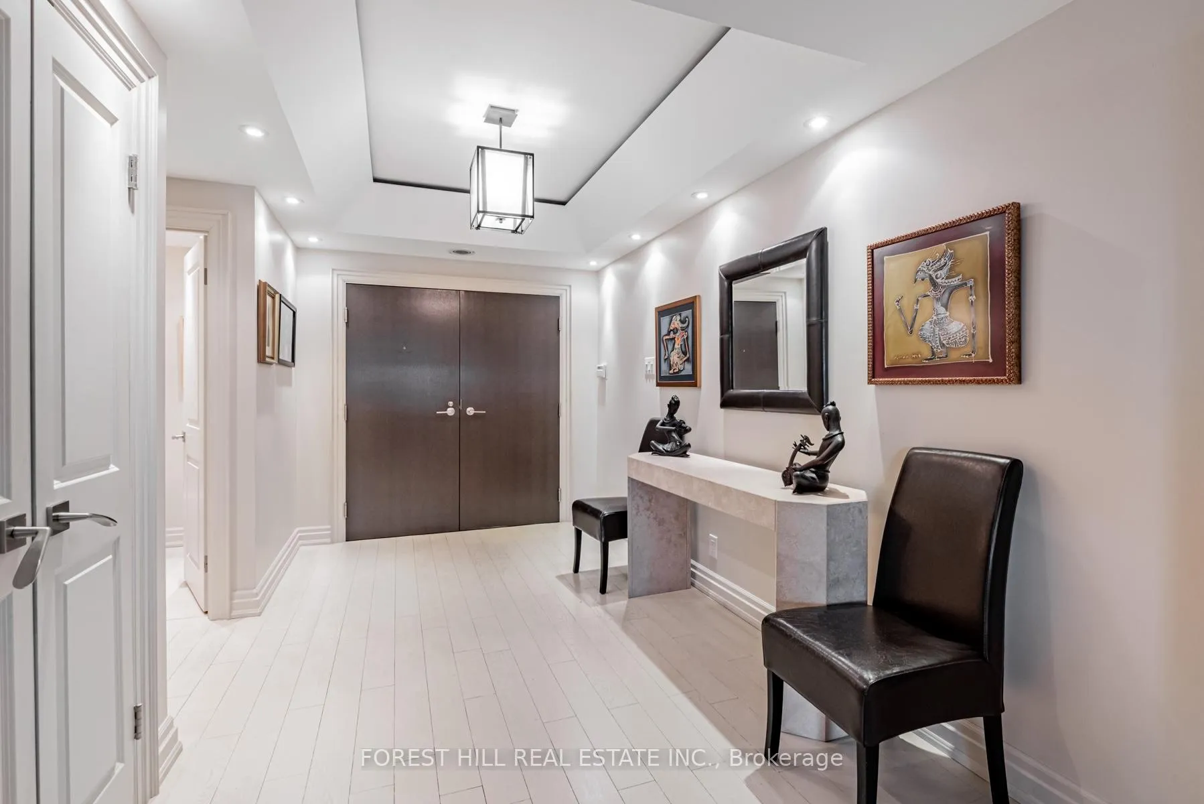
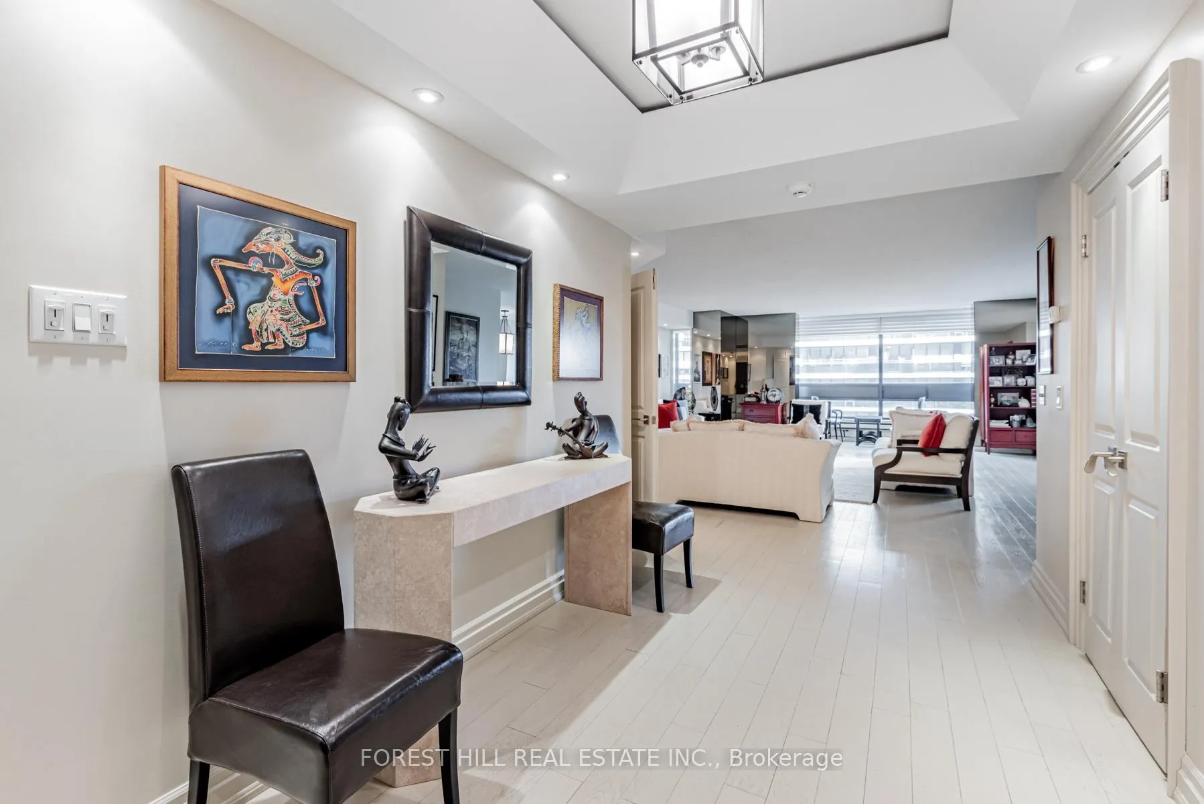
Welcome to 55 Prince Arthur Ave Suite 901, a bright and spacious 2-bedroom, 3-bathroom executive suite with parking and locker in a landmark boutique condo building. This 2333 square foot split-layout unit features two large bedrooms, each with their own spa-like ensuite and versatile sunroom areas. Beautifully appointed by a double-door entranceway and a grand foyer featuring coffered ceilings, hardwood floors, a large front hall coat closet, full walk-in laundry, and a 2-piece powder room for guests. A wall of windows lines the living room, dining room and sitting room areas, letting in plenty of natural sunlight and warmth. Perfect for entertaining, the separate chef's kitchen comes fully equipped with built-in stainless steel appliances and a cozy eat-in area. The primary bedroom retreat features a semi-enclosed sitting area, an expansive walk-in closet, and fully upgraded 6-piece ensuite with a raised soaker tub and rain shower. The second bedroom offers a 4-piece ensuite and an enclosed sunroom area which can be used as an office, gym, sitting room, or solarium.55 Prince Arthur provides the ultimate in both privacy and comfort, featuring extra wide hallways and a beautifully renovated main lobby to welcome all residents and guests. A 5 star condo building with 5 star amenities to match, including: 24-hour valet parking, concierge, indoor swimming pool, rooftop party room, and a spectacular rooftop terrace overlooking U of T Campus and the downtown Toronto skyline.The best of both Yorkville and the Annex awaits, with Michelin-rated restaurants, high-end shopping, the ROM, Eataly, Equinox, Wholefoods, Cineplex Cinemas Varsity & VIP, and and all of the vibrancy of Bloor St West just a stone's throw away. The perfect blend of quiet luxury and modern convenience, with Starbucks and Shoppers Drug Mart right across the street, and public transit just next door.
Ask about this home
A HOMEH agent will answer your questions about this home.
Know more about 55 Prince Arthur
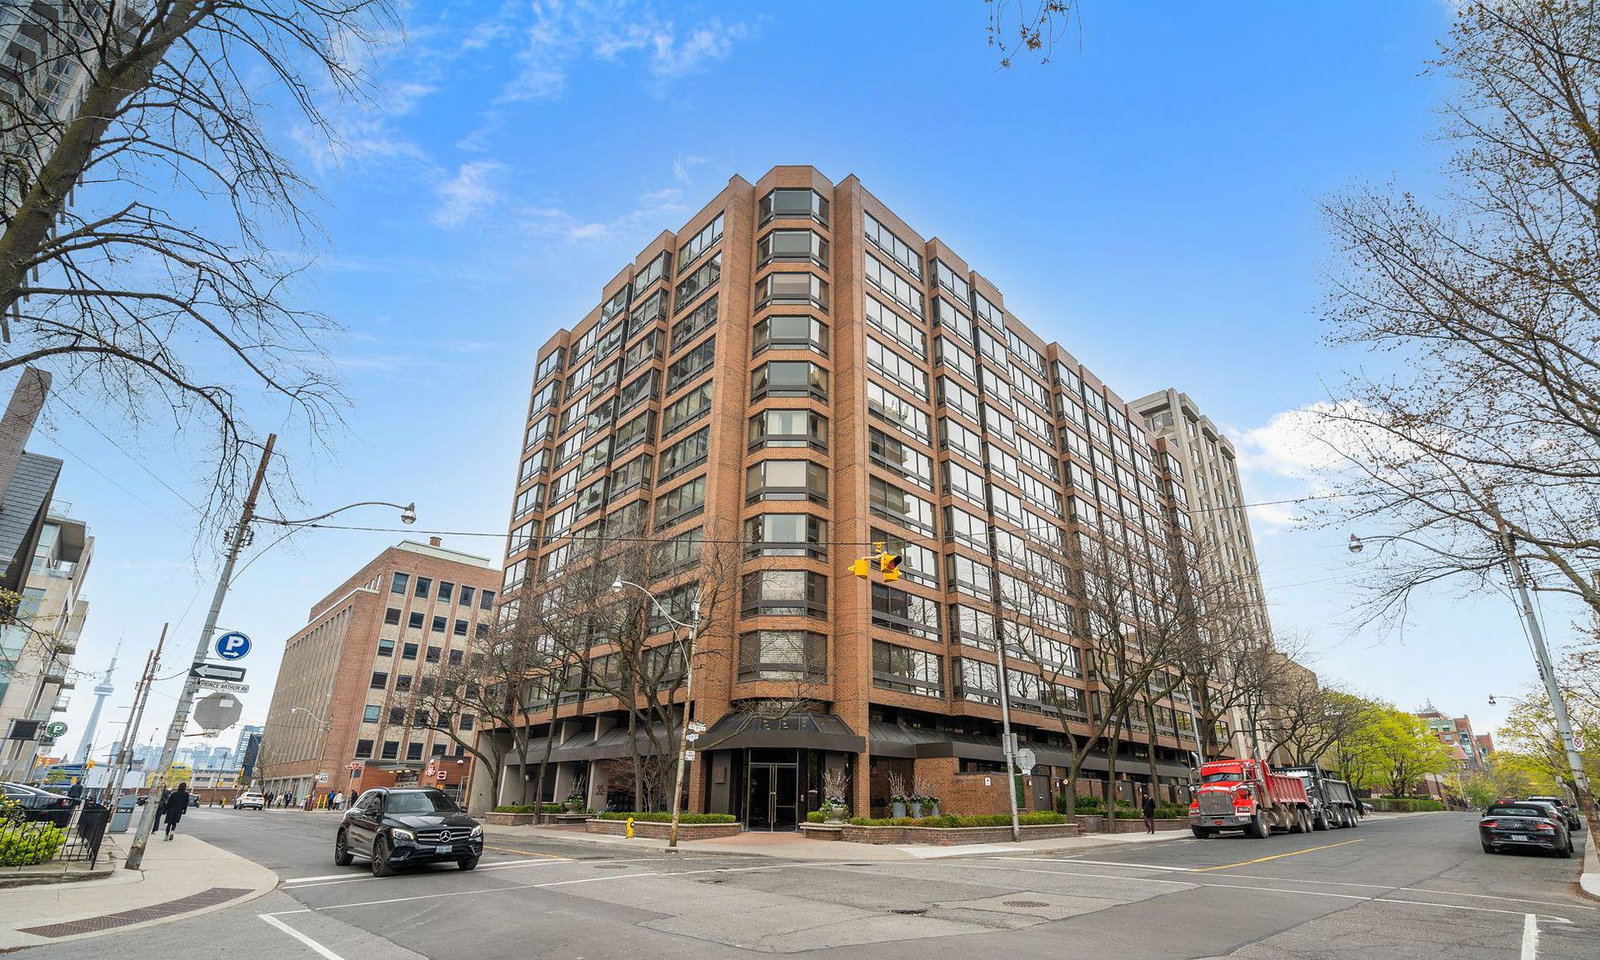
Condo building · 55 Prince Arthur Avenue
55 Prince Arthur is an 11-storey condo with 63 suites, built in 1986 by The R-Group. Right now 1 for sale is on the market here.
- 11storeys
- 63suites
- 1986built
No similar units for sale in 55 Prince Arthur right now.
Around this home
Daily convenience, out of 100, from the distances below
Schools nearby
School rating, out of 10.
Helpful calculators
Your HOMEH agent

"I would see it this week."