

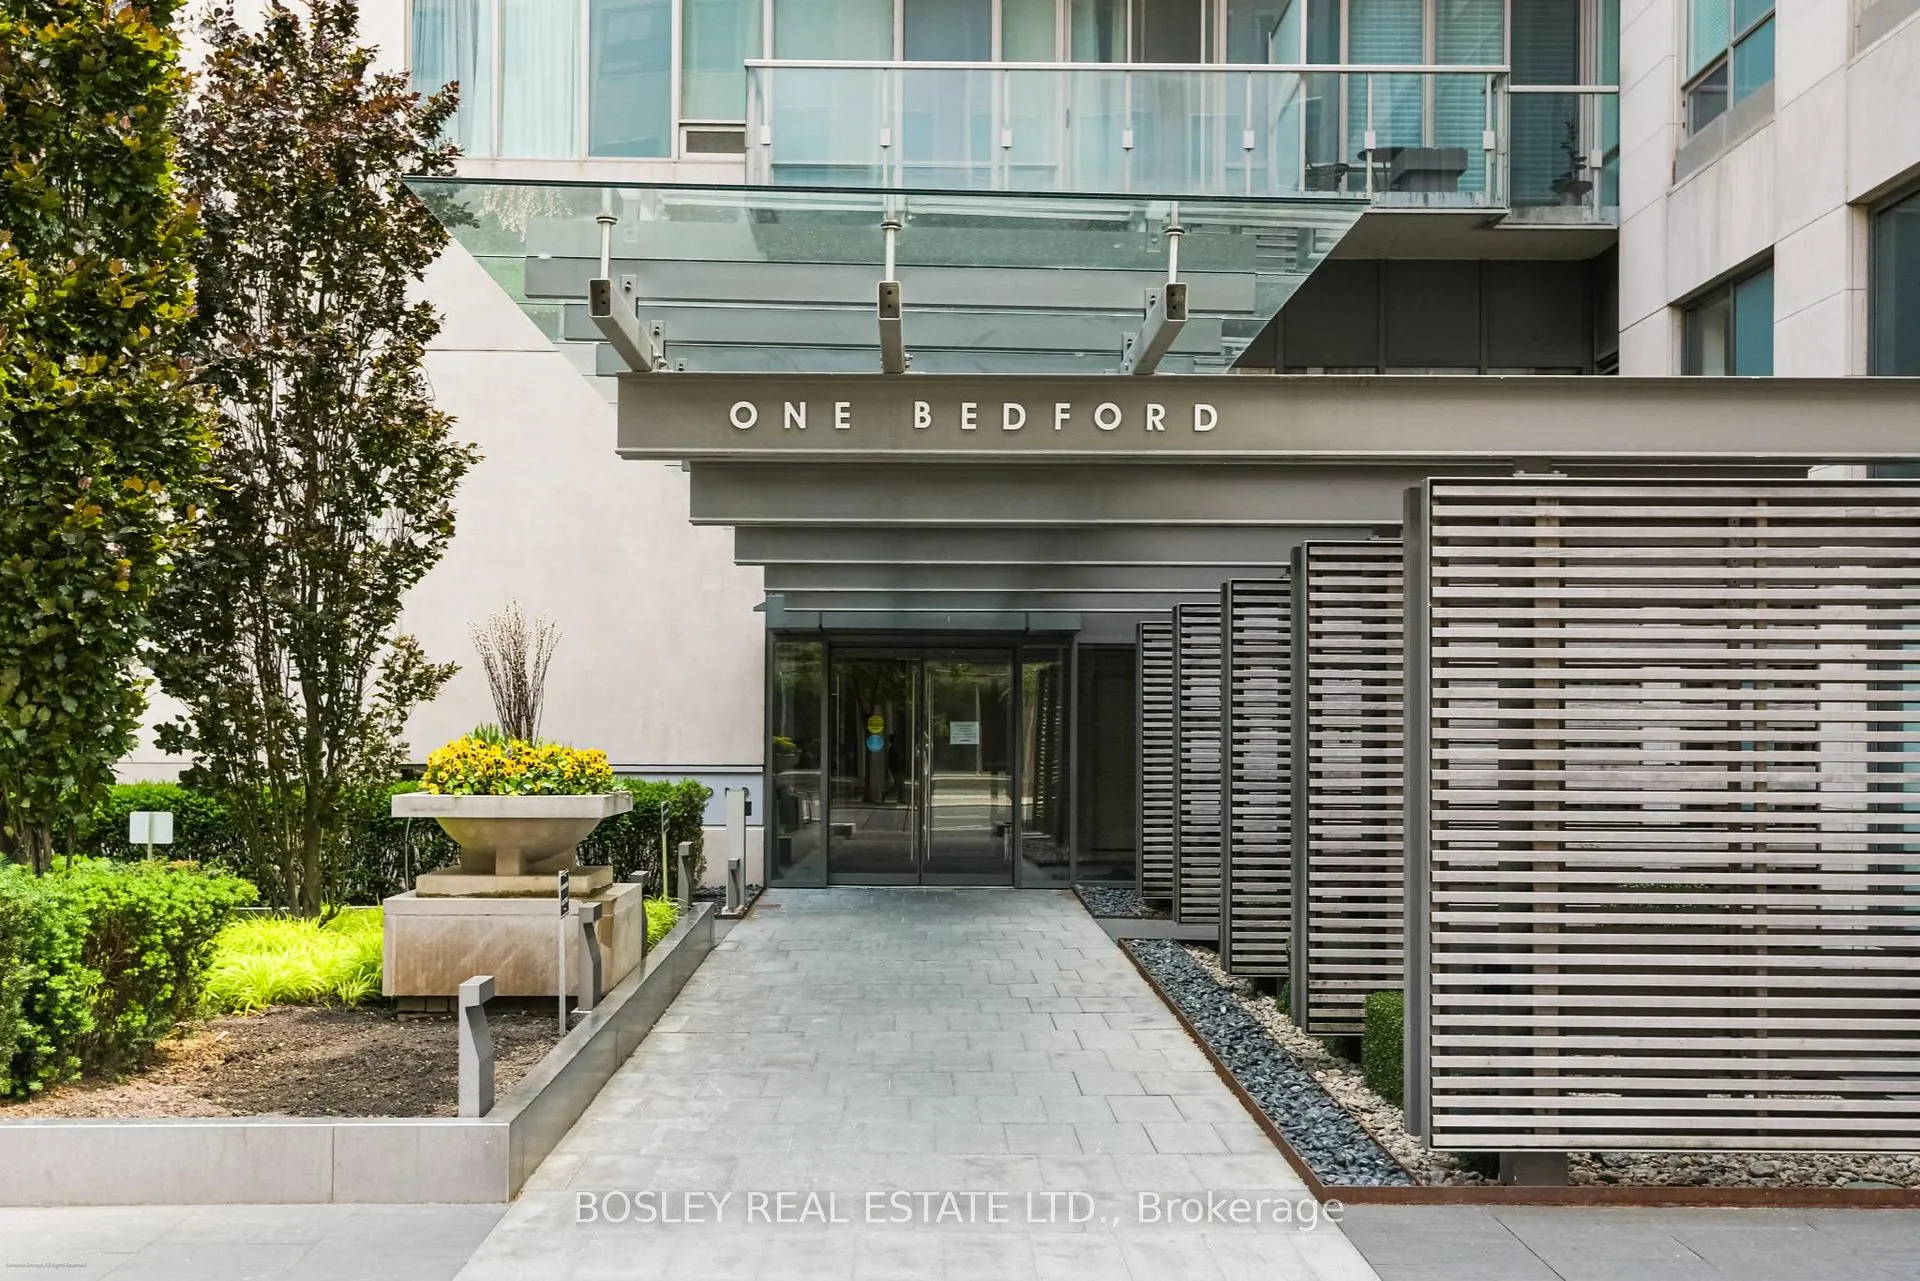
Unit 817, 1 Bedford Road
Unit 817, 1 Bedford Road
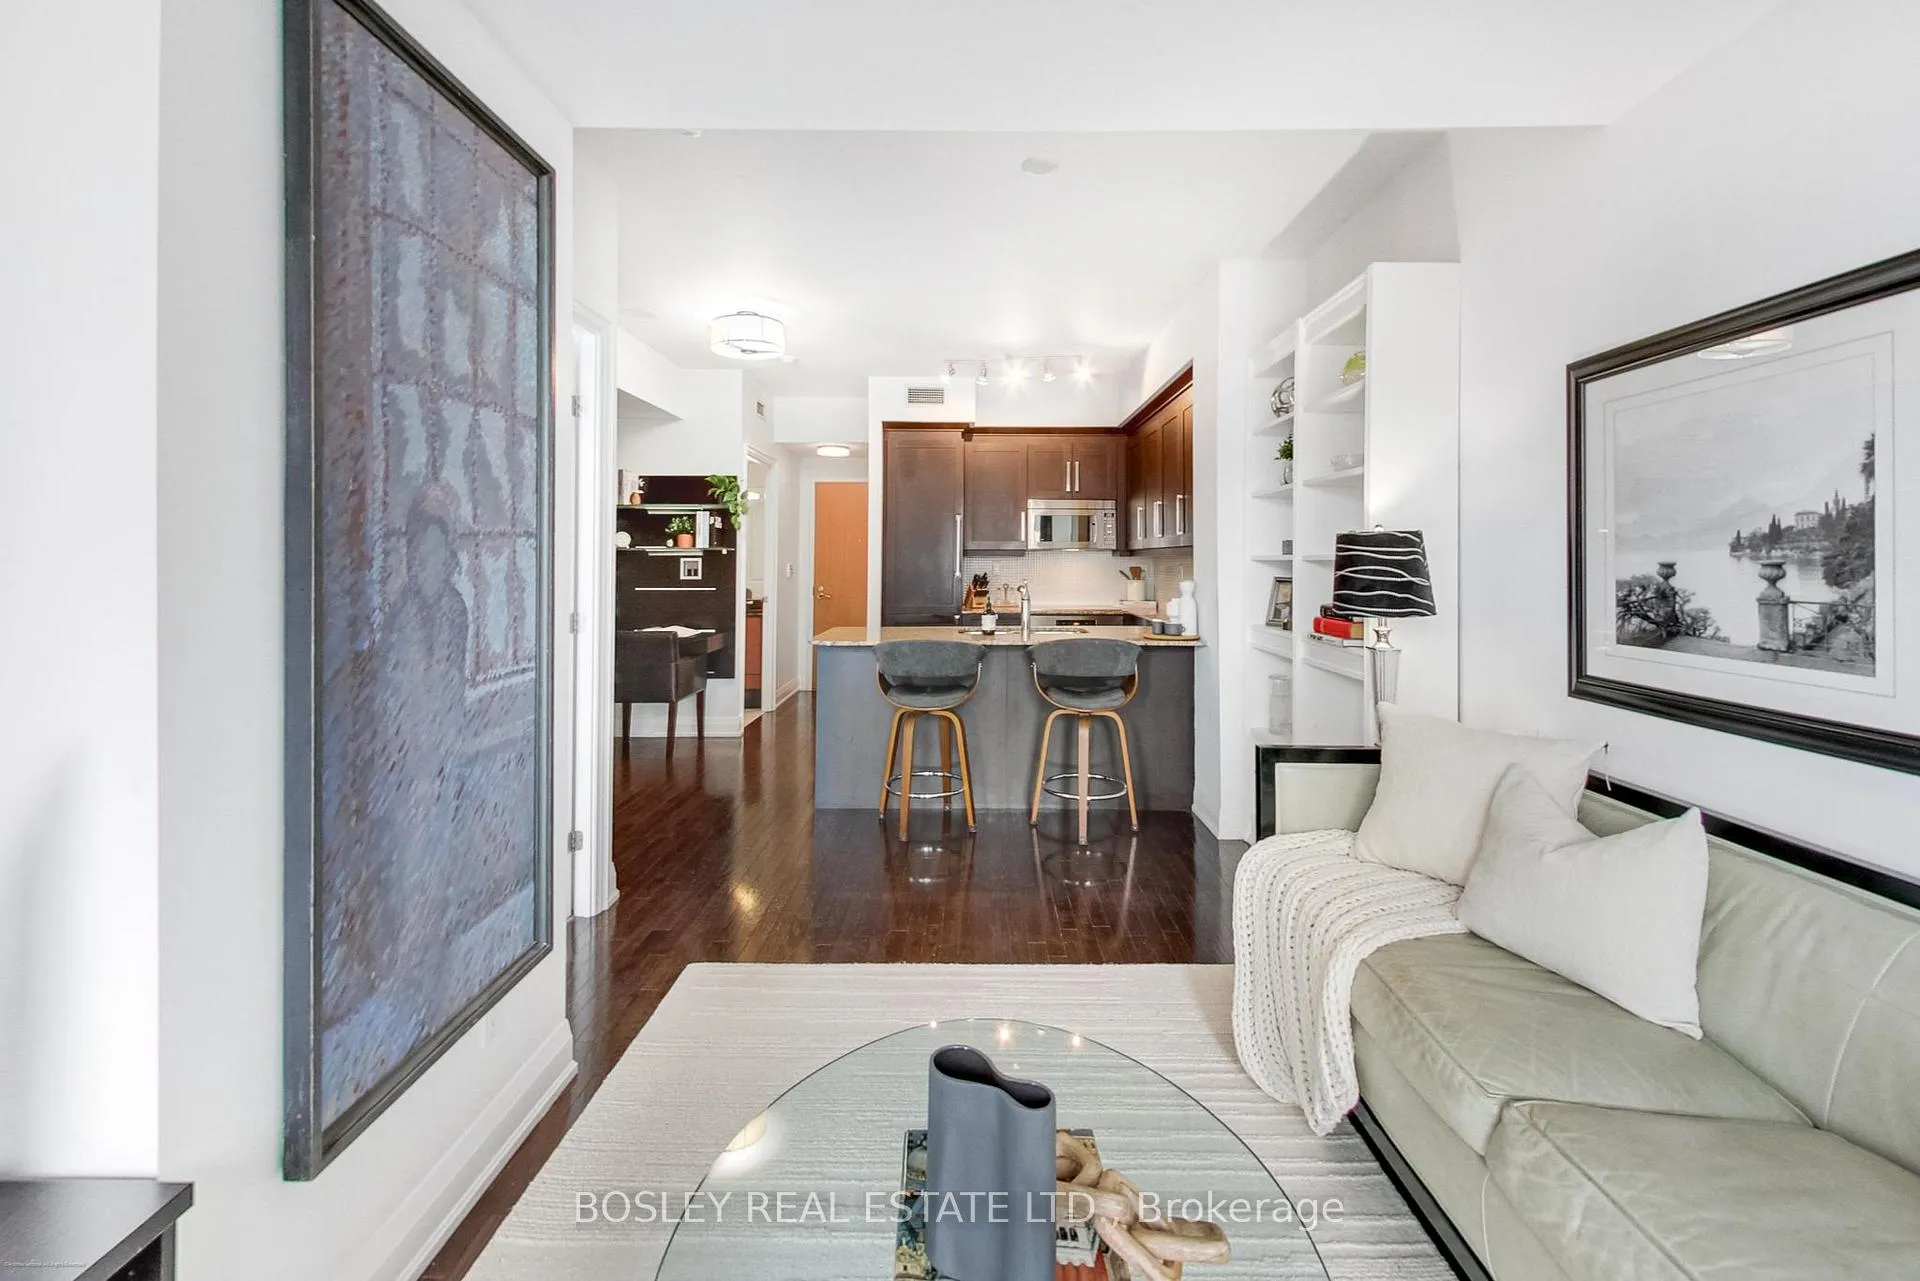 See all 28 photos
Property history
- $829,900ExpiredList: 2025-06-12|End: 2025-09-01|81 daysC12216625
Facts and features
- ExposureEast
- LaundryEnsuite
- LockerOwned
- BalconyOpen
- Hardwood floors
- Central air
- Concierge
- Exercise room
- Gym
The homeCondo Apartment, Apartment, 500–599 sq ft
- Type: Condo Apartment
- Style: Apartment
- Living space: 500–599 sq ft
- Basement: None
- Exposure: East
InsideHardwood, Window floor to ceiling, Ensuite, Built-in oven, primary bedroom - main floor
- Flooring: Hardwood, Window floor to ceiling
- Laundry: Ensuite
- Features: Built-in oven, primary bedroom - main floor
- Security: Monitored, carbon monoxide detectors, concierge/security, security system, heat detector, smoke detector
- Rooms above ground: 6
- Bedrooms: 1 + 1 in the basement
- Bathrooms: 1
- Kitchens: 1
OutsideConcrete, Open
- Exterior: Concrete
- Balcony: Open
Parking and locker1 Parking, Underground, Parking type Owned
- Spaces: 1 Parking
- Garage: Underground
- Parking type: Owned
- Driveway: Underground
- Spot: #19
- Locker: Owned
- Locker unit: 158
- Locker number: #158
- Locker level: Level d
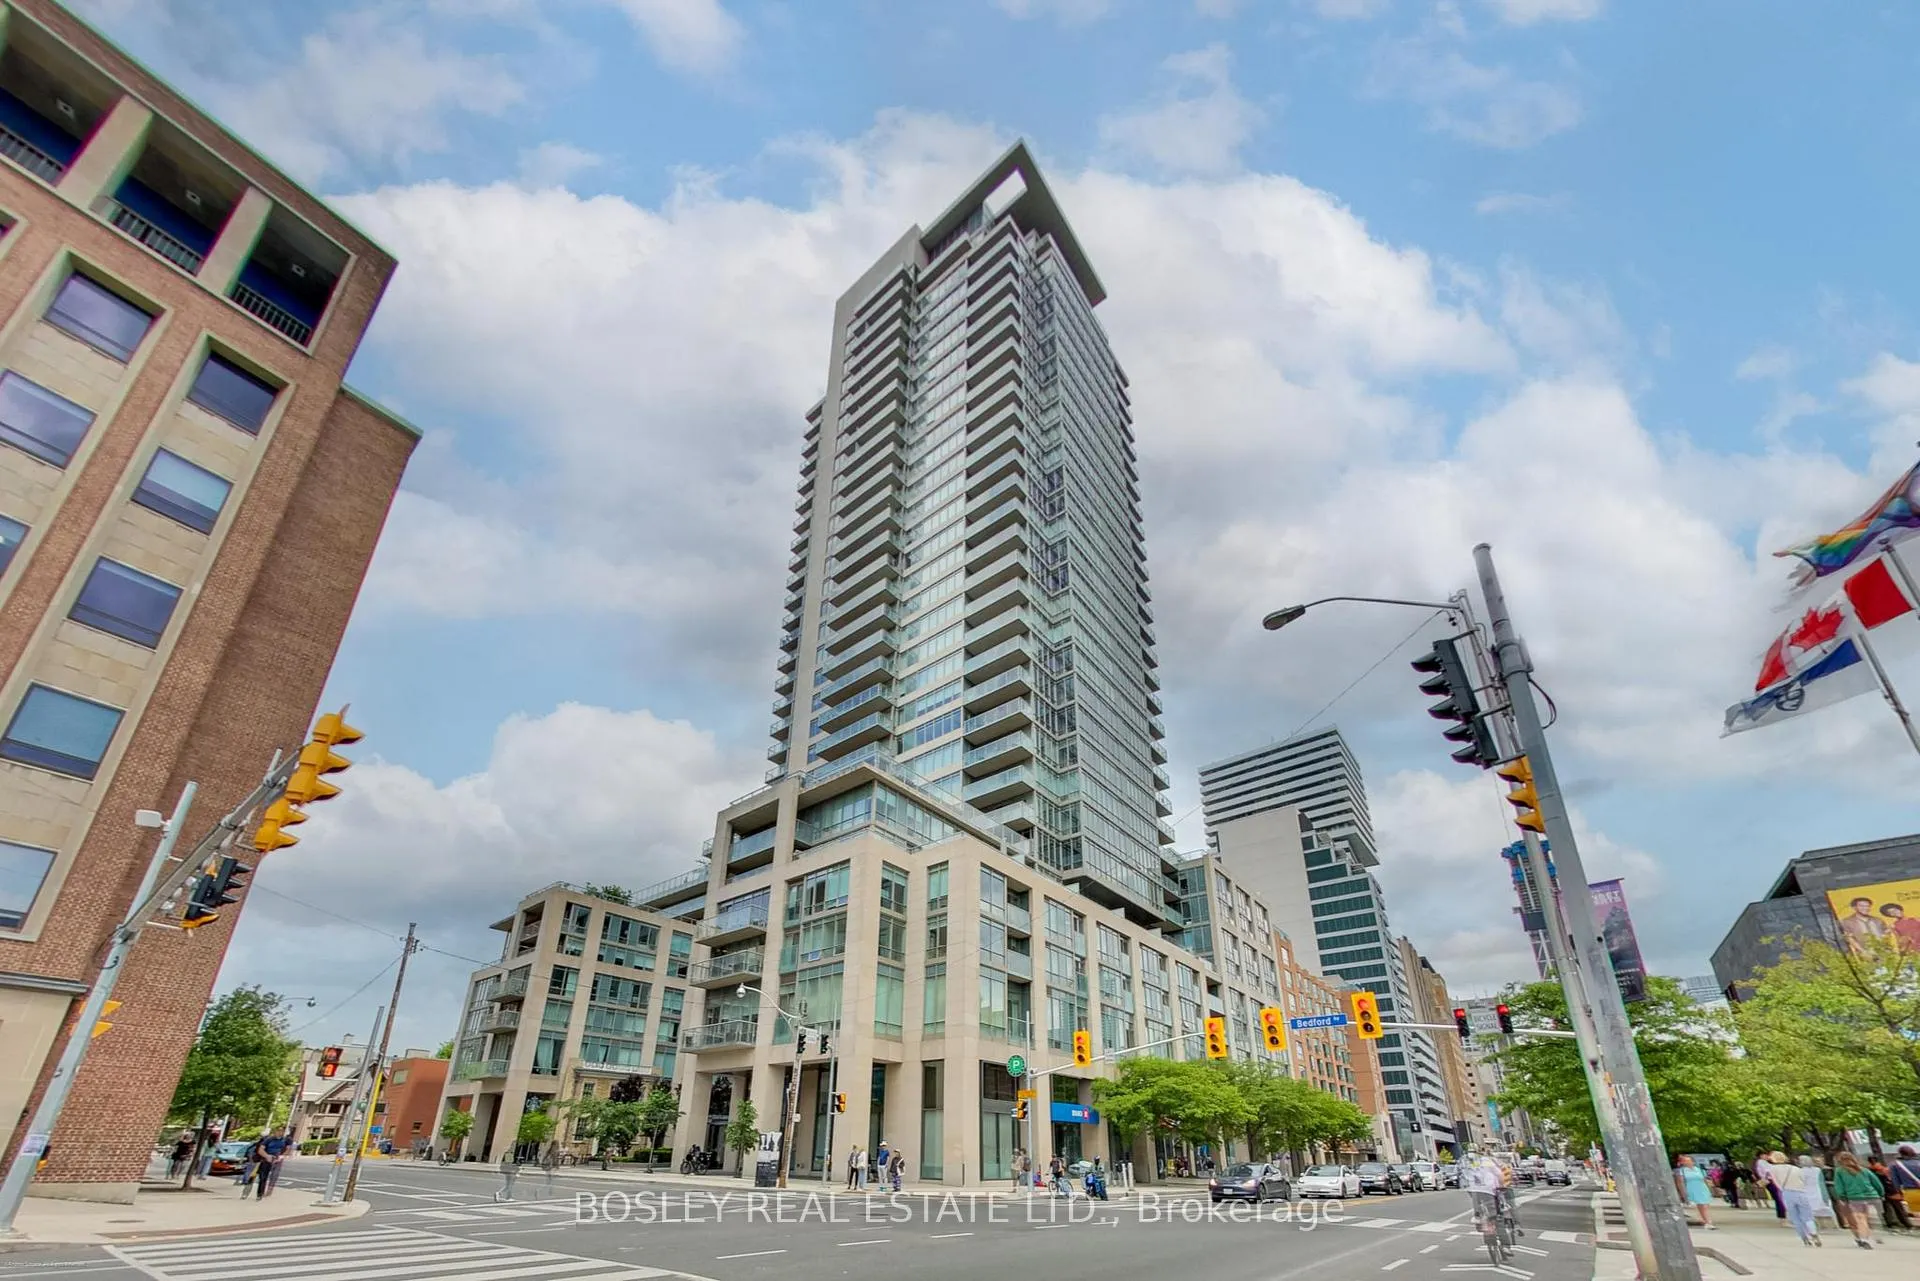
BuildingOne bedford, Storeys 32, Units 254
- Name: One bedford
- Storeys: 32
- Units: 254
- Registered: 2011
- Condo corporation: 2139
- Amenities: Community bbq, concierge, elevator, exercise room, guest suites, gym
- Pets: Allowed
Heating, water and powerHeat pump, gas, Central air
- Heating: Heat pump, gas
- Cooling: Central air
Costs and taxesTaxes $3,944 a year, Condo fee $723 a month, Heat included, common elements included, building insurance included, water included, parking included, cac included
- Taxes, 2025: $3,944 a year
- Condo fee: $723 a month
- Fee includes: Heat included, common elements included, building insurance included, water included, parking included, cac included
- HST: HST included in the price
- Rental items: None
Included in the saleAll existing appliances including fridge, stove, microwave, built-in dishwasher, washer &dryer. all electric light fixtures and window coverings. parking and locker included!, Not included None
- Included: All existing appliances including fridge, stove, microwave, built-in dishwasher, washer &dryer. all electric light fixtures and window coverings. parking and locker included!
- Not included: None
NearbyArts centre, hospital, library, park, public transit, school
- Close to: Arts centre, hospital, library, park, public transit, school
Listing detailsC12216625, Expired, Jun 12, 2025
- MLS® number: C12216625
- Status: Expired
- Listed on: Jun 12, 2025
- Days on market: 81
- Updated: Sep 1, 2025
- Possession: 2025-07-01 / Flexible
- Occupied by: Vacant
- Listing brokerage: BOSLEY REAL ESTATE LTD.
About this home
Unit 817, 1 Bedford Road, Toronto (The Annex), ON M5R 2B5
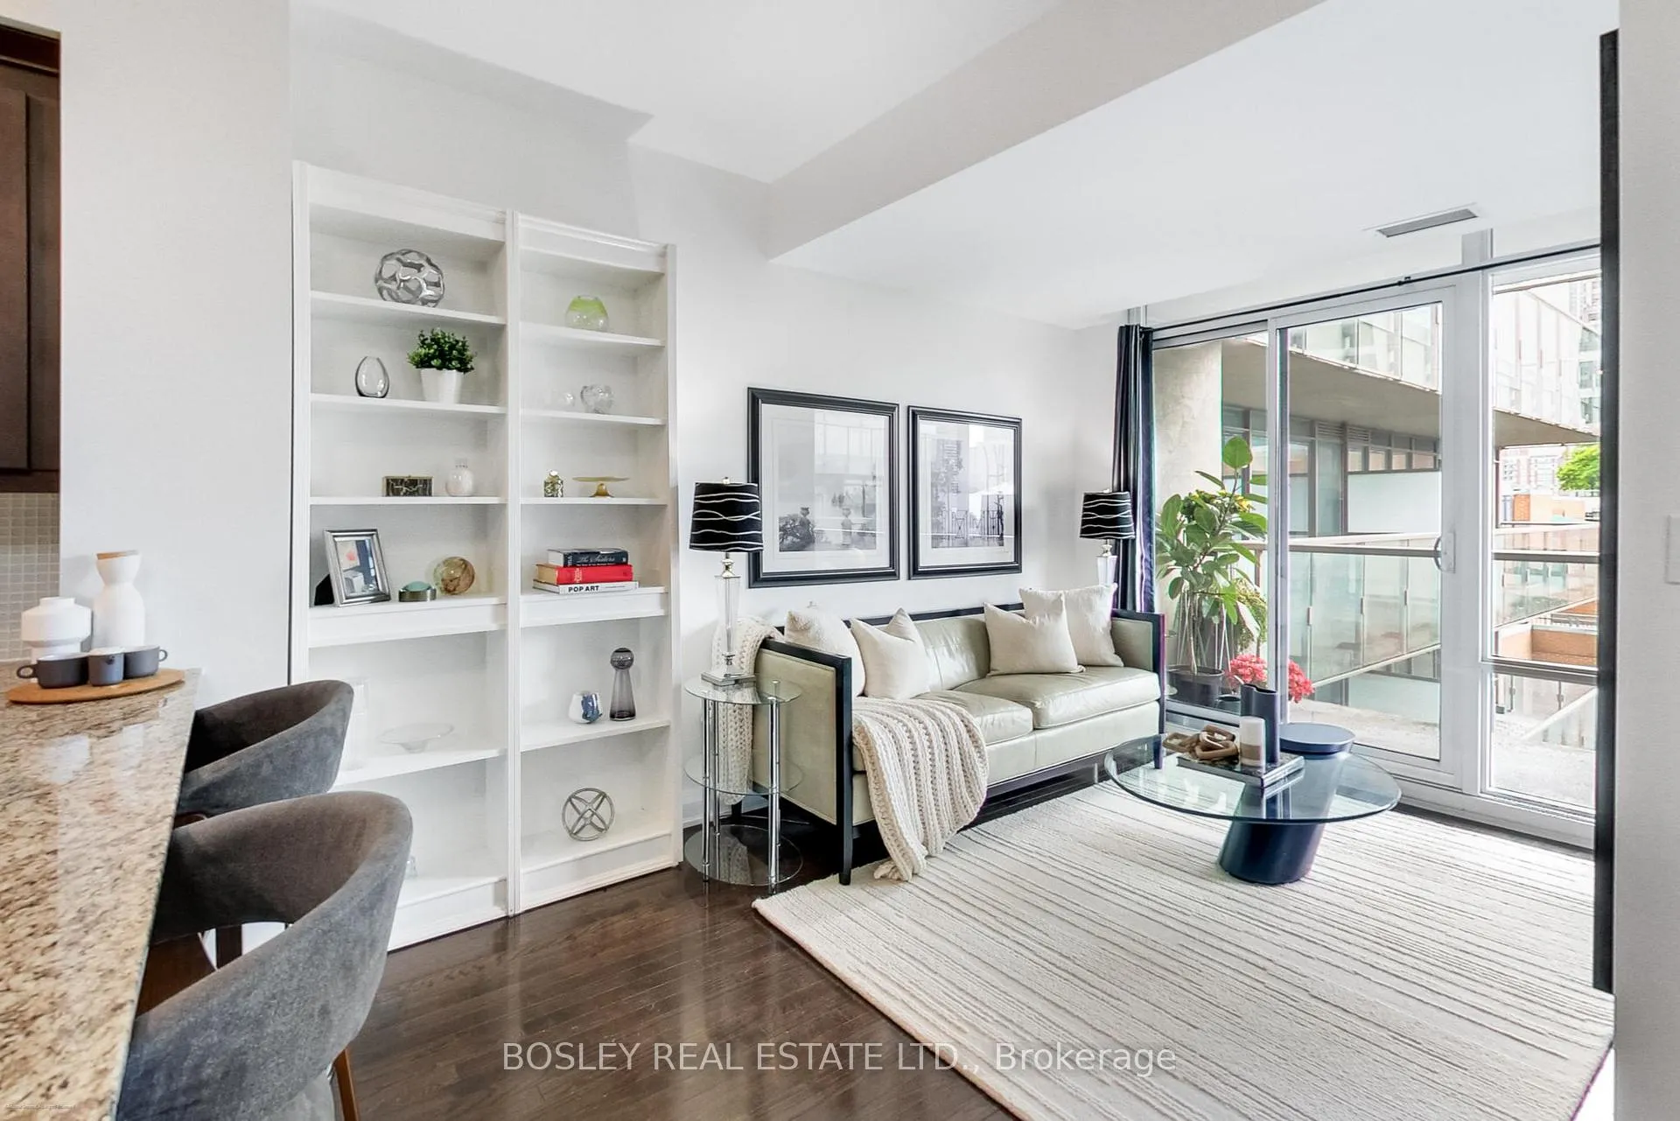
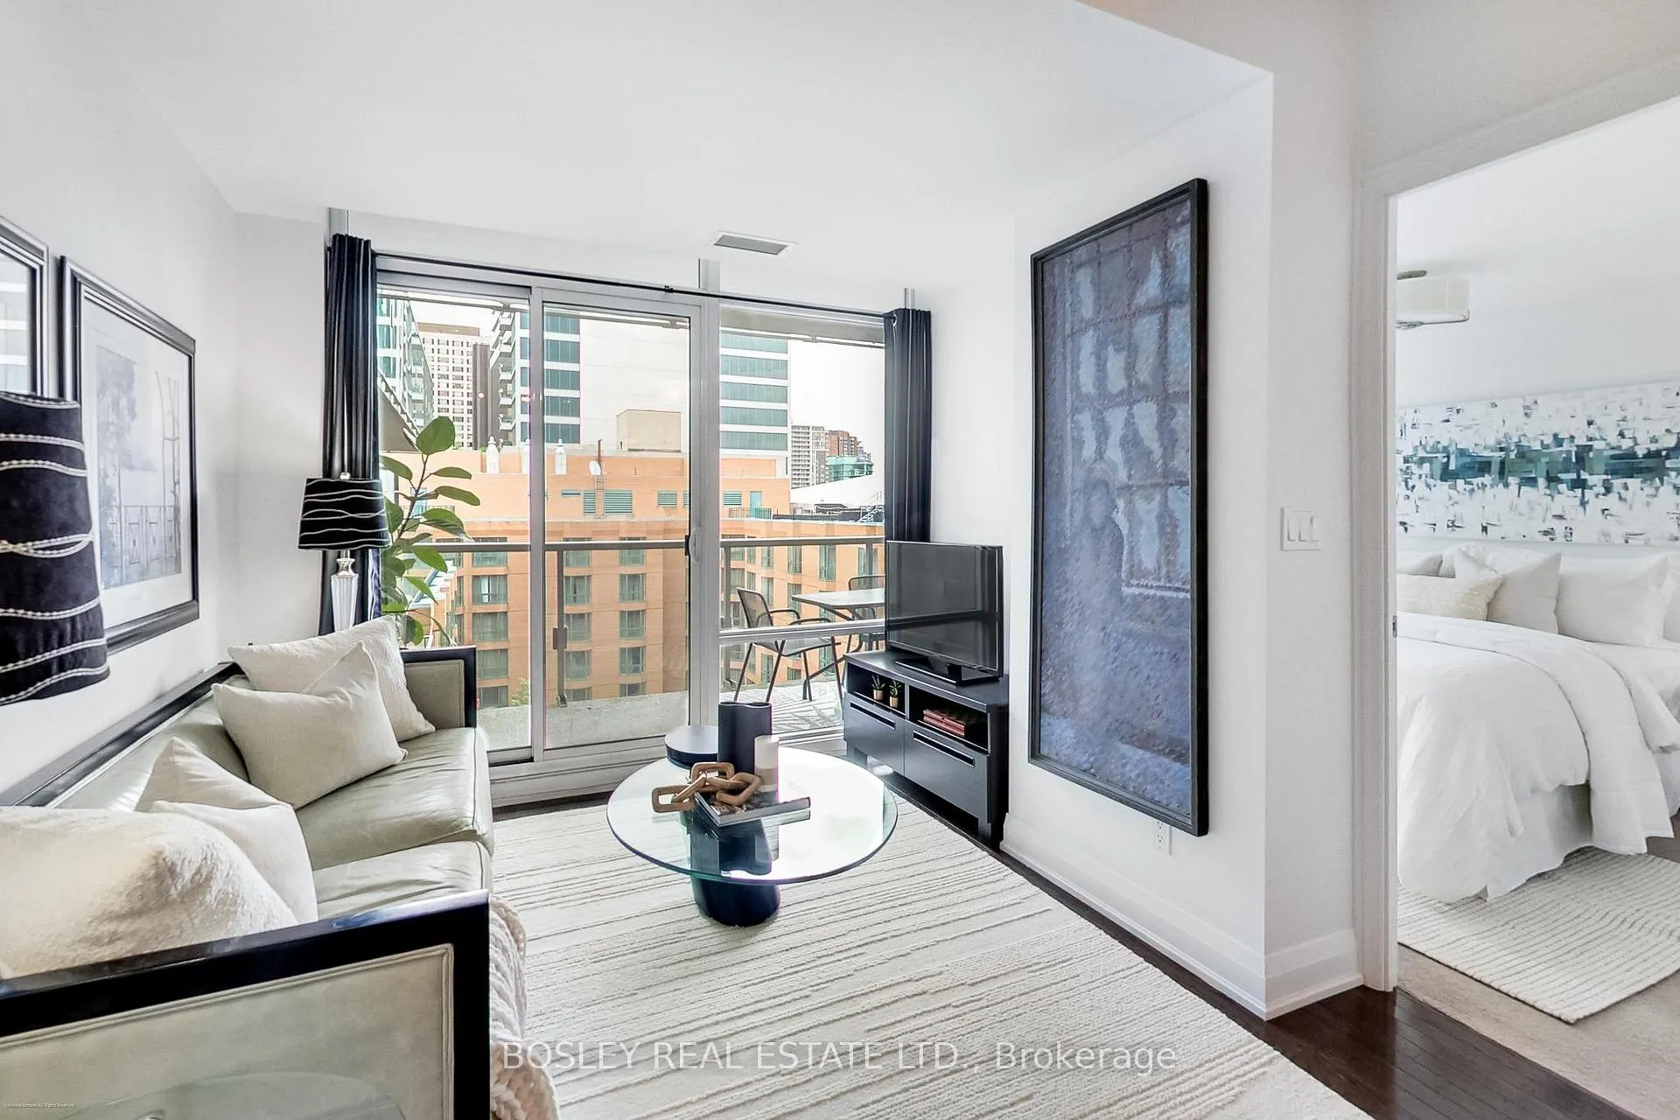
Welcome to Suite 817 at One Bedford - a sought-after address in the vibrant Annex and Yorkville neighbourhoods. This 1-bedroom + den offers comfortable, city living in one of Toronto's most convenient locations. Designed for everyday ease, the suite features 9-foot ceilings, hardwood floors, and a full-sized east-facing balcony overlooking a quiet interior courtyard- perfect for morning coffee or relaxing evenings. The open-concept kitchen includes integrated appliances and a practical breakfast island that flows into the living and den areas. The living room opens directly onto the balcony, while the den provides an ideal space for a home office, study area, reading nook or even a dining area. Includes 1 underground parking space and 1 locker for added convenience. One Bedford is a well-managed, full-service building with a concierge team that truly knows its residents. Enjoy amenities such as a saltwater pool, hot tub, fitness and yoga studios, steam rooms, saunas, party and meeting rooms, community terrace, guest suites, visitor parking and more. With Starbucks attached and the St. George subway station just steps away, commuting and errands are easy. Walk to the University of Toronto, the Royal Ontario Museum, cultural institutions, cafés, restaurants, grocery stores, and the upscale boutiques of Yorkville. This is elevated city living in one of Toronto's most prestigious buildings, surrounded by everything that makes the downtown lifestyle exceptional. Please see the virtual tour and more photos at the link provided.
Ask about this home
A HOMEH agent will answer your questions about this home.
Know more about One Bedford
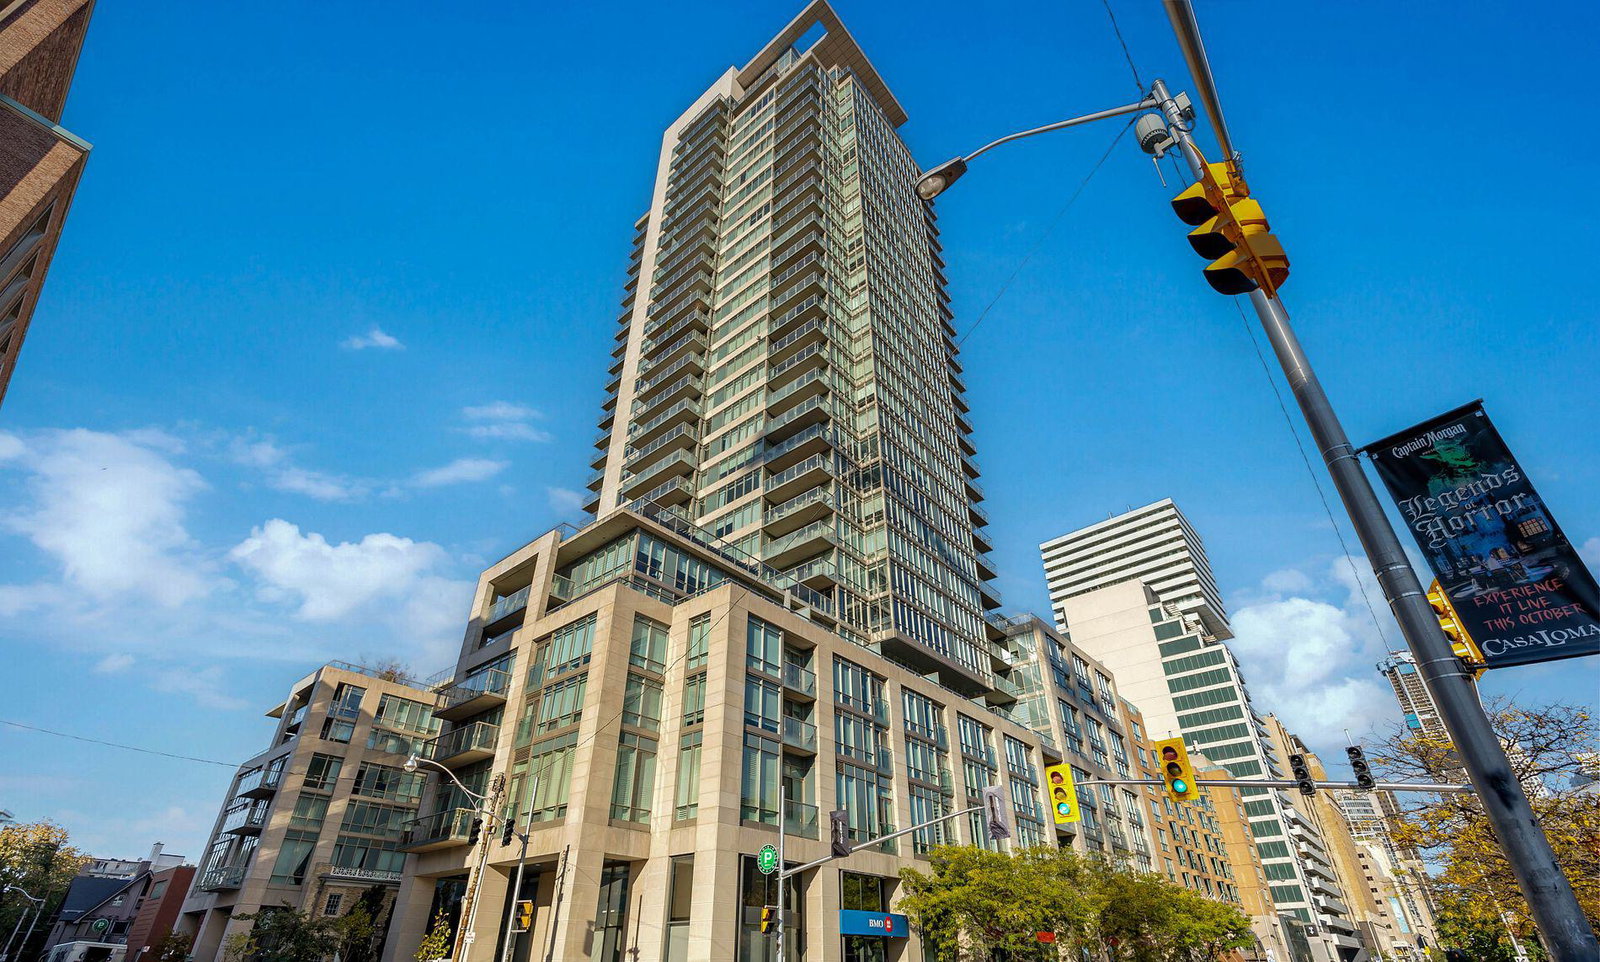
Condo building · 1 Bedford Road
One Bedford is a 32-storey condo with 254 suites, built in 2011 by Lanterra Developments. Right now 3 for sale and 1 for rent are on the market here.
- 32storeys
- 254suites
- $1,449/sq ft
- 2011built
No similar units for sale in One Bedford right now.
Around this home
Daily convenience, out of 100, from the distances below
Schools nearby
School rating, out of 10.
Helpful calculators
Your HOMEH agent

"I would see it this week."