

262 Spadina Road
262 Spadina Road
 See all 42 photos
Property history
Facts and features
- BasementFinished
- Water, sewerMunicipal
- HeatingForced air
- CoolingCentral air
- Hardwood floors
- Fireplace
- Central air
The homeFreehold Townhouse, 3-storey, 2,500–3,000 sq ft
- Type: Freehold Townhouse
- Style: 3-storey
- Living space: 2,500–3,000 sq ft
- Basement: Finished
InsideFireplace Yes, electric, Hardwood, Lower level
- Fireplace: Yes, electric
- Flooring: Hardwood
- Laundry: Lower level
- Features: Auto garage door remote, built-in oven, countertop range, storage, water heater
- Rooms above ground: 9
- Rooms in the basement: 1
- Bedrooms: 3 + 1 in the basement
- Bathrooms: 5
- Kitchens: 1
- Family room: Yes
Outside and lotStone, stucco (plaster), Asphalt rolled, Unknown
- Exterior: Stone, stucco (plaster)
- Roof: Asphalt rolled
- Foundation: Unknown
- Size: 15.5 × 85.82 ft
Parking2 Garage, Built-in
- Spaces: 2 Garage
- Garage: Built-in
Heating, water and powerForced air, gas, Central air, Municipal water
- Heating: Forced air, gas
- Cooling: Central air
- Water: Municipal water
- Sewer: Municipal sewer
Costs and taxesTaxes $9,803 a year, HST No HST, Hot water heater 94.39/month
- Taxes, 2025: $9,803 a year
- HST: No HST
- Rental items: Hot water heater 94.39/month
Included in the saleThermador masterclass b/i oven, microwave, 36" cooktop, b/i d/w, 36" leibherr fridge, samsung washer/dryer 2025, 60" napoleon electric fireplace. all attached light fixtures except dining room chandelier. all window coverings/blinds. flow garage electric charger, 2nd fridge, 2 a/c units. furnace., Dining room chandelier
- Included: Thermador masterclass b/i oven, microwave, 36" cooktop, b/i d/w, 36" leibherr fridge, samsung washer/dryer 2025, 60" napoleon electric fireplace. all attached light fixtures except dining room chandelier. all window coverings/blinds. flow garage electric charger, 2nd fridge, 2 a/c units. furnace.
- Not included: Dining room chandelier
NearbyPark, public transit, school, terraced
- Close to: Park, public transit, school, terraced
Listing detailsC12655794, Sold, Jan 2, 2026
- MLS® number: C12655794
- Status: Sold
- Listed on: Jan 2, 2026
- Days on market: 27
- Updated: Jan 29, 2026
- Possession: 30-59 days
- Occupied by: Owner
- Listing brokerage: SOTHEBY'S INTERNATIONAL REALTY CANADA
About this home
262 Spadina Road, Toronto (Casa Loma), ON M5R 2V1
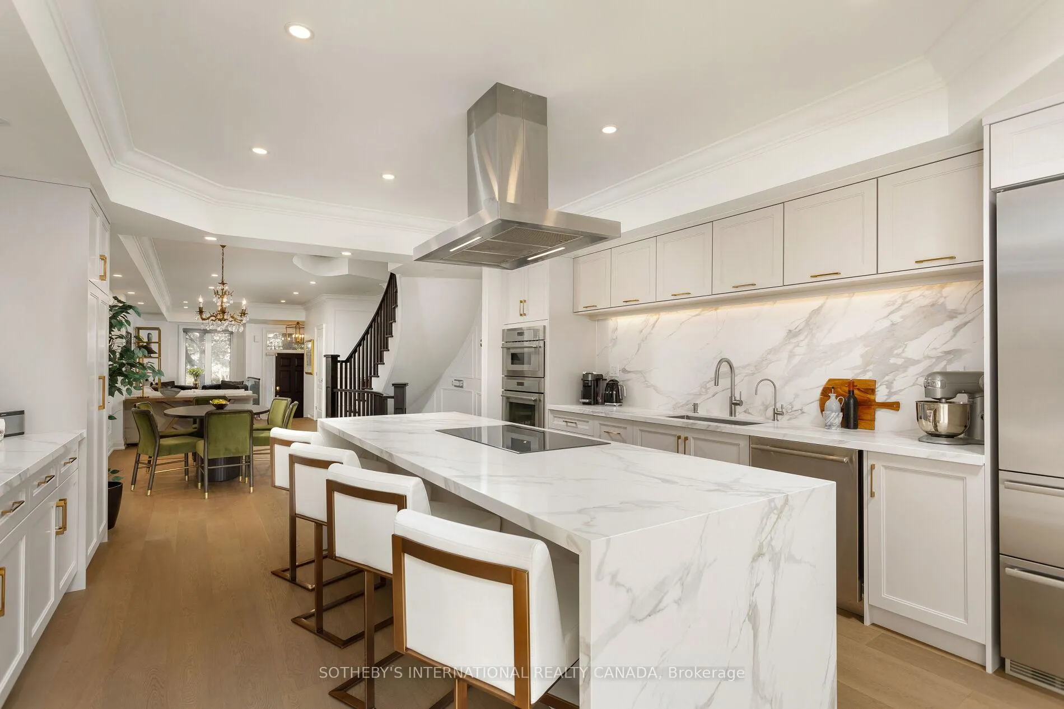
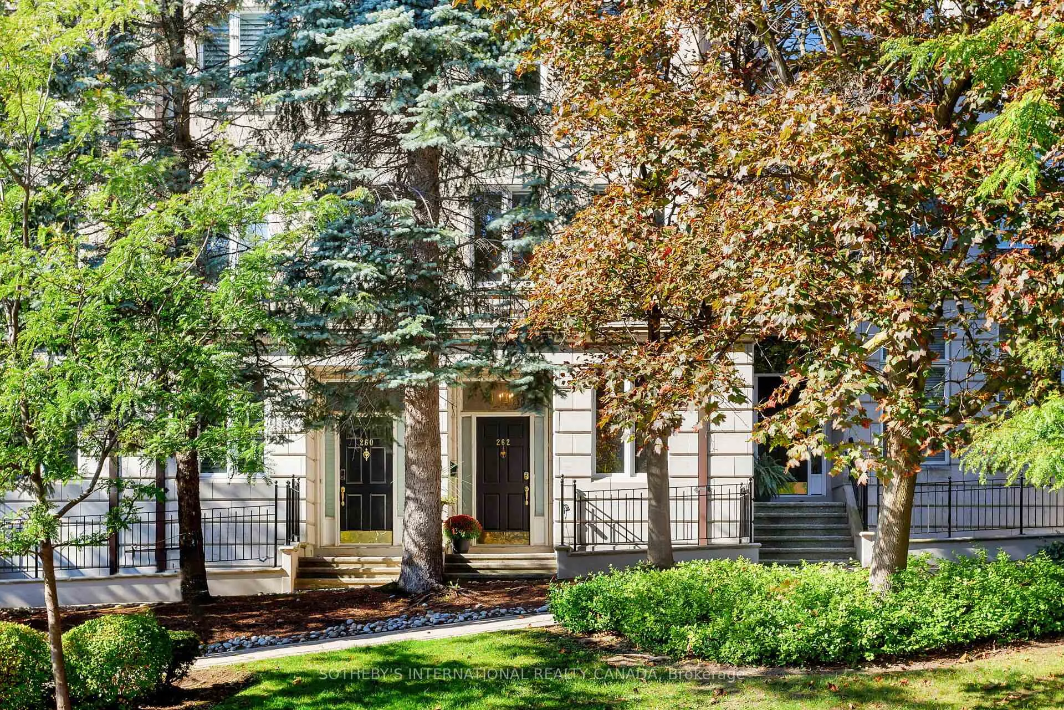
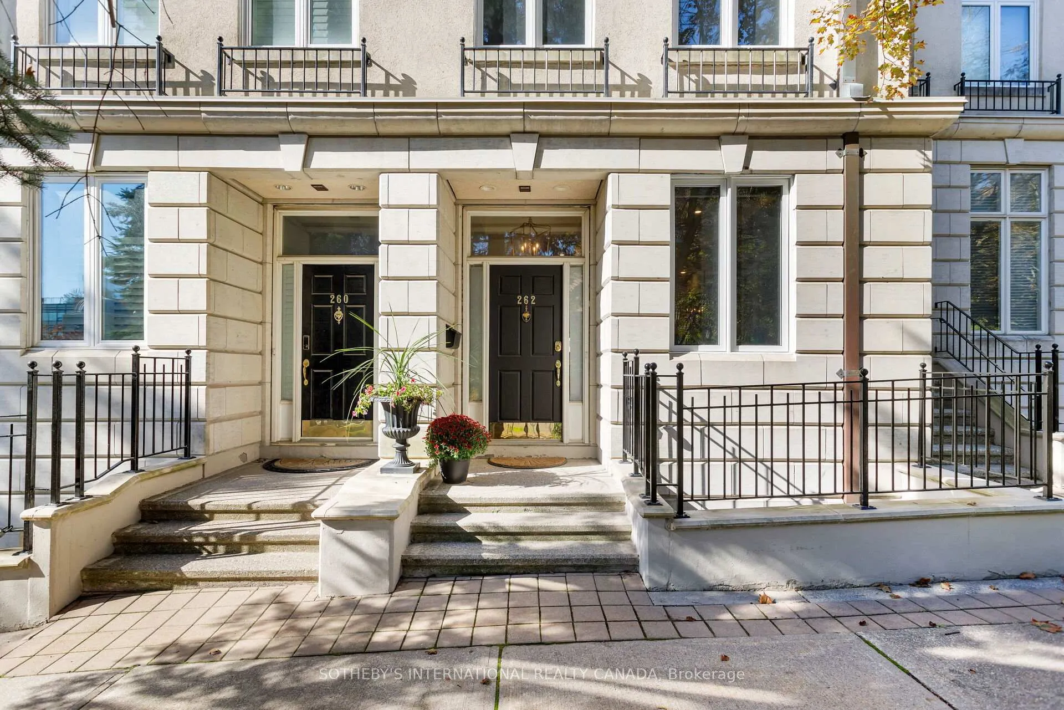
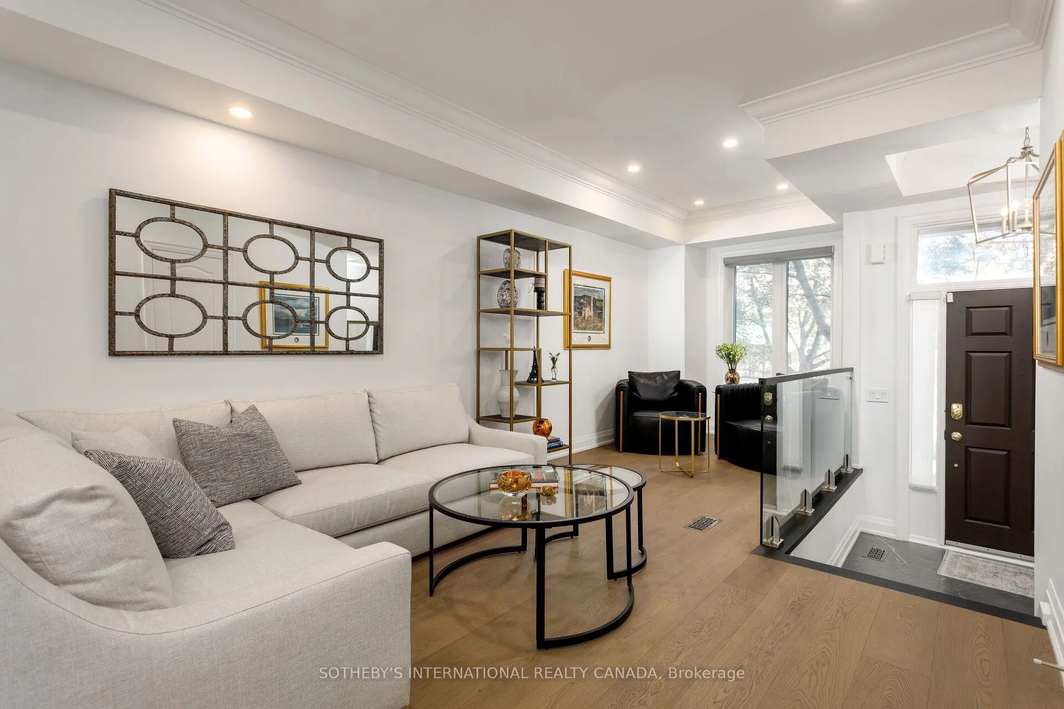
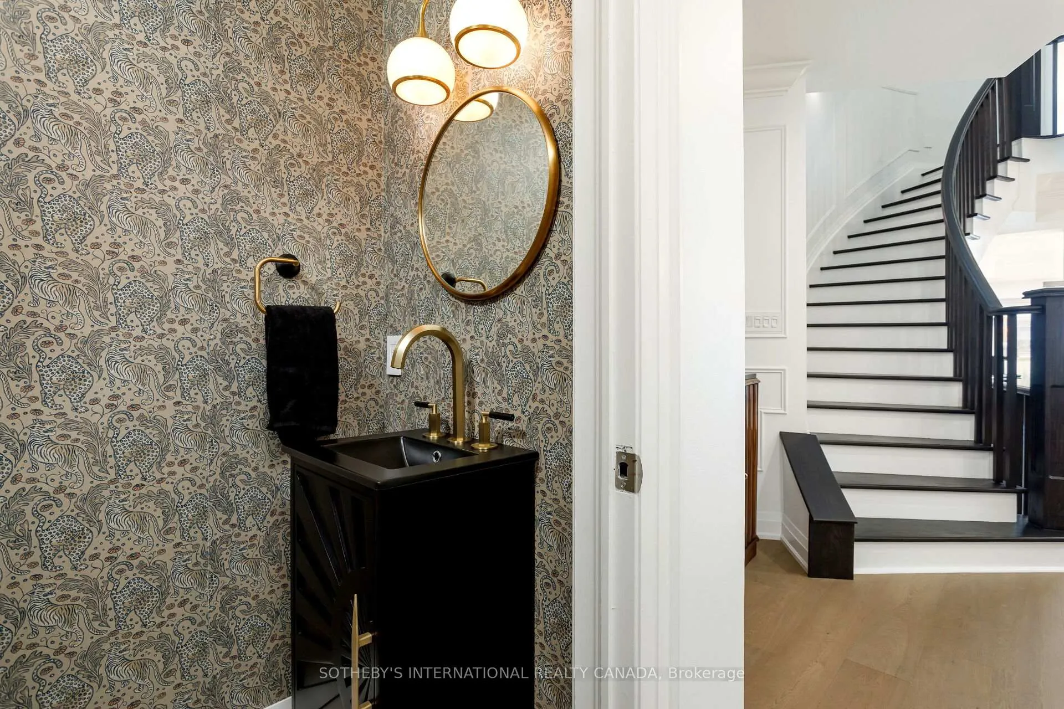
Newly rebuilt (2025, approx 3438 finished interior) iconic townhome with spectacular kitchen, rare two storey primary bedroom and 2 car garage at foot of Casa Loma. Where Lower Forest Hill and the Annex meet, one of Toronto's most iconic Georgian-Inspired Limestone clad townhomes has a new contemporary interior. Fronting on Spadina Rd lush Parkette, the living room overlooks the 11' foyer, has wide oak wooden flooring, crown moulding and bar nook to compliment the adjoining dining room with judges panelling. A sleek art-deco powder room and classic curved staircase enhance this design savvy entertainers' home. Kitchen features premium quartz counters, slab backsplashes and 10' waterfall dining island with induction cooktop, premium appliances, finely crafted cabinetry, two pantries and full-width glass sliding doors to terrace. 2nd floor bedroom with walk-in, adjacent 3-pc bath, spacious family room (22 x 15) with two custom media stations, 60" electric fireplace, and built-in art recess. Rare primary bedroom with 16' sloped ceiling, skylights, styled with white judges panelled walls, light oak floors, striking dark stained staircase railings, treads, and white risers to loft lounge/gym/ office options and roof terrace. Two closets, elegant 5-pc ensuite with glass shower, double vanity, quartz counters, marble basket weave flooring, golden hardware. Third bedroom and ensuite add versatility for growing families or downsizers. Lower level 4th bedroom or gym, 4-pc bathroom, laundry room, and access to 2 car tandem garage with electric charger. Freehold townhome with association fee to cover professional landscaping and snow removal. Walking distance to subway, Dupont / Bloor / Yorkville shops, Forest Hill Village and Sir Winston Churchill Park. Turn key elegant living in prime location.
Ask about this home
A HOMEH agent will answer your questions about this home.
Around this home
Daily convenience, out of 100, from the distances below
Schools nearby
School rating, out of 10.
Helpful calculators
Your HOMEH agent

"I would see it this week."