

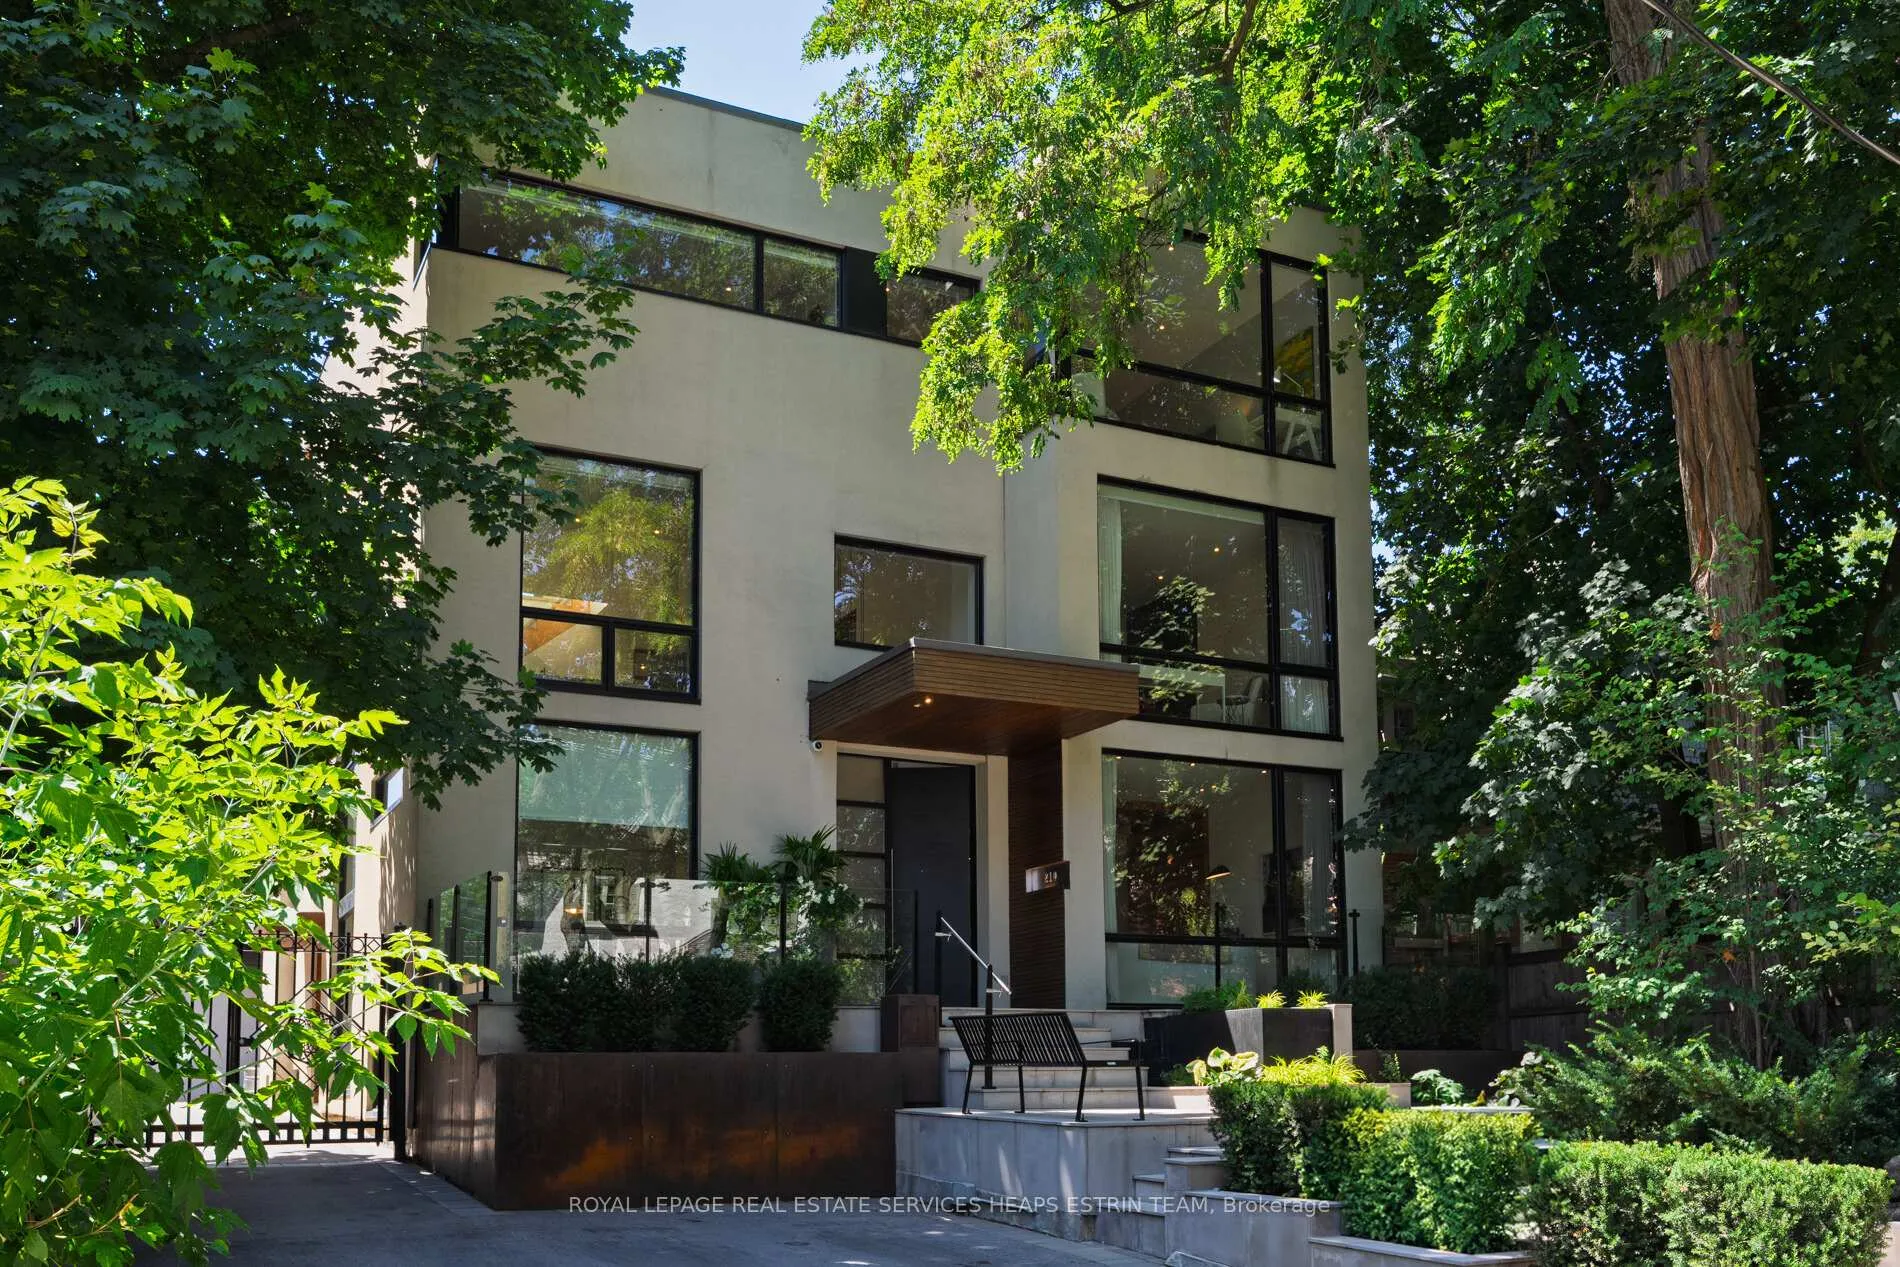
210 Poplar Plains Road
210 Poplar Plains Road
 See all 40 photos
Property history
Facts and features
- BasementWalk-out
- Age of home16–30 years
- Water, sewerMunicipal
- Lot shapeRectangular
- Hardwood floors
- Fireplace
- Central air
The homeDetached, 3-storey, Age 16–30 years
- Type: Detached
- Style: 3-storey
- Age: 16–30 years
- Living space: 3,500–5,000 sq ft
- Basement: Finished with walk-out, partially finished
- Waterfront: None
InsideFireplace Yes, wood, natural gas, Stone, Window floor to ceiling, Hardwood, Tile, Upper level
- Fireplace: Yes, wood, natural gas
- Flooring: Stone, Window floor to ceiling, Hardwood, Tile
- Laundry: Upper level
- Features: Erv/hrv, central vacuum, rough-in bath
- Security: Alarm system, smoke detector, carbon monoxide detectors, monitored
- Rooms above ground: 14
- Rooms in the basement: 4
- Bedrooms: 5
- Bathrooms: 6
- Kitchens: 1
- Family room: Yes
Outside and lotStucco (plaster), Membrane, Concrete
- Exterior: Stucco (plaster)
- Roof: Membrane
- Foundation: Concrete
- Features: Awnings, landscape lighting, security gate
- Other structures: Fence - full
- Size: 50 × 131 ft
- Shape: Rectangular
- Zoning: Residential
Parking4 Garage, Detached, Private
- Spaces: 4 Garage
- Garage: Detached
- Driveway: Private
Heating, water and powerForced air, gas, Central air, Municipal water
- Heating: Forced air, gas
- Cooling: Central air
- Water: Municipal water
- Sewer: Municipal sewer
- Natural gas: Yes
- Hydro: Yes
- Cable: Yes
- Telephone: Yes
Costs and taxesTaxes $23,132 a year, HST included in the price, See schedule b
- Taxes, 2025: $23,132 a year
- HST: HST included in the price
- Rental items: See schedule b
Included in the saleSee schedule b, See schedule b
- Included: See schedule b
- Not included: See schedule b
NearbyFenced yard, public transit, ravine, school bus route, park, school
- Close to: Fenced yard, public transit, ravine, school bus route, park, school
Listing detailsC12419080, Sold, Sep 22, 2025
- MLS® number: C12419080
- Status: Sold
- Listed on: Sep 22, 2025
- Days on market: 57
- Updated: Nov 18, 2025
- Possession: Other
- Occupied by: Owner
- Listing brokerage: ROYAL LEPAGE REAL ESTATE SERVICES HEAPS ESTRIN TEAM
About this home
210 Poplar Plains Road, Toronto (Casa Loma), ON M4V 2N4
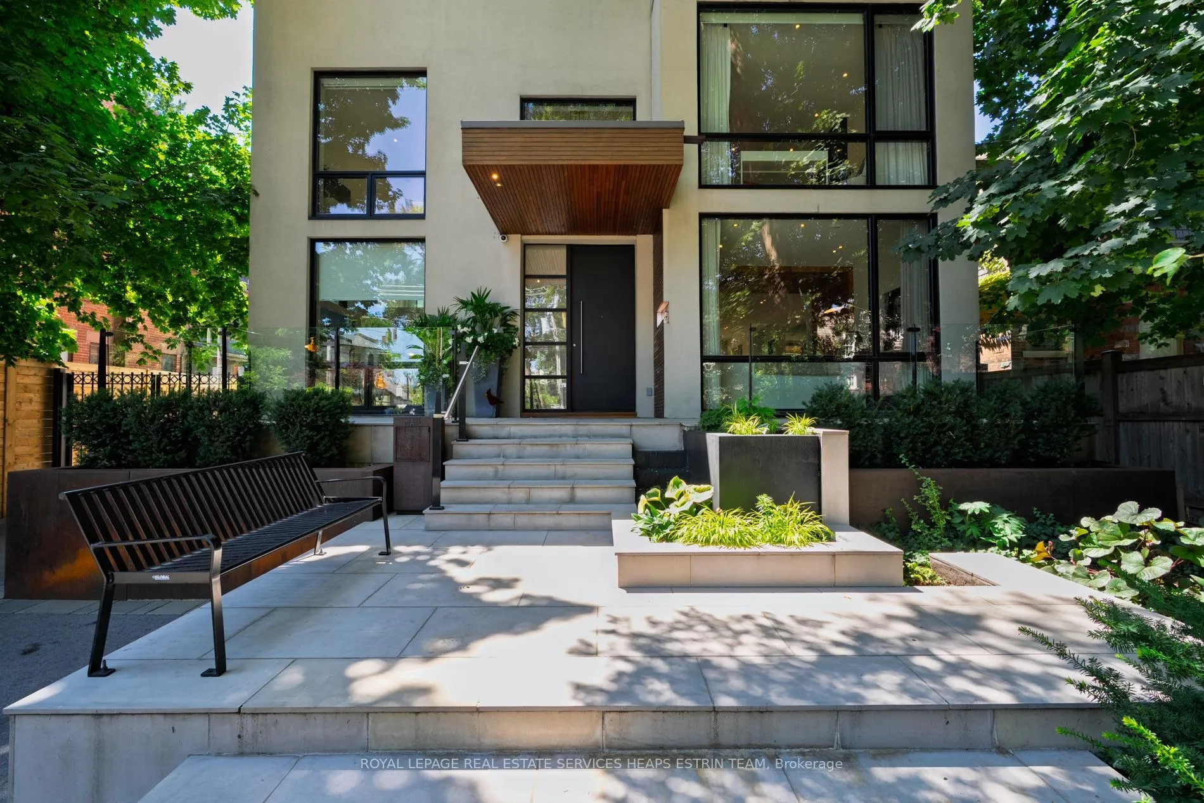
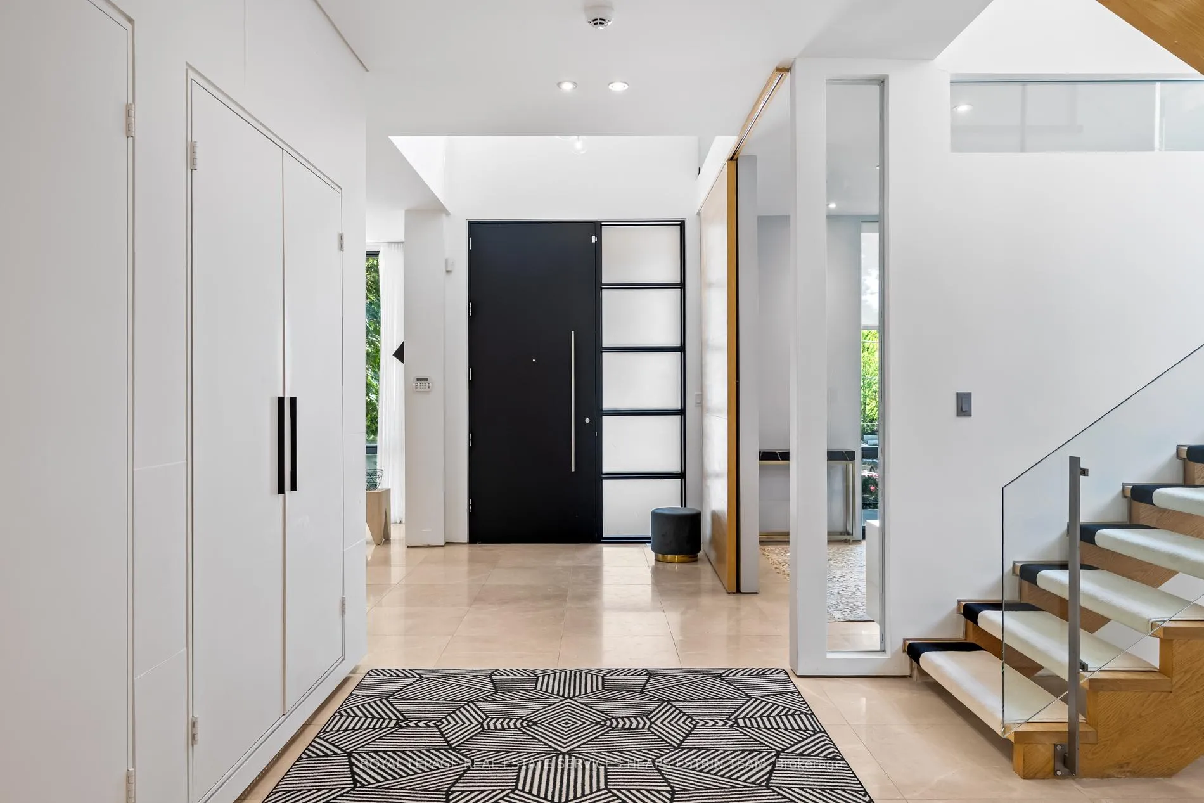
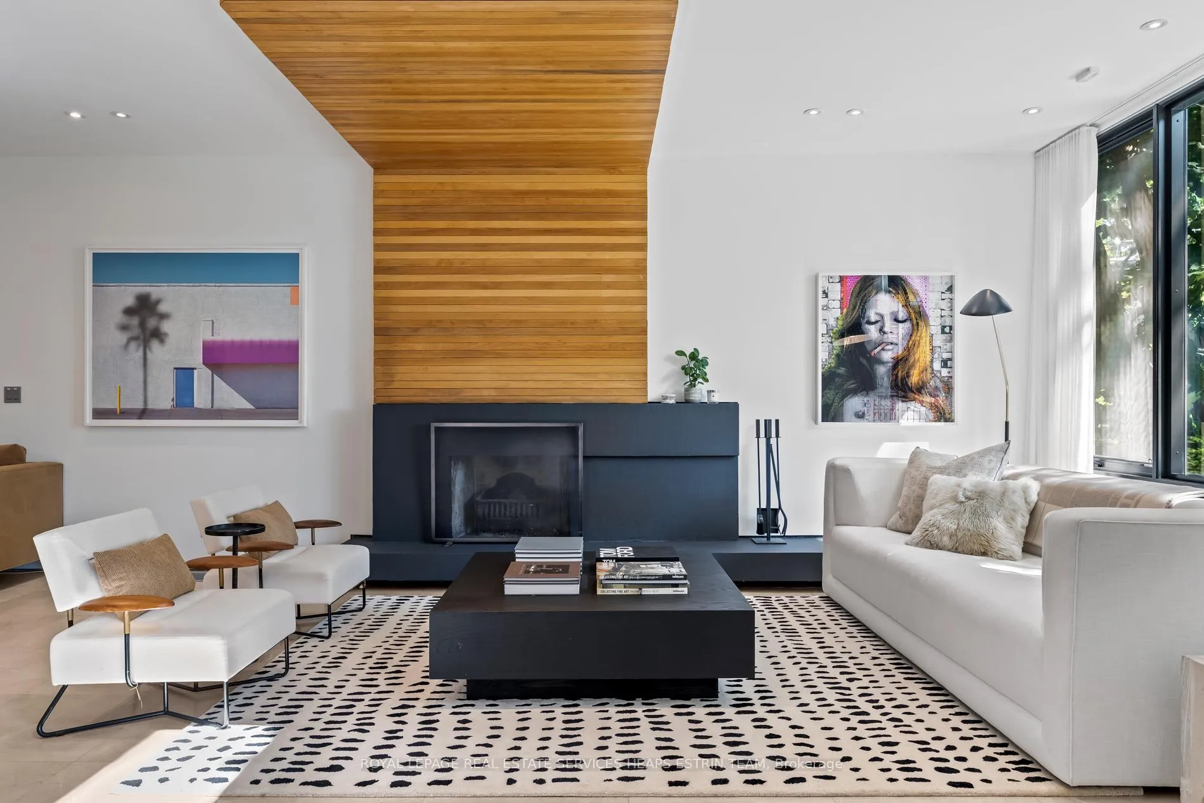
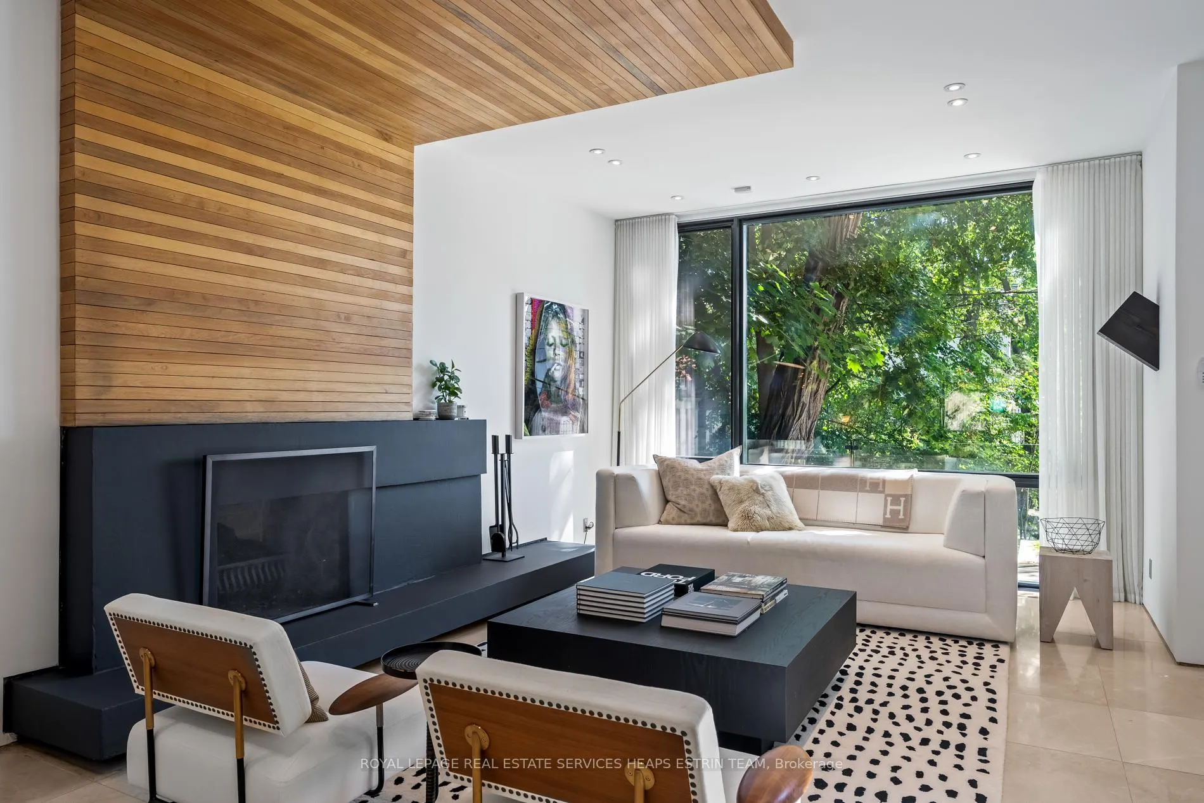
210 Poplar Plains Road blends luxury and comfort in South Hill. This striking five-bedroom, six-bath home offers over 6,500 square feet of thoughtfully designed living space on a generous landscaped lot, with rare parking for six vehicles a true perk in this coveted neighbourhood. Enter through a dramatic two-story foyer with soaring ceilings and elegant travertine floors, setting the tone for the entire residence. The private office, with full-height windows, is perfect for quiet work or contemplation. The main living area features a classic wood-burning fireplace and opens to a flagstone patio via custom sliding doors, creating seamless indoor-outdoor flow for gatherings or relaxing. The chefs kitchen is both functional and beautiful, with custom cabinetry, quartz countertops, and premium appliances, making it perfect for everyday meals or entertaining.Upstairs, the primary suite is a true retreat. A two-way fireplace separates the sleeping area from a spa-like ensuite with heated floors, a rainfall shower, and a deep jacuzzi tub. Step onto your private balcony for tranquil treetop views. The second floor includes a sunny den and a second bedroom with its own fireplace and ensuite. The third floor offers three more distinctive bedrooms, a laundry room, and a covered balcony with sweeping views ideal for family or guests.The lower level is designed for entertainment and wellness, featuring a spacious recreation room, wet bar, heated concrete floors, playroom, media room, gym, modern bath, and direct walkout to the backyard. Rough-ins for a sauna or wine cellar allow for future upgrades. Outdoors, manicured gardens and a synthetic lawn create a family-friendly oasis. The renovated garage includes built-in storage and a climate-controlled sports court for year-round basketball, hockey, or golf - easily converted back to accommodate four cars. On a tree-lined street near parks, trails, and top schools like Brown, UCC, York, and BSS.
Ask about this home
A HOMEH agent will answer your questions about this home.
Around this home
Daily convenience, out of 100, from the distances below
Schools nearby
School rating, out of 10.
Helpful calculators
Your HOMEH agent

"I would see it this week."