

Unit 3G, 36 Hazelton Avenue
Unit 3G, 36 Hazelton Avenue
 See all 34 photos
Property history
Facts and features
- ExposureNorth west
- LaundryIn-suite
- LockerOwned
- BalconyTerrace
- Hardwood floors
- Fireplace
- Central air
- Concierge
- Exercise room
The homeCondo Apartment, 2-storey, 2,000–2,249 sq ft
- Type: Condo Apartment
- Style: 2-storey
- Living space: 2,000–2,249 sq ft
- Basement: None
- Exposure: North West
InsideFireplace Yes, living room, natural gas, Hardwood, In-suite laundry
- Fireplace: Yes, living room, natural gas
- Flooring: Hardwood
- Laundry: In-suite laundry
- Features: Carpet free
- Security: Alarm system, concierge/security, security system
- Rooms above ground: 6
- Bedrooms: 2 + 1 in the basement
- Bathrooms: 3
- Kitchens: 1
- Family room: Yes
OutsideConcrete, brick, Terrace
- Exterior: Concrete, brick
- Balcony: Terrace
Parking and locker2 Parking, Underground, Parking type Owned
- Spaces: 2 Parking
- Garage: Underground
- Parking type: Owned
- Driveway: Underground
- Locker: Owned
- Locker unit: 2 and 10
- Locker number: 2/10
- Locker level: A
Building36 Hazelton, Storeys 7, Units 20
- Name: 36 Hazelton
- Storeys: 7
- Units: 20
- Registered: 2016
- Condo corporation: 2506
- Amenities: Bbqs allowed, concierge, exercise room, game room, visitor parking
- Pets: Allowed
Heating, water and powerHeat pump, gas, Central air
- Heating: Heat pump, gas
- Cooling: Central air
Costs and taxesTaxes $20,187 a year, Condo fee $5,816 a month, Heat included, water included, cac included, common elements included, building insurance included, parking included
- Taxes, 2025: $20,187 a year
- Condo fee: $5,816 a month
- Fee includes: Heat included, water included, cac included, common elements included, building insurance included, parking included
- HST: HST included in the price
Included in the saleSee schedule b, See schedule b
- Included: See schedule b
- Not included: See schedule b
NearbyPlace of worship, library, school, park, public transit
- Close to: Place of worship, library, school, park, public transit
Listing detailsC12505292, Sold, Nov 3, 2025
- MLS® number: C12505292
- Status: Sold
- Listed on: Nov 3, 2025
- Days on market: 22
- Updated: Nov 25, 2025
- Possession: Flexible
- Occupied by: Owner
- Listing brokerage: CHESTNUT PARK REAL ESTATE LIMITED
About this home
Unit 3G, 36 Hazelton Avenue, Toronto (The Annex), ON M5R 2E2
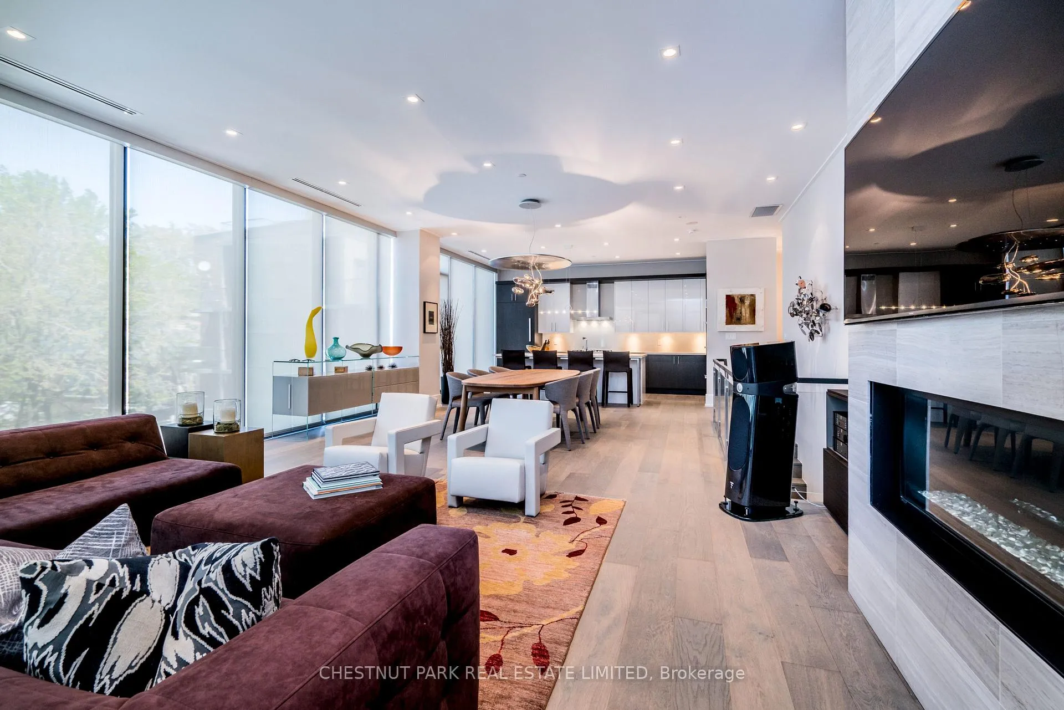
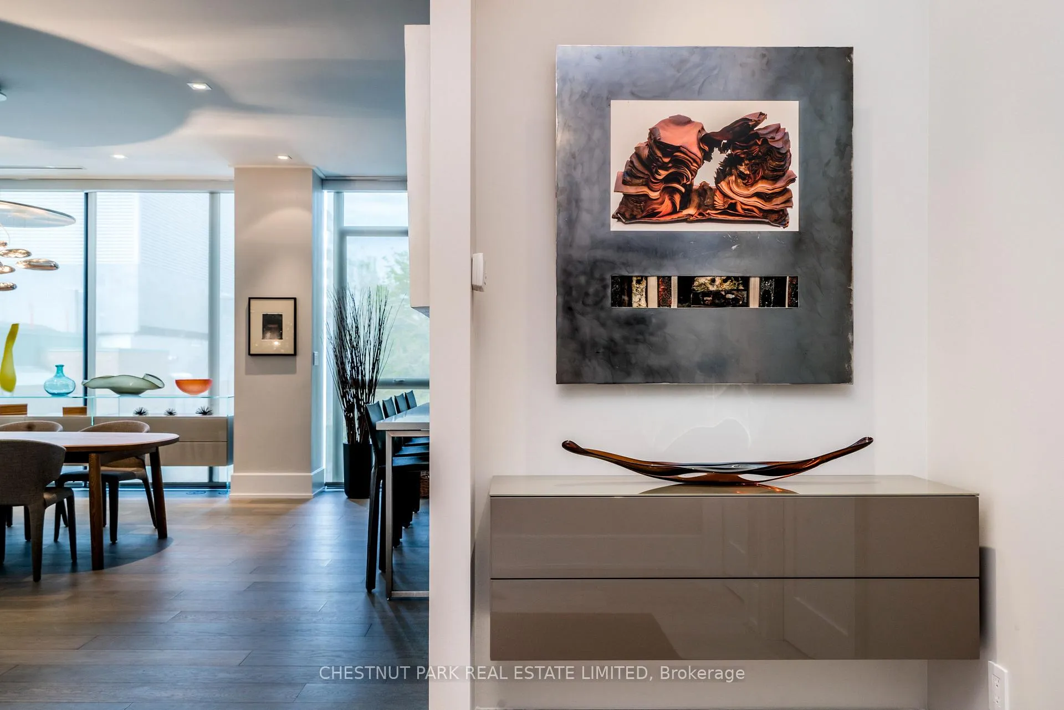
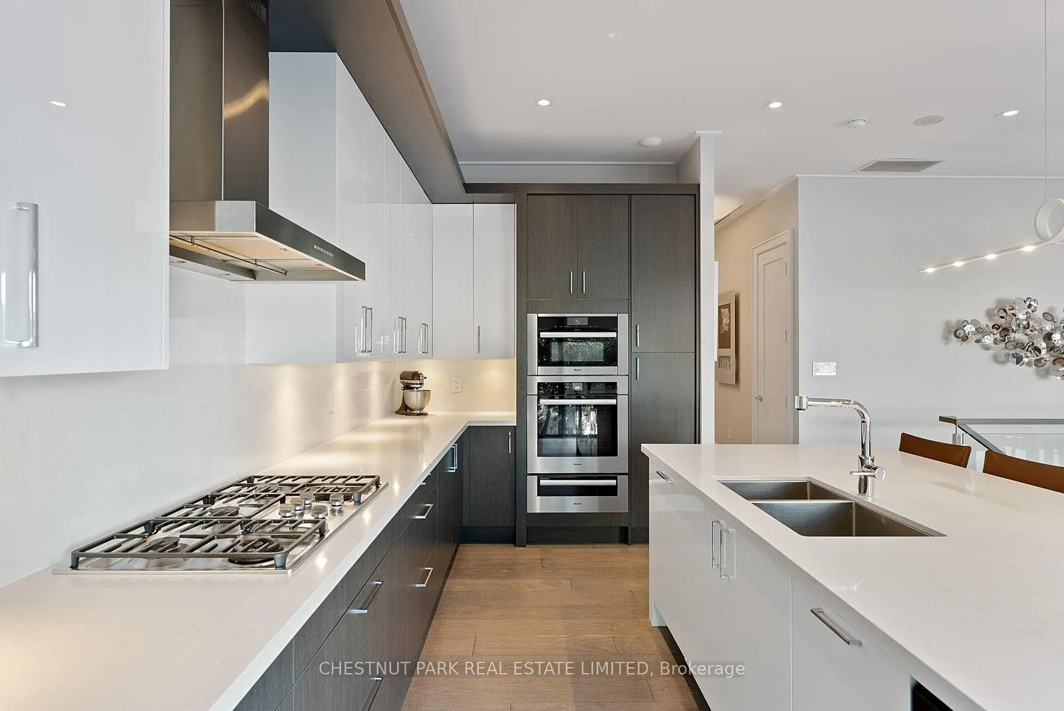
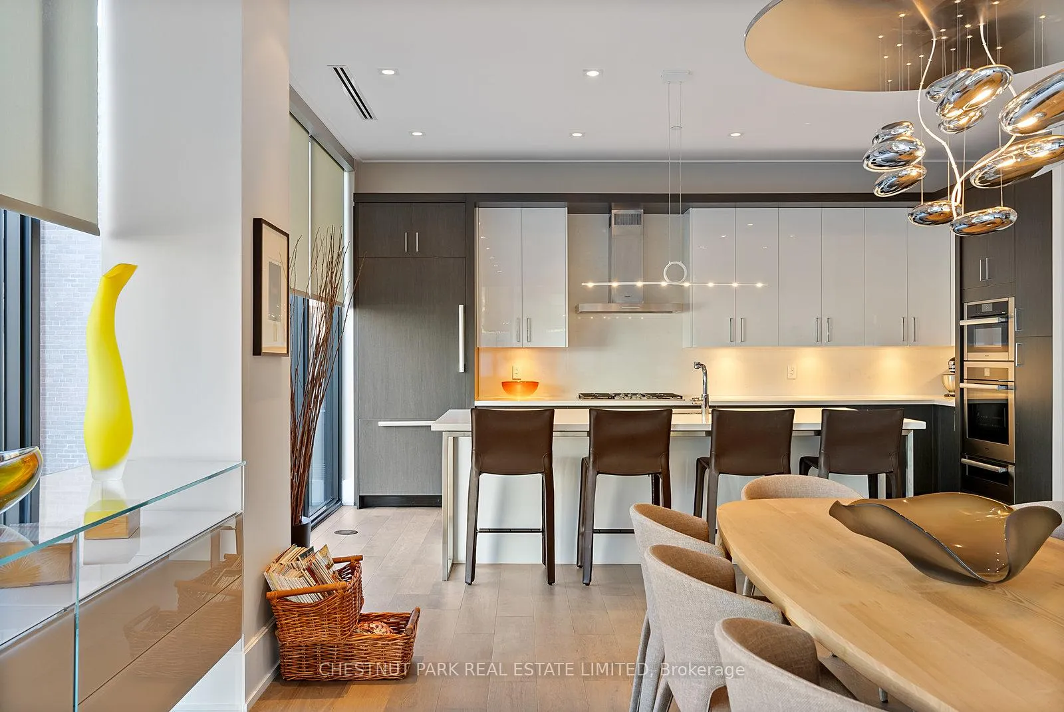
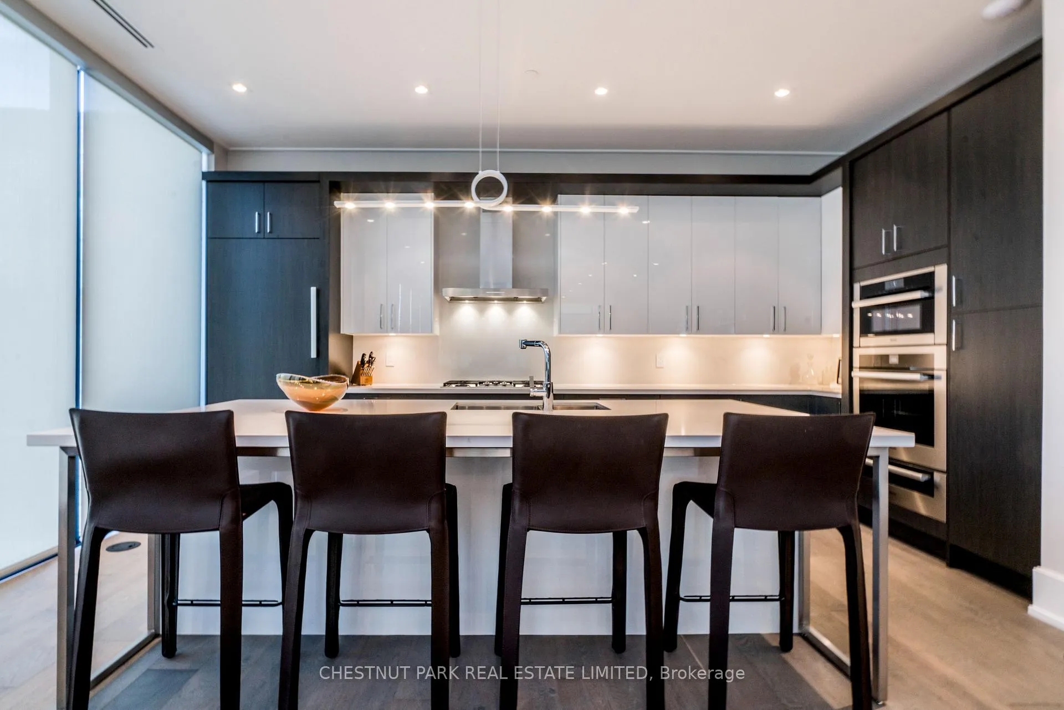
Stunningly beautiful and rarely offered, this spacious two-storey suite in one of Yorkvilles most coveted boutique residences is the perfect urban retreat. Offering over 2,100 square feet of light-filled living space, this 2+1 bedroom, 3 bathroom home with a wrap around terrace is ideal as a sophisticated pied-à-terre or for those looking to downsize without compromise. The main floor is designed for elegant living and effortless entertaining. It features an expansive open-concept layout with a generous foyer, stylish powder room, and a seamless flow between the living room, dining area, and oversized kitchen. The living room is anchored by a gas fireplace with a feature wall, flanked by sleek glass shelving and custom lower cabinetry. From here, step out onto a private balcony - perfect for morning coffee or evening cocktails. The chef's kitchen is outfitted with built-in Miele appliances, Caesarstone countertops, a large centre island, and custom cabinet organizers, making it as functional as it is stylish. Hardwood floors run throughout, while floor-to-ceiling, wall-to-wall windows with Lutron motorized shades provide beautiful natural light on both levels. The lower level offers a well-considered private retreat with two bedrooms plus a den/office, and direct access to the wraparound terrace - ideal for hosting gatherings of up to 60 guests. The primary suite features a walk-in closet with built-ins, ensuite laundry, and a spa-inspired 5-piece ensuite with heated floors, a deep soaker tub, oversized shower with steam sauna, double vanity with Caesarstone counters, and a private water closet. The second bedroom includes its own 3-piece ensuite - perfect for guests - while the open concept den/office area includes custom built-in shelving, ideal for working from home or additional storage. This suite comes with 2 Parking Spaces, 1 Locker + 1 Wine Cellar/Locker.
Ask about this home
A HOMEH agent will answer your questions about this home.
Know more about 36 Hazelton
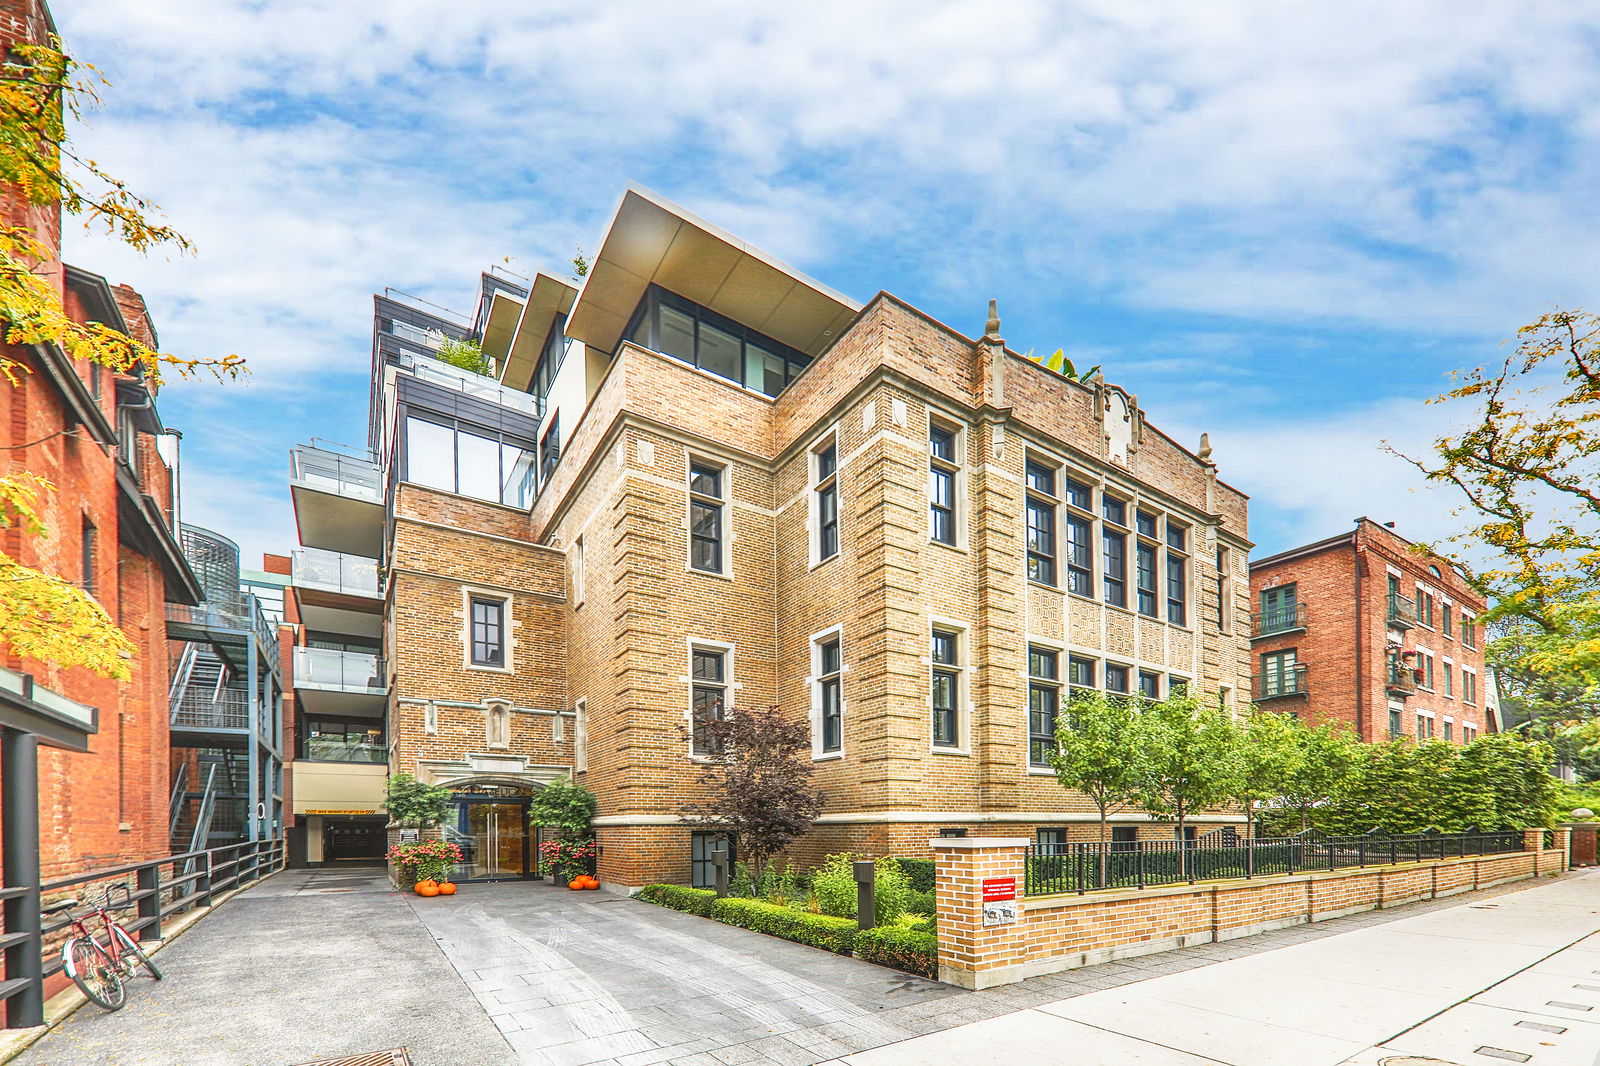
Condo building · 36 Hazelton Avenue
36 Hazelton is a 7-storey condo with 20 suites, built in 2016 by Alterra-Zinc. Right now 1 for sale is on the market here.
- 7storeys
- 20suites
- 2016built
No similar units for sale in 36 Hazelton right now.
Around this home
Daily convenience, out of 100, from the distances below
Schools nearby
School rating, out of 10.
Helpful calculators
Your HOMEH agent

"I would see it this week."