

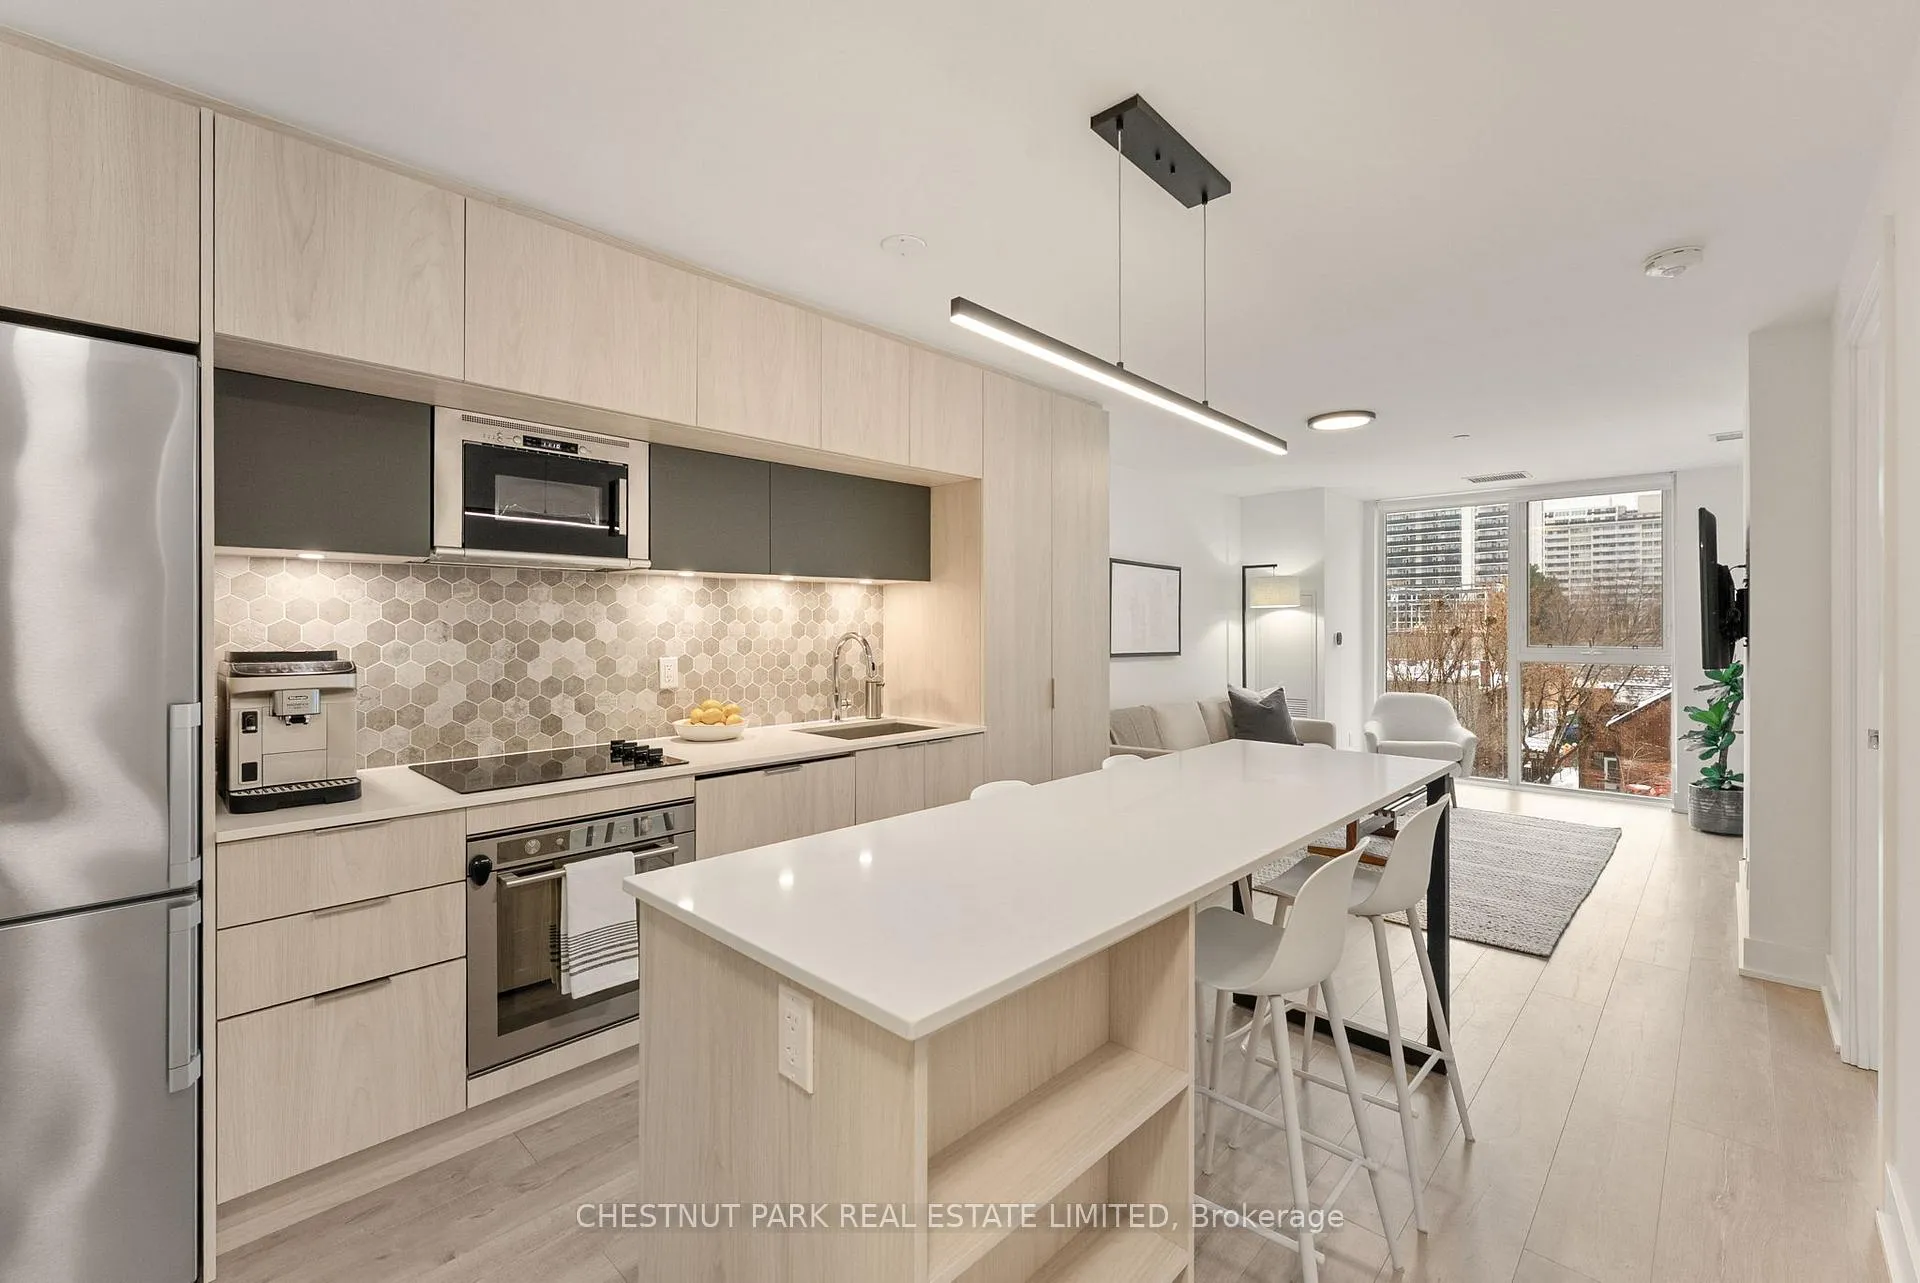
Unit 314, 1 Belsize Drive
Unit 314, 1 Belsize Drive
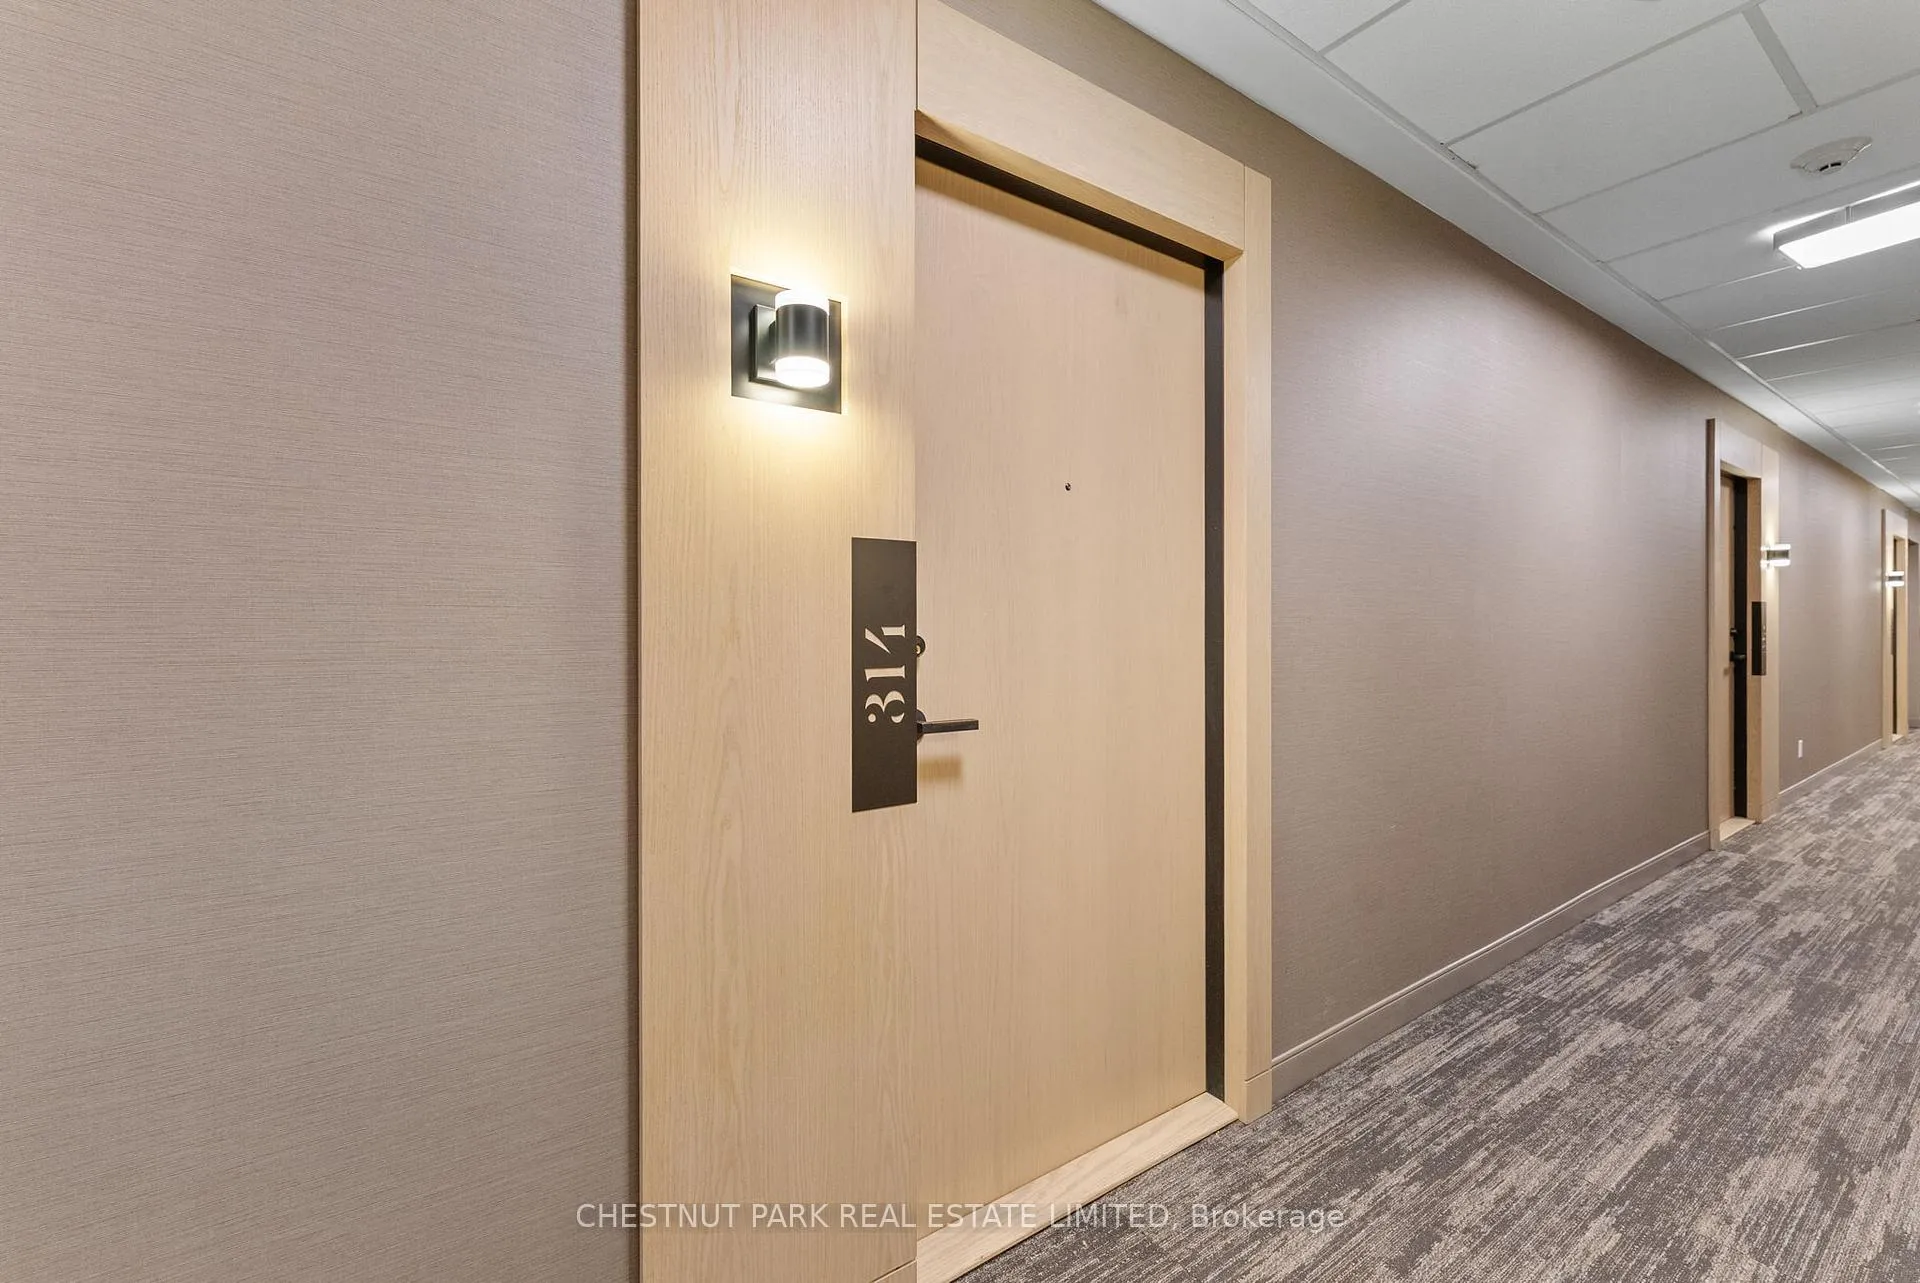 See all 25 photos
Property history
Facts and features
- ExposureSouth
- LaundryIn-suite laundry, ensuite
- LockerOwned
- BalconyOpen
- Hardwood floors
- Central air
- Concierge
- Gym
- Party room/meeting room
The homeCondo Apartment, Apartment, 700–799 sq ft
- Type: Condo Apartment
- Style: Apartment
- Living space: 700–799 sq ft
- Basement: None
- Exposure: South
InsideHardwood, In-suite laundry, ensuite, main level, Carpet free, storage
- Flooring: Hardwood
- Laundry: In-suite laundry, ensuite, main level
- Features: Carpet free, storage
- Rooms above ground: 6
- Bedrooms: 2
- Bathrooms: 2
- Kitchens: 1
OutsideBrick, Open
- Exterior: Brick
- Balcony: Open
Parking and locker1 Parking, Underground, Parking type Owned
- Spaces: 1 Parking
- Garage: Underground
- Parking type: Owned
- Driveway: Underground
- Spot: 77
- Locker: Owned
- Locker unit: 204
- Locker level: B
BuildingJ. davis house, Storeys 8, Units 206
- Name: J. davis house
- Storeys: 8
- Units: 206
- Registered: 2018
- Condo corporation: 2772
- Amenities: Bike storage, community bbq, concierge, guest suites, gym, party room/meeting room
- Pets: Allowed
Heating, water and powerHeat pump, electric, Central air
- Heating: Heat pump, electric
- Cooling: Central air
Costs and taxesTaxes $4,132 a year, Condo fee $713 a month, Common elements included, building insurance included, parking included, condo taxes included
- Taxes, 2025: $4,132 a year
- Condo fee: $713 a month
- Fee includes: Common elements included, building insurance included, parking included, condo taxes included
- HST: HST included in the price
- Rental items: None
Included in the saleSee schedule c, See schedule c
- Included: See schedule c
- Not included: See schedule c
NearbyPublic transit, park, place of worship, school
- Close to: Public transit, park, place of worship, school
Listing detailsC12678190, Sold, Jan 8, 2026
- MLS® number: C12678190
- Status: Sold
- Listed on: Jan 8, 2026
- Days on market: 14
- Updated: Jan 22, 2026
- Possession: 60-89 days
- Occupied by: Owner
- Listing brokerage: CHESTNUT PARK REAL ESTATE LIMITED
About this home
Unit 314, 1 Belsize Drive, Toronto (Mount Pleasant West), ON M4S 0B9
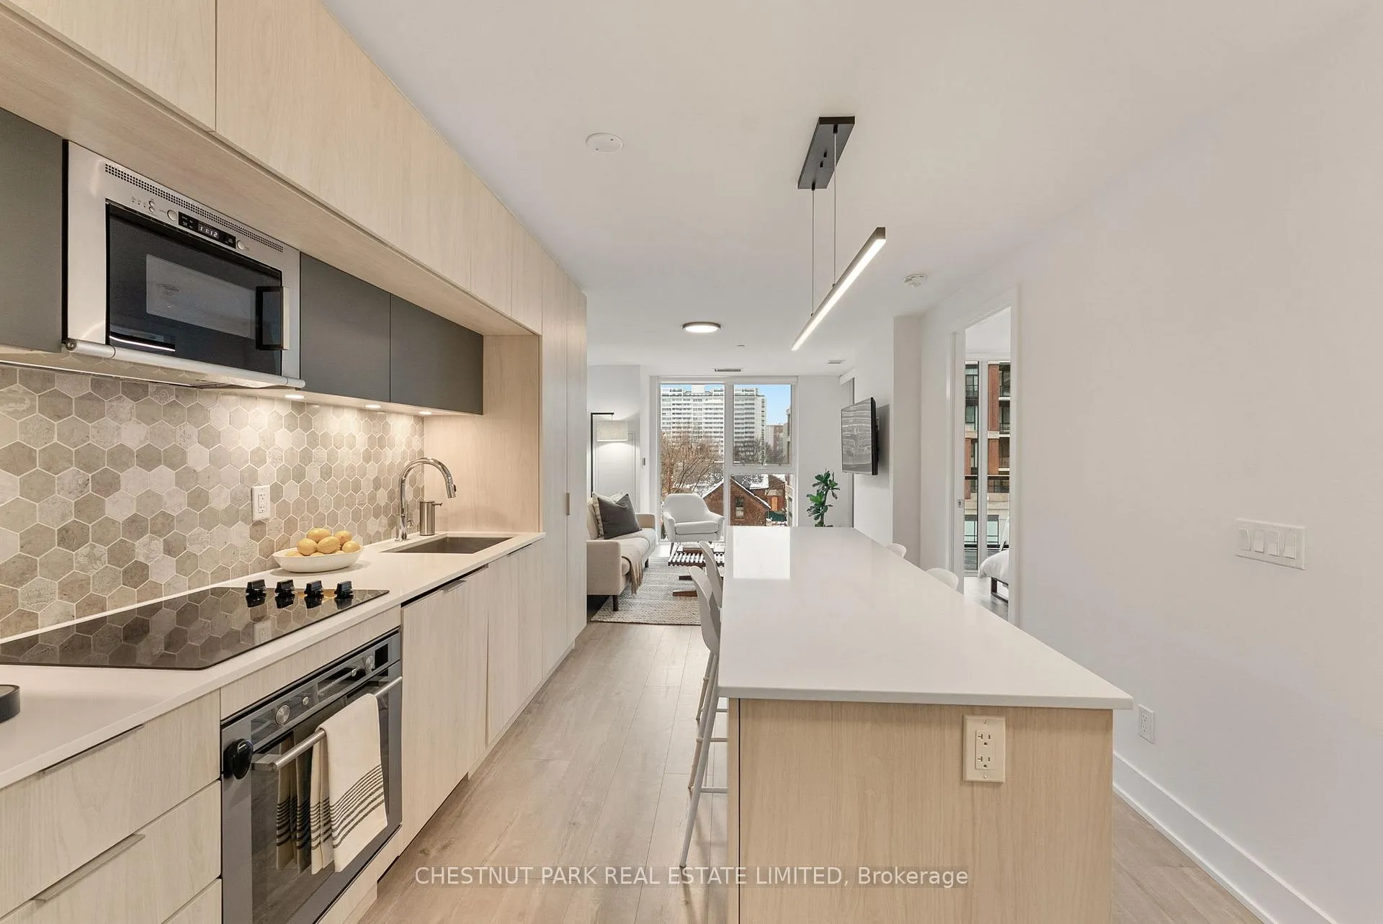
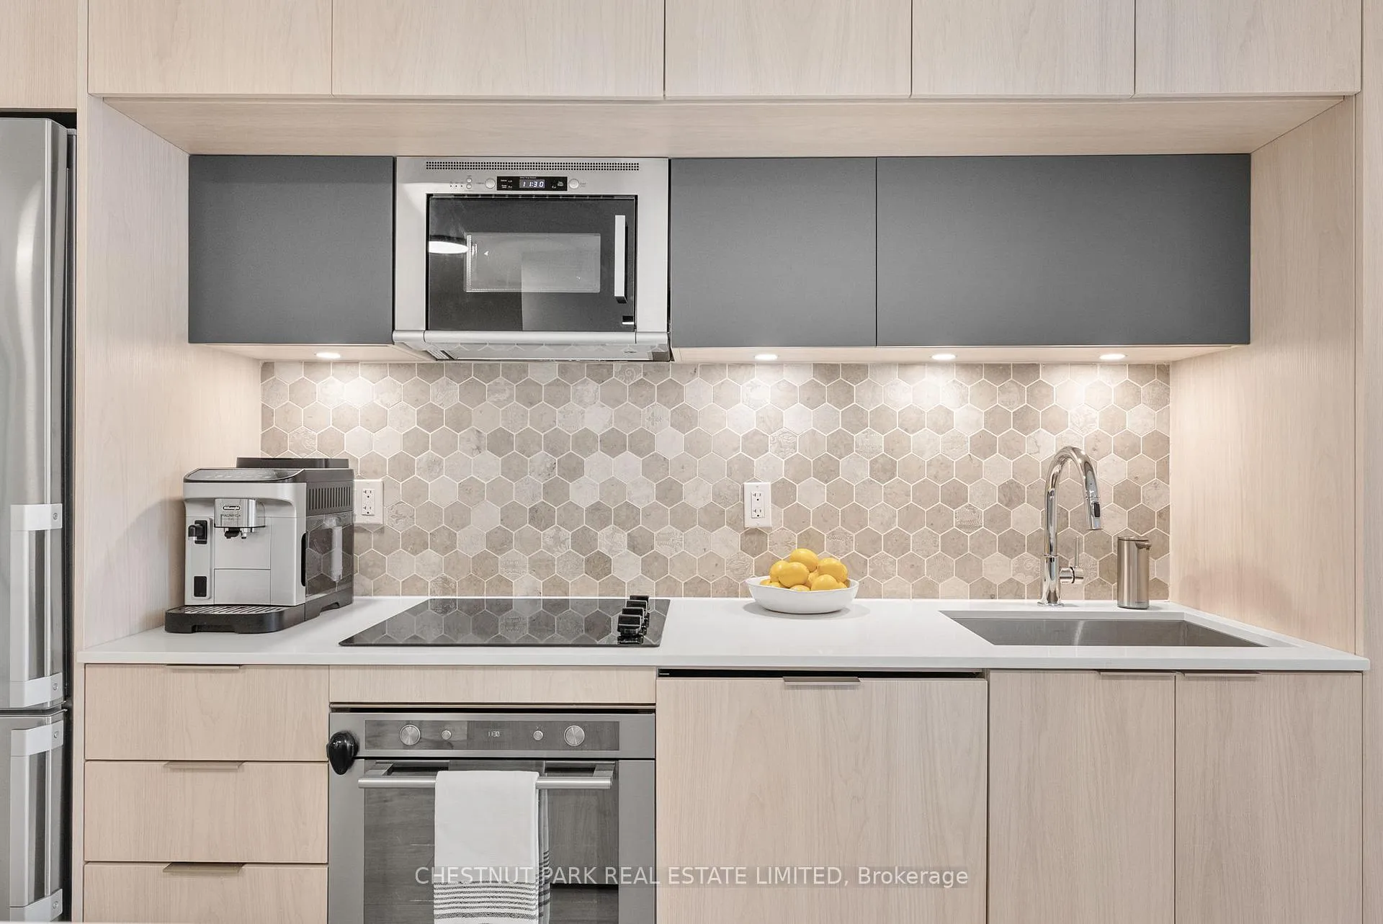
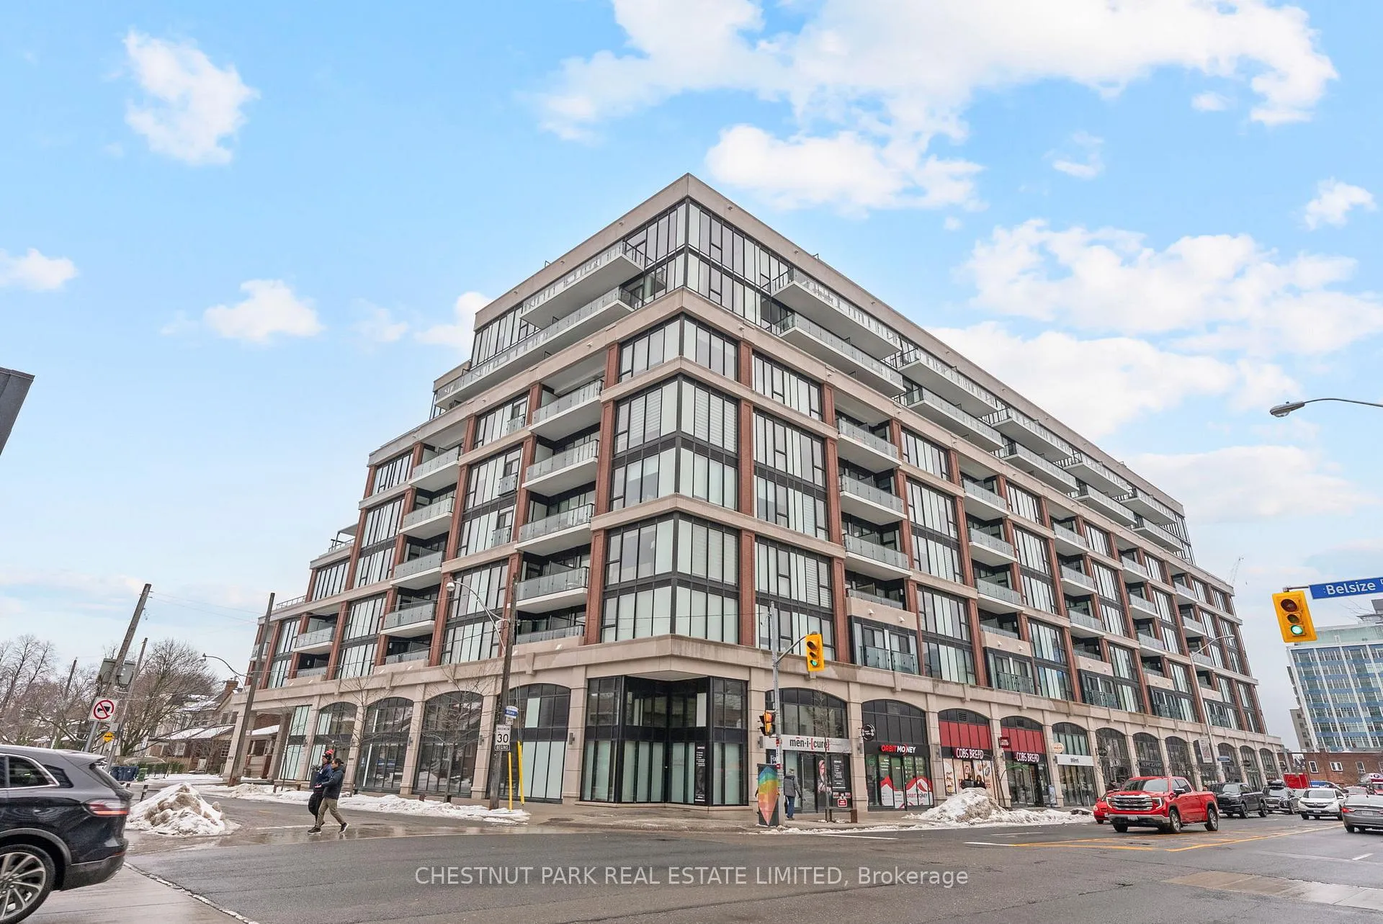
Suite 314 at The J. Davis House presents an exceptional opportunity to own within one of Midtown Toronto's most distinguished boutique condominiums. Perfectly positioned south of the energy of Yonge and Eglinton, the building is surrounded by stately multi-million dollar homes and set within a mature, highly desirable neighbourhood known for its sense of community and outstanding schools, including Davisville Junior Public School, Hodgson Middle School, and North Toronto Collegiate Institute. Everyday convenience is unmatched, with Davisville TTC Station just a 2-minute walk away and a direct 15-minute commute to downtown. The award winning J. Davis House is an intimate 9-storey residence defined by its classic red brick façade and refined, luxury aesthetic. Residents enjoy a true neighbourhood atmosphere within the building, where community is fostered and thoughtfully maintained. The building is equally well suited to families and retirees, supported by an exceptional property management team and an engaged board. Amenities are elegant and comprehensive, offering 24-hour concierge service, secure parcel storage, a fitness centre, yoga studio, sauna, a beautifully appointed party room with multiple gathering spaces, and a rooftop terrace featuring a gas fire pit, barbecue, and comfortable seating areas. Suite 314 offers a well proportioned layout with 2 bedrooms and 2 bathrooms across approximately 760SQFT, and includes 1 underground parking space and 1 storage locker.This is a rare opportunity to enjoy boutique luxury living in one of Midtown Toronto's most established and connected communities.
Ask about this home
A HOMEH agent will answer your questions about this home.
Know more about J. Davis House
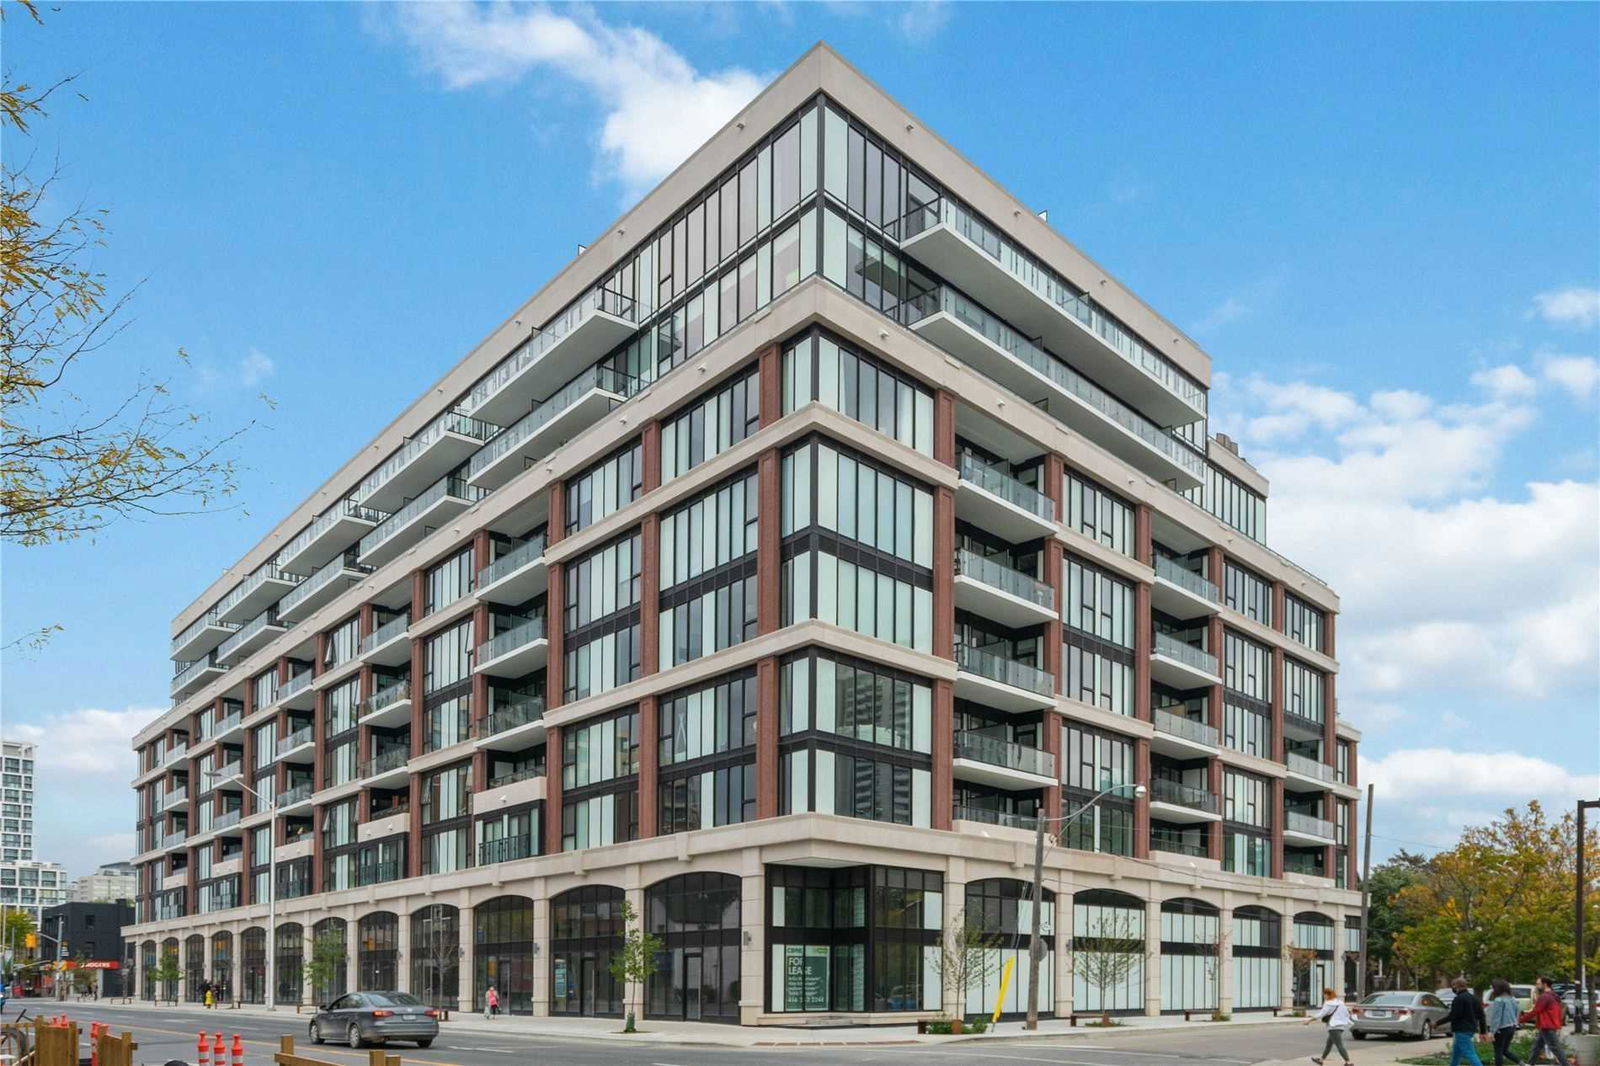
Condo building · 1985 Yonge Street
J. Davis House is an 8-storey condo with 206 suites, built in 2018 by Biddington Homes. Right now 3 for sale and 2 for rent are on the market here.
- 8storeys
- 206suites
- $1,037/sq ft
- 2018built
No similar units for sale in J. Davis House right now.
Around this home
Daily convenience, out of 100, from the distances below
Schools nearby
School rating, out of 10.
Helpful calculators
Your HOMEH agent

"I would see it this week."