

Unit 310, 319 Merton Street
Unit 310, 319 Merton Street
 See all 44 photos
Property history
Facts and features
- ExposureSouth west
- LaundryEnsuite
- LockerExclusive
- BalconyOpen
- Hardwood floors
- Central air
- Indoor pool
- Exercise room
- Party room/meeting room
The homeCondo Apartment, Apartment, Age 16–30 years
- Type: Condo Apartment
- Style: Apartment
- Age: 16–30 years
- Living space: 1,200–1,399 sq ft
- Basement: None
- Exposure: South West
InsideHardwood, Ensuite, Other
- Flooring: Hardwood
- Laundry: Ensuite
- Features: Other
- Rooms above ground: 6
- Bedrooms: 2 + 1 in the basement
- Bathrooms: 2
- Kitchens: 1
OutsideBrick, concrete, Open
- Exterior: Brick, concrete
- Balcony: Open
Parking and locker1 Parking, Underground, Parking type Owned
- Spaces: 1 Parking
- Garage: Underground
- Parking type: Owned
- Driveway: Underground
- Spot: Unit 40
- Locker: Exclusive
- Locker unit: 17
- Locker level: Level a
BuildingThe domain, Storeys 15, Units 239
- Name: The domain
- Storeys: 15
- Units: 239
- Registered: 2007
- Condo corporation: 1860
- Amenities: Indoor pool, recreation room, exercise room, sauna, guest suites, party room/meeting room
- Pets: Allowed
Heating, water and powerForced air, gas, Central air
- Heating: Forced air, gas
- Cooling: Central air
Costs and taxesTaxes $6,063 a year, Condo fee $1,188 a month, Heat included, water included, cac included, common elements included, building insurance included
- Taxes, 2025: $6,063 a year
- Condo fee: $1,188 a month
- Fee includes: Heat included, water included, cac included, common elements included, building insurance included
- HST: HST included in the price
Included in the saleBlack stainless steel whirlpool fridge (2023). stove/oven, dishwasher, microwave and stackable washer and dryer are all in "as is" condition. all electric light fixtures and all window coverings are included., Not included None.
- Included: Black stainless steel whirlpool fridge (2023). stove/oven, dishwasher, microwave and stackable washer and dryer are all in "as is" condition. all electric light fixtures and all window coverings are included.
- Not included: None.
NearbyGreenbelt/conservation, public transit
- Close to: Greenbelt/conservation, public transit
Listing detailsC12734868, Sold, Jan 28, 2026
- MLS® number: C12734868
- Status: Sold
- Listed on: Jan 28, 2026
- Days on market: 6
- Updated: Feb 3, 2026
- Possession: 2026-03-02 / Flexible
- Occupied by: Owner
- Listing brokerage: ROYAL LEPAGE SIGNATURE REALTY
About this home
Unit 310, 319 Merton Street, Toronto (Mount Pleasant West), ON M4S 1A7
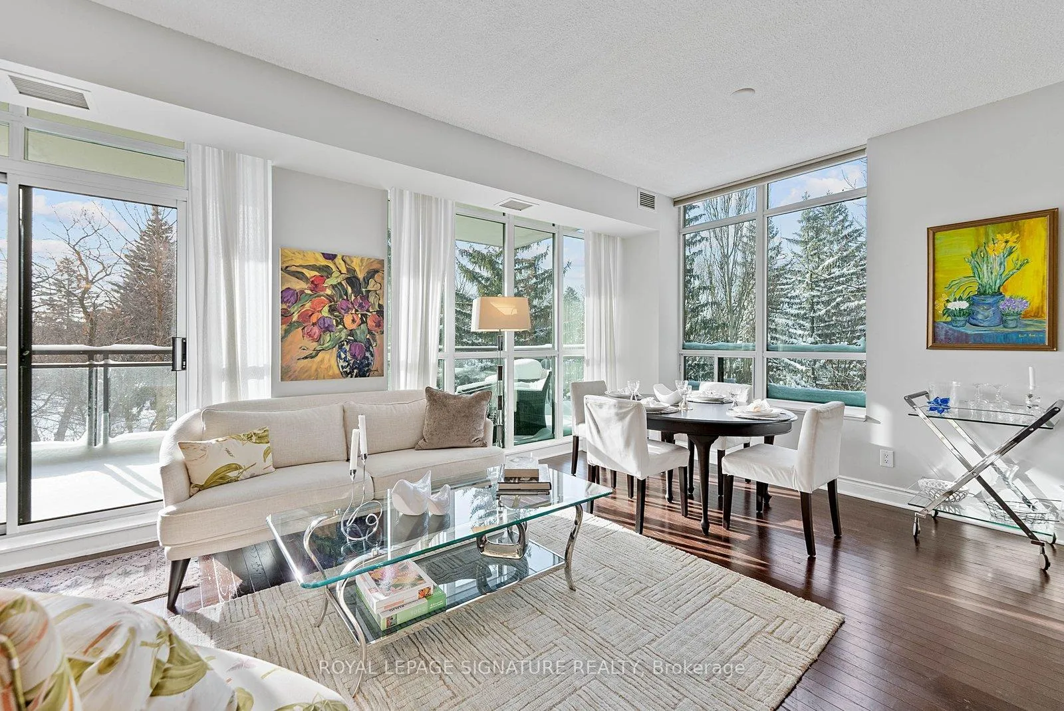
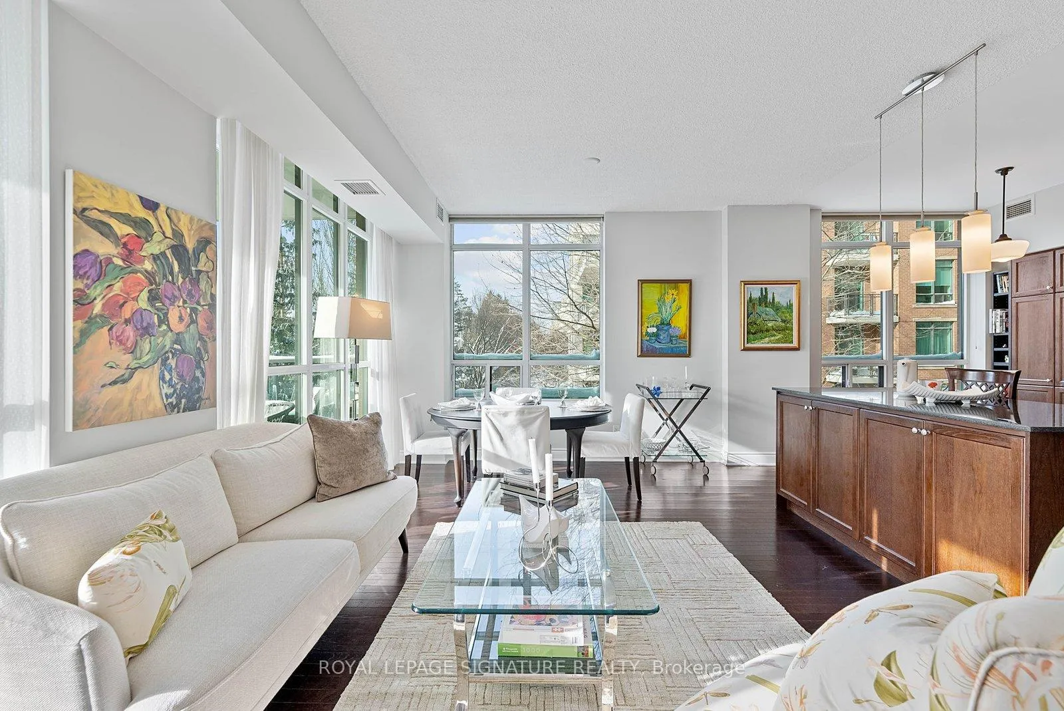
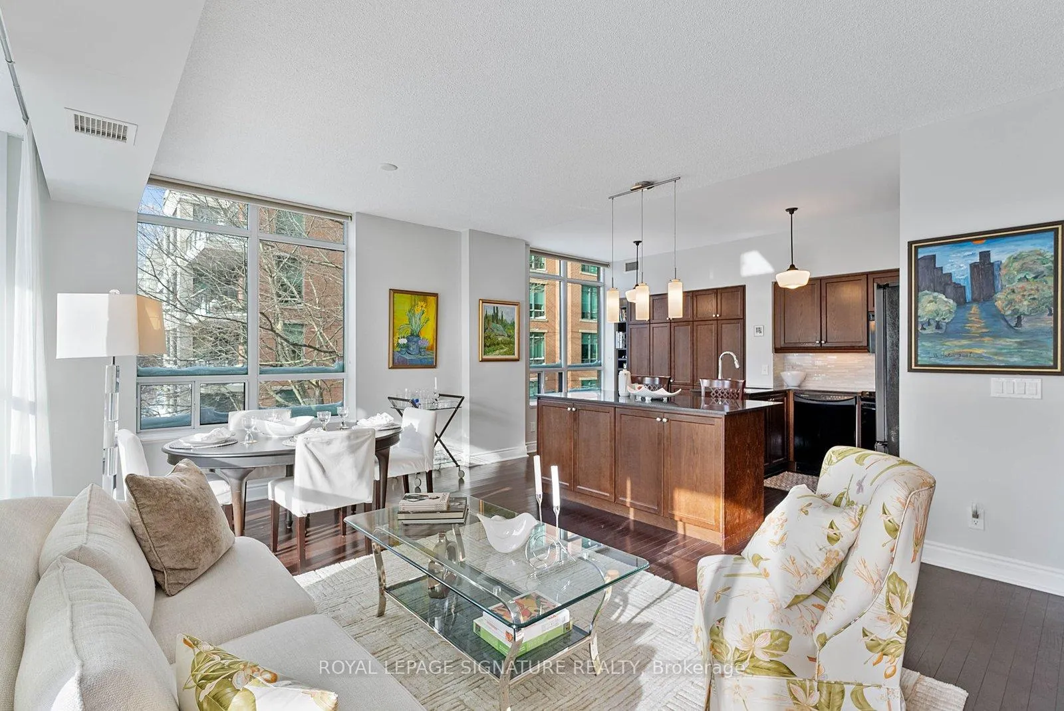
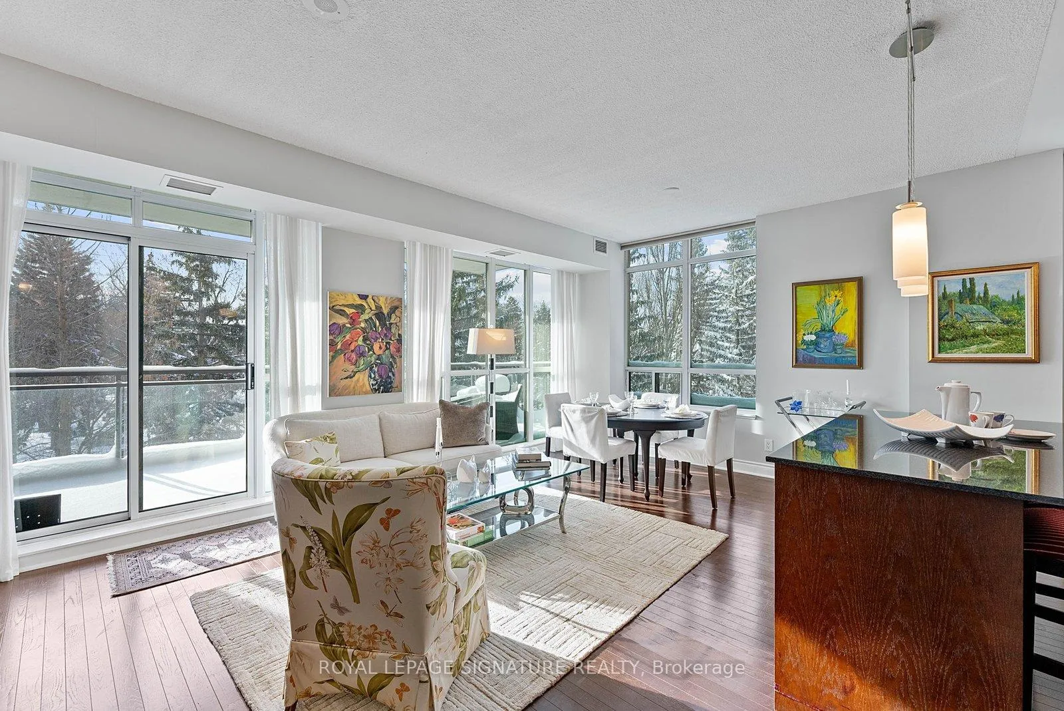
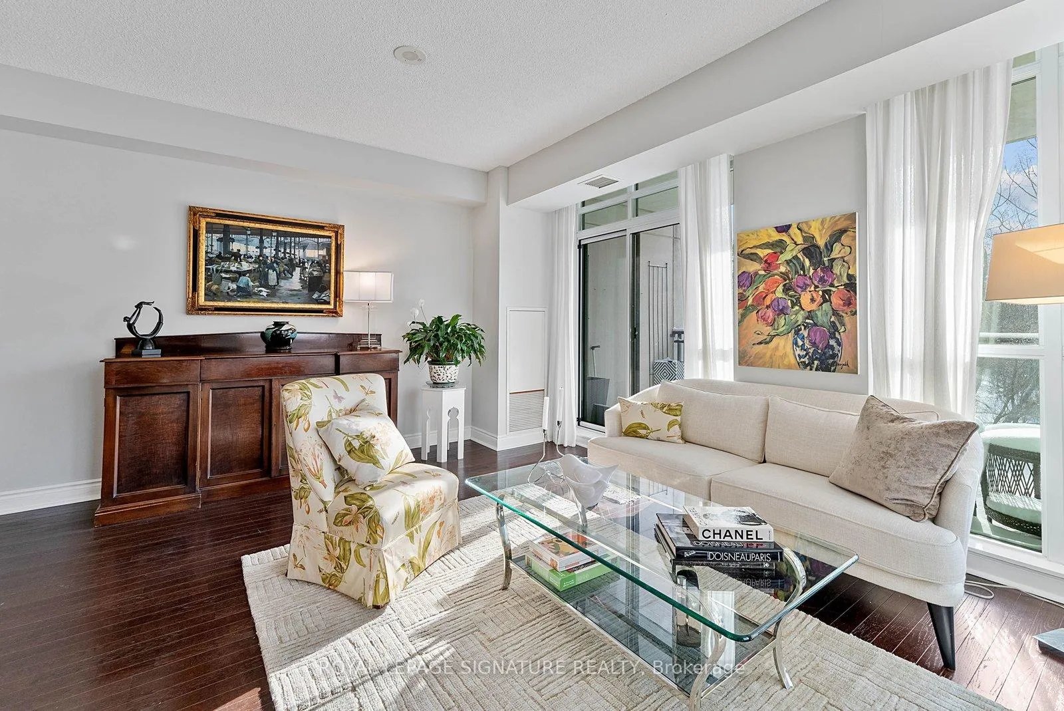
Make your next move to Magnificent Merton and Mt. Pleasant. A rare opportunity to enjoy this highly sought after sun-filled South West corner suite in the East tower with beautiful unobstructed treed views over the gorgeous 9 km Beltline Walking and Cycling Trail and the Mt. Pleasant Cemetary. This airy open-concept living space with 9 ft ceilings, hardwood floors throughout, seamlessly combines the Living Room, Dining Room, and Kitchen. Unique to this building is the open Eat-In Kitchen, complete with a large island featuring granite countertops, and a customized floor-to-ceiling pantry. The views from the kitchen extend to an extra-large South facing balcony retreat surrounded by lush trees and the west view of the treed courtyard. Relax in the primary bedroom, boasting a walk-in closet, 4-piece ensuite bathroom with jacuzzi tub. The second bedroom offers generous closet space and west facing full windows, conveniently located across from the 3pc second bathroom with a large walk in shower. A den just off the living room provides flexible space for work/study. With abundant natural light and ample storage, this home is perfect for both entertaining and unwinding. Residents of The Domain enjoy premium amenities, including an indoor glass roofed pool, Jacuzzi, saunas, a stylish newly renovated party room for hosting events, a newly renovated Games room/ library tv area, 2 renovated guest suites, and the best 24-hour concierge service for security and convenience as well as one of the best property managers in midtown! The suite includes a parking space right by the elevator, has it's own locker and there is the added convenience of another entrance right off of Mt. Pleasant. Situated steps from boutique shops, trendy cafes, and fine dining, with easy access to Davisville Subway, top schools, and parks, this suite blends sophisticated modern living with classic neighbourhood charm. We look forward to receiving offers on Tuesday February 10th at 3pm.
Ask about this home
A HOMEH agent will answer your questions about this home.
Know more about The Domain
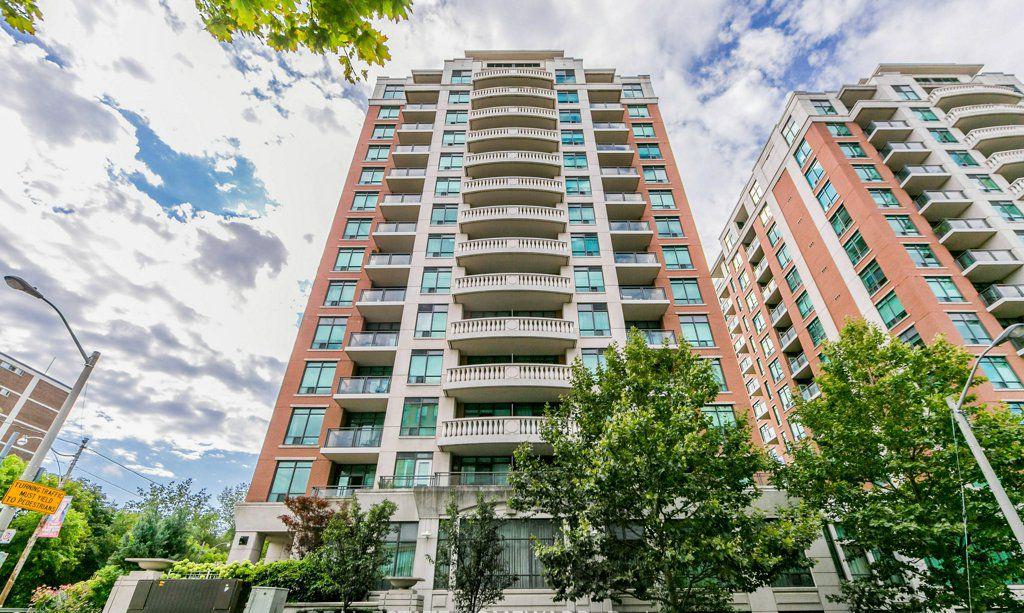
Condo building · 319 Merton Street
The Domain is a 15-storey condo with 239 suites, built in 2007 by Monarch Group. Right now 1 for sale is on the market here.
- 15storeys
- 239suites
- $974/sq ft
- 2007built
No similar units for sale in The Domain right now.
Around this home
Daily convenience, out of 100, from the distances below
Schools nearby
School rating, out of 10.
Helpful calculators
Your HOMEH agent

"I would see it this week."