

Unit 503, 1 Belsize Drive
Unit 503, 1 Belsize Drive
 See all 26 photos
Property history
Facts and features
- ExposureEast
- LaundryIn-suite
- LockerNone
- BalconyEnclosed
- Central air
- Concierge
- Gym
- Party room/meeting room
- Rooftop deck/garden
The homeCondo Apartment, Apartment, Age 0–5 years
- TypeCondo Apartment
- StyleApartment
- Age0–5 years
- Living space600–699 sq ft
- BasementNone
- ExposureEast
- ViewClear, skyline
InsideIn-suite laundry, Built-in oven, carpet free, Elevator Yes
- LaundryIn-suite laundry
- FeaturesBuilt-in oven, carpet free
- ElevatorYes
- Rooms above ground4
- Bedrooms1 + 1 in the basement
- Bathrooms2
- Kitchens1
OutsideBrick, metal/steel siding, Enclosed
- ExteriorBrick, metal/steel siding
- BalconyEnclosed
Parking and lockerUnderground, Parking type None, Locker None
- GarageUnderground
- Parking typeNone
- LockerNone
BuildingJ. Davis House, Storeys 8, Units 206
- NameJ. Davis House
- Storeys8
- Units206
- Registered2018
- Condo corporation2772
- AmenitiesBike storage, concierge, gym, party room/meeting room, rooftop deck/garden
- PetsAllowed
Heating, water and powerForced air, other, Central air
- HeatingForced air, other
- CoolingCentral air
Rent and termsRent $2,500 a month, Entire property, Unfurnished
- Rent$2,500 a month
- Space for rentEntire property
- FurnishedUnfurnished
- Lease12 months
- PaidMonthly
- Rent includesBuilding insurance, common elements
- DepositRequired
- Credit checkRequired
- Employment letterRequired
- Rental applicationRequired
- ReferencesRequired
NearbyPark, public transit, school
- Close toPark, public transit, school
Listing detailsC12097978, Rented, Apr 23, 2025
- MLS® numberC12097978
- StatusRented
- Listed onApr 23, 2025
- Days on market22
- UpdatedMay 15, 2025
- Possession2025-06-01 / 30-59 days
- Occupied byTenant
- Listing brokeragePROPERTY.CA INC.
About this home
Unit 503, 1 Belsize Drive, Toronto (Mount Pleasant East), ON M4S 0B9
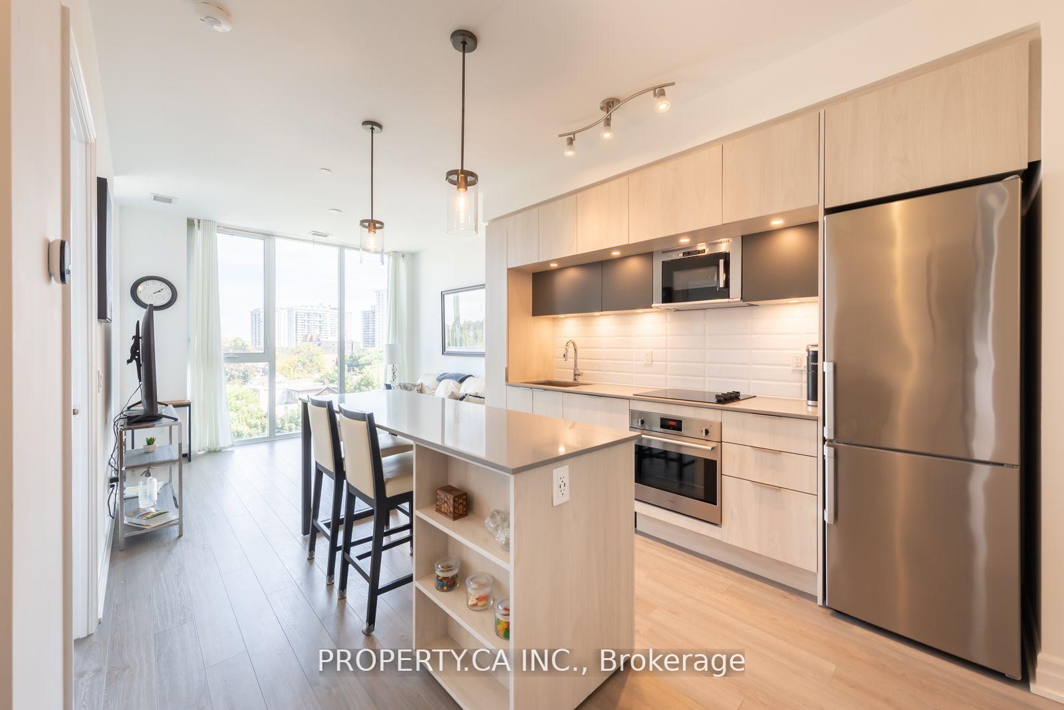
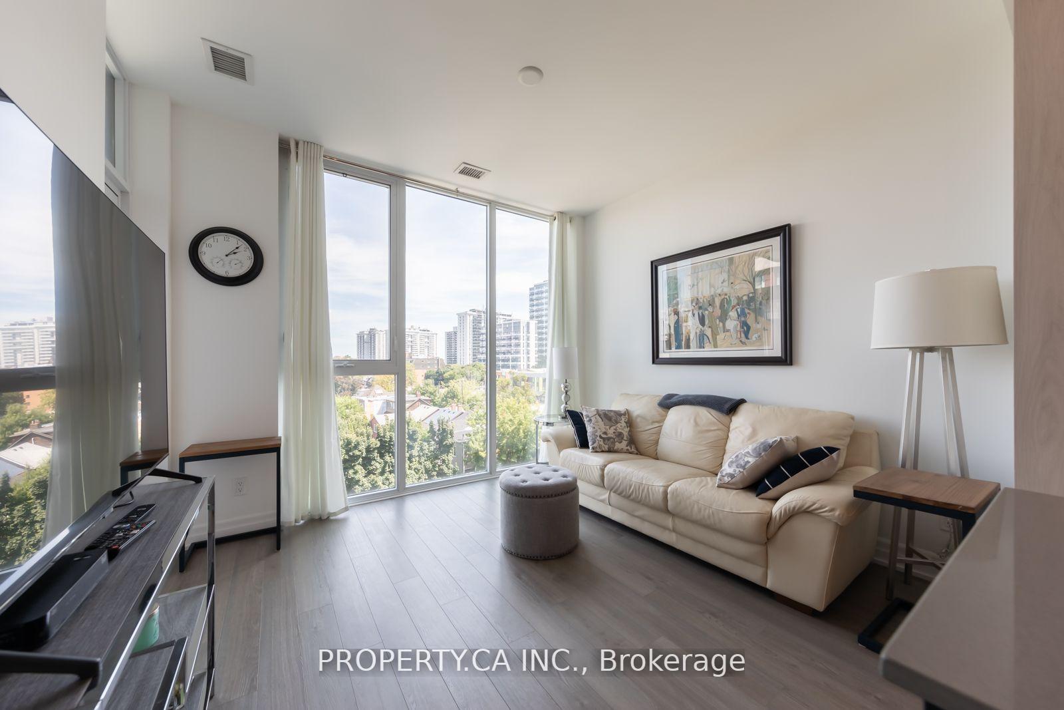
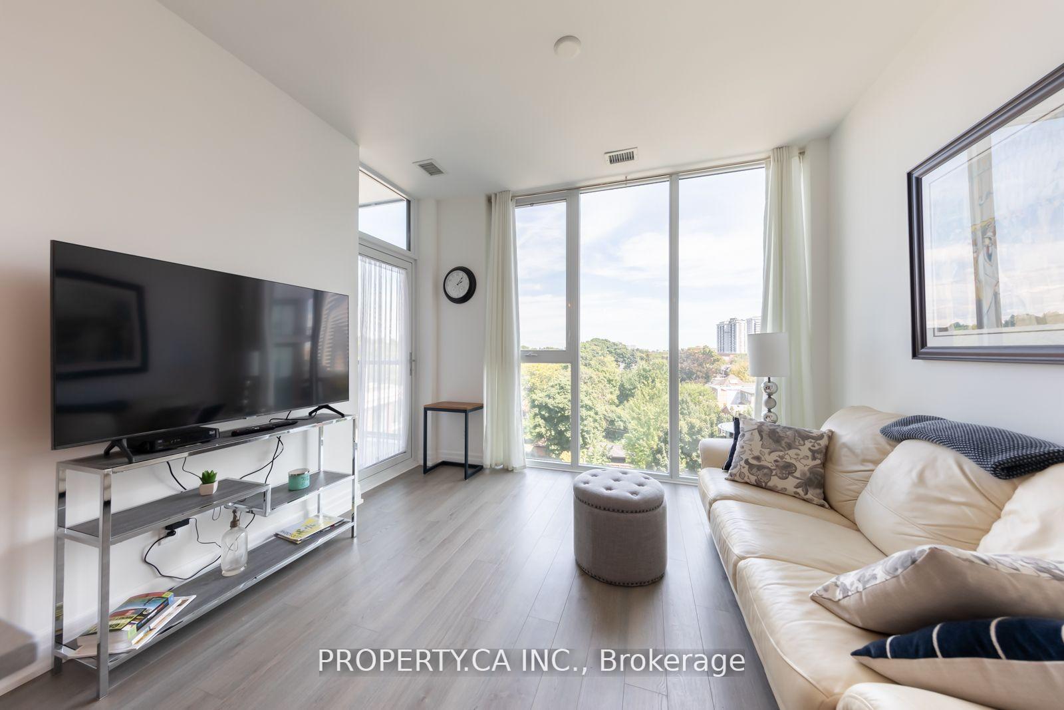
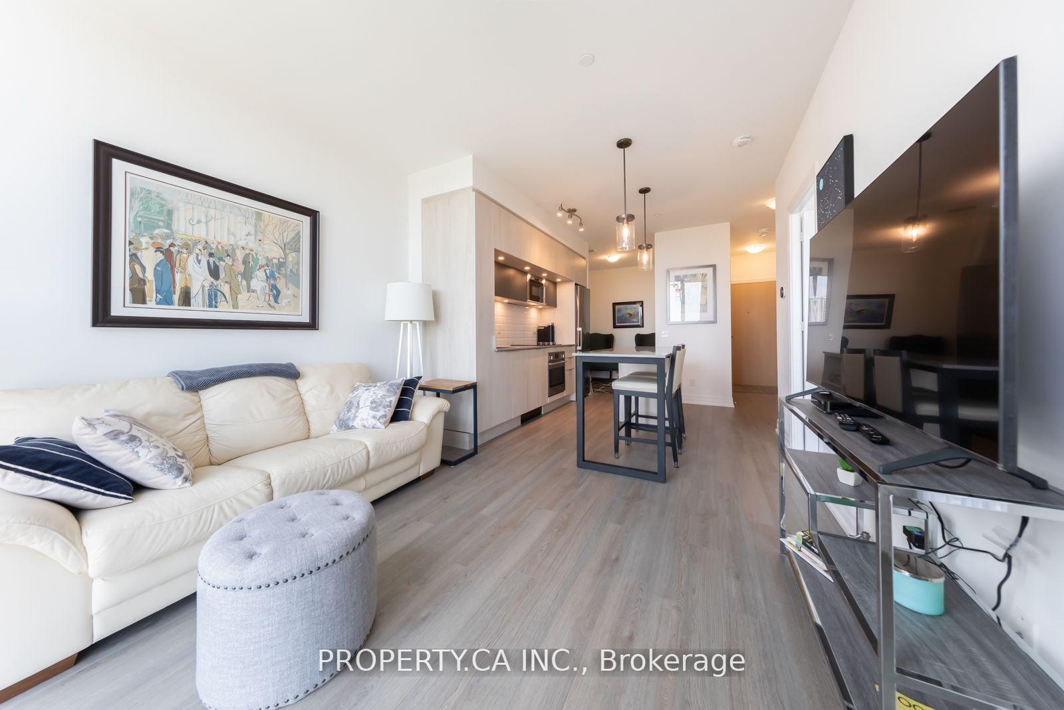
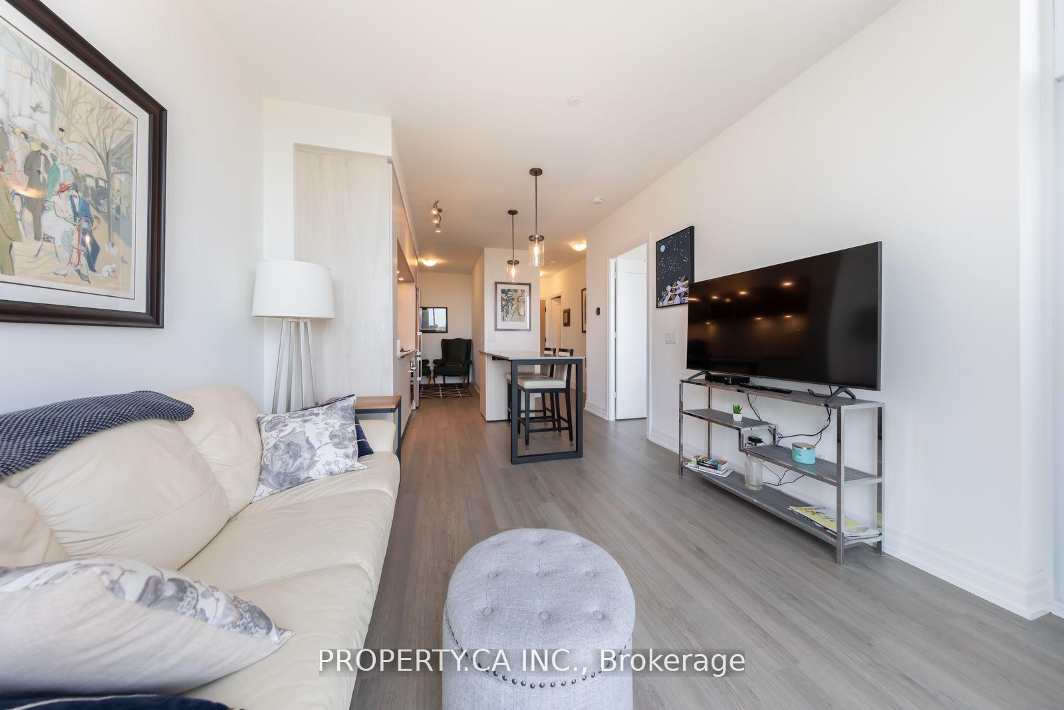
Prime Midtown Living at Mattamy Built J. Davis House! Luxurious Bright and Spacious Immaculate 1 Bedroom Plus Den/Office. Both Living Room and Primary Bedroom Feature Floor to Ceiling Windows with Bright East Facing Tree Lined Unobstructed Neighbourhood Views. Open Concept Living Space With Walk Out to Oversized Terrace. Laminate Hardwood Flooring Throughout! Kitchen Features Built In Appliances, An Abundance of Counter Space and Oversized Breakfast Bar/Island. Primary Bedroom Features Walk-In Closet and Ensuite Bathroom. Perfect Home For Busy Professionals! Premium Building Amenities Include Rooftop Terrace/BBQ Area, Guest Suites, 24 Hour Concierge, Bike Storage, Main Floor Full Gym & Fitness Facility. Steps to Davisville Subway Station, Trendy Restaurants/Cafes, Shopping and Neighbourhood Parks. PLEASE NOTE: Photos From Past Listing.
Ask about this home
A HOMEH agent will answer your questions about this home.
Know more about J. Davis House
Condo building · 1985 Yonge Street
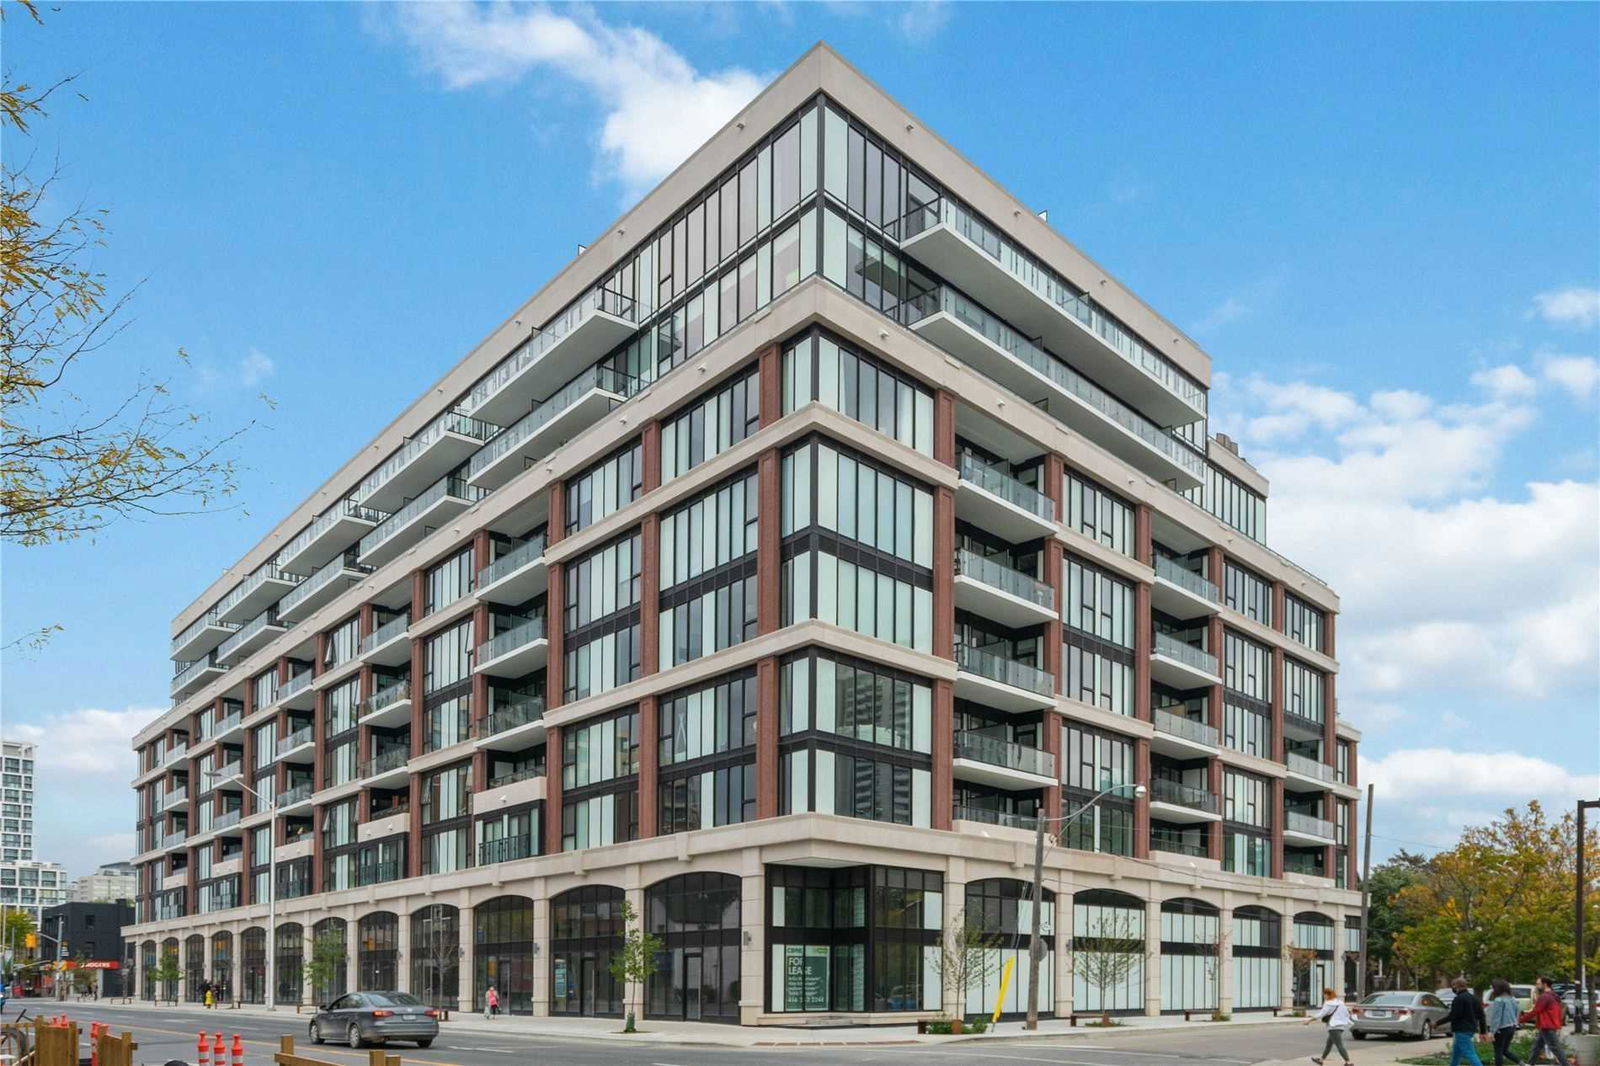
J. Davis House is an 8-storey condo with 206 suites, built in 2018 by Biddington Homes. Right now 3 for sale and 2 for rent are on the market here.
- 8storeys
- 206suites
- $1,037/sq ft
- 2018built
No similar units for rent in J. Davis House right now.
Around this home
Daily convenience, out of 100, from the distances below
Schools nearby
School rating, out of 10.
Helpful calculators
Your HOMEH agent

"I would see it this week."