


Unit 808, 65 Broadway Avenue
Unit 808, 65 Broadway Avenue
 See all 34 photos
Property history
Facts and features
- ExposureSouth
- LaundryEnsuite
- LockerNone
- BalconyOpen
- Central air
The homeCondo Apartment, Apartment, New
- Type: Condo Apartment
- Style: Apartment
- Age: New
- Living space: 600–699 sq ft
- Basement: None
- Exposure: South
InsideEnsuite, Carpet free, Rooms above ground 3
- Laundry: Ensuite
- Features: Carpet free
- Rooms above ground: 3
- Rooms in the basement: 1
- Bedrooms: 1
- Bathrooms: 1
- Kitchens: 1
OutsideConcrete, aluminum siding, Open
- Exterior: Concrete, aluminum siding
- Balcony: Open
Parking and lockerUnderground, Parking type None, Locker None
- Garage: Underground
- Parking type: None
- Locker: None
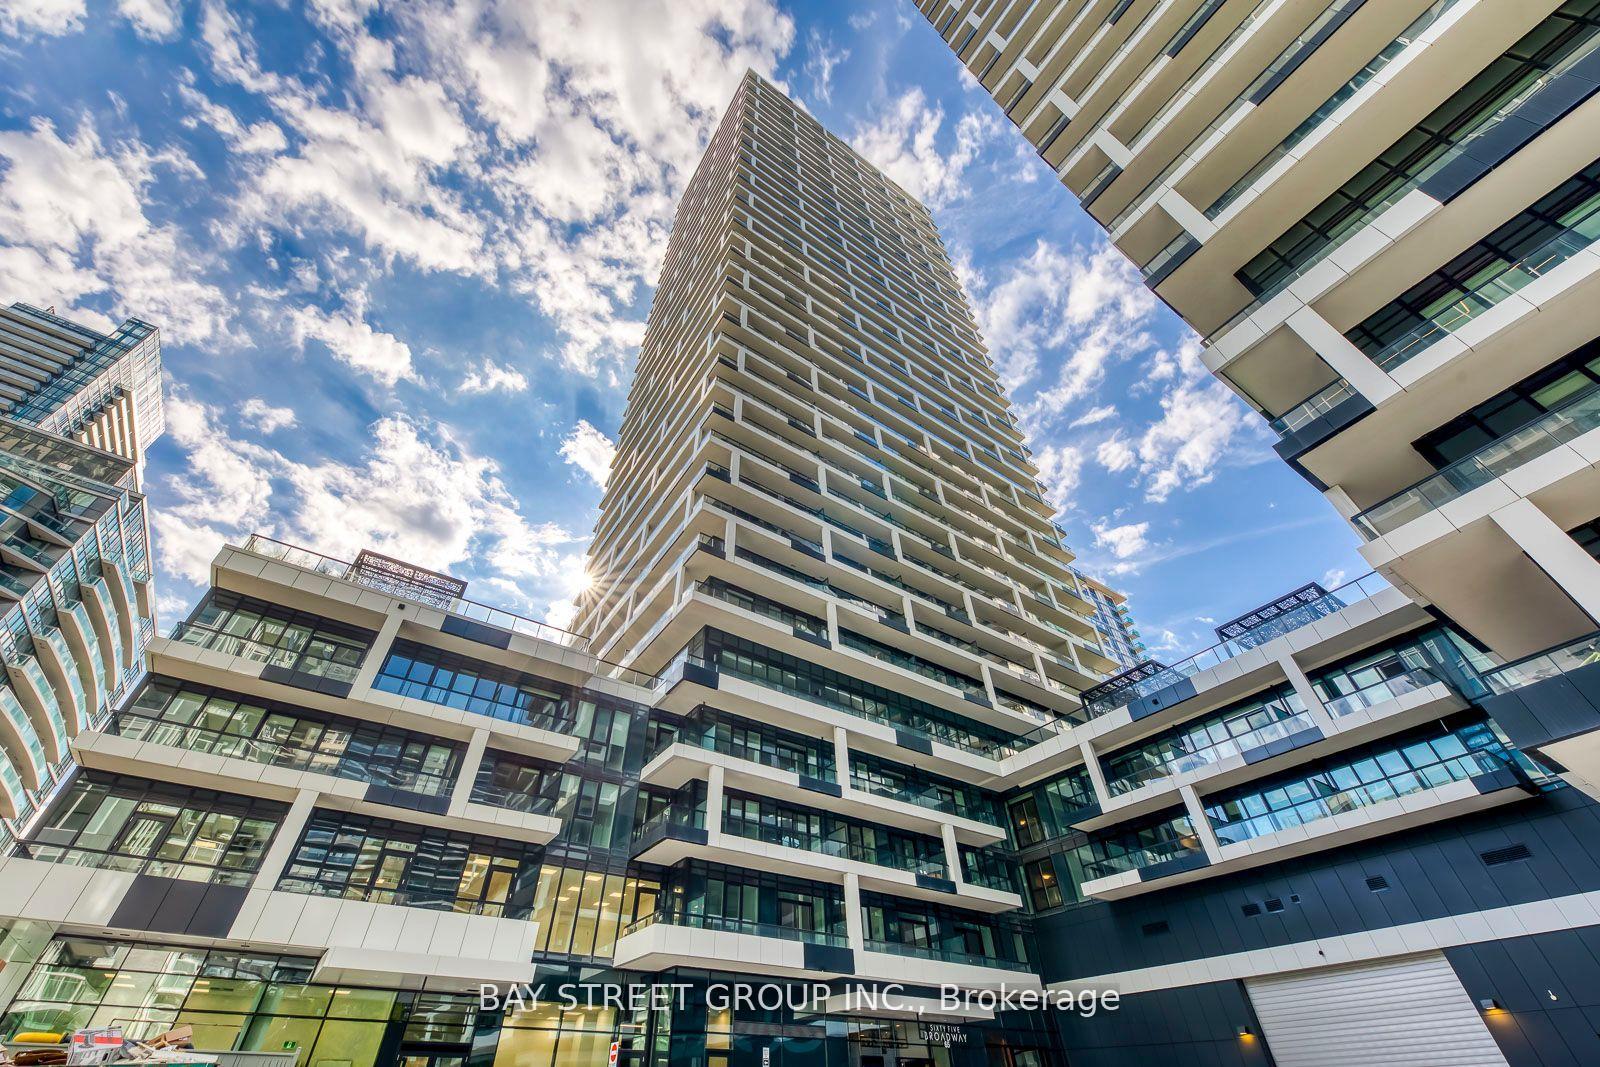
BuildingSixty-Five Broadway Condos, Storeys 39, Units 389
- Name: Sixty-Five Broadway Condos
- Storeys: 39
- Units: 389
- Condo corporation: 0
- Pets: Allowed
Heating, water and powerForced air, gas, Central air
- Heating: Forced air, gas
- Cooling: Central air
Rent and termsRent $2,150 a month, Entire property, Partially
- Rent: $2,150 a month
- Space for rent: Entire property
- Furnished: Partially
- Lease: 12 months
- Paid: Monthly
- Rent includes: Building insurance, central air conditioning, common elements, building maintenance
- Deposit: Required
- Credit check: Required
- Employment letter: Required
- Rental application: Required
- References: Required
IncludedFree high speed internet; spacious walk in closet; 3 over sized mirrored sliding door closet; central island with storage; brand new roller window coverings, ceiling light in living area; gym is open to use.
- Included: Free high speed internet; spacious walk in closet; 3 over sized mirrored sliding door closet; central island with storage; brand new roller window coverings, ceiling light in living area; gym is open to use.
Listing detailsC12540054, Rented, Nov 13, 2025
- MLS® number: C12540054
- Status: Rented
- Listed on: Nov 13, 2025
- Days on market: 28
- Updated: Dec 11, 2025
- Possession: 2025-11-15 / Immediate
- Occupied by: Vacant
- Listing brokerage: BAY STREET GROUP INC.
About this home
Unit 808, 65 Broadway Avenue, Toronto (Mount Pleasant West), ON M4P 1T9
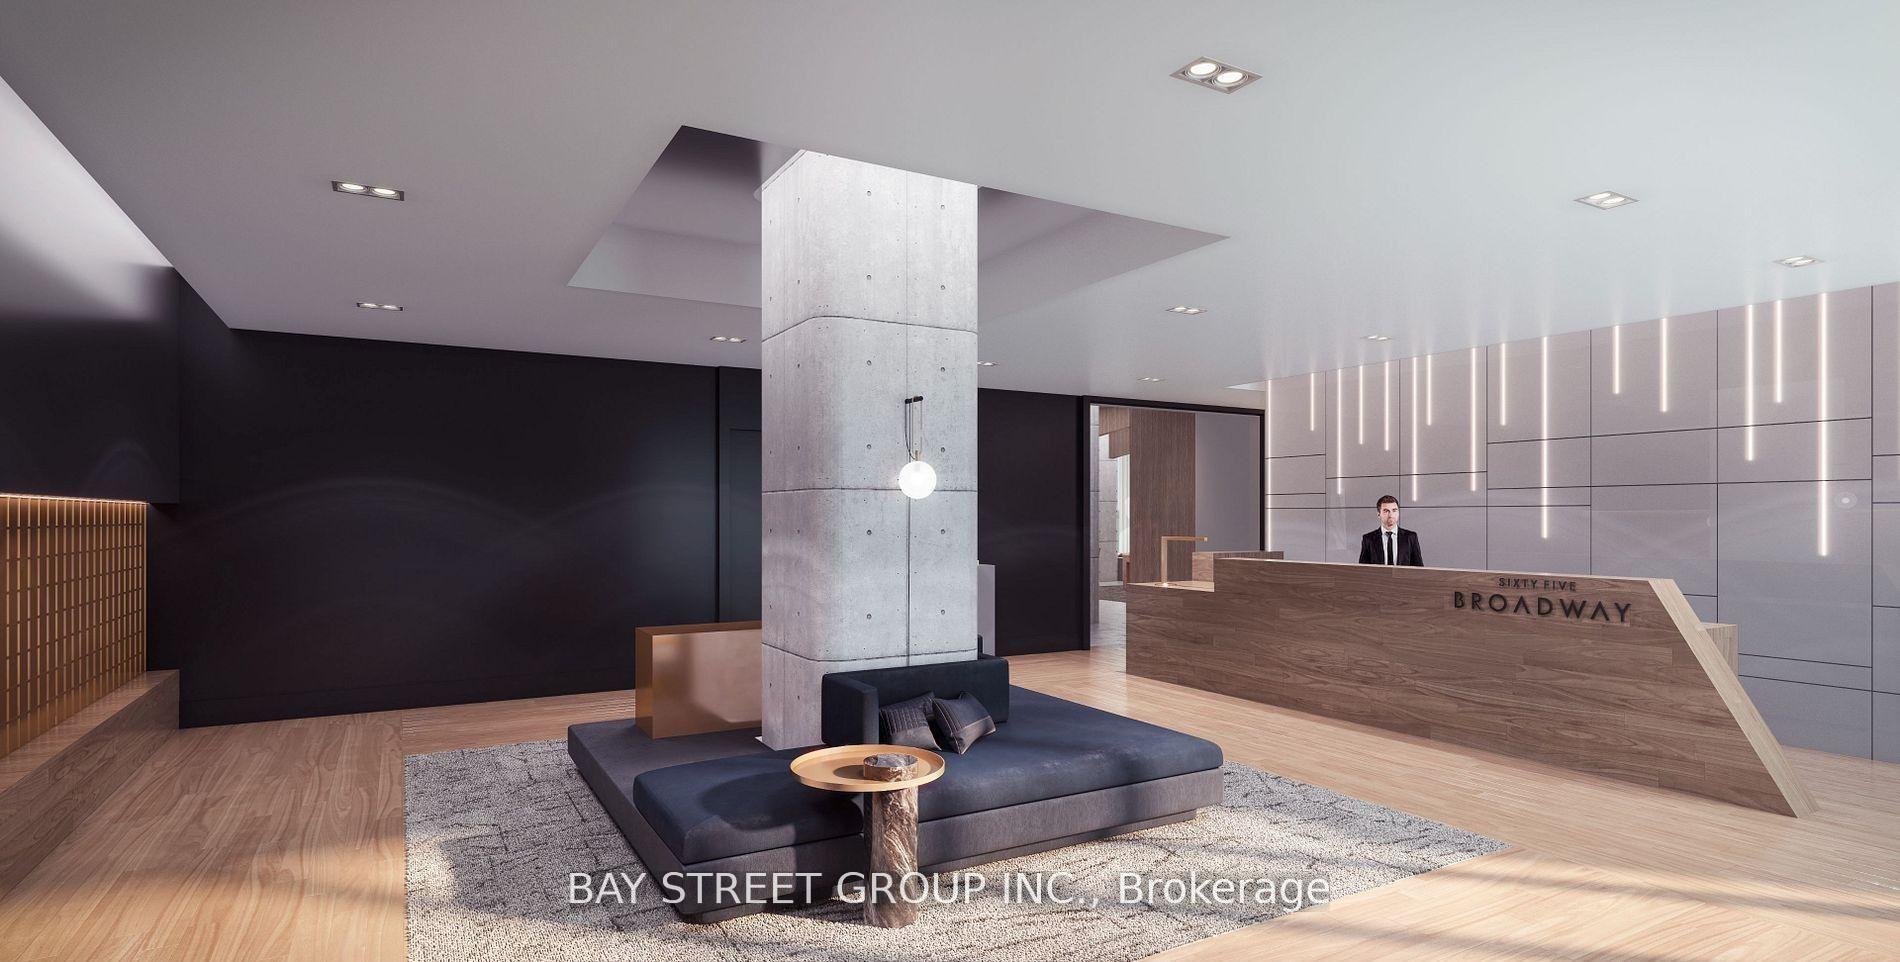
Experience the best layout in the building - a perfectly designed 1 Bedroom + Media suite where not an inch of space is wasted. Welcome to modern luxury living at this newly built residence by the renowned Times Group! This vibrant, stylish building seamlessly blends comfort and convenience, offering the ideal setting for both relaxation and social gatherings. This south-facing, sun-filled unit features a spacious walk-in closet with custom shelving in the bedroom and an oversized three-panel entry closet providing exceptional storage. The media area serves perfectly as a home office or flexible space to suit your needs. Enjoy a modern kitchen with integrated built-in appliances, sleek quartz countertops, and elegant finishes that elevate everyday living. The central island offers additional counter space, extra storage, and seating for two - ideal for dining or entertaining. Enjoy 9" smooth ceilings and Floor to ceiling windows in both living room and bedroom, filling the space with abundant natural light. A modern ceiling light has already been installed in the living area. A full-length balcony extends your living area, providing space for outdoor relaxation. The LG ThinQ washer and dryer are conveniently located in a separate laundry room with additional storage. Residents enjoy premium amenities, including a rooftop lounge with BBQs, a fully equipped gym, billiards, study and party rooms, and 24-hour concierge service. Perfectly located just steps from Eglinton Station and surrounded by vibrant shops, cafés, and restaurants, 65 Broadway Avenue offers an exceptional urban lifestyle - the perfect balance of style, convenience, and comfort.
Ask about this home
A HOMEH agent will answer your questions about this home.
Know more about Sixty-Five Broadway Condos
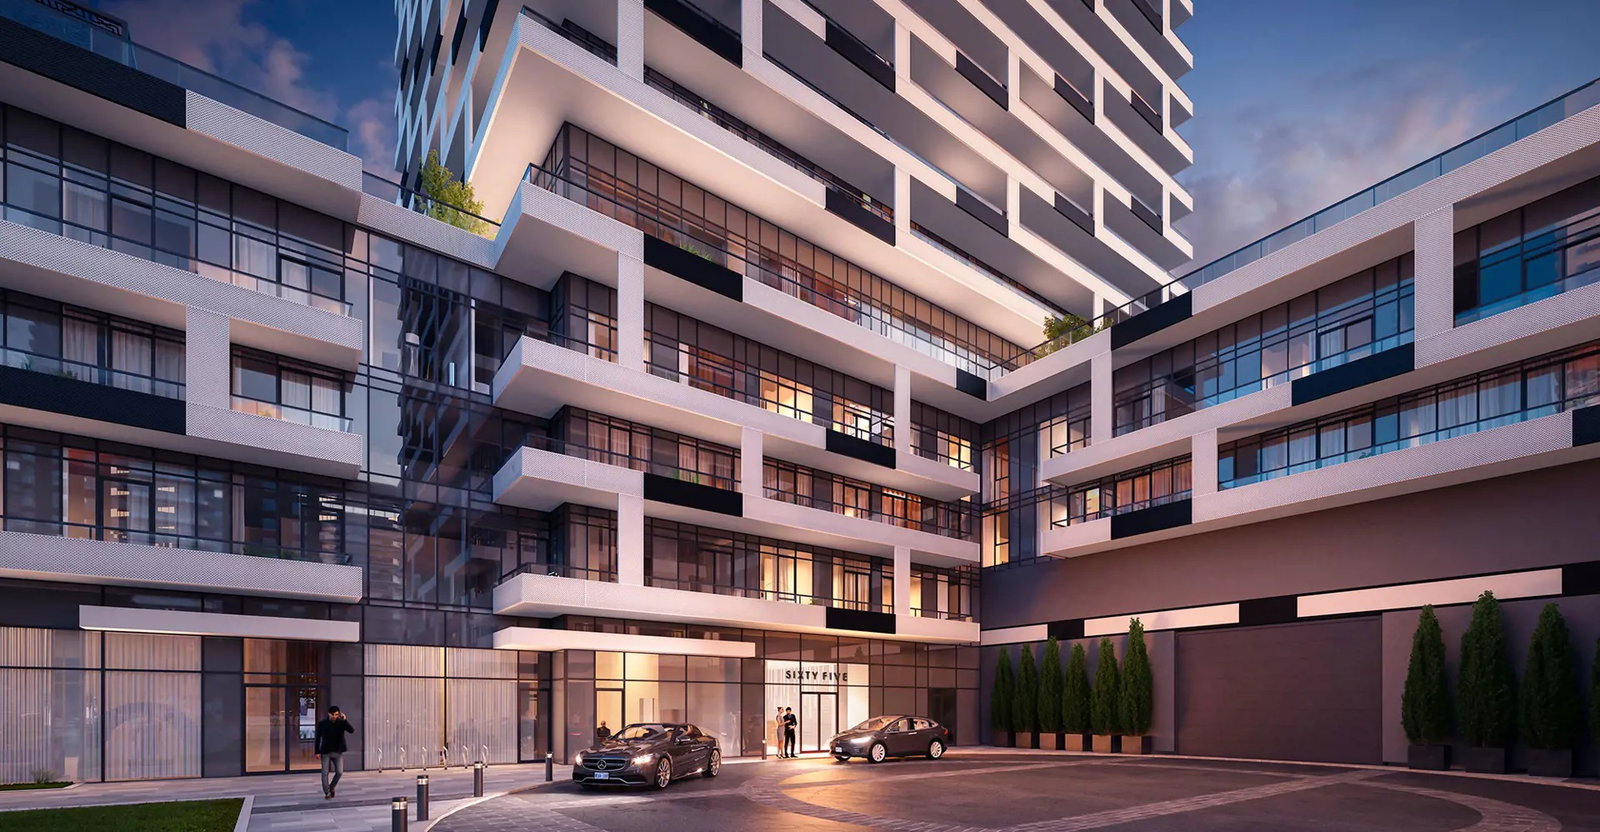
Condo building · 65 Broadway Ave
Sixty-Five Broadway Condos is a 39-storey condo with 389 suites by Times Group Corporation. Right now 1 for sale and 7 for rent are on the market here.
- 39storeys
- 389suites
No similar units for rent in Sixty-Five Broadway Condos right now.
Around this home
Daily convenience, out of 100, from the distances below
Schools nearby
School rating, out of 10.
Helpful calculators
Your HOMEH agent

"I would see it this week."