

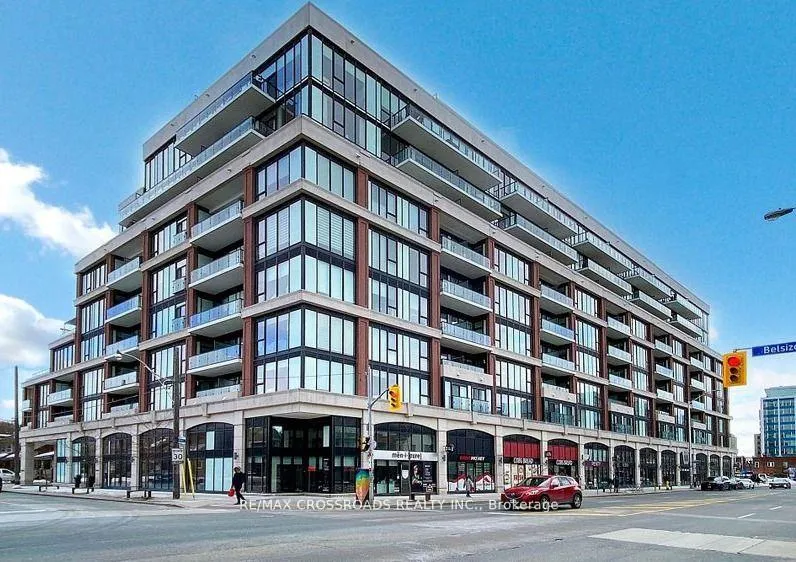
Unit 623, 1 Belsize Drive
Unit 623, 1 Belsize Drive
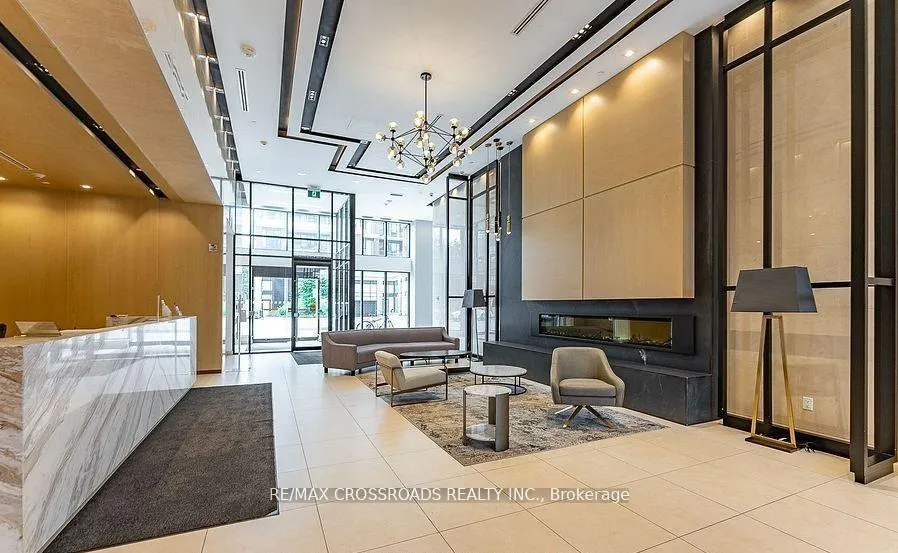
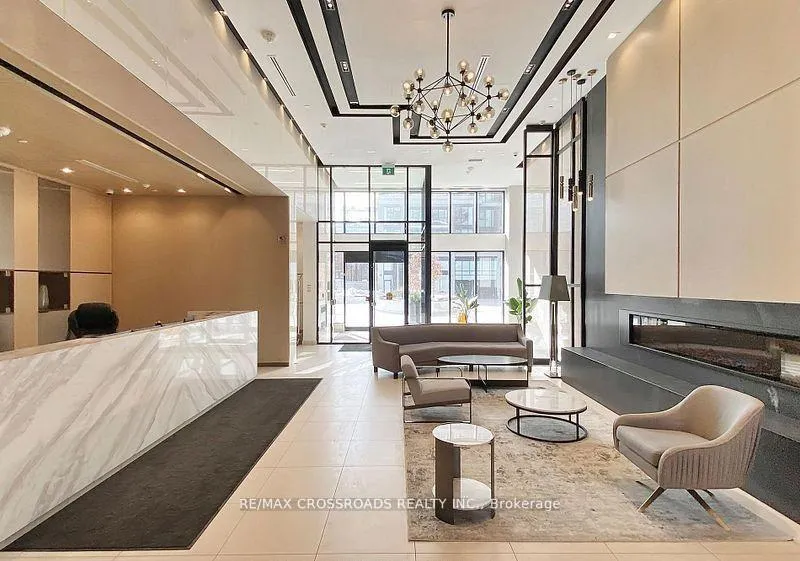
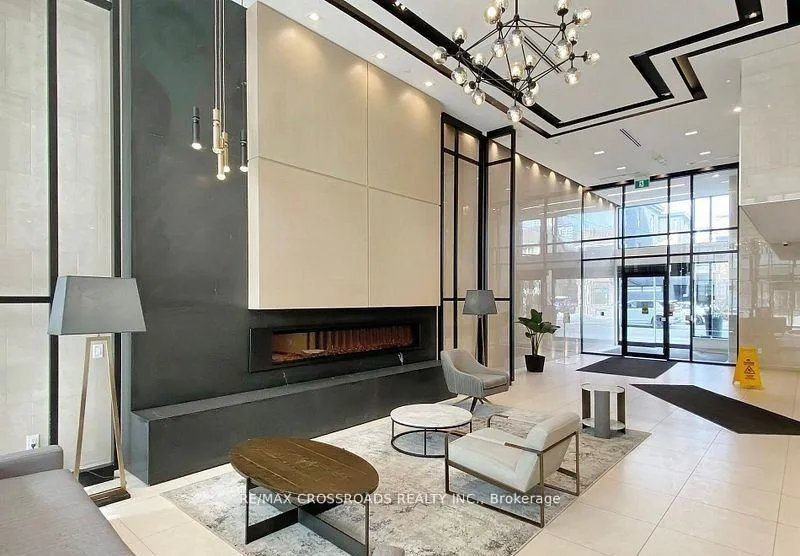
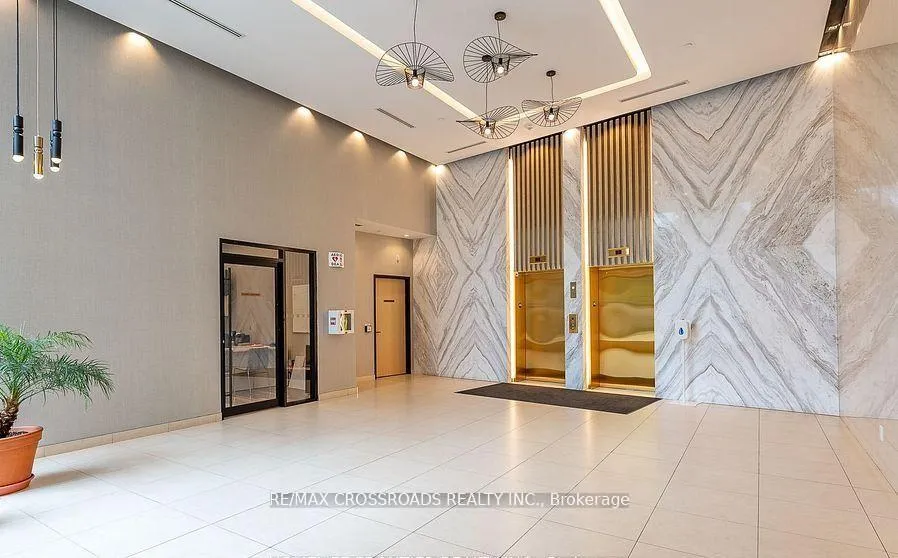 See all 22 photos
Property history
Facts and features
- ExposureWest
- LaundryEnsuite
- LockerOwned
- BalconyOpen
- Central air
- Concierge
- Gym
- Party room/meeting room
- Rooftop deck/garden
The homeCondo Apartment, Apartment, Age 0–5 years
- Type: Condo Apartment
- Style: Apartment
- Age: 0–5 years
- Living space: 500–599 sq ft
- Basement: None
- Exposure: West
InsideEnsuite, main level, Security guard, Rooms above ground 3
- Laundry: Ensuite, main level
- Security: Security guard
- Rooms above ground: 3
- Rooms in the basement: 1
- Bedrooms: 1 + 1 in the basement
- Bathrooms: 1
- Kitchens: 1
OutsideBrick, concrete, Open
- Exterior: Brick, concrete
- Balcony: Open
Parking and lockerUnderground, Parking type None, Facilities
- Garage: Underground
- Parking type: None
- Driveway: Facilities
- Locker: Owned
BuildingJ. Davis House, Storeys 8, Units 206
- Name: J. Davis House
- Storeys: 8
- Units: 206
- Registered: 2018
- Condo corporation: 2772
- Amenities: Concierge, gym, party room/meeting room, rooftop deck/garden
- Pets: Allowed
Heating, water and powerForced air, gas, Central air
- Heating: Forced air, gas
- Cooling: Central air
Rent and termsRent $2,295 a month, Entire property, Unfurnished
- Rent: $2,295 a month
- Space for rent: Entire property
- Furnished: Unfurnished
- Lease: 12 months
- Paid: Monthly
- Rent includes: Building insurance, common elements
- Deposit: Required
- Credit check: Required
- Employment letter: Required
- Rental application: Required
- References: Required
NearbyClear view, park, public transit
- Close to: Clear view, park, public transit
Listing detailsC12938992, Rented, Mar 31, 2026
- MLS® number: C12938992
- Status: Rented
- Listed on: Mar 31, 2026
- Days on market: 58
- Updated: May 28, 2026
- Possession: 2026-05-25 / 30-59 days
- Occupied by: Tenant
- Listing brokerage: RE/MAX CROSSROADS REALTY INC.
About this home
Unit 623, 1 Belsize Drive, Toronto (Mount Pleasant West), ON M4S 0B9
Welcome to 1 Belsize Dr by Mattamy Homes, perfectly situated in the highly sought-after Davisville neighborhood. Nestled on a quiet street just a few minutes' walk from the Davisville Subway Station, this boutique residence offers the perfect blend of tranquility and urban convenience. Enjoy easy access to local shops, cozy cafes, trendy restaurants, and beautiful parks, all within walking distance. This thoughtfully designed 540 +sq.ft. 1-bedroom + den suite features an efficient layout with floor-to-ceiling windows and a sunny west-facing exposure, offering serene views of tree-lined residential streets and vibrant city life. The space is elevated by light-toned wood flooring, 9-foot ceilings, and a sleek modern European-style kitchen that's sure to ignite your inner chef. Enjoy a full range of premium amenities including a state-of-the-art fitness center, yoga studio, saunas, TV/party lounge, dining and games rooms, a guest suite, outdoor terrace with BBQs, and free visitor parking. Just a short trip up to Yonge & Eglinton, you'll find even more to love movies, bars, local hotspots, and games at Snakes & Lattes. Don't miss the chance to call this stylish and well-connected home your own!
Ask about this home
A HOMEH agent will answer your questions about this home.
Know more about J. Davis House
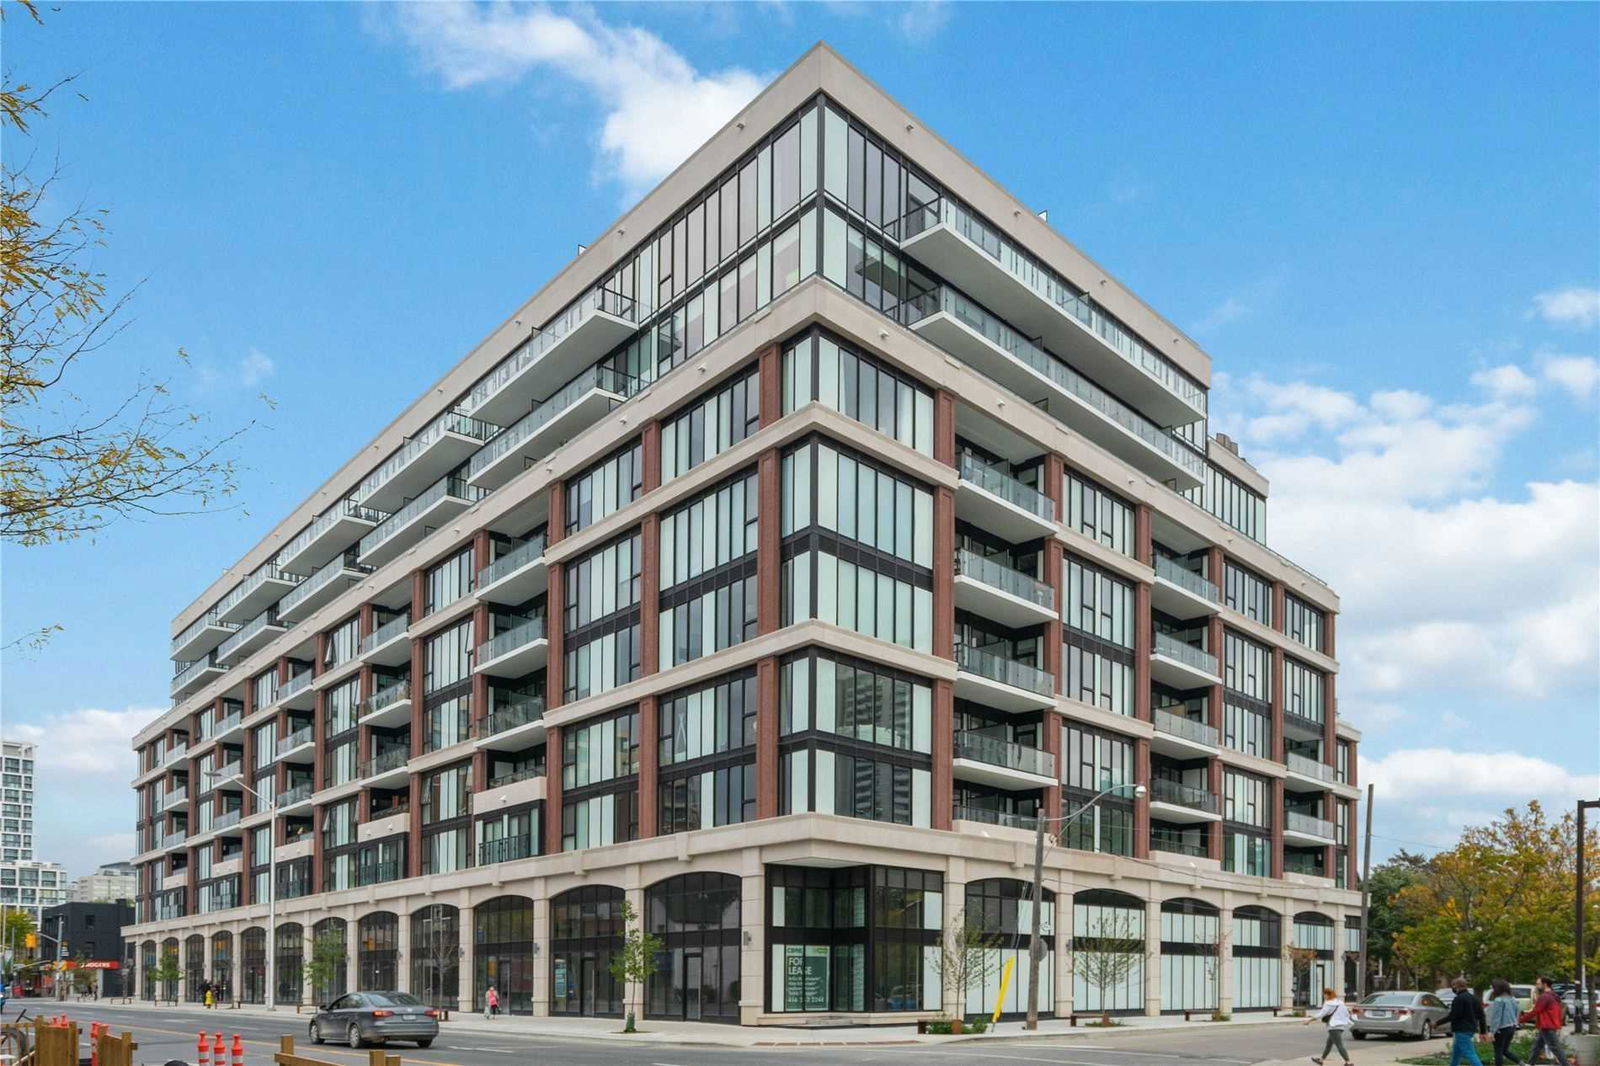
Condo building · 1985 Yonge Street
J. Davis House is an 8-storey condo with 206 suites, built in 2018 by Biddington Homes. Right now 3 for sale and 2 for rent are on the market here.
- 8storeys
- 206suites
- $1,037/sq ft
- 2018built
No similar units for rent in J. Davis House right now.
Around this home
Daily convenience, out of 100, from the distances below
Schools nearby
School rating, out of 10.
Helpful calculators
Your HOMEH agent

"I would see it this week."