


Unit 1411, 1 Bloor Street E
Unit 1411, 1 Bloor Street E
 See all 40 photos
Property history
Facts and features
- ExposureNorth
- LaundryEnsuite
- LockerOwned
- BalconyOpen
- Central air
- Concierge
- Gym
- Indoor pool
- Outdoor pool
- Rooftop deck/garden
The homeCondo Apartment, Apartment, Age 6–10 years
- TypeCondo Apartment
- StyleApartment
- Age6–10 years
- Living space600–699 sq ft
- BasementNone
- ExposureNorth
InsideEnsuite, Built-in oven, carpet free, countertop range, separate hydro meter, storage area lockers, Concierge/security
- LaundryEnsuite
- FeaturesBuilt-in oven, carpet free, countertop range, separate hydro meter, storage area lockers
- SecurityConcierge/security
- Rooms above ground4
- Rooms in the basement1
- Bedrooms1 + 1 in the basement
- Bathrooms1
- Kitchens1
OutsideConcrete, other, Open, Open floor plan
- ExteriorConcrete, other
- BalconyOpen
- AccessibilityOpen floor plan
Parking and lockerParking type None, Locker Owned, Locker unit 156
- Parking typeNone
- LockerOwned
- Locker unit156
- Locker levelD
BuildingOne bloor, Storeys 75, Units 789
- NameOne bloor
- Storeys75
- Units789
- Registered2017
- Condo corporation2577
- AmenitiesConcierge, gym, indoor pool, outdoor pool, rooftop deck/garden, sauna
- PetsAllowed
Heating, water and powerForced air, gas, Central air
- HeatingForced air, gas
- CoolingCentral air
Rent and termsRent $2,600 a month, Entire property, Unfurnished
- Rent$2,600 a month
- Space for rentEntire property
- FurnishedUnfurnished
- Lease12 months
- PaidMonthly
- Rent includesBuilding insurance, building maintenance, central air conditioning, common elements, heat, other
- DepositRequired
- Credit checkRequired
- Employment letterRequired
- Rental applicationRequired
- ReferencesRequired
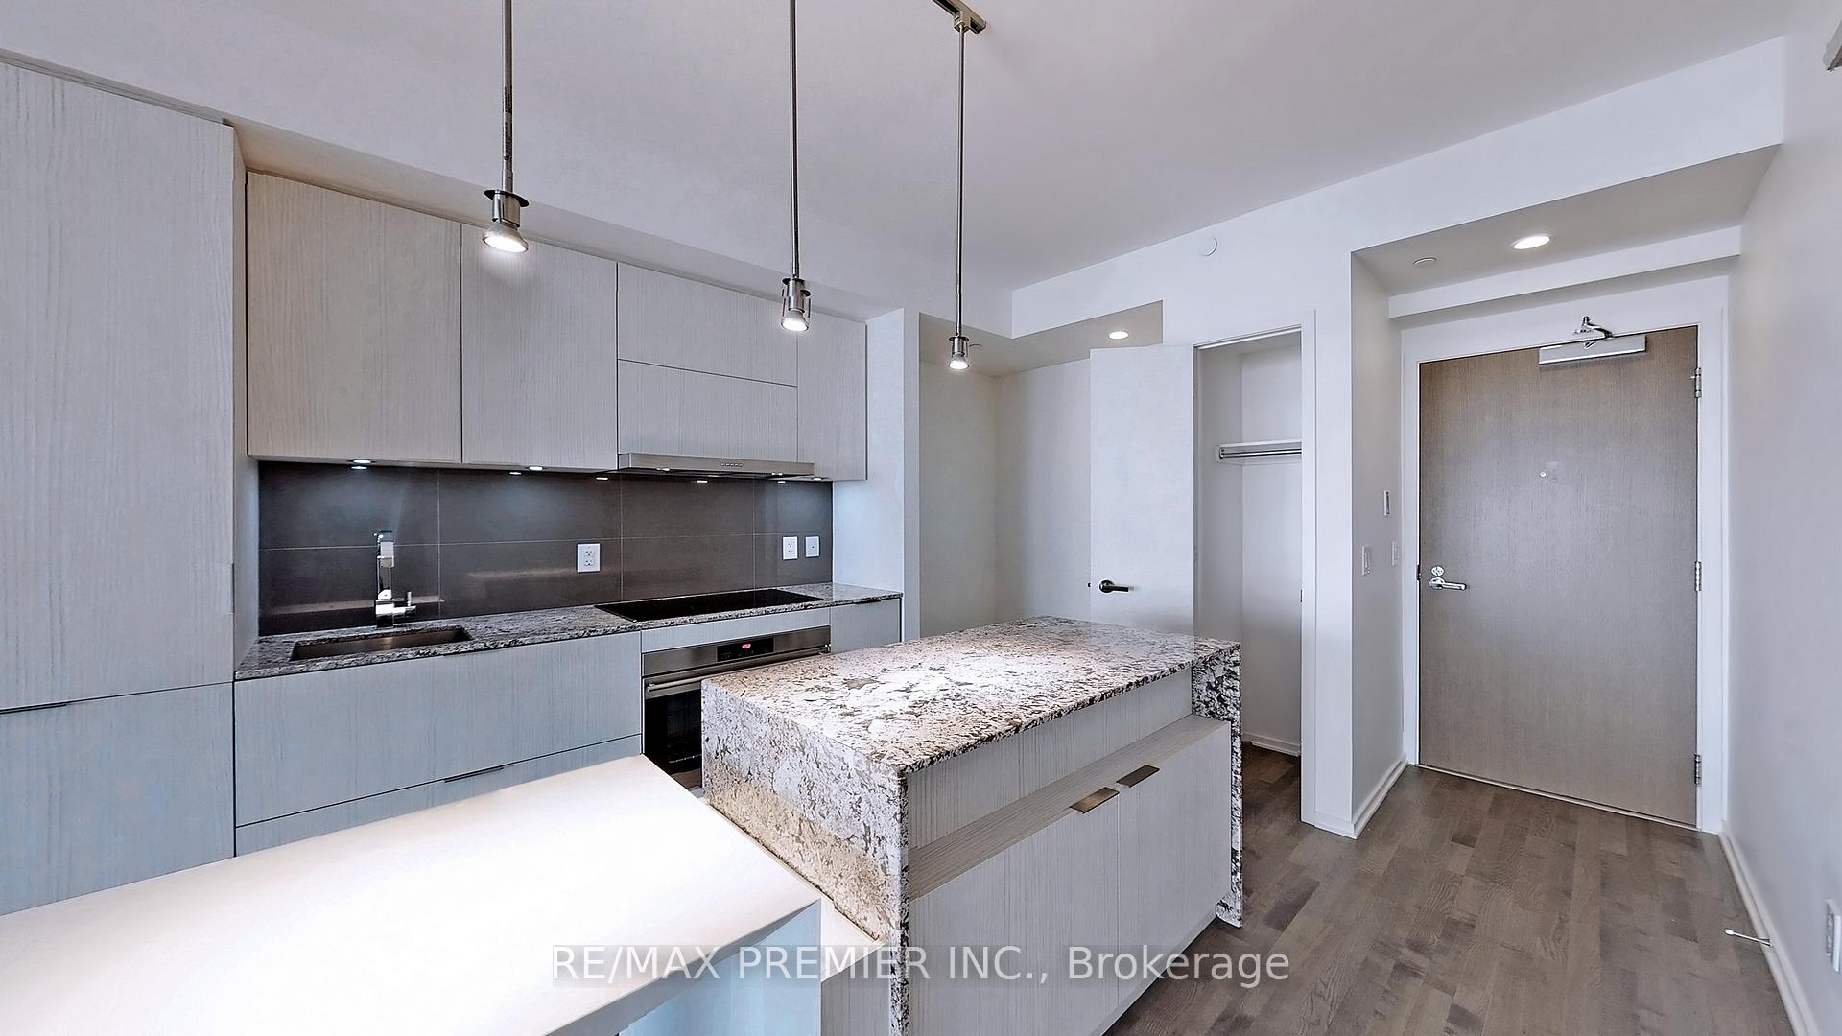
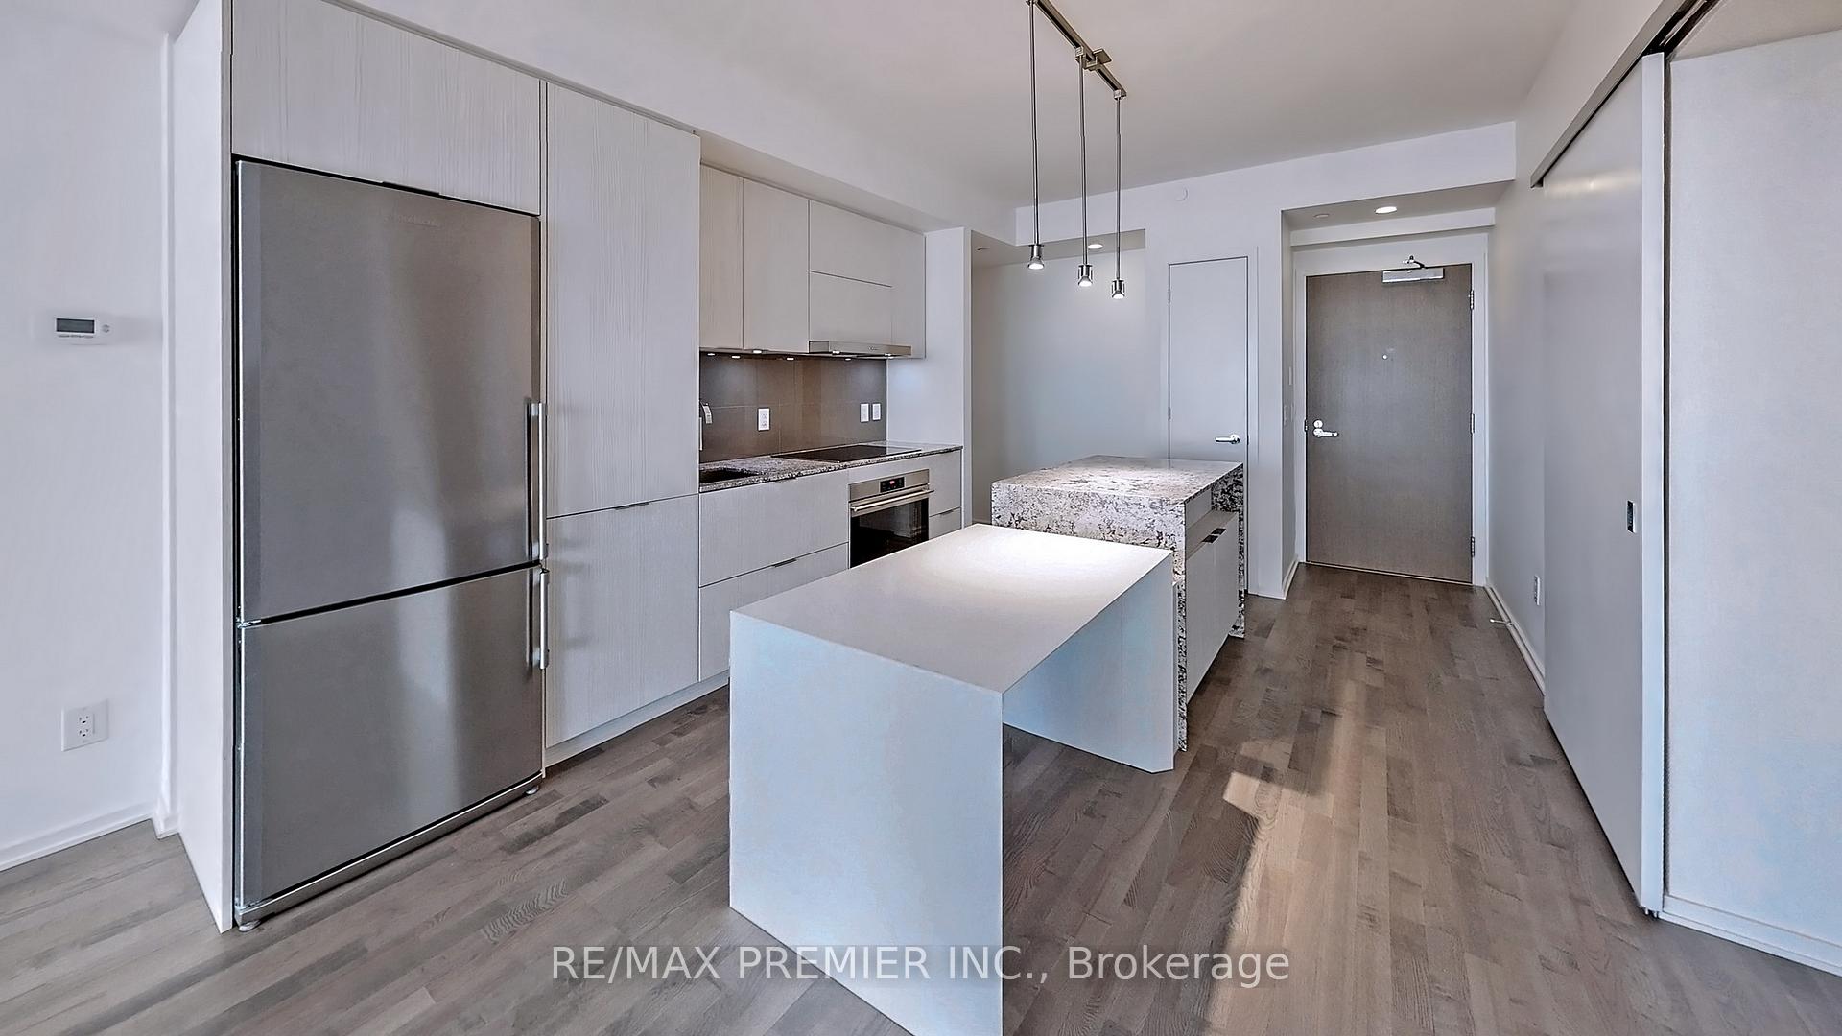
IncludedFor tenant's use: top of the line integrated bloomberg s/s fridge & s/s b/i oven, black porter & charles ceramic glass cook top & dishwasher, s/s microwave, s/s 30' slide-out hood fan, whirlpool washer & dryer; locker and roller shades, standing lamp
- IncludedFor tenant's use: top of the line integrated bloomberg s/s fridge & s/s b/i oven, black porter & charles ceramic glass cook top & dishwasher, s/s microwave, s/s 30' slide-out hood fan, whirlpool washer & dryer; locker and roller shades, standing lamp
NearbyArts centre, hospital, library, park, public transit
- Close toArts centre, hospital, library, park, public transit
Listing detailsC11906445, Rented, Jan 3, 2025
- MLS® numberC11906445
- StatusRented
- Listed onJan 3, 2025
- Days on market18
- UpdatedJan 21, 2025
- PossessionImmediately
- Occupied byVacant
- Listing brokerageRE/MAX PREMIER INC.
About this home
Unit 1411, 1 Bloor Street E, Toronto (Church-Yonge Corridor), ON M4W 0A8
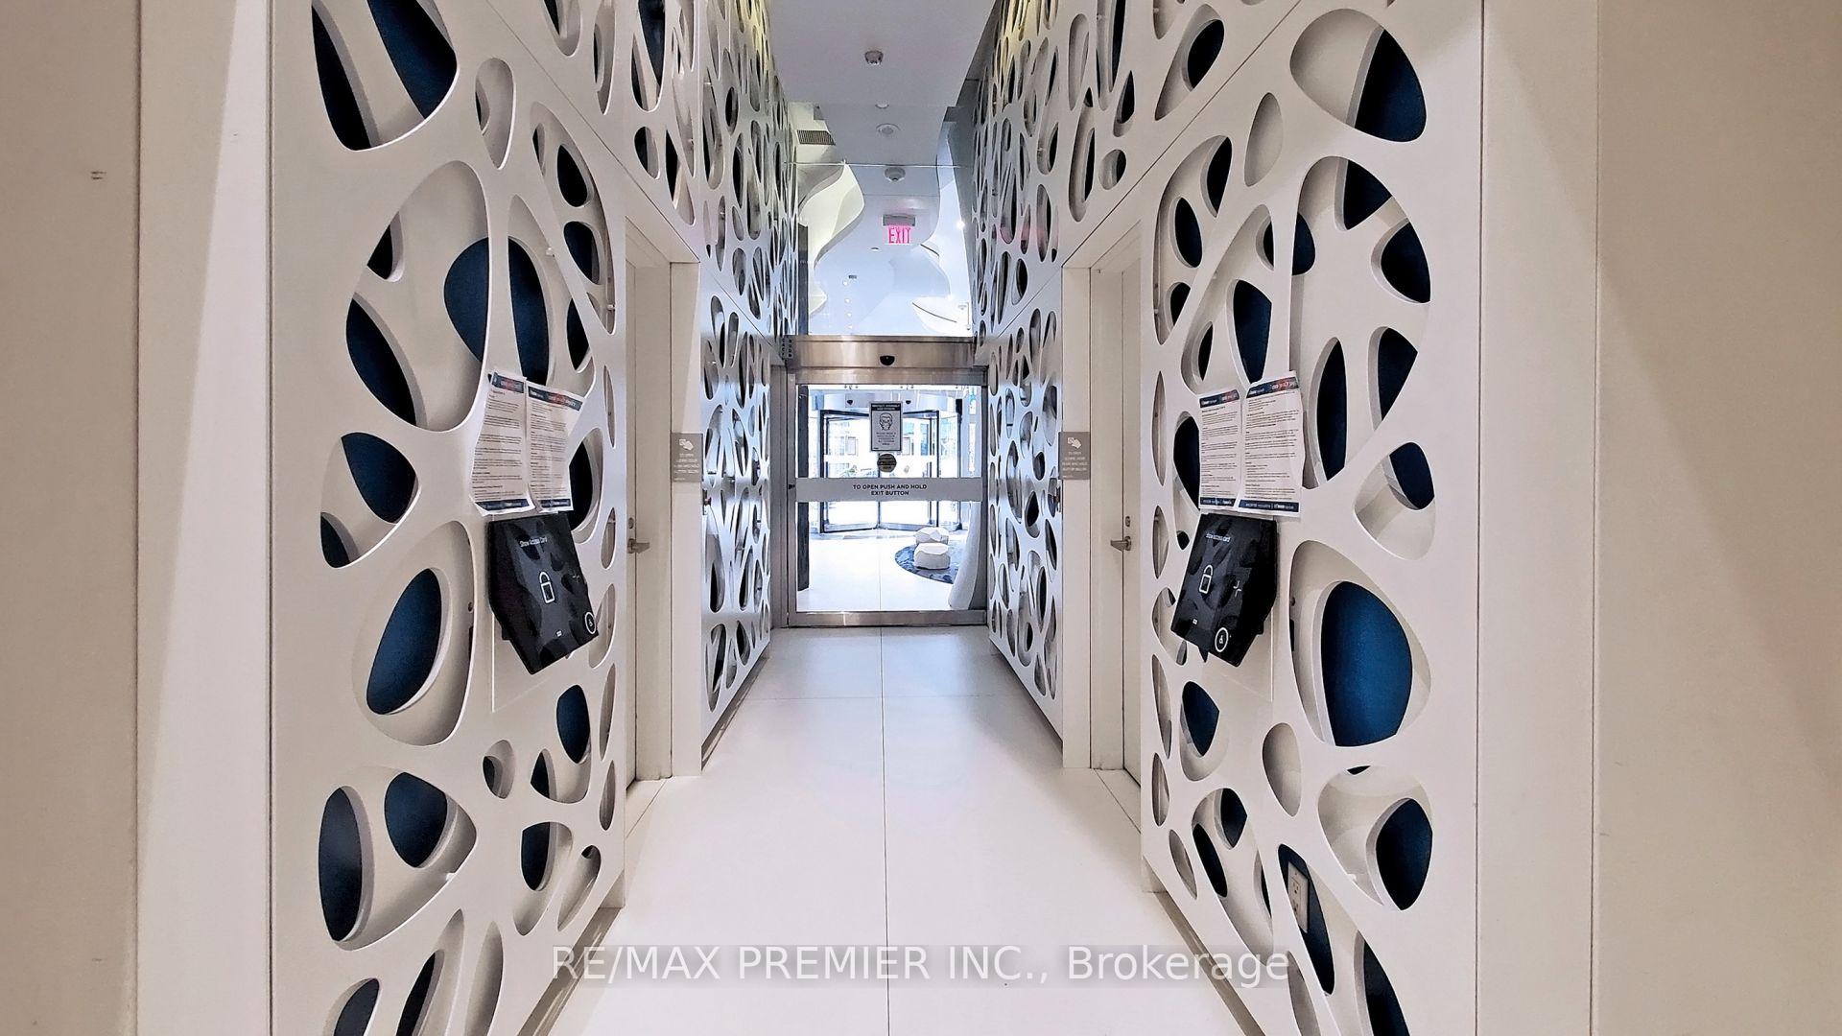
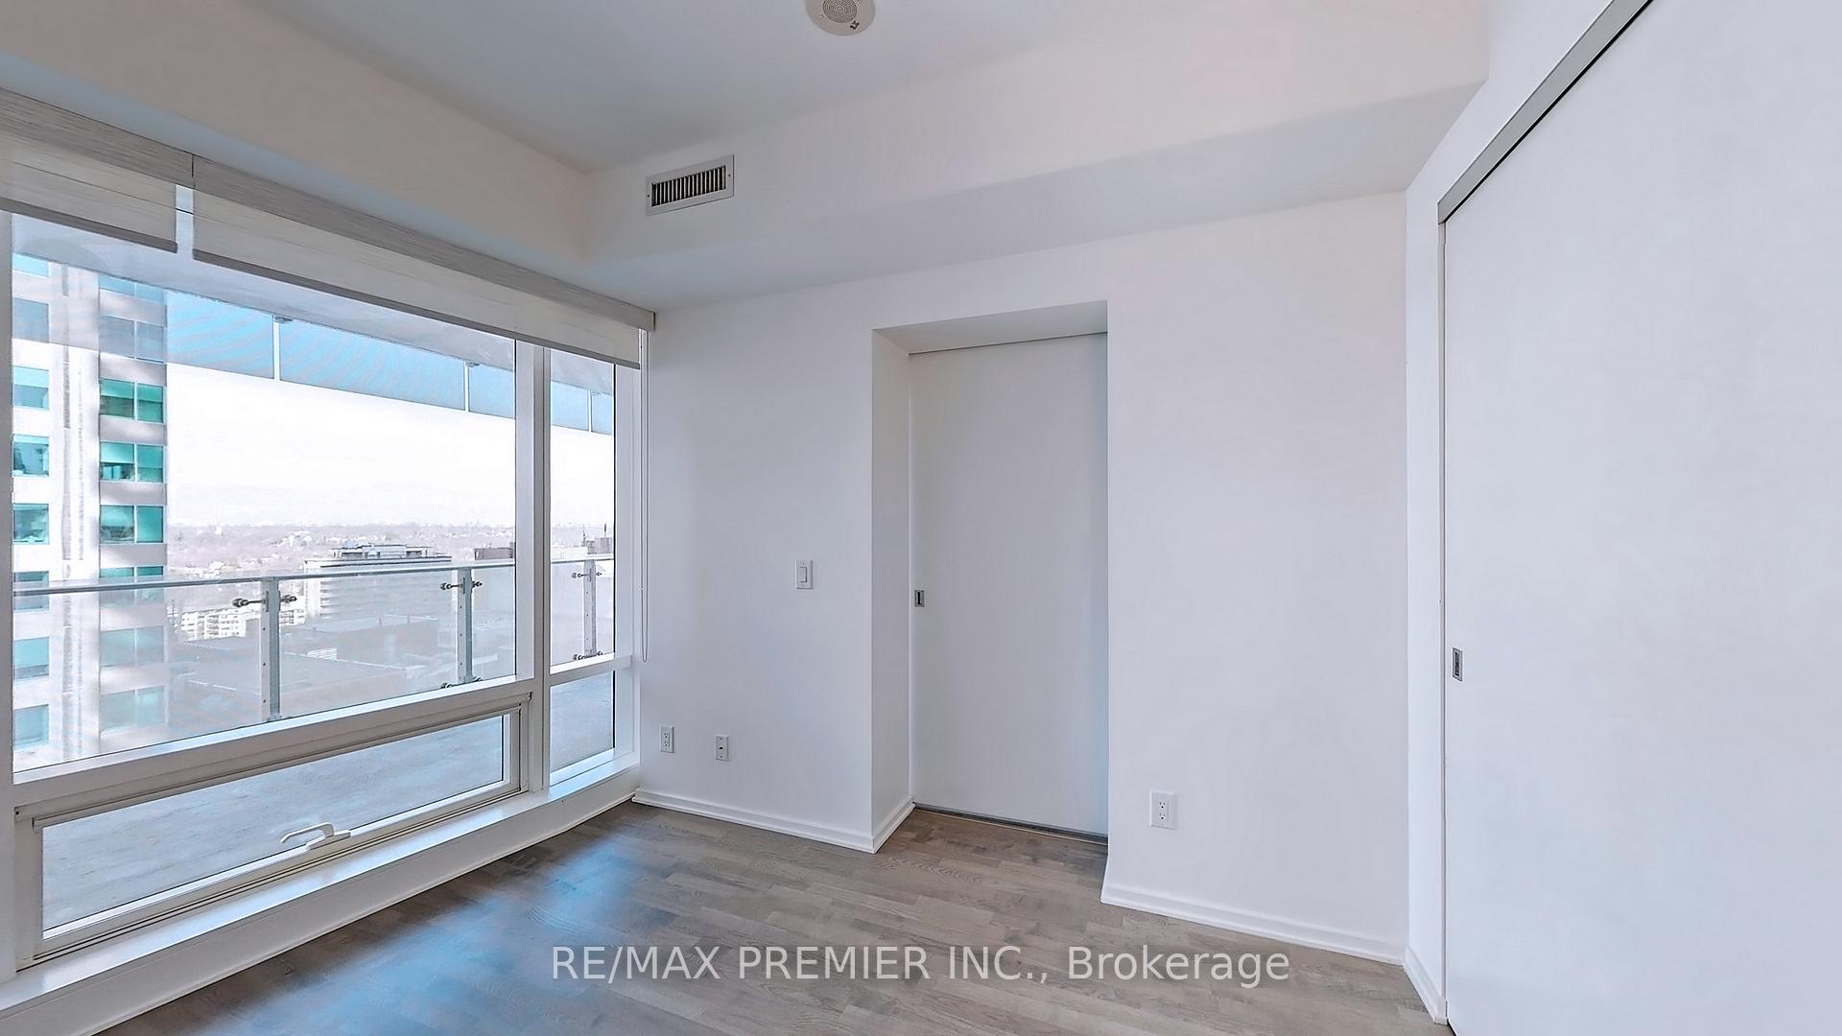
Welcome to the most iconic address in Downtown Toronto "ONE BLOOR" That is located in the heart of Toronto's most luxurious area with direct access to TWO MAJOR SUBWAY LINES! This spacious 1 bedroom + media/study area with 1 bath unit features incredibly OVERSIZED BALCONY with beautiful views, an open concept and a functional floor plan. This freshly painted and professionally cleaned unit offers a 9 ft ceiling, laminate floors throughout, modern kitchen with Cecconi Simone - designed cabinetry with a corian stone countertop, an island with a display niche, a prep area, and integrated built-in appliances. Enjoy fabulous two-floor state-of-the-art amenities: gym, yoga, all seasons indoor and heated outdoor pools, hot tub, rooftop outdoor terrace; 24hr concierge, and more. Conveniently located close to the University of Toronto and Toronto Metropolitan (Ryerson) University; nearby parks, include George Hislop Park, Asquith Green, and Harold Town Park. At the intersection of Toronto's bustling streets of YONGE and BLOOR, you will find that you are well-connected to the world's most prestigious brands, boutiques, world's most esteemed restaurants, and other unparalleled luxuries that the city has to offer. The broad sidewalks that encircle One Bloor extend an introduction to the length of Bloor Street known as the Mink Mile and the upscale neighbourhood of YORKVILLE. Unveil upper-class living experience! WALK SCORE 100, TRANSIT SCORE 91, AND BIKE SCORE 92
Ask about this home
A HOMEH agent will answer your questions about this home.
Know more about One Bloor Condos

Condo building · 1 Bloor St E
One Bloor Condos is a 75-storey condo with 789 suites, built in 2017 by Great Gulf. Right now 11 for sale and 7 for rent are on the market here.
- 75storeys
- 789suites
- $1,012/sq ft
- 2017built
No similar units for rent in One Bloor Condos right now.
Around this home
Daily convenience, out of 100, from the distances below
Schools nearby
School rating, out of 10.
Helpful calculators
Your HOMEH agent

"I would see it this week."