

Unit 1005, 2A Church Street
Unit 1005, 2A Church Street
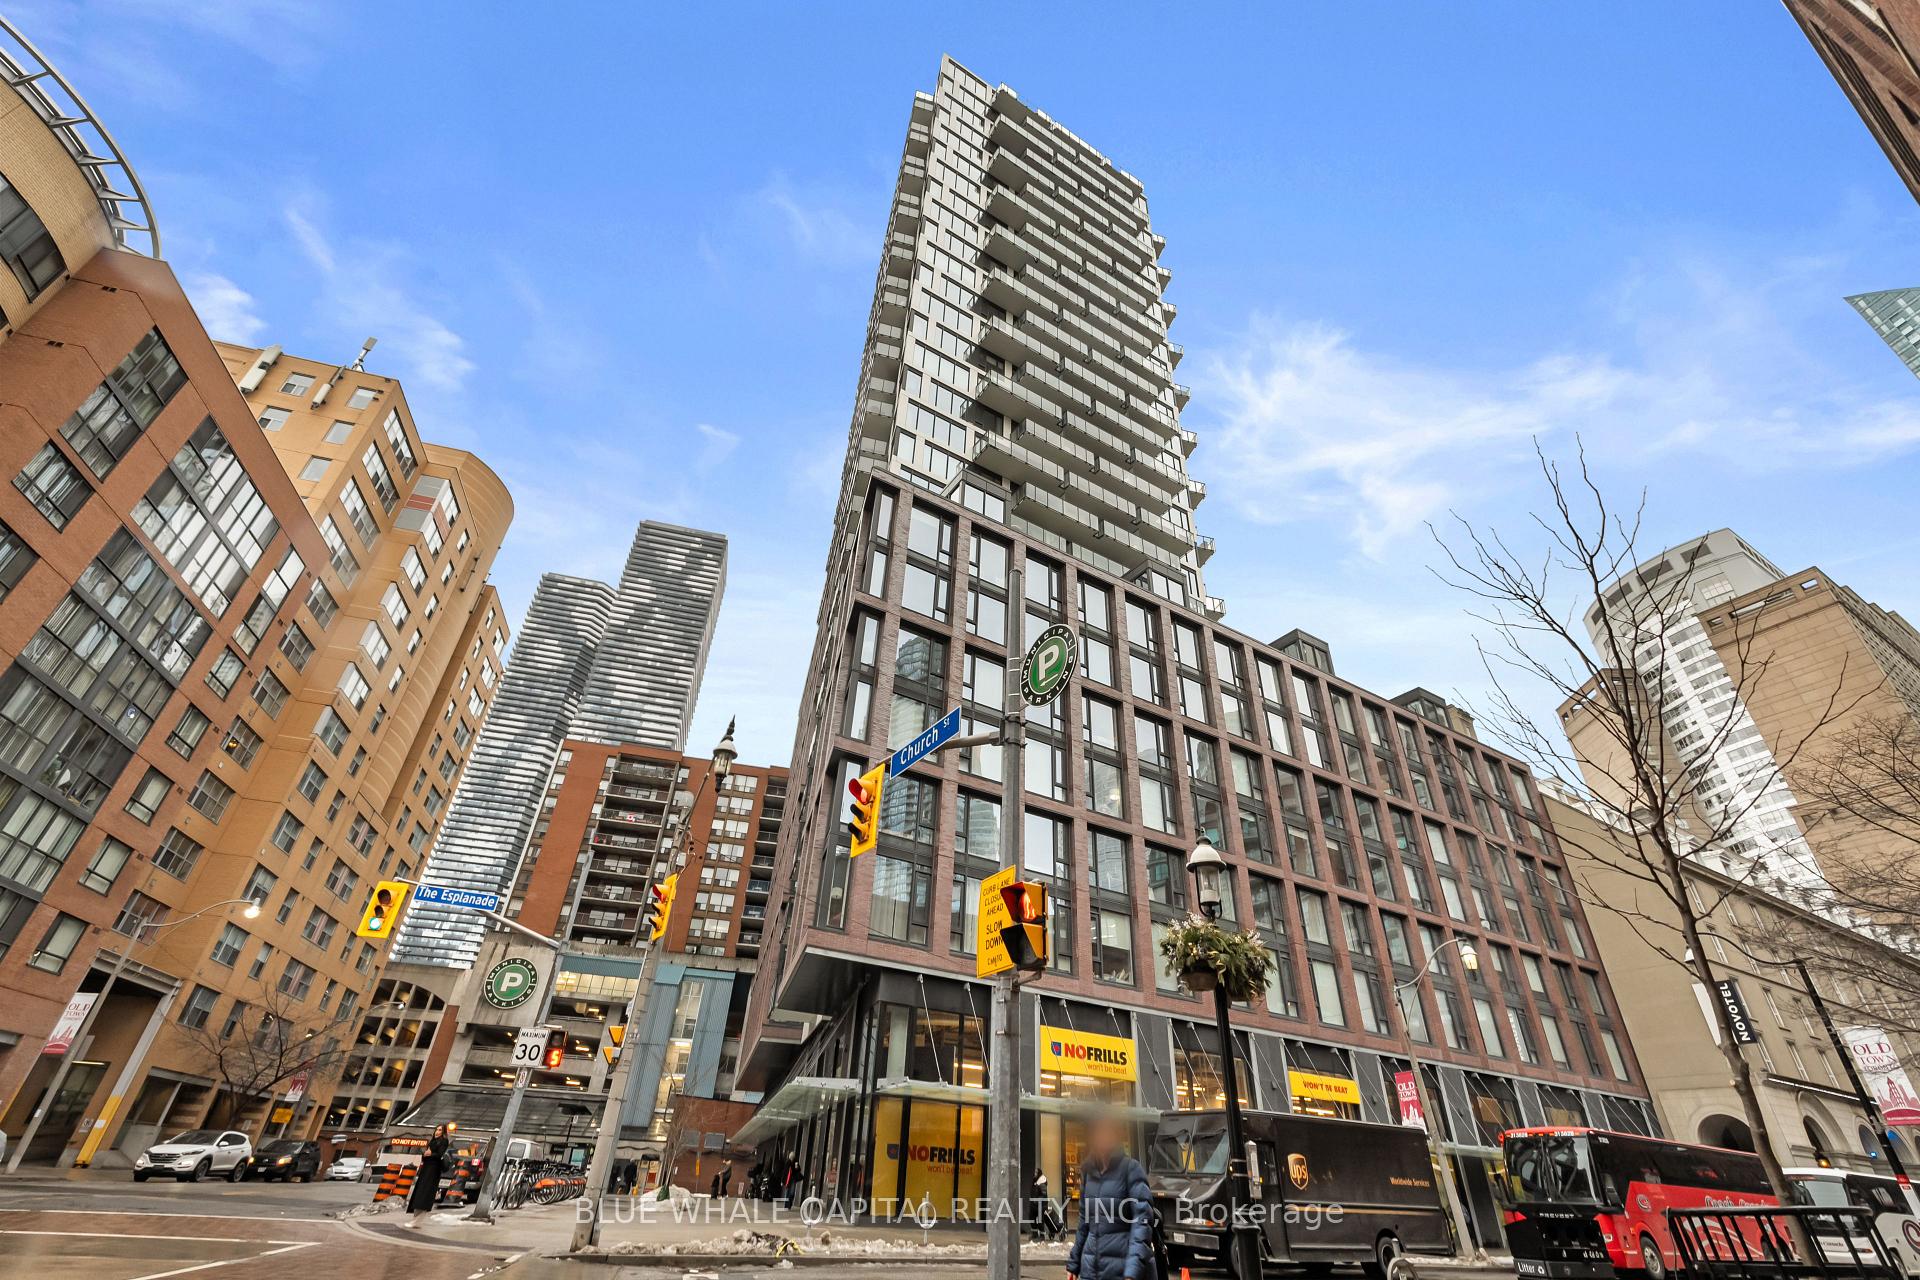 See all 27 photos
Property history
Facts and features
- ExposureWest
- LaundryEnsuite
- LockerNone
- BalconyOpen
- Fireplace
- Central air
- Outdoor pool
- Party room/meeting room
- Gym
- Concierge
The homeCondo Apartment, Apartment, 800–899 sq ft
- Type: Condo Apartment
- Style: Apartment
- Living space: 800–899 sq ft
- Basement: None
- Exposure: West
InsideFireplace Yes, Ensuite, Rooms above ground 1
- Fireplace: Yes
- Laundry: Ensuite
- Rooms above ground: 1
- Bedrooms: 2
- Bathrooms: 2
- Kitchens: 1
- Family room: Yes
OutsideConcrete, Open
- Exterior: Concrete
- Balcony: Open
Parking and locker1 Parking, Underground, Parking type Owned
- Spaces: 1 Parking
- Garage: Underground
- Parking type: Owned
- Locker: None
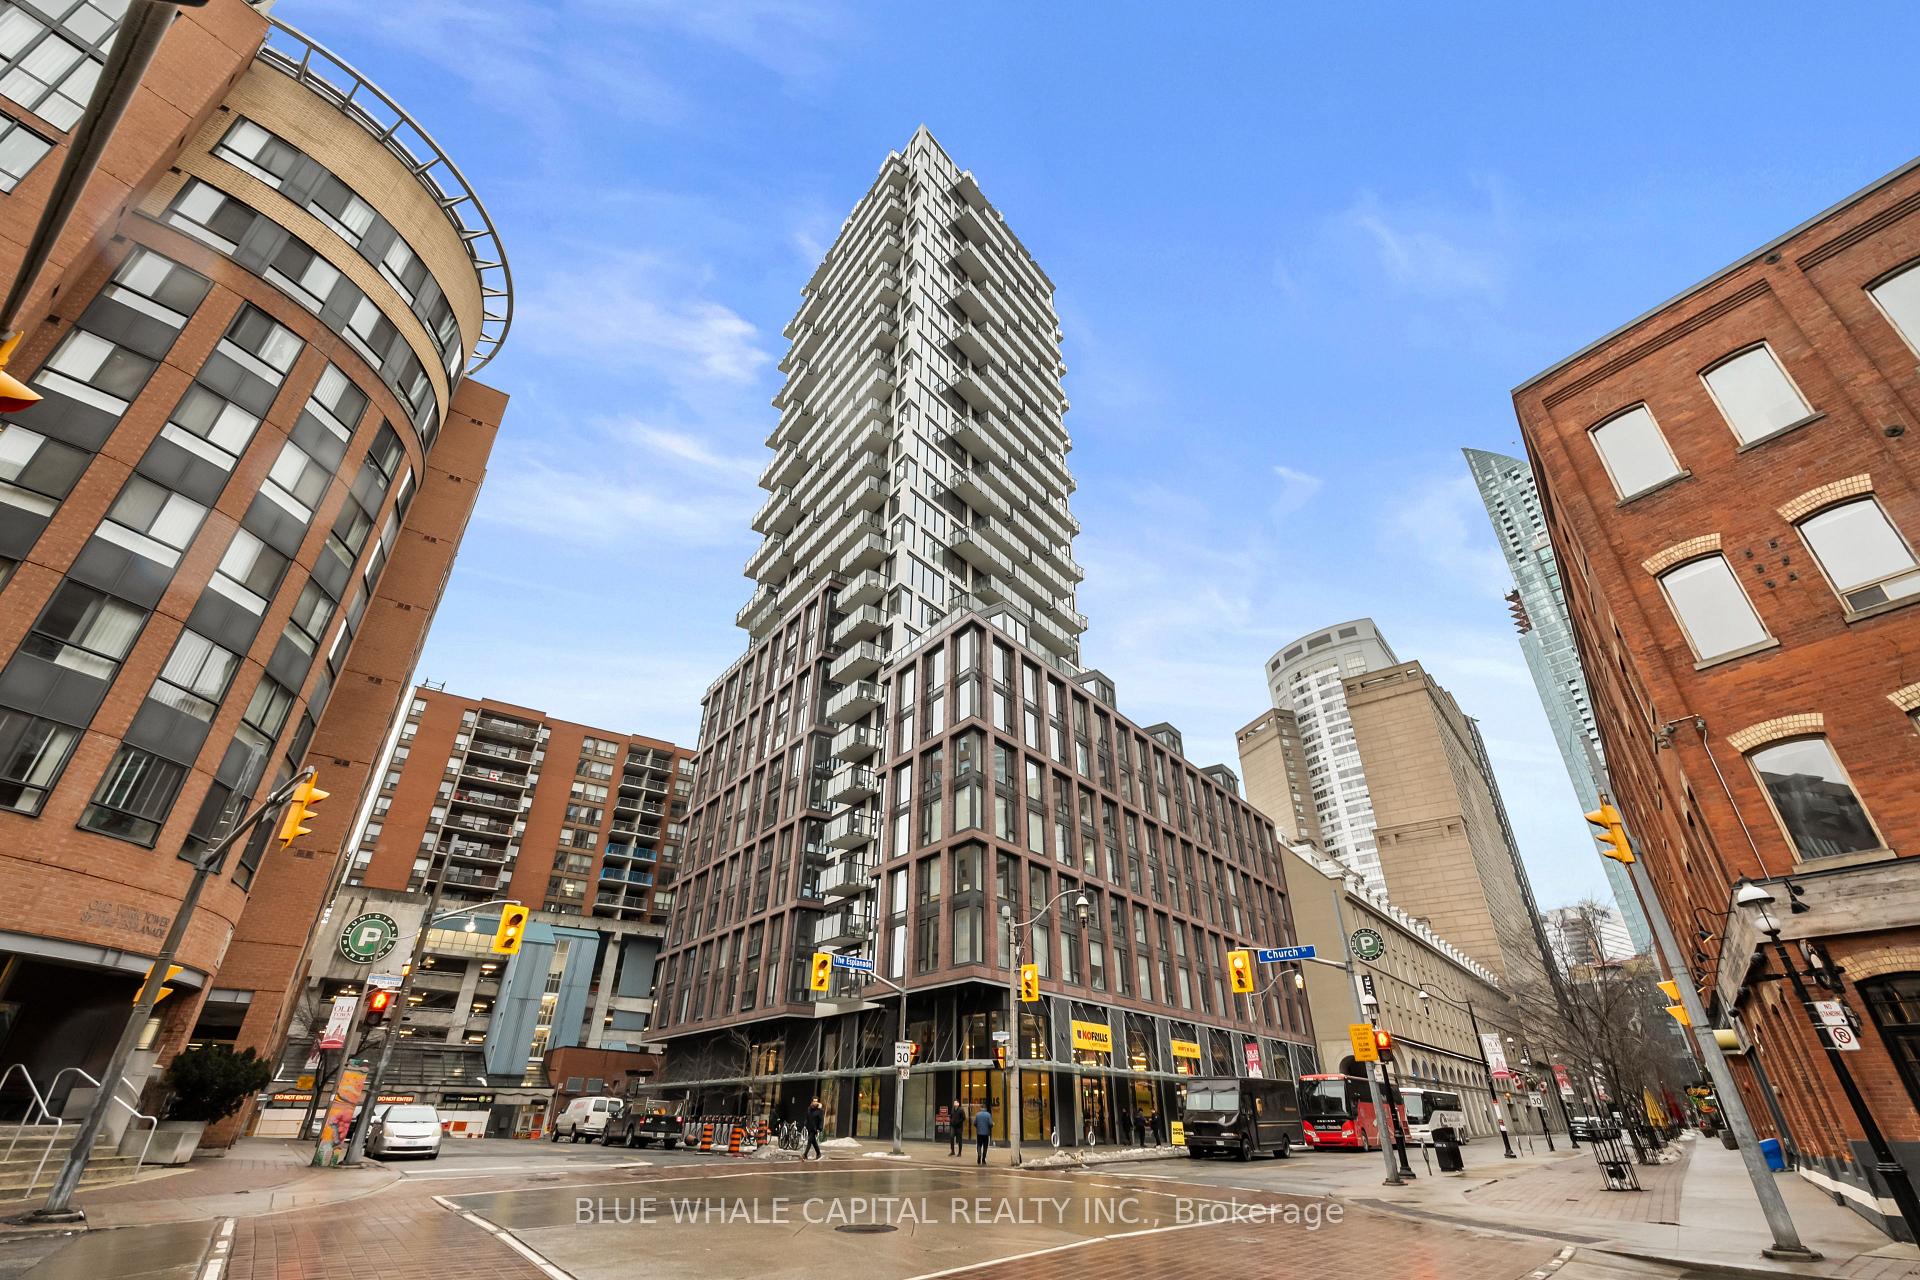
Building75 on the esplanade, Storeys 29, Units 308
- Name: 75 on the esplanade
- Storeys: 29
- Units: 308
- Registered: 2018
- Condo corporation: 2891
- Amenities: Outdoor pool, party room/meeting room, gym, concierge
- Pets: Allowed
Heating, water and powerFan coil, gas, Central air
- Heating: Fan coil, gas
- Cooling: Central air
Rent and termsRent $3,600 a month, Entire property, Furnished
- Rent: $3,600 a month
- Space for rent: Entire property
- Furnished: Furnished
- Lease: 12 months
- Paid: Monthly
- Rent includes: High speed internet, building insurance, central air conditioning, common elements, water, parking
- Deposit: Required
- Credit check: Required
- Employment letter: Required
- Rental application: Required
- References: Required
IncludedStainless steel fridge/gas stove/built-in micro/built-in dishwasher, stacked washer/dryer,building insurance, common elements, central a/c, high speed internet, gas (stove), 2 queen beds, tv, tv stand, dresser, air fryer, blender, shoe rack, wall mirror, sofa, mango wood coffee table,wall art, dining table with 4 chairs, 2 carpets, chair., Hydro & heat pump rental
- Included: Stainless steel fridge/gas stove/built-in micro/built-in dishwasher, stacked washer/dryer,building insurance, common elements, central a/c, high speed internet, gas (stove), 2 queen beds, tv, tv stand, dresser, air fryer, blender, shoe rack, wall mirror, sofa, mango wood coffee table,wall art, dining table with 4 chairs, 2 carpets, chair.
- Not included: Hydro & heat pump rental
Listing detailsC12003488, Rented, Mar 6, 2025
- MLS® number: C12003488
- Status: Rented
- Listed on: Mar 6, 2025
- Days on market: 20
- Updated: Mar 26, 2025
- Possession: 2025-03-15 / Immediate
- Occupied by: Vacant
- Listing brokerage: BLUE WHALE CAPITAL REALTY INC.
About this home
Unit 1005, 2A Church Street, Toronto (Waterfront Communities), ON M5E 0E1
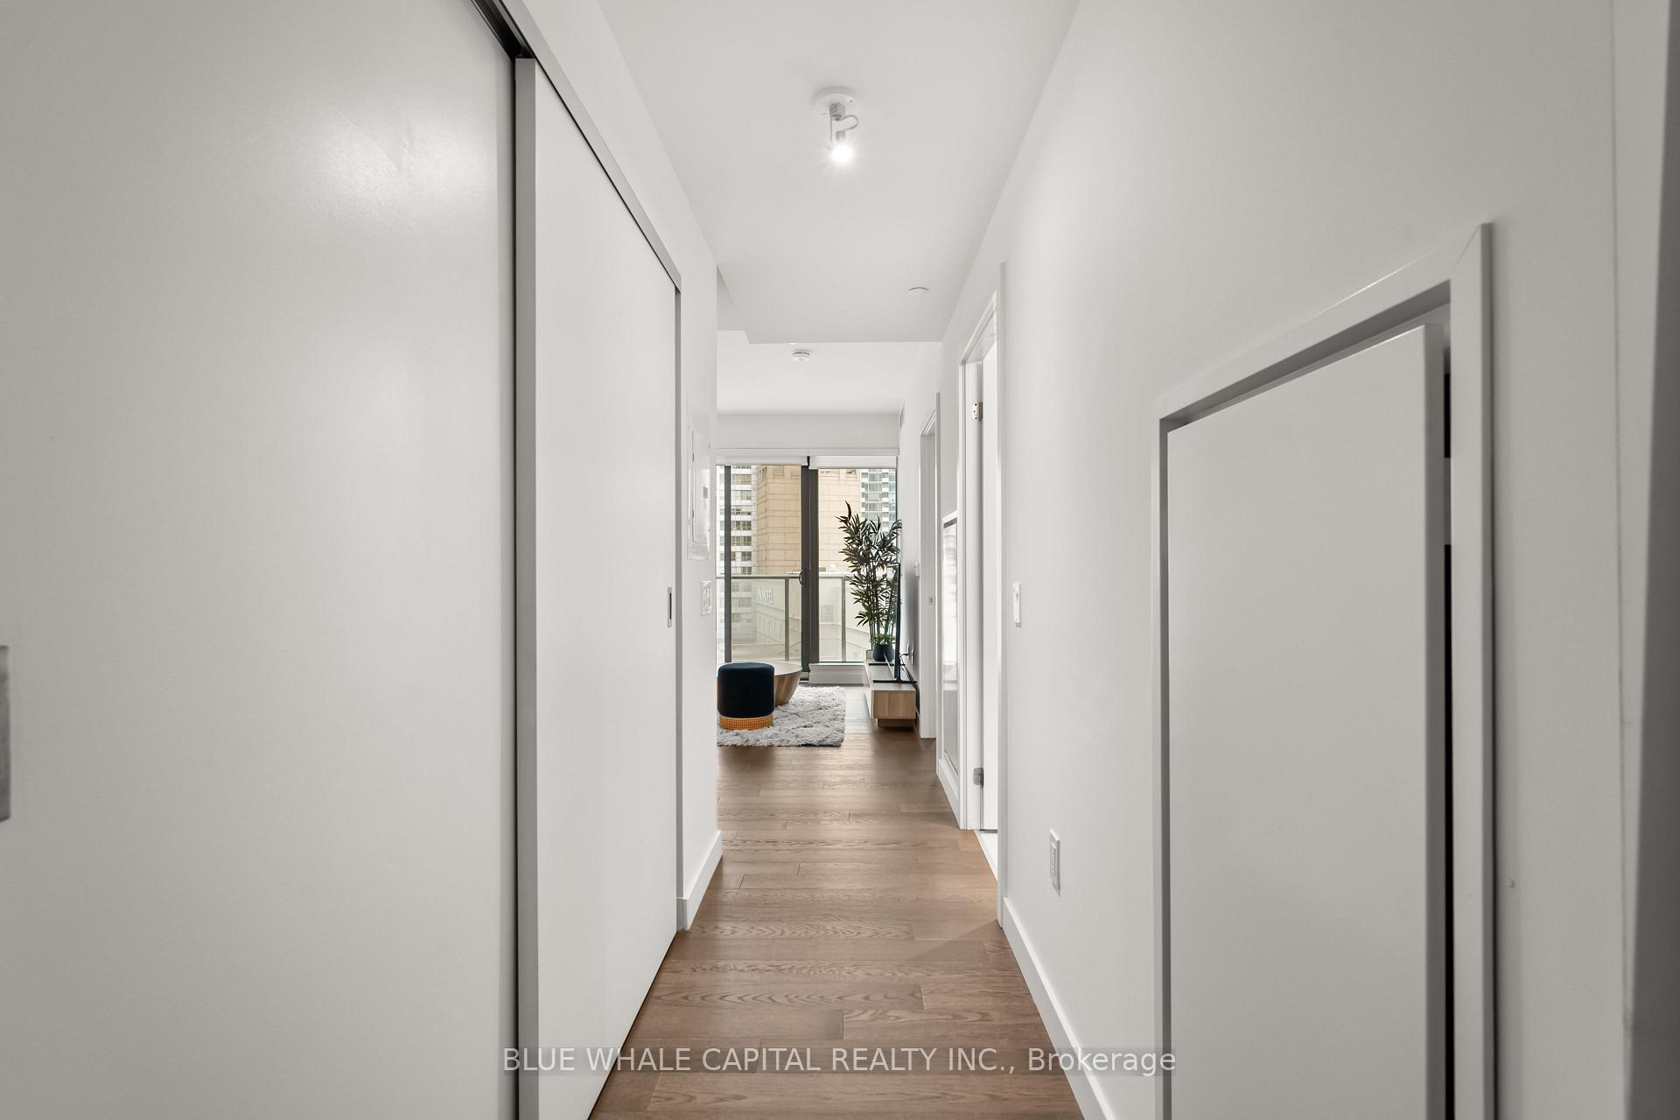
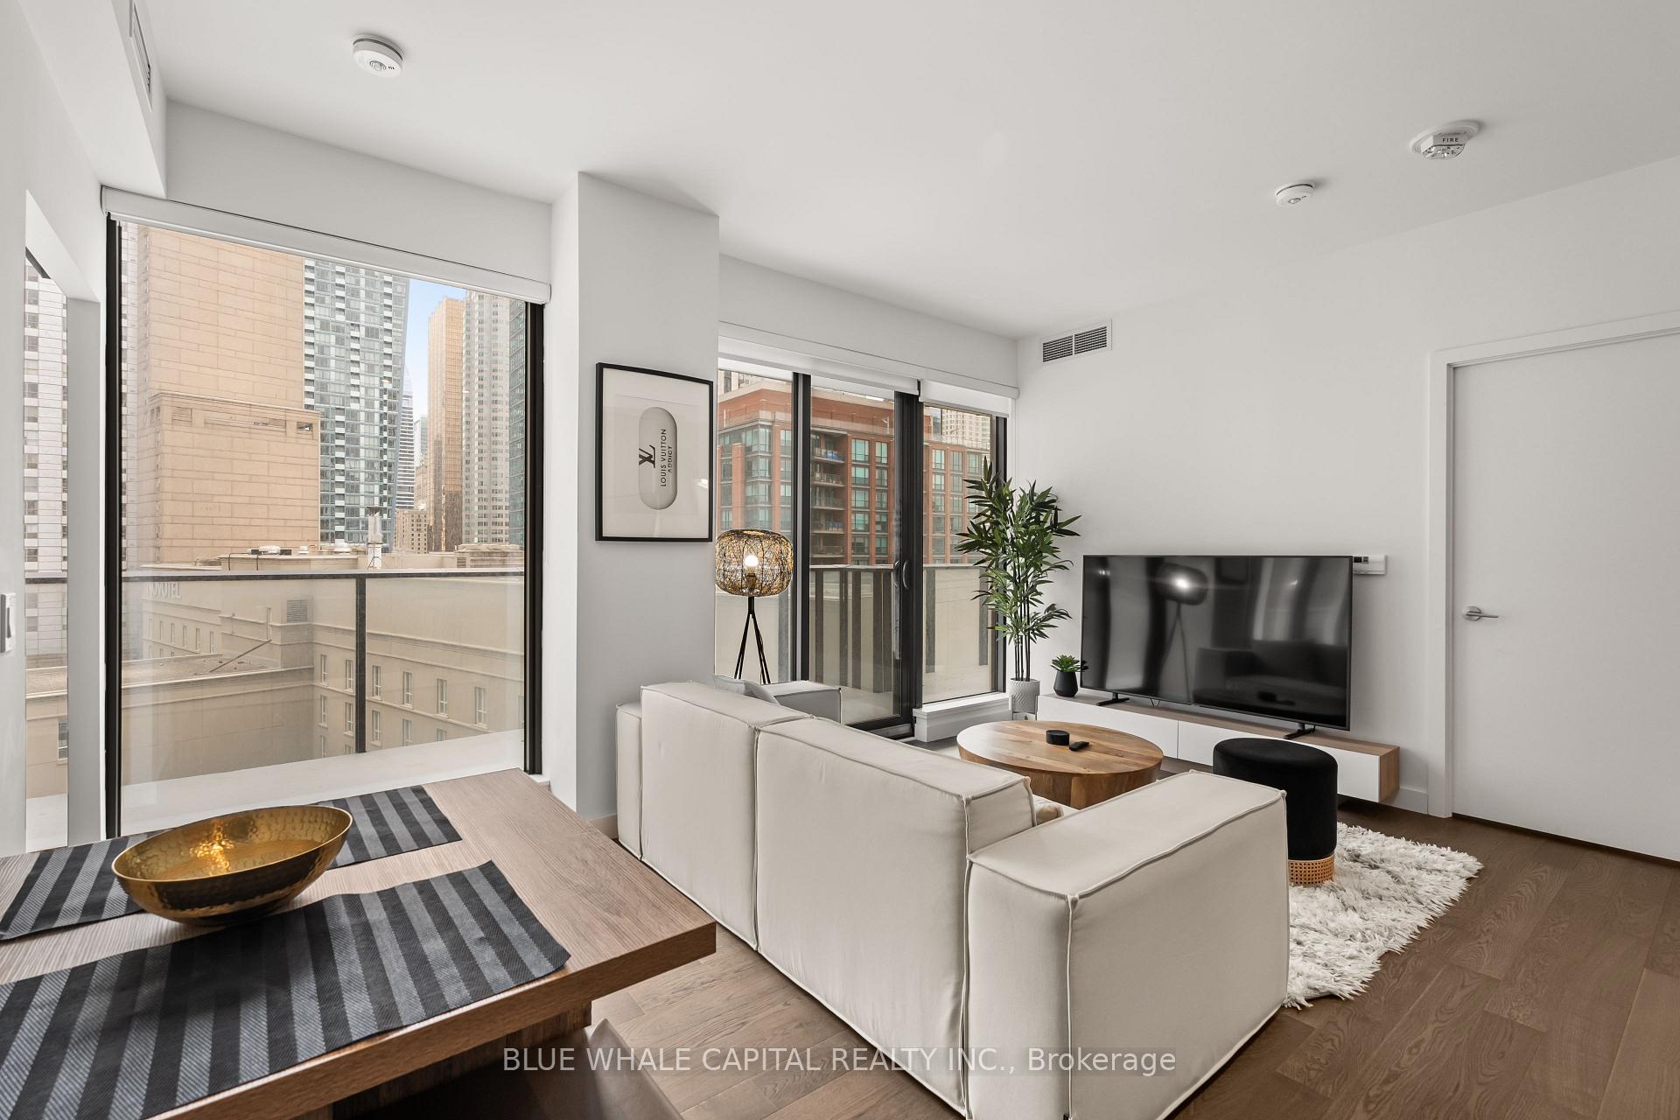
Welcome to your urban oasis at 2A Church Street! This fully furnished 2-bedroom, 2-bathroom condo offers the perfect blend of comfort and convenience in a prime location. With 809 square feet of thoughtfully designed living space and 202 square feet balcony, you'll find everything you need for a turnkey lifestyle. The heart of this home is the modern kitchen, featuring a gas stove for all your culinary adventures. Whip up delicious meals with ease using the provided air fryer and blender. The open-concept layout seamlessly connects the kitchen to the living area, where you can relax and unwind in front of the included TV, perfectly positioned on its stylish stand. Both bedrooms are furnished with plush queen-sized beds, ensuring a restful night's sleep. Ample storage is provided by the dresser, while a convenient shoe rack keeps your footwear organized. A wall mirror adds depth and functionality to the space. Stay connected with complimentary high-speed internet, perfect for work-from-home days or streaming your favorite shows. The condo comes with one dedicated parking spot, a valuable amenity in urban living. This move-in ready home offers the best of city living with all the comforts you desire. Don't miss the opportunity to make this fully equipped condo your new home sweet home.
Ask about this home
A HOMEH agent will answer your questions about this home.
Know more about 75 On The Esplanade
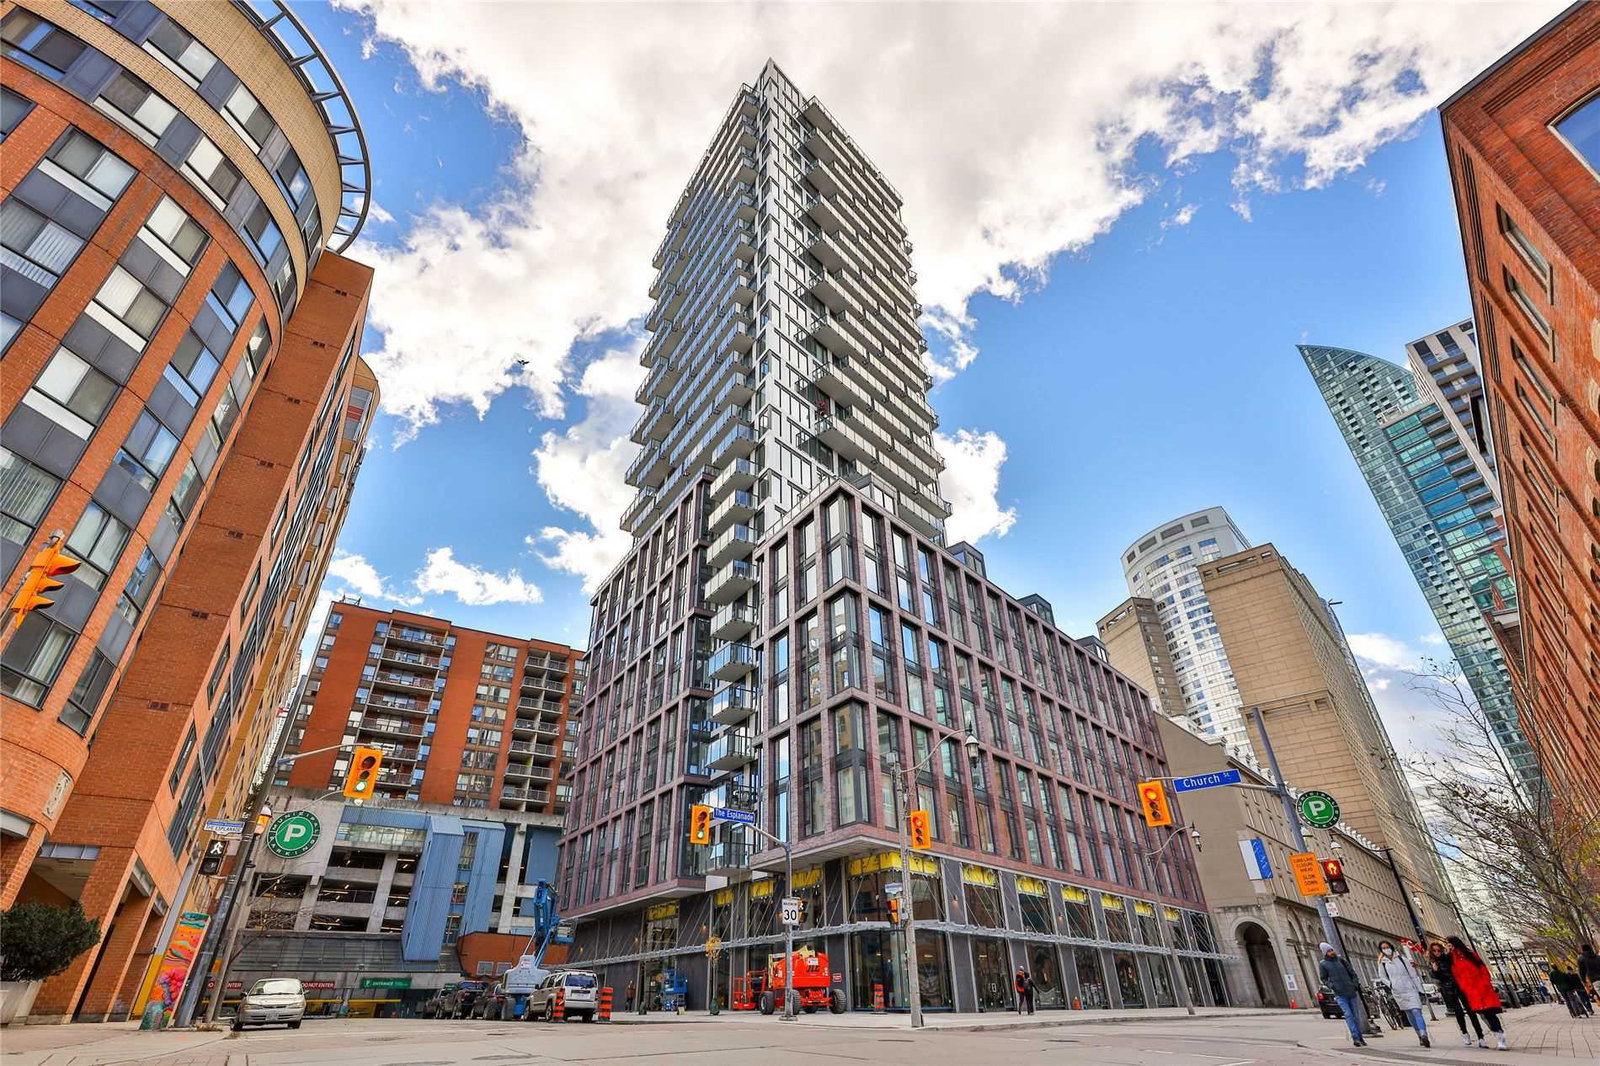
Condo building · 75 The Esplanade
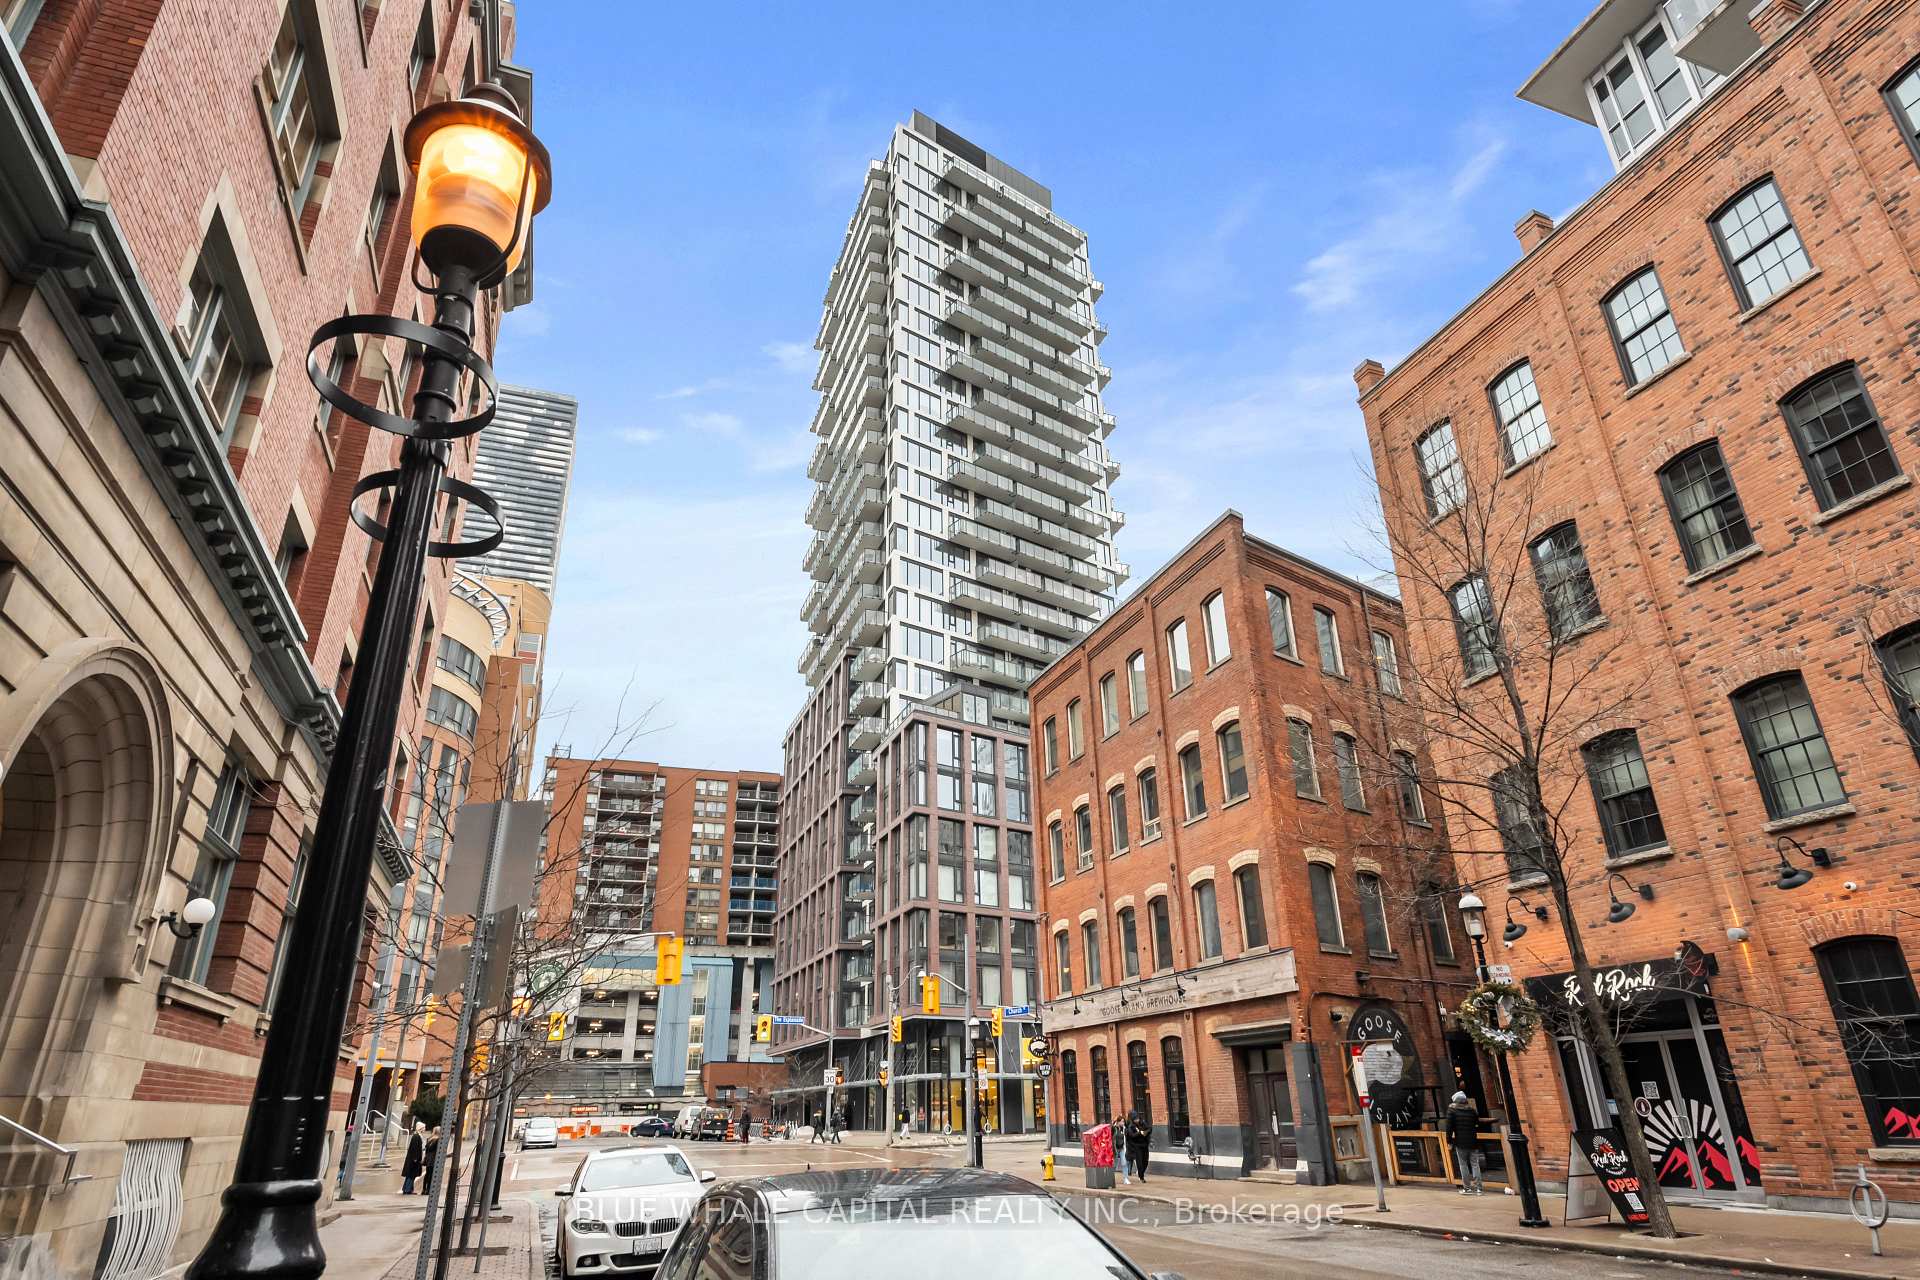
75 On The Esplanade is a 29-storey condo with 308 suites, built in 2018 by Carttera Private Equities. Right now 1 for rent is on the market here.
- 29storeys
- 308suites
- $882/sq ft
- 2018built
No similar units for rent in 75 On The Esplanade right now.
Around this home
Daily convenience, out of 100, from the distances below
Schools nearby
School rating, out of 10.
Helpful calculators
Your HOMEH agent

"I would see it this week."