


Unit 5409F, 1 Bloor Street E
Unit 5409F, 1 Bloor Street E
 See all 22 photos
Property history
- $4,500TerminatedList: 2025-10-28|End: 2025-11-27|30 daysC12486254
Facts and features
- ExposureNorth west
- LaundryEnsuite
- LockerOwned
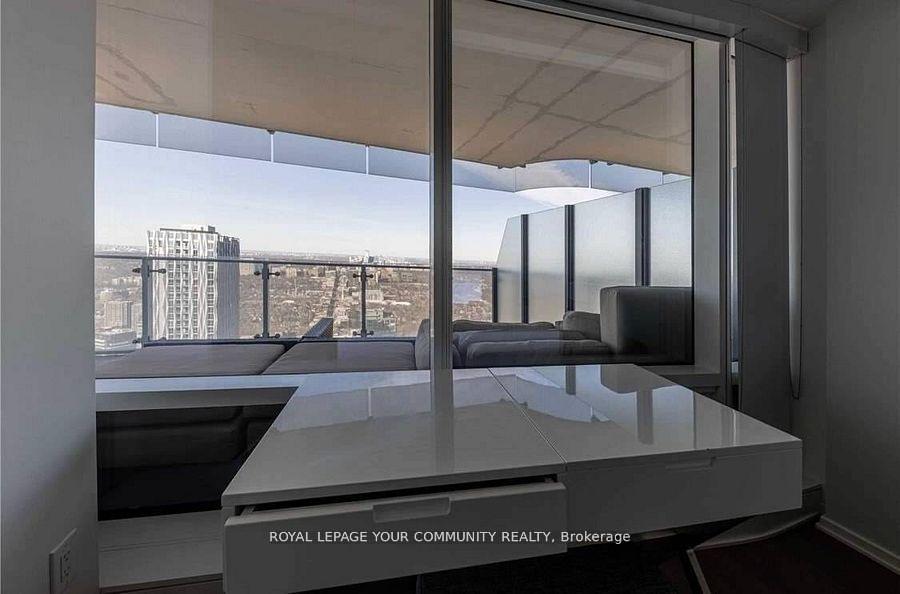
- BalconyTerrace
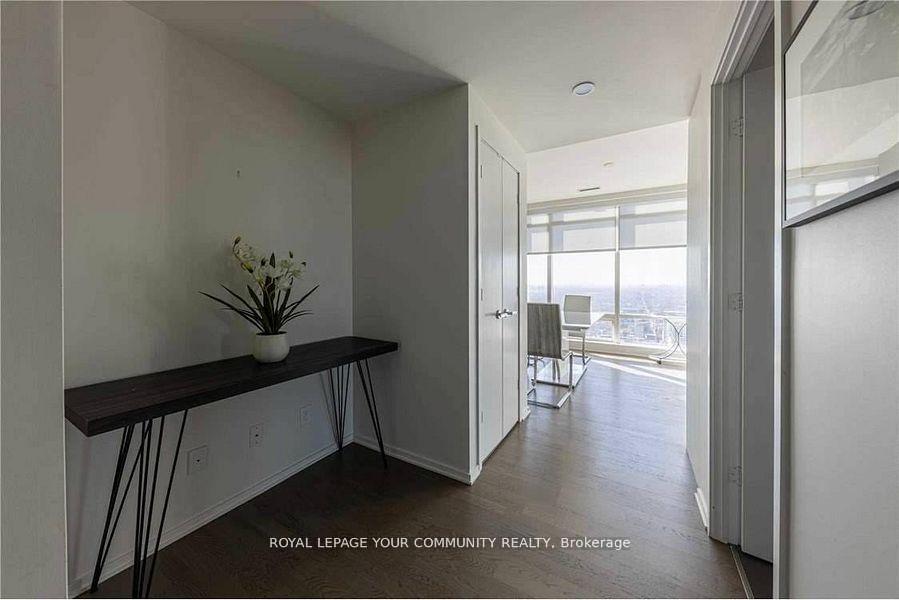
- Hardwood floors
- Central air
- Concierge
- Indoor pool
- Outdoor pool
- Party room/meeting room
The homeCondo Apartment, Apartment, 1,000–1,199 sq ft
- Type: Condo Apartment
- Style: Apartment
- Living space: 1,000–1,199 sq ft
- Basement: None
- Exposure: North West
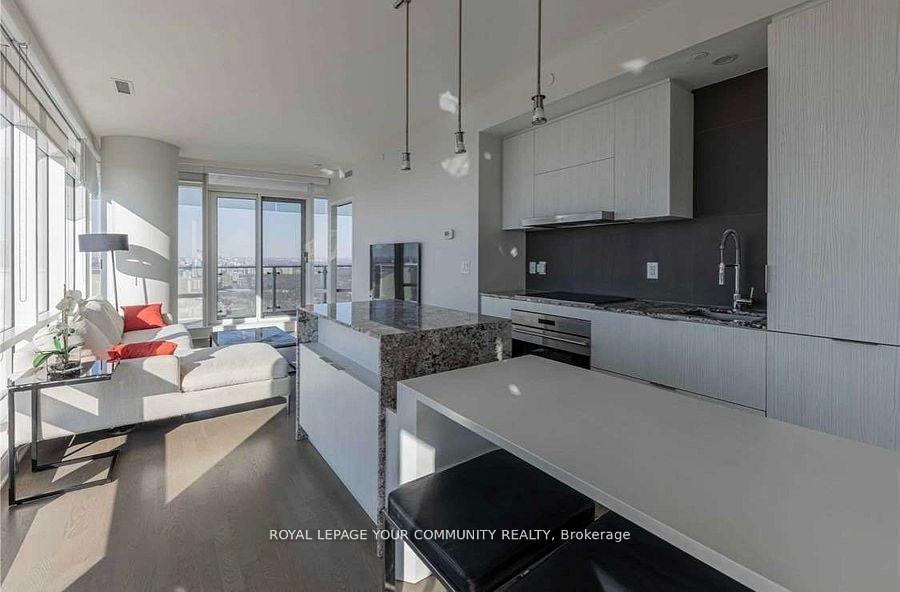
- View: City, downtown, lake, skyline
InsideHardwood, Ensuite, Carpet free
- Flooring: Hardwood
- Laundry: Ensuite
- Features: Carpet free
- Security: Security guard, concierge/security, smoke detector
- Elevator: Yes
- Rooms above ground: 4
- Rooms in the basement: 1
- Bedrooms: 2 + 1 in the basement
- Bathrooms: 2
- Kitchens: 1
OutsideConcrete, Terrace
- Exterior: Concrete
- Balcony: Terrace
Parking and locker1 Parking, Underground, Parking type Owned
- Spaces: 1 Parking
- Garage: Underground
- Parking type: Owned
- Driveway: Underground
- Spot: 47
- Locker: Owned
- Locker unit: 174
- Locker number: C174
- Locker level: P3
BuildingOne Bloor Condos, Storeys 75, Units 789
- Name: One Bloor Condos
- Storeys: 75
- Units: 789
- Registered: 2017
- Condo corporation: 2577
- Amenities: Concierge, indoor pool, outdoor pool, sauna, party room/meeting room, rooftop deck/garden
- Pets: Allowed
Heating, water and powerForced air, gas, Central air
- Heating: Forced air, gas
- Cooling: Central air
Rent and termsRent $4,500 a month, Entire property, Unfurnished
- Rent: $4,500 a month
- Space for rent: Entire property
- Furnished: Unfurnished
- Lease: 12 months
- Rent includes: Central air conditioning, heat, parking, recreation facility, water, water heater
IncludedAll elf's, window coverings, s/s appliances, washer/dryer, furniture, parking spot, locker
- Included: All elf's, window coverings, s/s appliances, washer/dryer, furniture, parking spot, locker
NearbyArts centre, clear view, park, public transit, rec./commun.centre
- Close to: Arts centre, clear view, park, public transit, rec./commun.centre
Listing detailsC12486254, Terminated, Oct 28, 2025
- MLS® number: C12486254
- Status: Terminated
- Listed on: Oct 28, 2025
- Days on market: 30
- Updated: Nov 27, 2025
- Possession: 2025-12-01 / 30-59 days
- Occupied by: Tenant
- Listing brokerage: ROYAL LEPAGE YOUR COMMUNITY REALTY
About this home
Unit 5409F, 1 Bloor Street E, Toronto (Church-Yonge Corridor), ON M4W 0A8
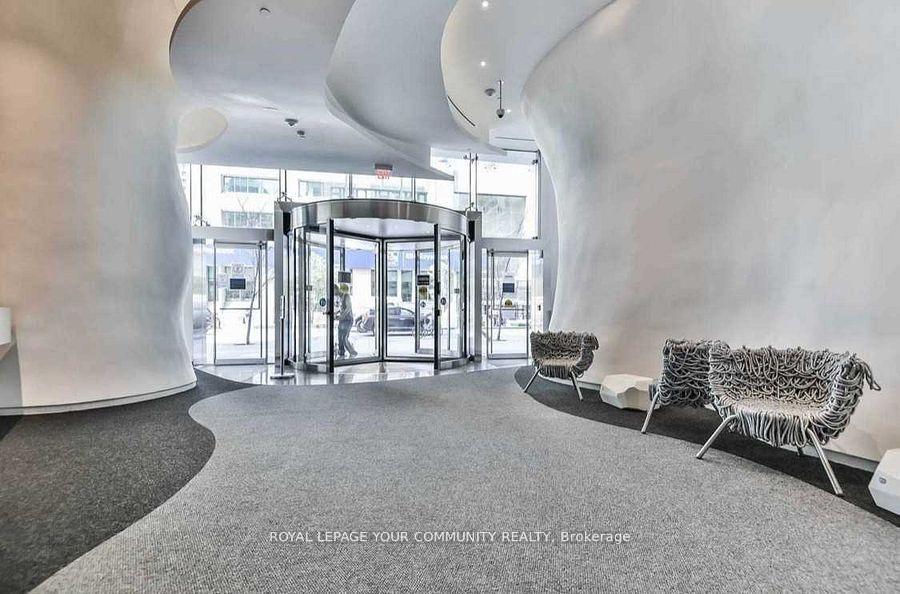
Above Toronto's skyline rests the most sought after, award winning and internationally acclaimed residence, One Bloor. Anchored by a six-storey podium, the building peaks at an impressive seventy-six floors. One Bloor emobdies effortless livng in its highest form and reaches beyond to make spaces for all of life's moments and the opportunity to create new ones. At the intersection of Toronto's bustling streets of Yonge and Bloor and two major subway lines, you will find that you are well-connected to all the unparalleled luxuries that the city has to offer. This is the address that defines Toronto and it is made for a life without limits.Spectacular Iconic One Bloor Condo In Yorkville. Direct Access To Subway! Modern Furnished 2 Bdrm, 2 Bath Walk-Out To The Spacious Balcony. Rooftop Terrace, Indoor/Outdoor Pool, Fully Equipped Gym, 24 Hr Concierge, Steps From Designer Shopping, Direct Access To Ttc, The New Four Seasons Hotel, One Hazelton Hotel And Numerous Fine Dining Locations.See Floor Plan In Attachments.
Ask about this home
A HOMEH agent will answer your questions about this home.
Know more about One Bloor Condos
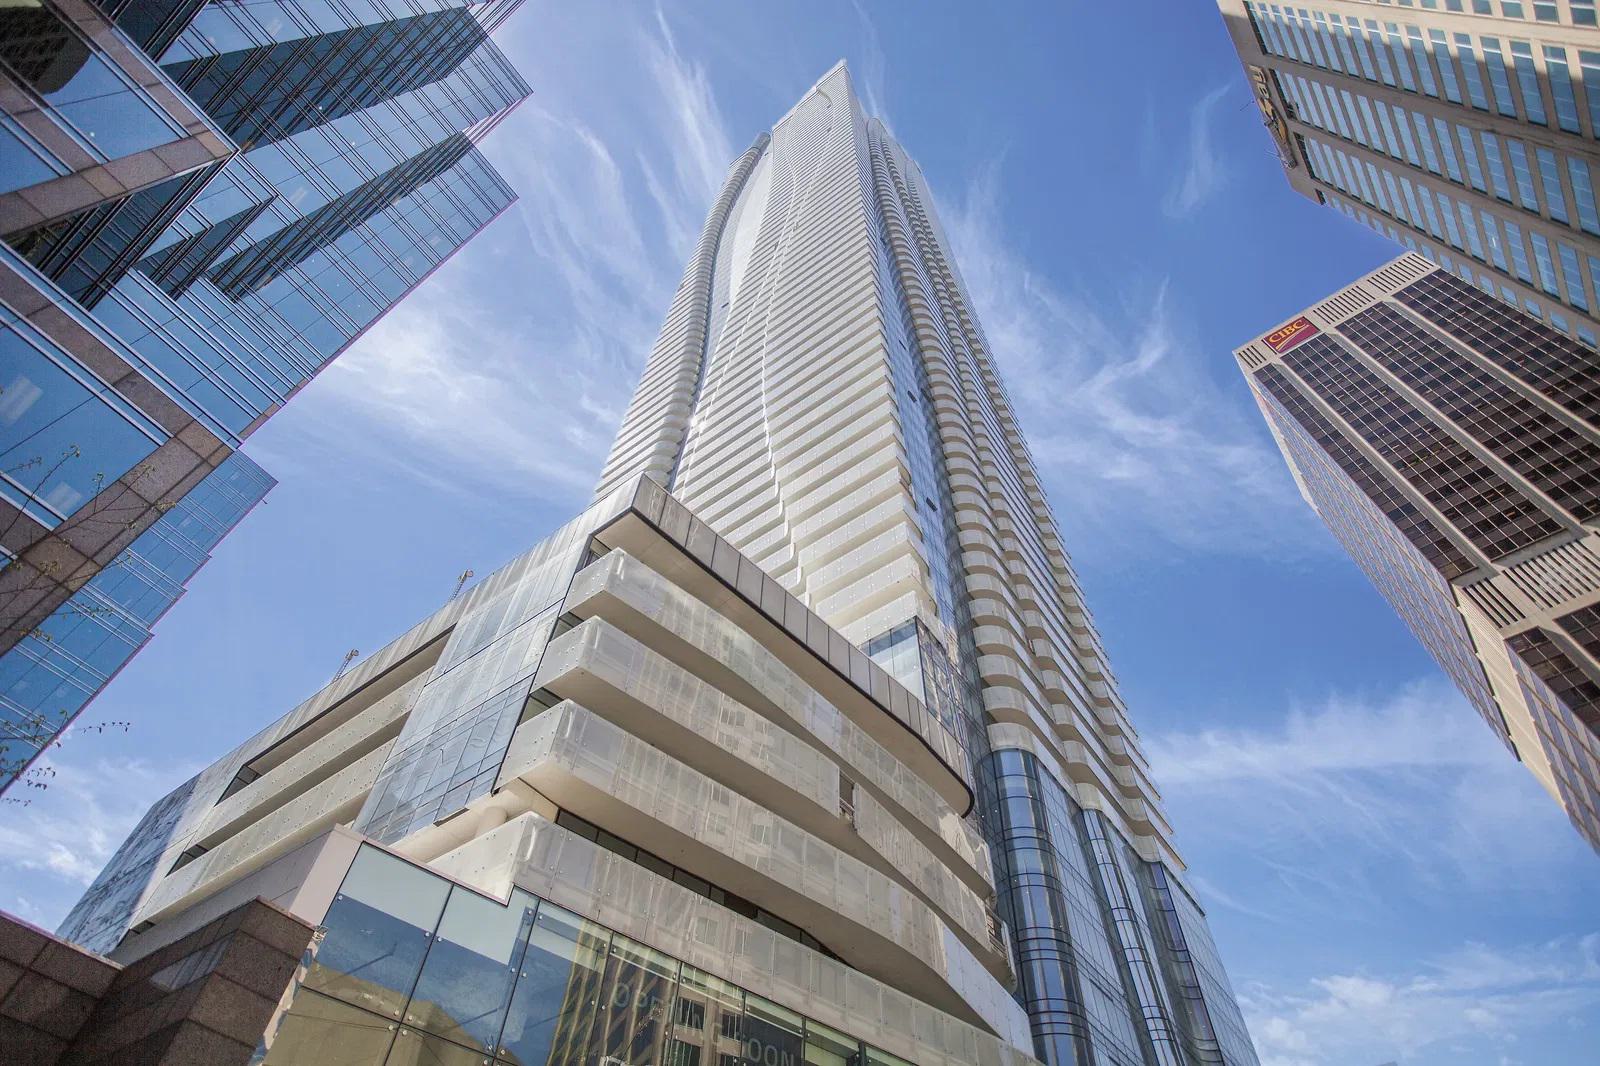
Condo building · 1 Bloor St E
One Bloor Condos is a 75-storey condo with 789 suites, built in 2017 by Great Gulf. Right now 11 for sale and 8 for rent are on the market here.
- 75storeys
- 789suites
- $1,012/sq ft
- 2017built
No similar units for rent in One Bloor Condos right now.
Around this home
Daily convenience, out of 100, from the distances below
Schools nearby
School rating, out of 10.
Helpful calculators
Your HOMEH agent

"I would see it this week."