

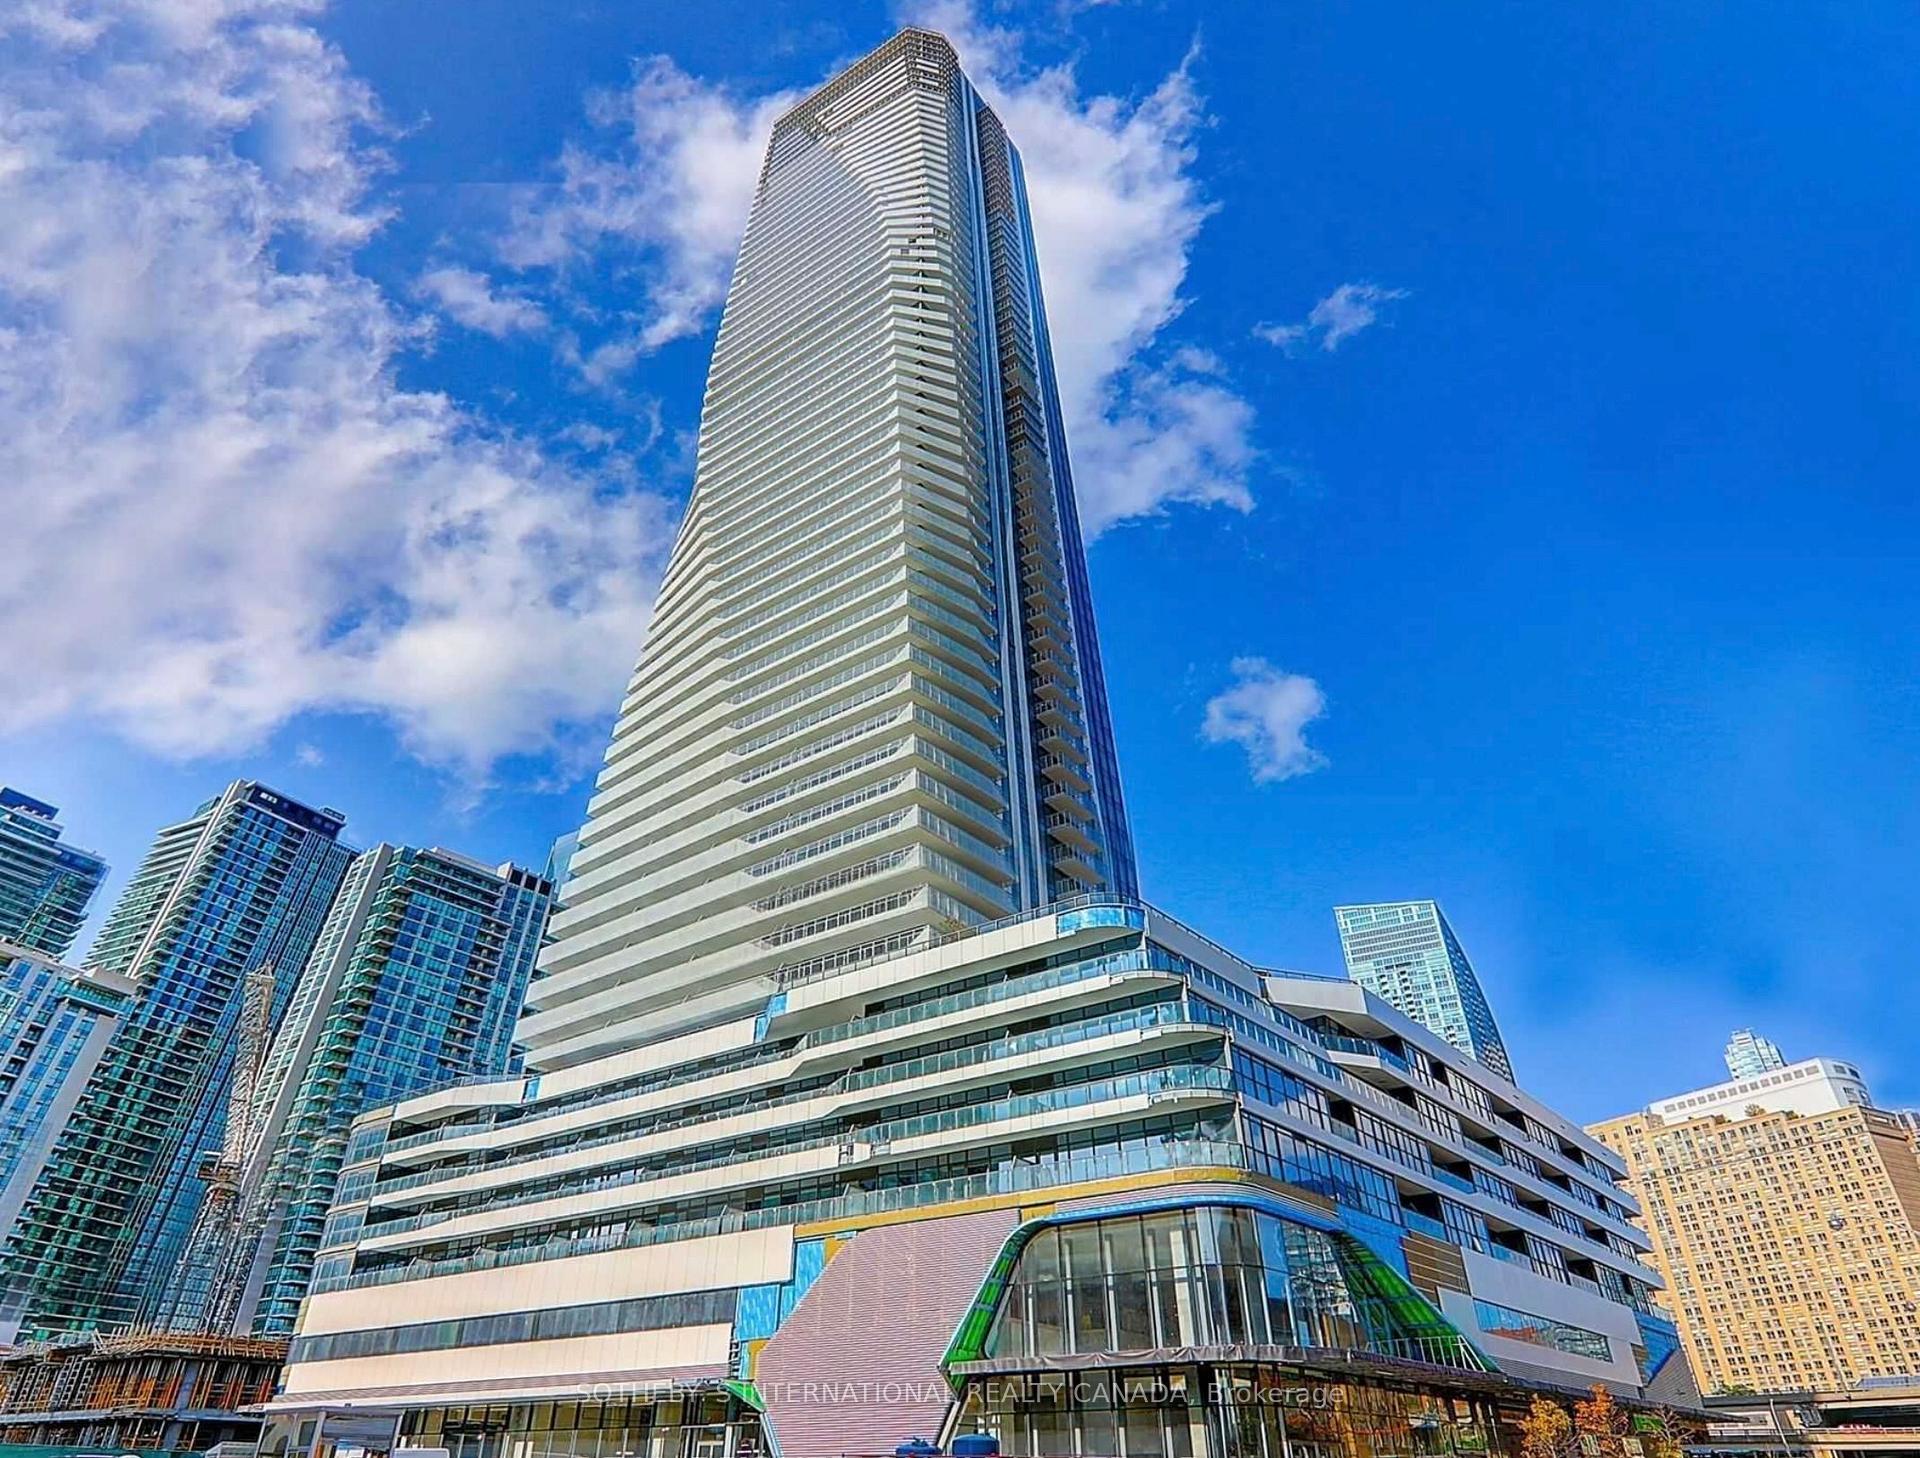
Unit 3508, 28 Freeland Street
Unit 3508, 28 Freeland Street
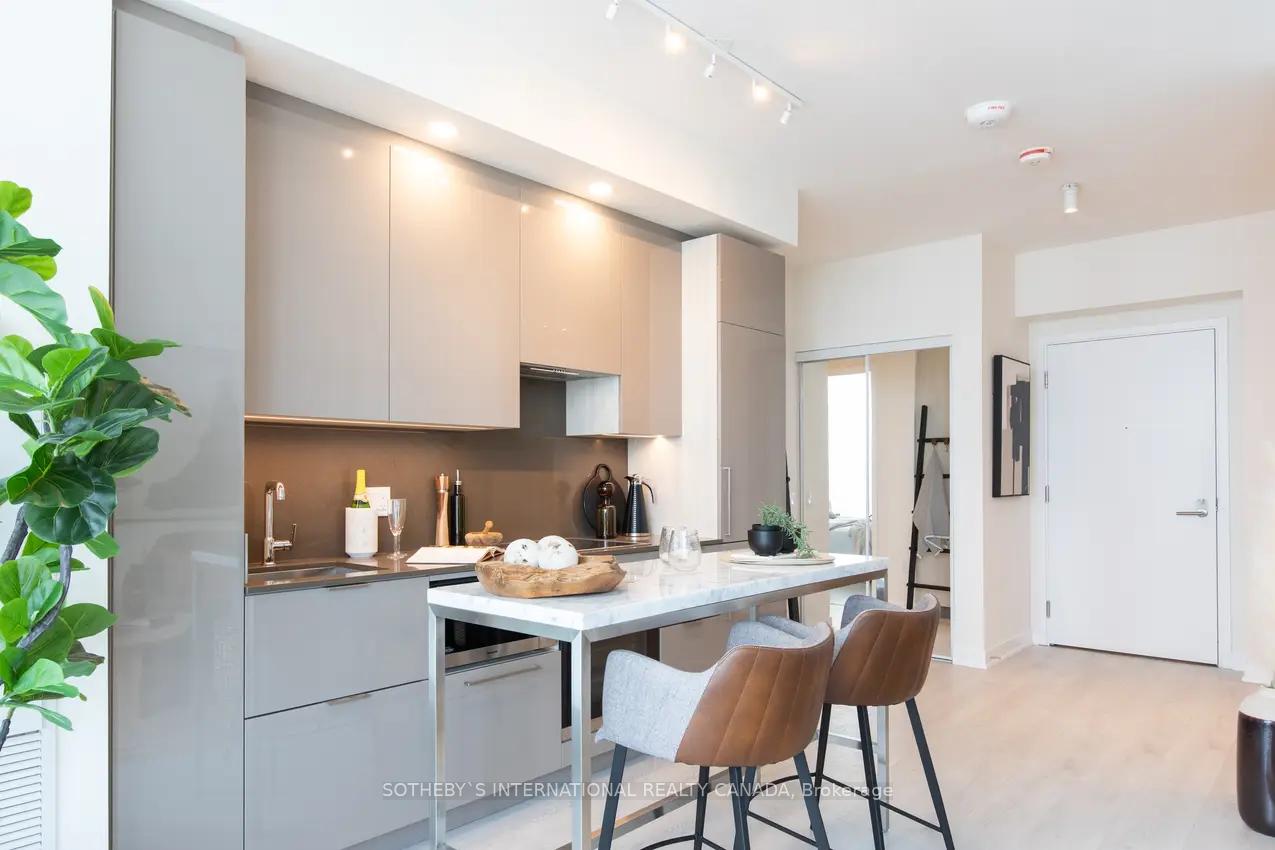 See all 29 photos
Property history
Facts and features
- ExposureSouth east
- LaundryEnsuite
- LockerNone
- BalconyOpen
- Central air
- Concierge
- Gym
- Party room/meeting room
- Rooftop deck/garden
The homeCondo Apartment, Apartment, Age 0–5 years
- Type: Condo Apartment
- Style: Apartment
- Age: 0–5 years
- Living space: 600–699 sq ft
- Basement: None
- Exposure: South East
- View: Lake
InsideWindow floor to ceiling, Ensuite, main level, Elevator Yes
- Flooring: Window floor to ceiling
- Laundry: Ensuite, main level
- Elevator: Yes
- Rooms above ground: 5
- Bedrooms: 1 + 1 in the basement
- Bathrooms: 1
- Kitchens: 1
OutsideConcrete, Open
- Exterior: Concrete
- Balcony: Open
Parking and lockerUnderground, Parking type None, Underground
- Garage: Underground
- Parking type: None
- Driveway: Underground
- Locker: None
BuildingPinnacle one yonge - the prestige, Storeys 65, Units 496
- Name: Pinnacle one yonge - the prestige
- Storeys: 65
- Units: 496
- Registered: 2019
- Condo corporation: 3018
- Amenities: Concierge, gym, party room/meeting room, rooftop deck/garden, visitor parking
- Pets: Not allowed
Heating, water and powerForced air, gas, Central air
- Heating: Forced air, gas
- Cooling: Central air
Rent and termsRent $2,800 a month, Entire property, Furnished
- Rent: $2,800 a month
- Space for rent: Entire property
- Furnished: Furnished
- Lease: 12 months
- Paid: Monthly
- Rent includes: Water, heat, building insurance, common elements
- Deposit: Required
- Credit check: Required
- Employment letter: Required
- Rental application: Required
- References: Required
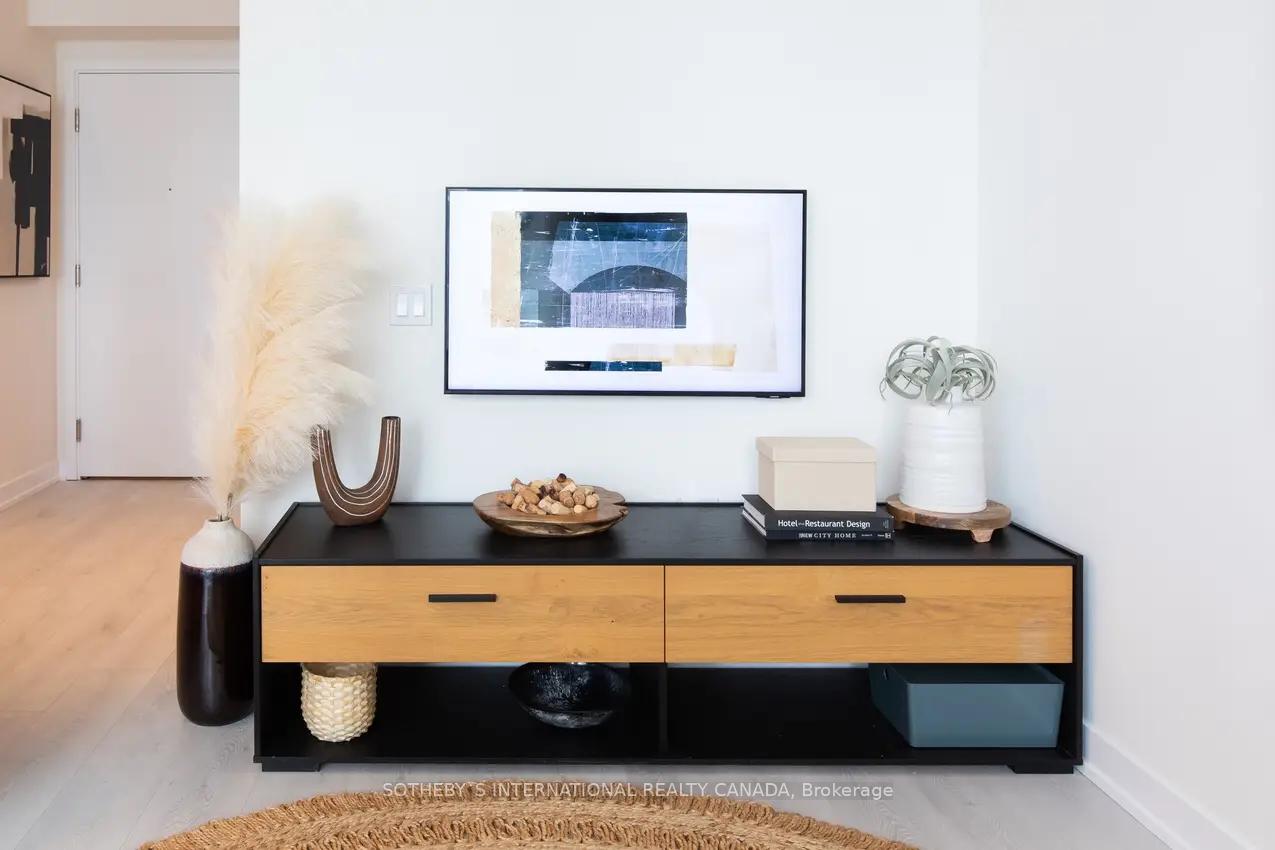
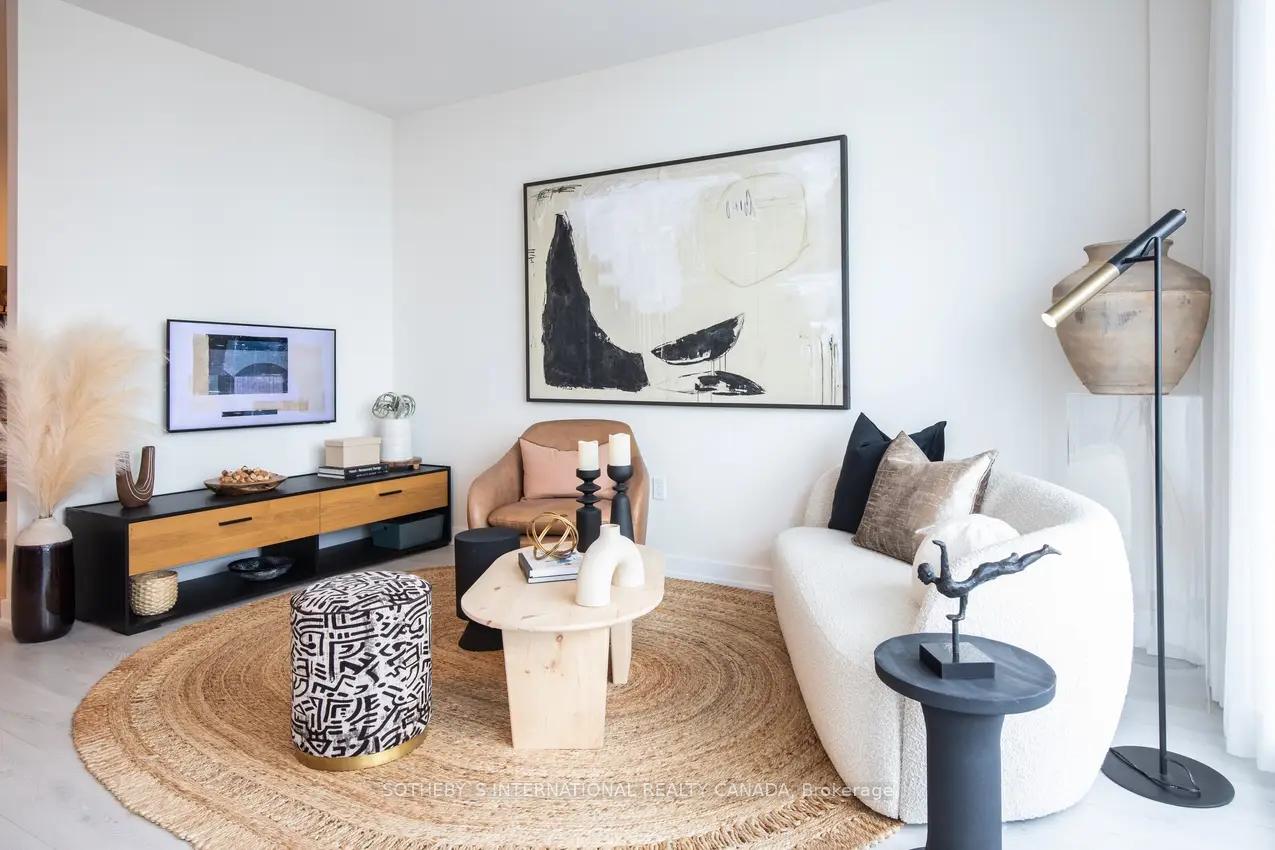
IncludedAs per schedule 'a' - integrated fridge, integrated dishwasher, b/in s/steel oven, b/in ceramic glass cooktop, b/in microwave. stacked front load washer & dryer.all furniture, 2 tv's ( living room & the bedroom) bedroom set, kitchen island, wall paintings.
- Included: As per schedule 'a' - integrated fridge, integrated dishwasher, b/in s/steel oven, b/in ceramic glass cooktop, b/in microwave. stacked front load washer & dryer.all furniture, 2 tv's ( living room & the bedroom) bedroom set, kitchen island, wall paintings.
NearbyClear view, marina, public transit, rec./commun.centre, waterfront, arts centre
- Close to: Clear view, marina, public transit, rec./commun.centre, waterfront, arts centre
Listing detailsC11925620, Rented, Jan 15, 2025
- MLS® number: C11925620
- Status: Rented
- Listed on: Jan 15, 2025
- Days on market: 58
- Updated: Mar 14, 2025
- Possession: 2025-03-01 / March 1, 2025
- Occupied by: Tenant
- Listing brokerage: SOTHEBY`S INTERNATIONAL REALTY CANADA
About this home
Unit 3508, 28 Freeland Street, Toronto (Waterfront Communities), ON M5E 0E3
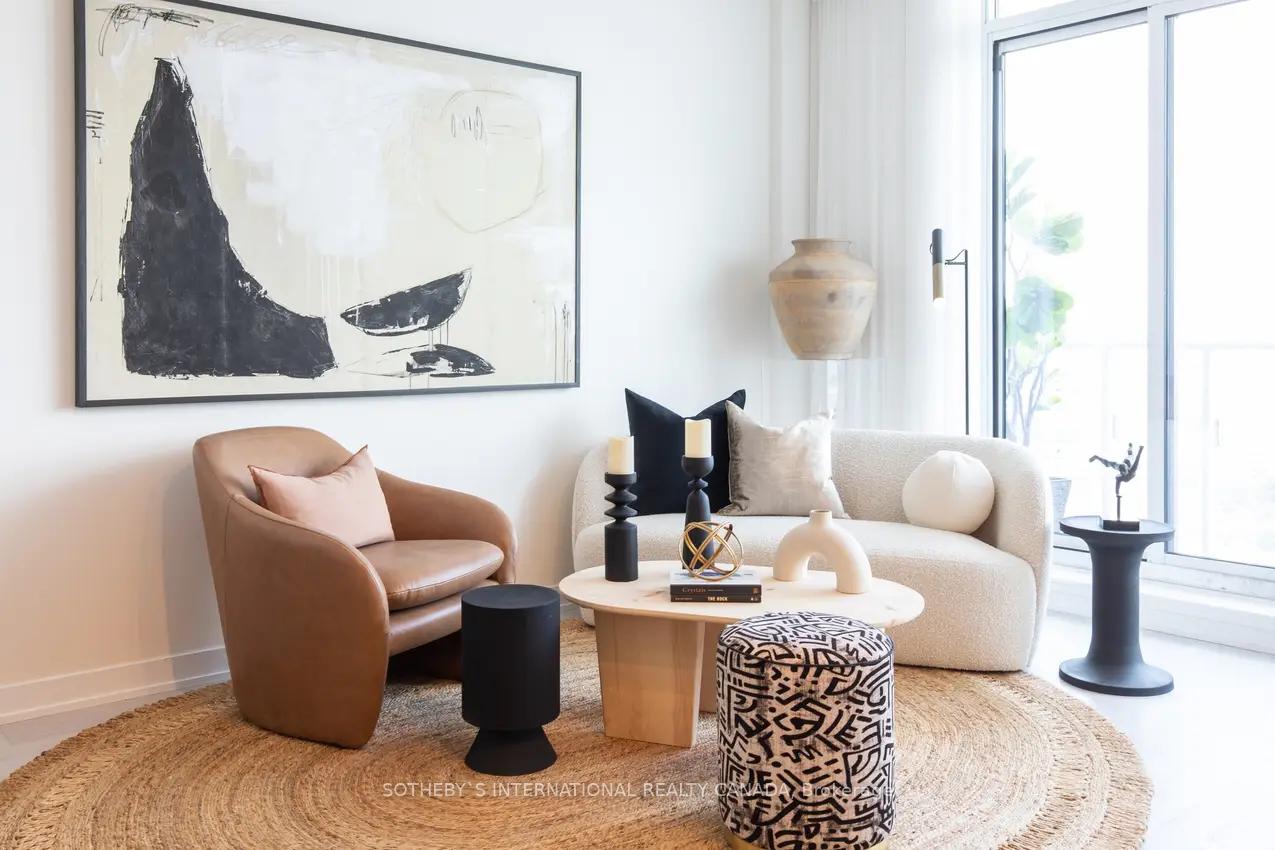
Fully Furnished designer suite at Prestige condo at Pinnacle One Yonge. A large 650 sq. ft. 1-bed + den redefines luxury living in the city, offering unobstructed city and lake views from an expansive 83 sq. ft. balcony. This move-in suite features modern kitchen with quartz countertops & integrated appliances, 9 foot high smooth ceilings, laminate flooring throughout & floor-to-ceiling windows with abundance of natural light. Spacious bedroom and large den. Top of the line furniture from brands like Elte & Cb2! Includes drapes & kitchenware! Amenities include: 24 hr concierge, spin studio, party room, business centre, outdoor walking track with exercise stations, dining room, outdoor terrace w/ Bbq's, fireplace & seating on 7th floor. The nearby One Yonge Community Recreation Centre offers a pool & gymnasium. Steps to Loblaws, Farm Boy grocery shopping, LCBO & great restaurants. Short walk to Union Station, Rogers Centre, Scotiabank Arena, CN Tower, Toronto Harbourfront. Easy access to Gardiner Expressway, DVP, Financial & Entertainment district. Walk Score 95/100 & Transit Score 100/100.
Ask about this home
A HOMEH agent will answer your questions about this home.
Know more about Pinnacle One Yonge
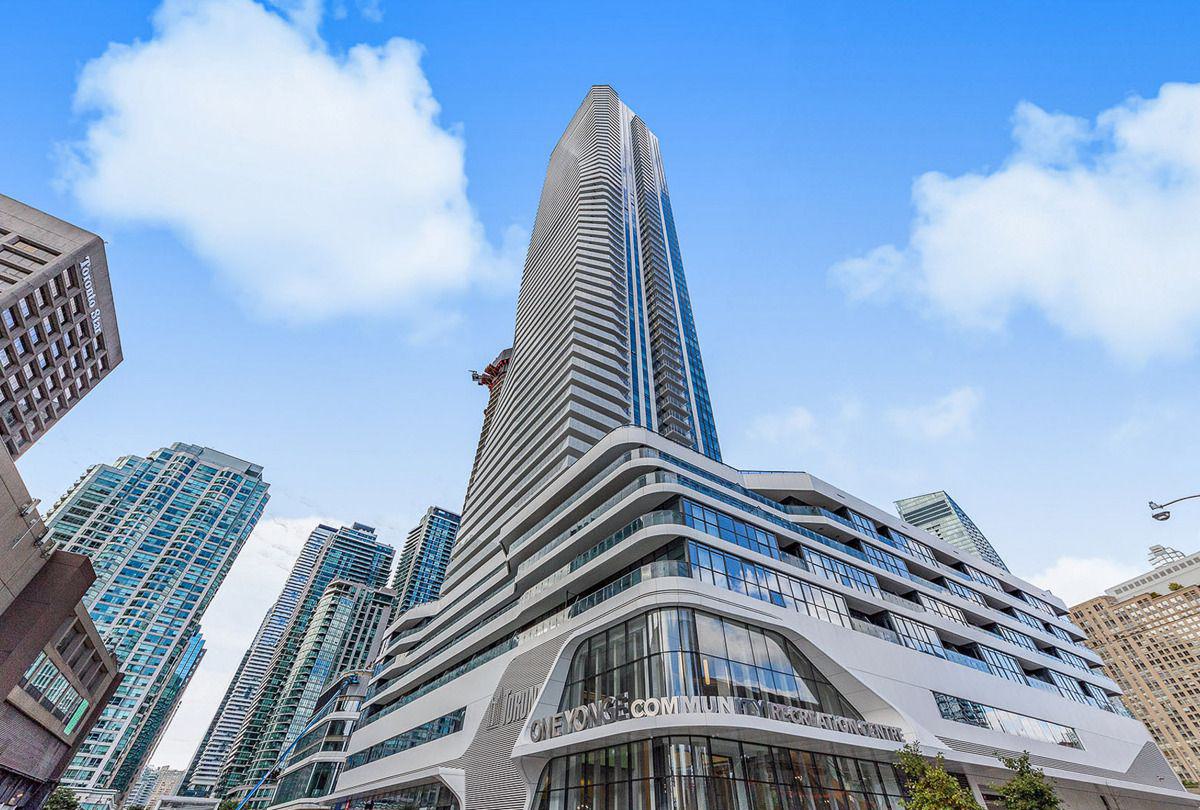
Condo building · 1 Yonge Street
Pinnacle One Yonge is a 65-storey condo with 496 suites, built in 2019 by Pinnacle International. Right now 7 for sale and 9 for rent are on the market here.
- 65storeys
- 496suites
- $1,037/sq ft
- 2019built
No similar units for rent in Pinnacle One Yonge right now.
Around this home
Daily convenience, out of 100, from the distances below
Schools nearby
School rating, out of 10.
Helpful calculators
Your HOMEH agent

"I would see it this week."