


Unit 5504, 1 Bloor Street E
Unit 5504, 1 Bloor Street E



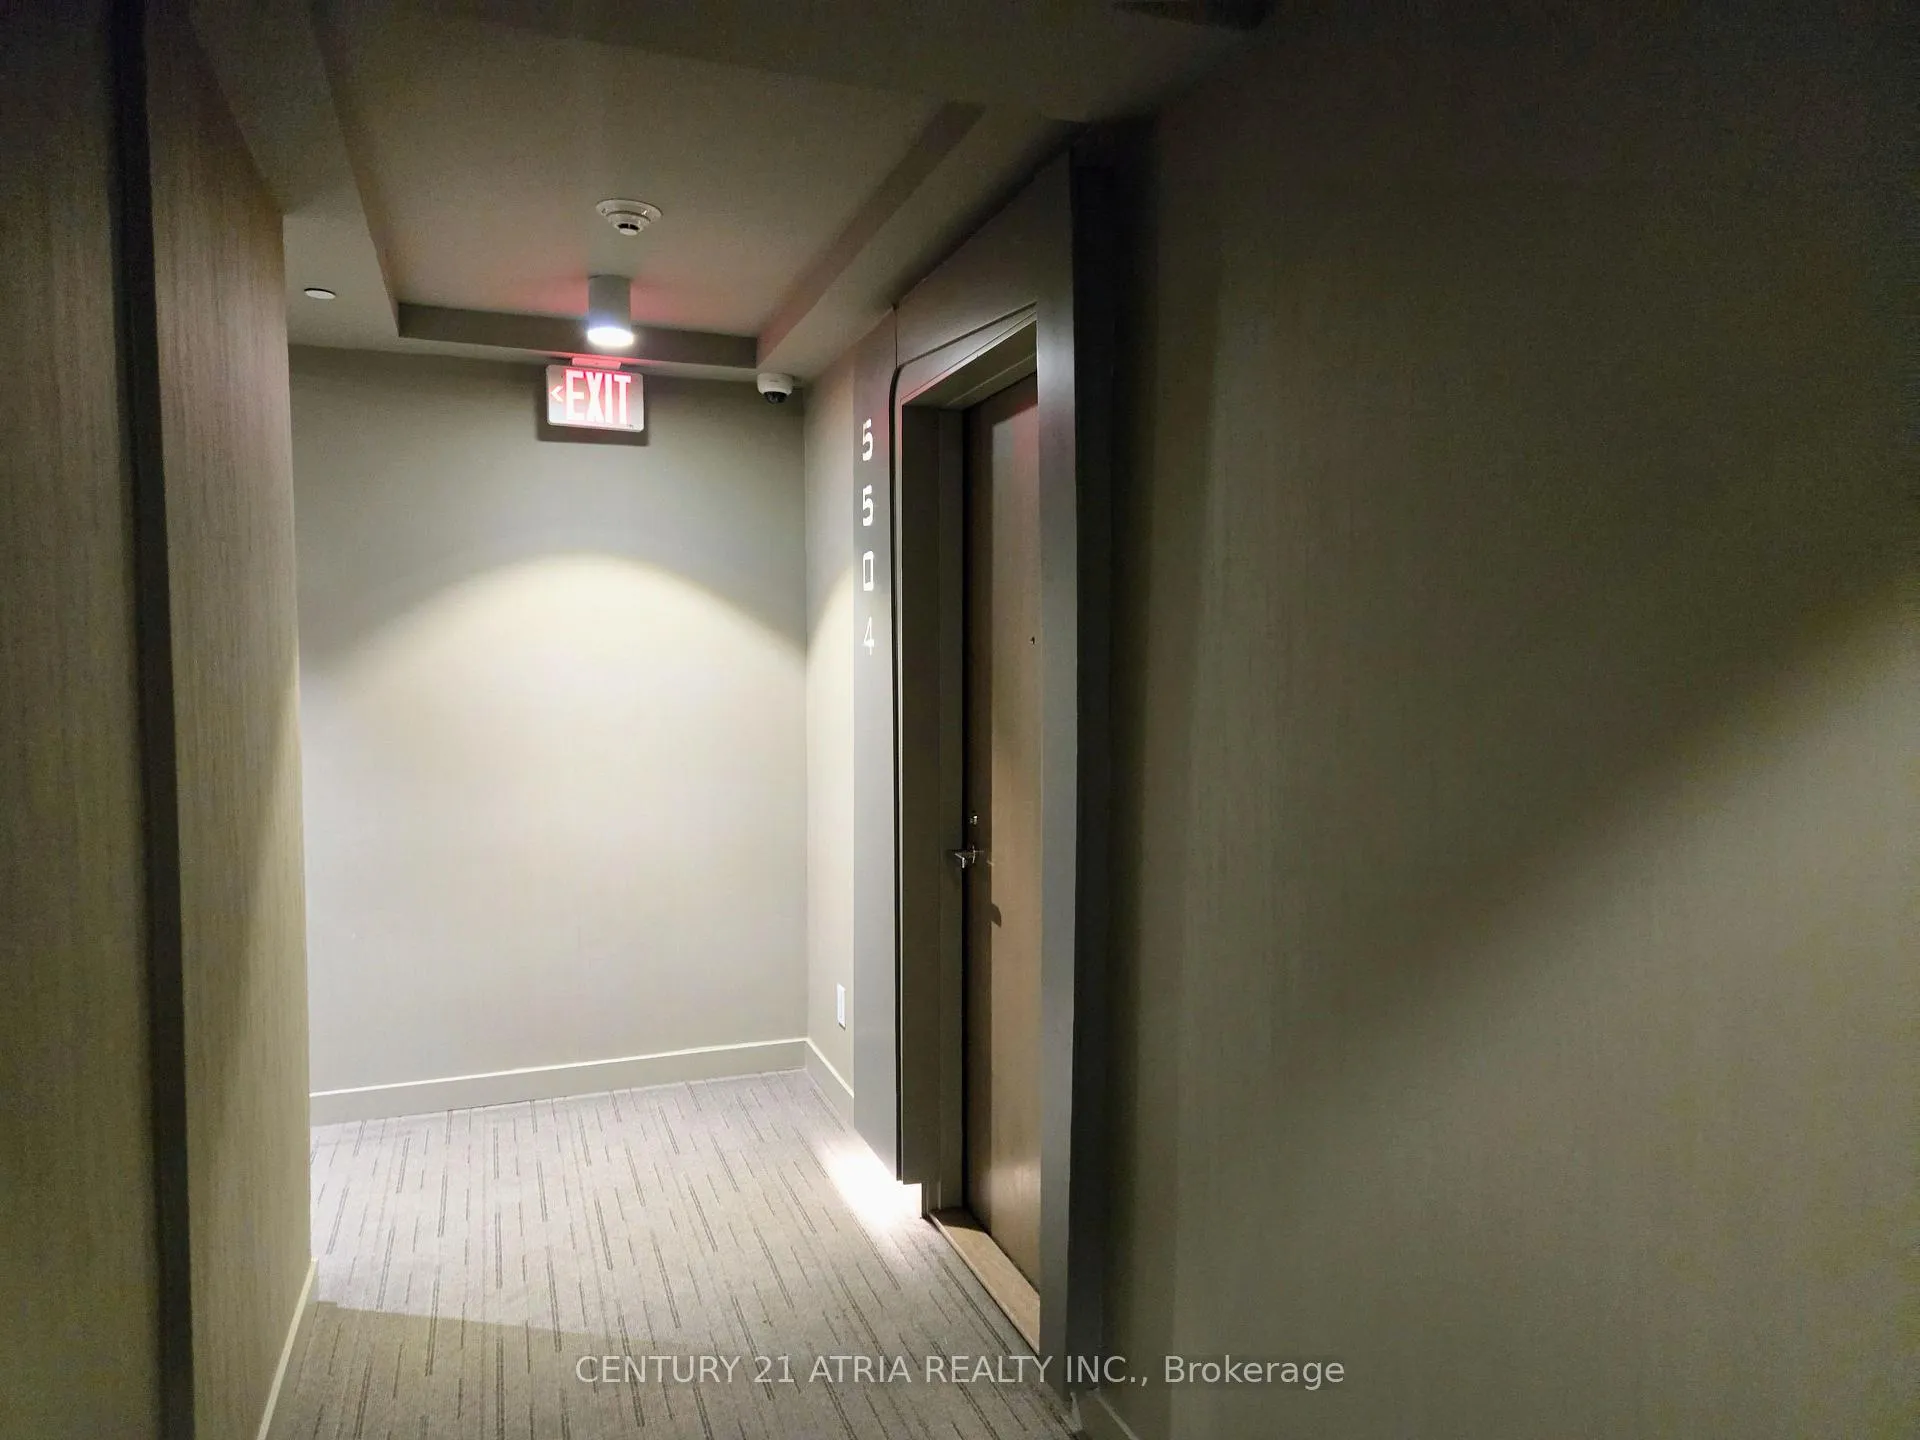 See all 37 photos
Property history
Facts and features
- ExposureSouth east
- LaundryIn-suite
- LockerOwned
- BalconyOpen
- Hardwood floors
- Central air
The homeCondo Apartment, Apartment, 1,000–1,199 sq ft
- TypeCondo Apartment
- StyleApartment
- Living space1,000–1,199 sq ft
- BasementNone
- ExposureSouth East
InsideHardwood, In-suite laundry, Built-in oven, carpet free
- FlooringHardwood
- LaundryIn-suite laundry
- FeaturesBuilt-in oven, carpet free
- Rooms above ground5
- Bedrooms2 + 1 in the basement
- Bathrooms2
- Kitchens1
OutsideConcrete, Open
- ExteriorConcrete
- BalconyOpen
Parking and locker1 Parking, Underground, Parking type Owned
- Spaces1 Parking
- GarageUnderground
- Parking typeOwned
- LockerOwned
- Locker unit145
- Locker levelC
BuildingOne bloor, Storeys 75, Units 789
- NameOne bloor
- Storeys75
- Units789
- Registered2017
- Condo corporation2577
- PetsAllowed
Heating, water and powerForced air, gas, Central air
- HeatingForced air, gas
- CoolingCentral air
Rent and termsRent $4,900 a month, Entire property, Unfurnished
- Rent$4,900 a month
- Space for rentEntire property
- FurnishedUnfurnished
- Lease12 months
- Rent includesBuilding insurance, building maintenance, central air conditioning, water, heat
- DepositRequired
- Credit checkRequired
- Employment letterRequired
- Rental applicationRequired
- ReferencesRequired
Included**extras** top of line appliances: wolf stove top, sub-zero fridge, porter & charles dishwasher, blomberg washer and dryer, microwave, all light fixtures, and all window coverings. the unit includes 1 xl-size parking & 1 xl-size locker conveniently located on the same level c.
- Included**extras** top of line appliances: wolf stove top, sub-zero fridge, porter & charles dishwasher, blomberg washer and dryer, microwave, all light fixtures, and all window coverings. the unit includes 1 xl-size parking & 1 xl-size locker conveniently located on the same level c.
Listing detailsC12064274, Rented, Apr 5, 2025
- MLS® numberC12064274
- StatusRented
- Listed onApr 5, 2025
- Days on market11
- UpdatedApr 16, 2025
- PossessionImmediate
- Occupied byVacant
- Listing brokerageCENTURY 21 ATRIA REALTY INC.
About this home
Unit 5504, 1 Bloor Street E, Toronto (Church-Yonge Corridor), ON M4W 0A8
Welcome to the Absolutely Stunning and Iconic One Bloor Condos. Enjoy Direct Access to Two Subway Lines in This Bright and Sun-Filled 2+1 Corner Suite. The Unit Offers Stunning South-East Views of The Lake, The CN Tower, and Rosedale. Featuring High Ceilings, Quality Engineered Hardwood Floors Throughout, and a Huge Wraparound Balcony, This Suite Has a Functional Layout With Two Split Bedrooms, a Den, And Two Bathrooms All With CN Tower Views. The Modern And Luxurious Kitchen Features Top-of-the-Line Built-In Appliances, a Granite Countertop, a Centre Island, and Ample Built-in Storage Cabinets. The Building Offers 24-Hour Concierge Service, and Residents Can Enjoy The World-Class "One Spa" Amenities Located on The 6th And 7th Floors. These Include Fitness and Weight Training Areas, a Yoga Studio, Billiards Room, Media Room, Lounge, And Party Spaces. Relax In The Hot and Cold Plunge Jacuzzis, Or Take Advantage Of The Indoor And Outdoor Pools, Complete With Barbecue Areas and a Tanning Deck. Located Just Steps Away From Bloor Street, You'll Find Yorkville's Finest Shopping, Boutiques, Restaurants, Cafes, and Entertainment. Its Also Within Walking Distance of Toronto Eaton Centre, Yonge-Dundas Square, the University of Toronto, George Brown College, Toronto Metropolitan University, Queens Park, Hospital Row, and The City's Financial and Entertainment direction.
Ask about this home
A HOMEH agent will answer your questions about this home.
Know more about One Bloor Condos

Condo building · 1 Bloor St E
One Bloor Condos is a 75-storey condo with 789 suites, built in 2017 by Great Gulf. Right now 11 for sale and 7 for rent are on the market here.
- 75storeys
- 789suites
- $1,012/sq ft
- 2017built
No similar units for rent in One Bloor Condos right now.
Around this home
Daily convenience, out of 100, from the distances below
Schools nearby
School rating, out of 10.
Helpful calculators
Your HOMEH agent

"I would see it this week."