

Unit 2007W, 225 Sumach Street
Unit 2007W, 225 Sumach Street
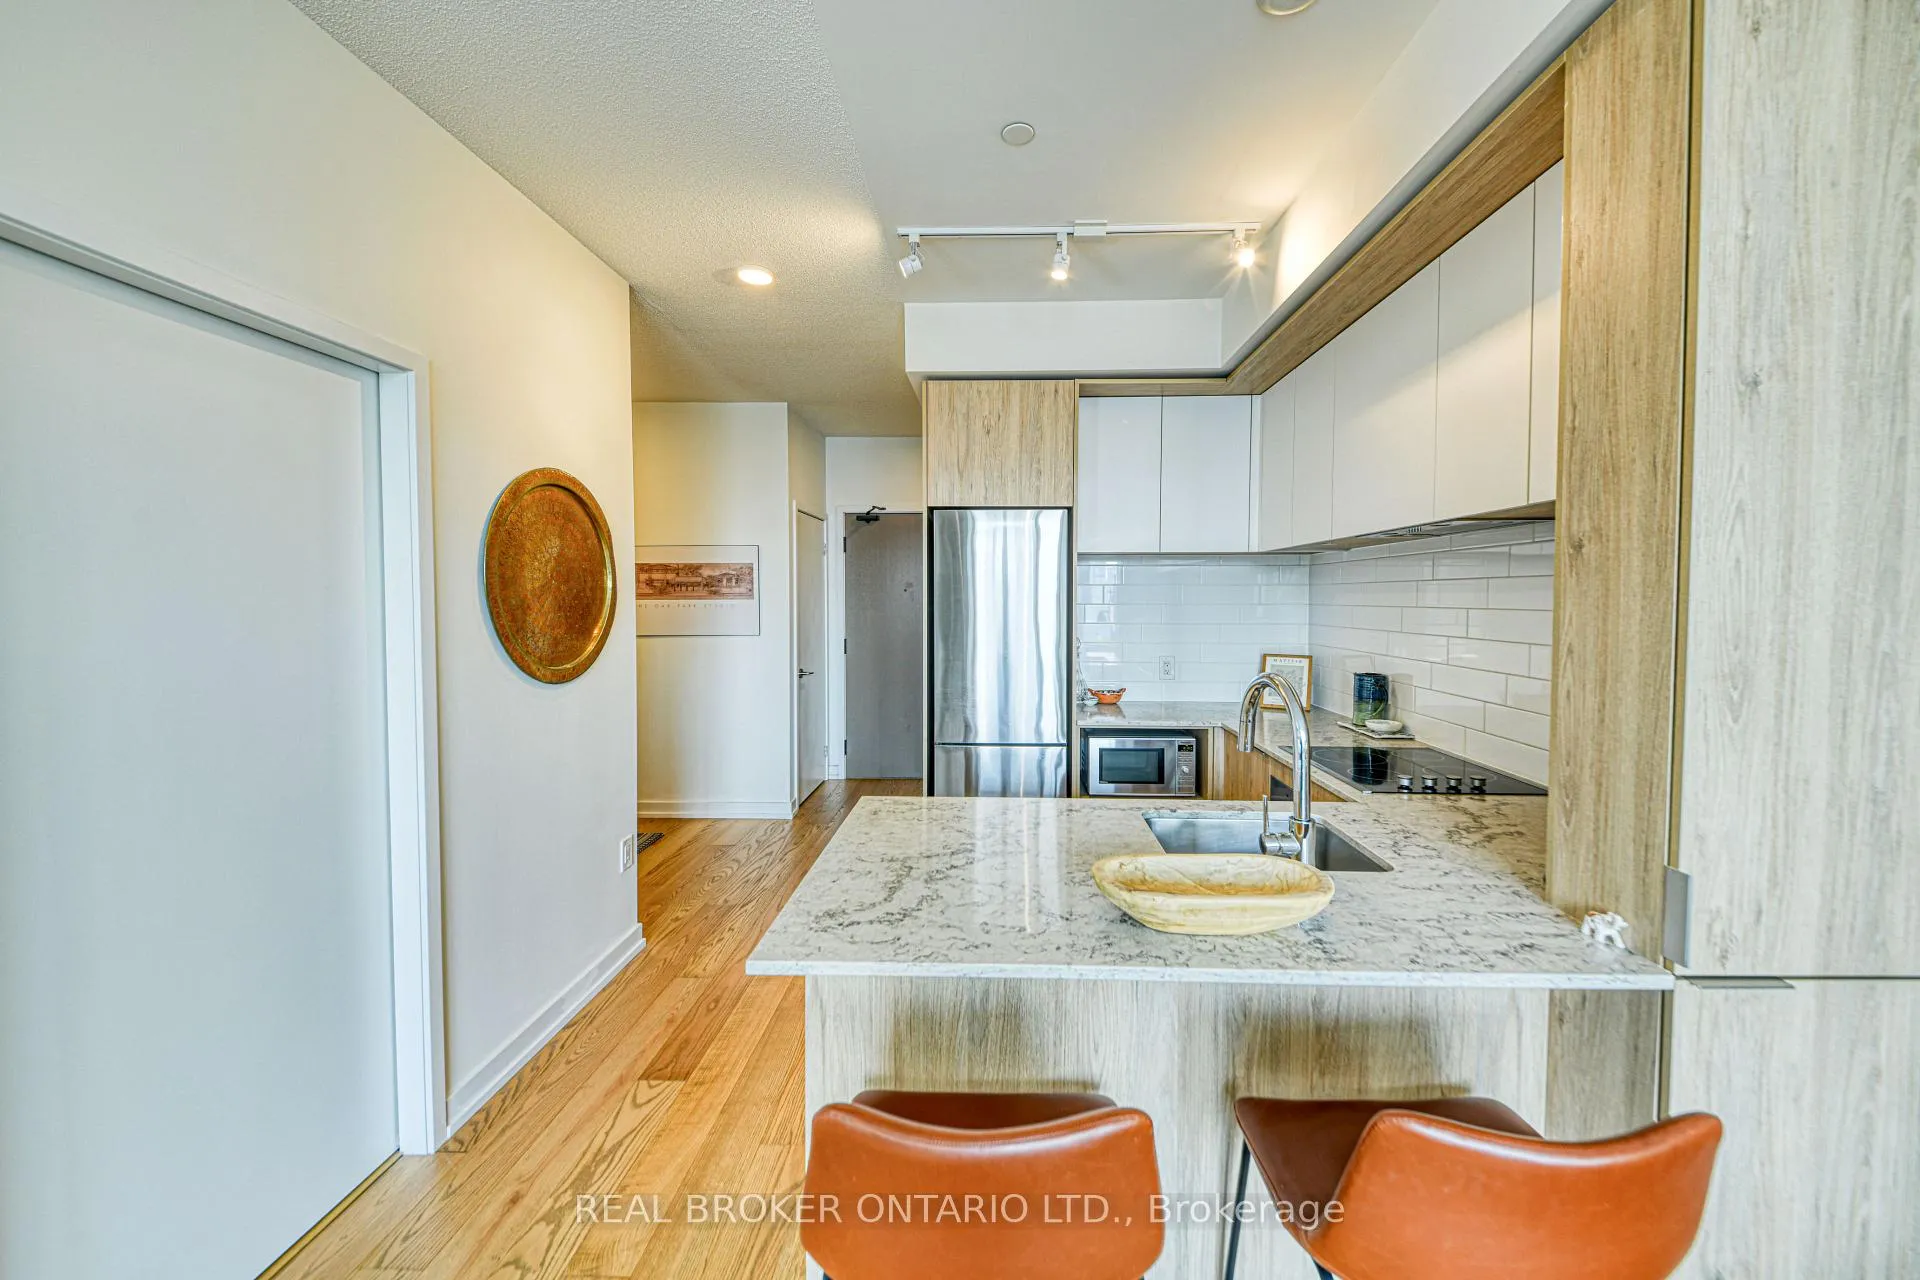 See all 27 photos
Property history
Facts and features
- ExposureWest
- LaundryEnsuite
- LockerOwned
- BalconyOpen
- Hardwood floors
- Central air
- Rooftop deck/garden
- Gym
The homeCondo Apartment, Apartment, 600–699 sq ft
- TypeCondo Apartment
- StyleApartment
- Living space600–699 sq ft
- BasementNone
- ExposureWest
- Special designationAccessibility
InsideHardwood, Ensuite, Carpet free, built-in oven
- FlooringHardwood
- LaundryEnsuite
- FeaturesCarpet free, built-in oven
- SecurityConcierge/security
- Rooms above ground5
- Bedrooms1 + 1 in the basement
- Bathrooms1
- Kitchens1
OutsideConcrete, Open
- ExteriorConcrete
- BalconyOpen
Parking and locker1 Parking, Underground, Parking type Owned
- Spaces1 Parking
- GarageUnderground
- Parking typeOwned
- LockerOwned
- Locker unit156
- Locker number156
- Locker levelB
BuildingDueast condos, Storeys 29, Units 437
- NameDueast condos
- Storeys29
- Units437
- Registered2020
- Condo corporation2834
- AmenitiesBus ctr (wifi bldg), community bbq, visitor parking, rooftop deck/garden, guest suites, gym
- PetsAllowed
Heating, water and powerForced air, gas, Central air
- HeatingForced air, gas
- CoolingCentral air
Rent and termsRent $2,500 a month, Entire property, Unfurnished
- Rent$2,500 a month
- Space for rentEntire property
- FurnishedUnfurnished
- Lease12 months
- Rent includesCentral air conditioning, building insurance, heat, water, parking
- DepositRequired
- Credit checkRequired
- Employment letterRequired
- Rental applicationRequired
- ReferencesRequired
IncludedWall mounted tv in living room & bedroom. built-in shelvings, balcony flooring. building amenities include 24hr concierge, gym, co-working rooms, media lounges, party room, guest suites, rooftop terrace w/ bbqs, visitor parking, dog/bike cleaning station, kids play zone and more.
- IncludedWall mounted tv in living room & bedroom. built-in shelvings, balcony flooring. building amenities include 24hr concierge, gym, co-working rooms, media lounges, party room, guest suites, rooftop terrace w/ bbqs, visitor parking, dog/bike cleaning station, kids play zone and more.
NearbyPark, library, public transit, hospital, rec./commun.centre
- Close toPark, library, public transit, hospital, rec./commun.centre
Listing detailsC12279216, Rented, Jul 11, 2025
- MLS® numberC12279216
- StatusRented
- Listed onJul 11, 2025
- Days on market5
- UpdatedJul 16, 2025
- Possession2025-08-01 / Flexible
- Occupied byOwner
- Listing brokerageREAL BROKER ONTARIO LTD.
About this home
Unit 2007W, 225 Sumach Street, Toronto (Regent Park), ON M5A 0P8
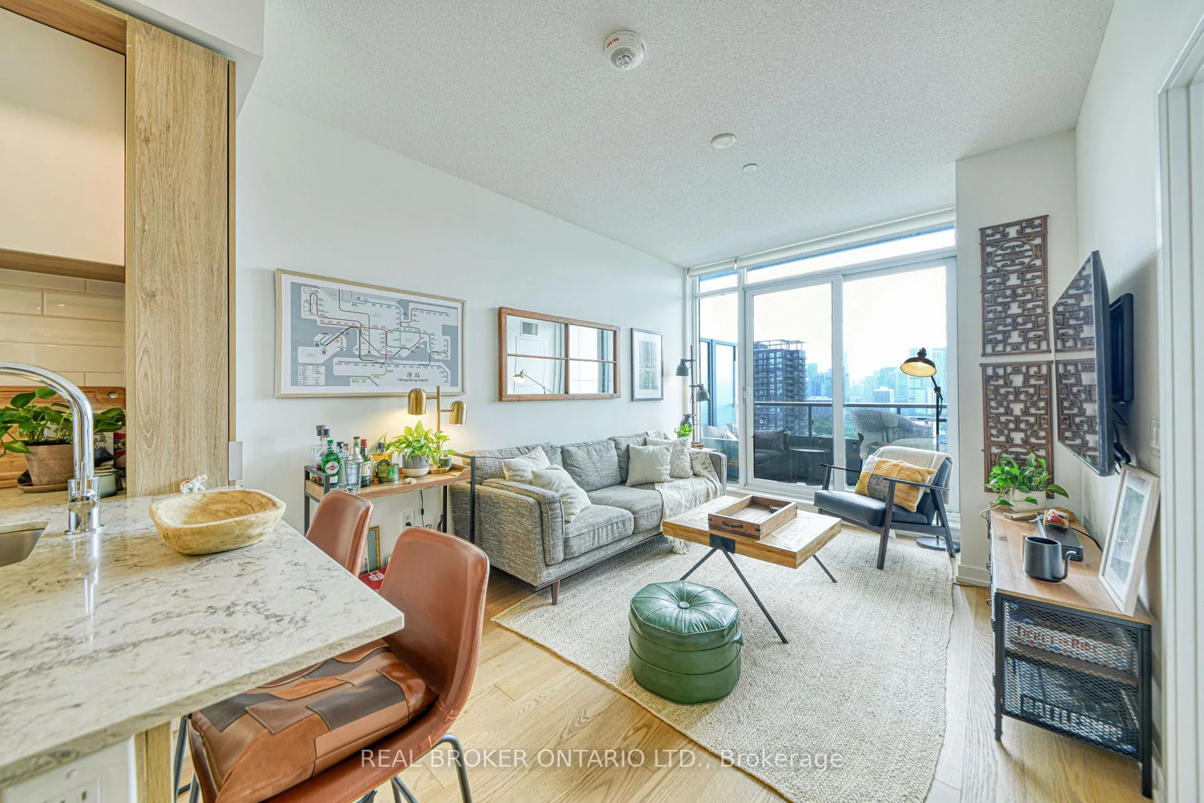
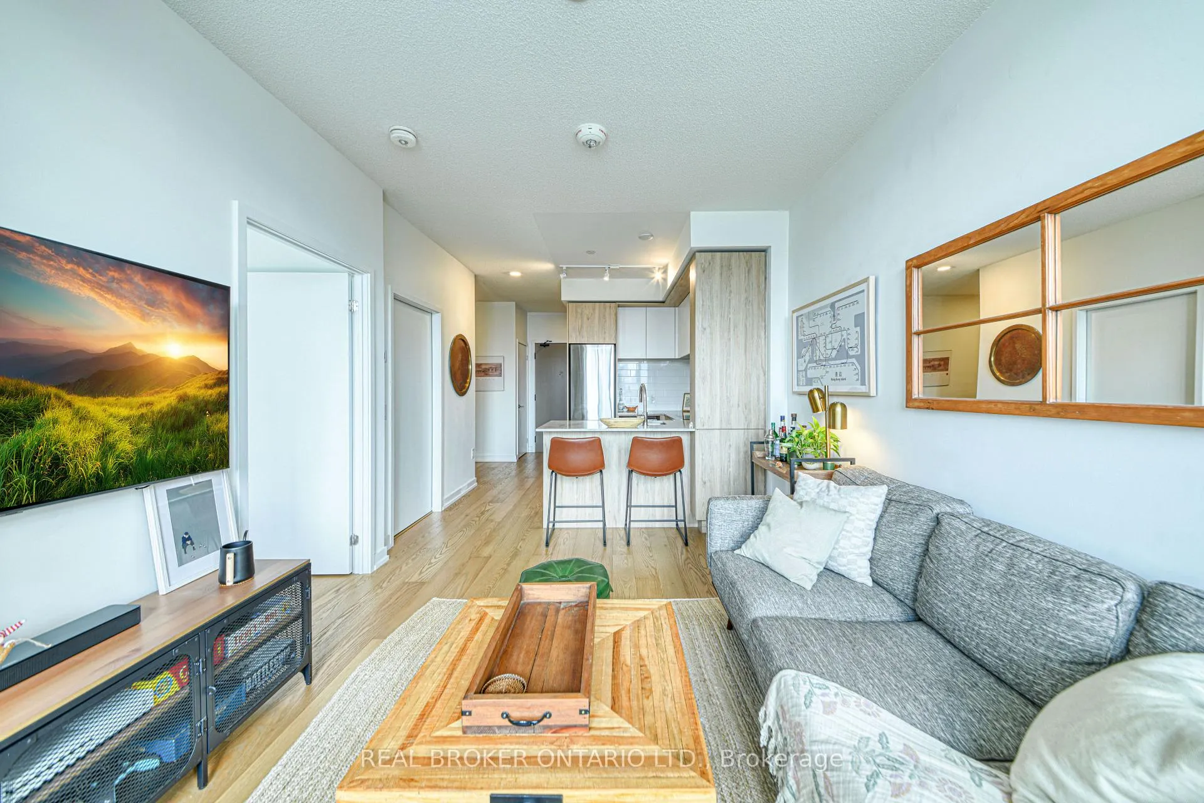
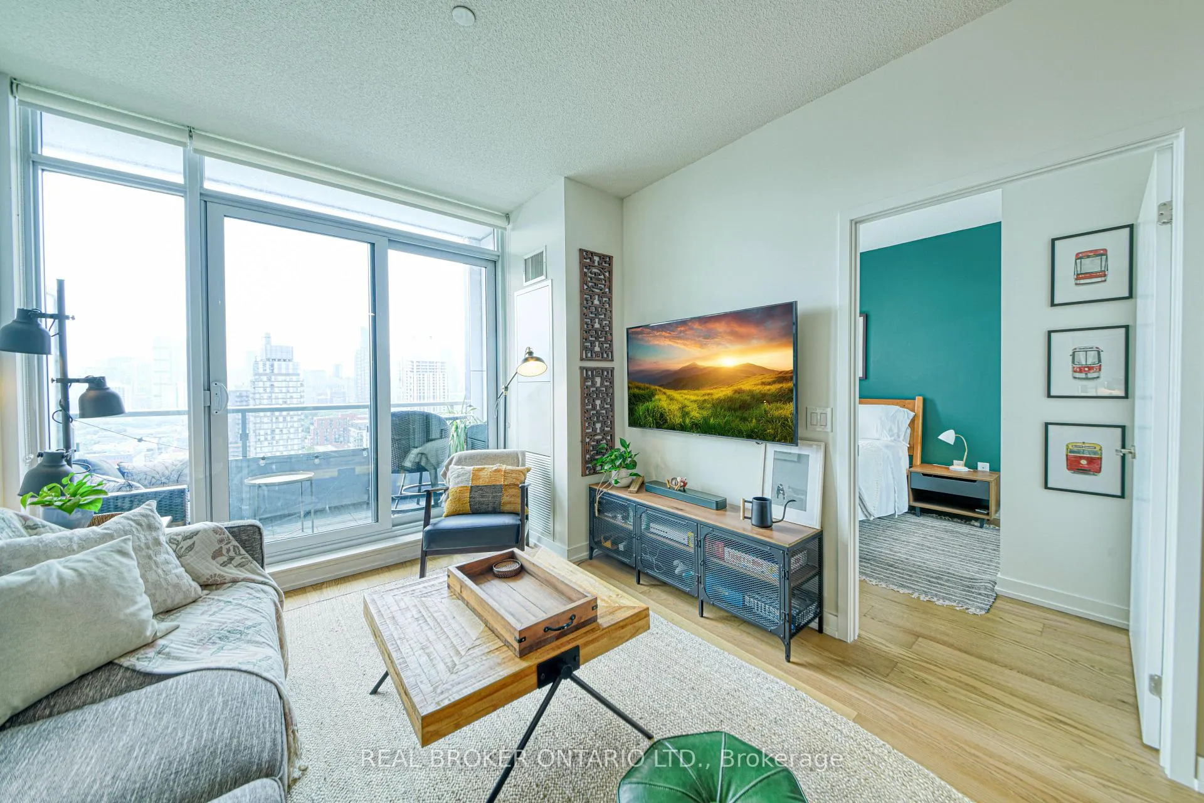
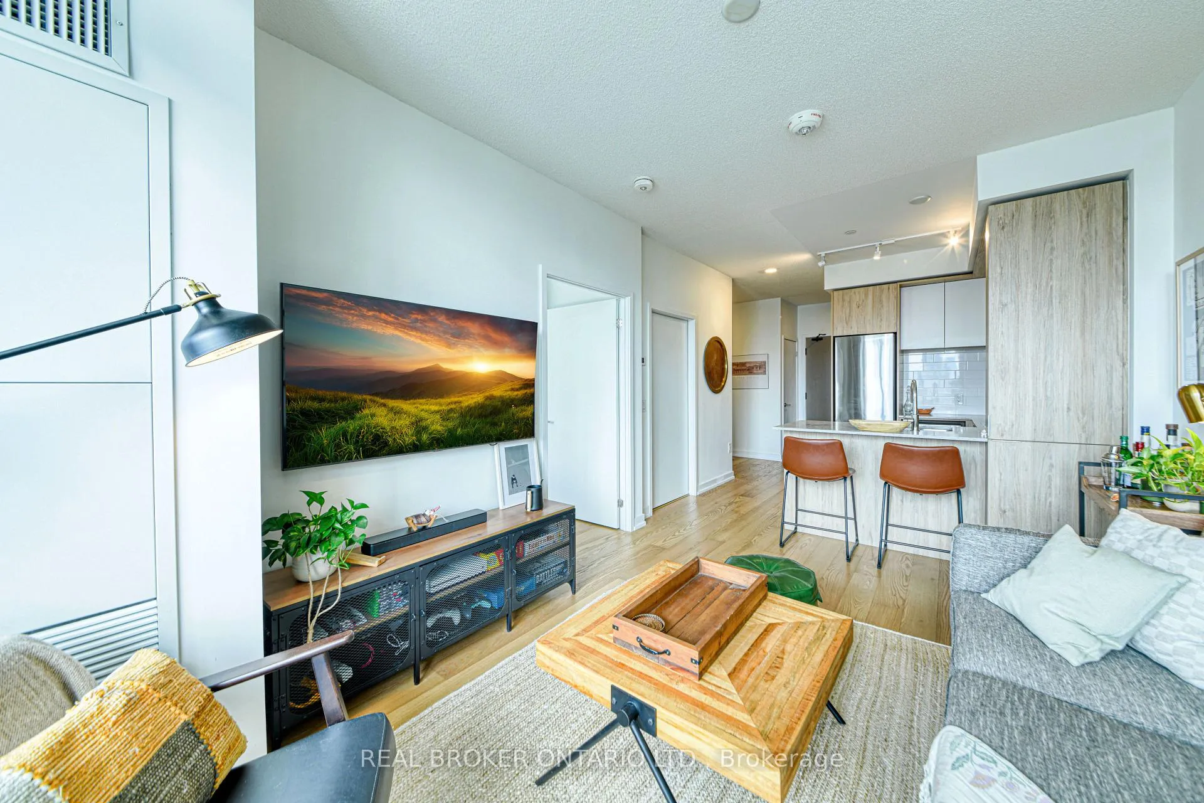
West-facing and well laid out, this sleek one bed + den at the DuEast Condos offers functionality and convenience, without compromise. The open concept kitchen & living space lead to your balcony overlooking Regent Park & with no buildings directly in front of you, you won't want to miss any of the stunning sunsets. This unit is full of upgrades - Hardwood floors throughout, quartz countertops & backsplash, under-mount lighting, stainless steel appliances and tons of storage! The den is perfect for a home office and has a built-in queen sized Murphy bed offering you flexibility without sacrificing your living space. If the storage in the unit isn't enough, the unit also comes with a locker and a parking spot for added convenience. The building itself has many amenities including a large gym, co-working lounge, rooftop garden and BBQ, Yoga studio, and more. However, the best amenity is the neighbourhood. You're steps from the aquatic centre, soccer field, ice rink and a short ride away from The Distillery District, Corktown, Financial District and so much more. So what are you waiting for? Book your showing today!
Ask about this home
A HOMEH agent will answer your questions about this home.
Know more about DuEast Condos
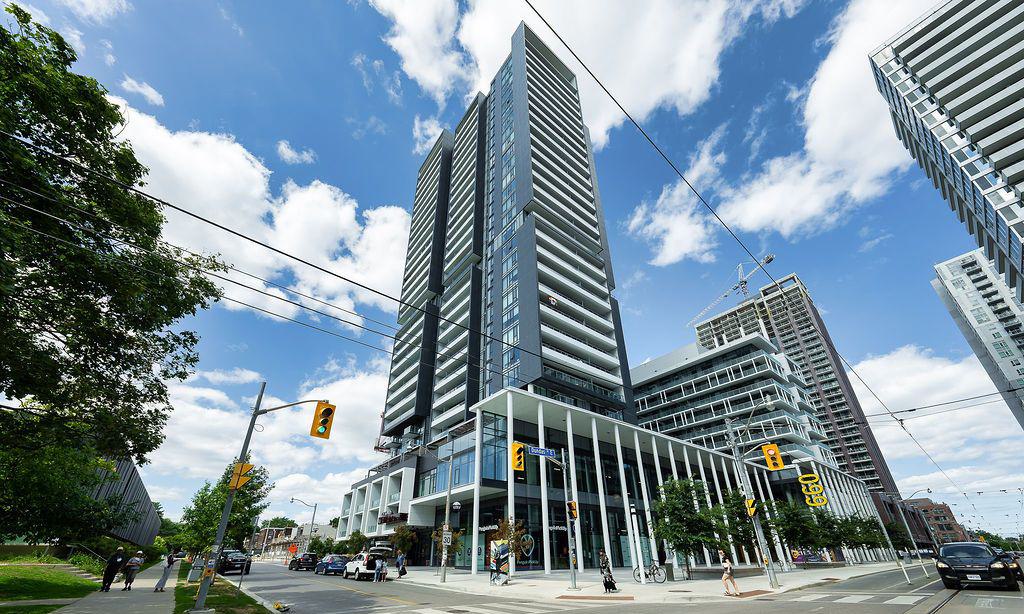
Condo building · 225 Sumach Street
DuEast Condos is a 29-storey condo with 437 suites, built in 2020 by The Daniels Corporation. Right now 8 for sale and 4 for rent are on the market here.
- 29storeys
- 437suites
- $784/sq ft
- 2020built
No similar units for rent in DuEast Condos right now.
Around this home
Daily convenience, out of 100, from the distances below
Schools nearby
School rating, out of 10.
Helpful calculators
Your HOMEH agent

"I would see it this week."