

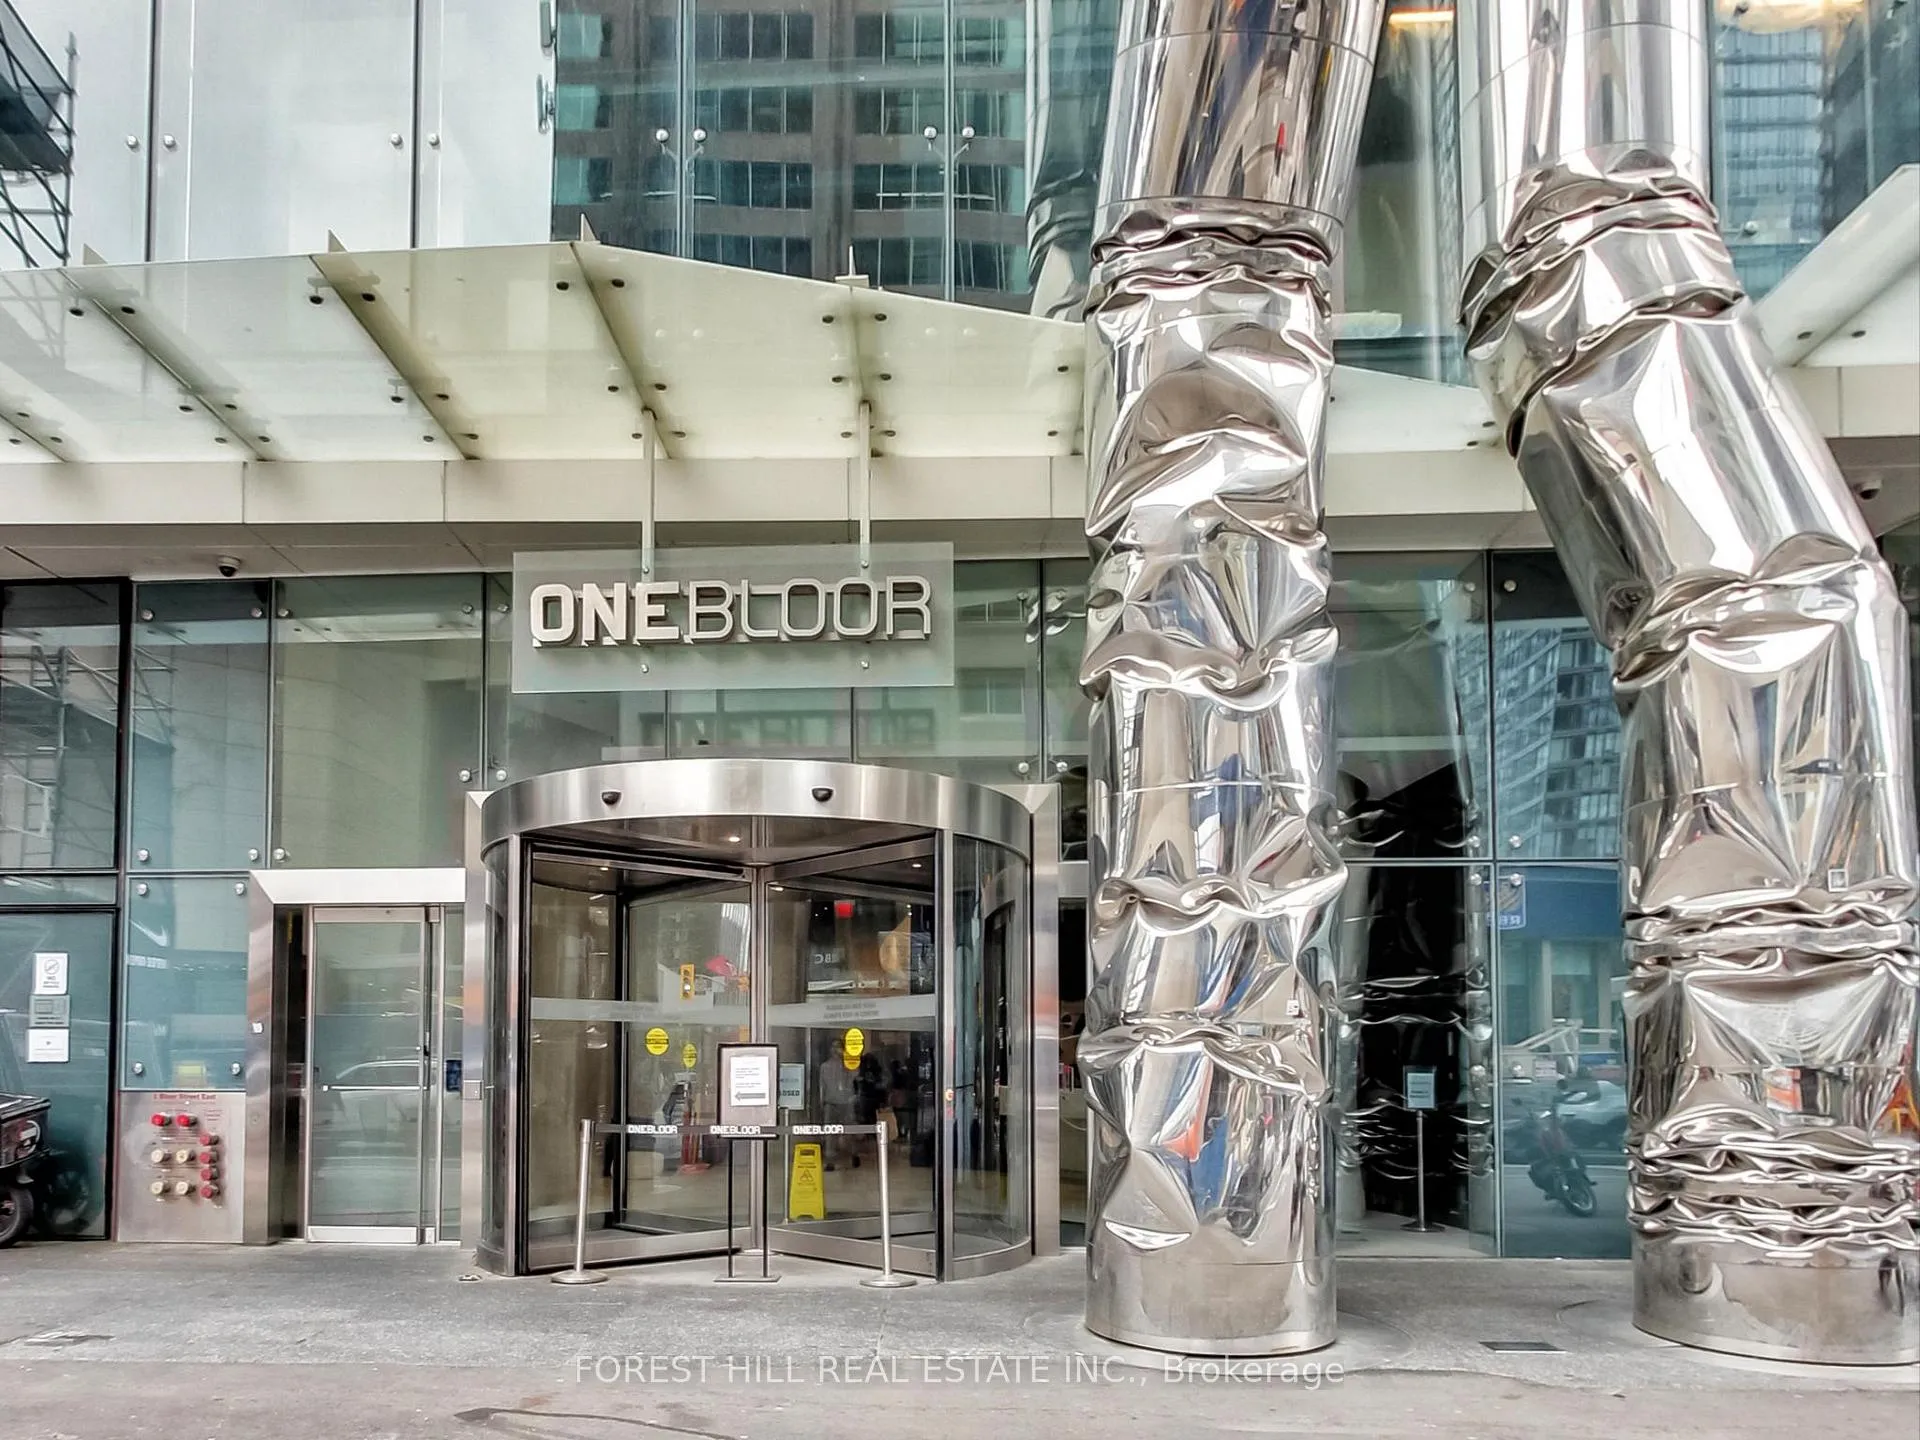
Unit 6001, 1 Bloor Street E
Unit 6001, 1 Bloor Street E
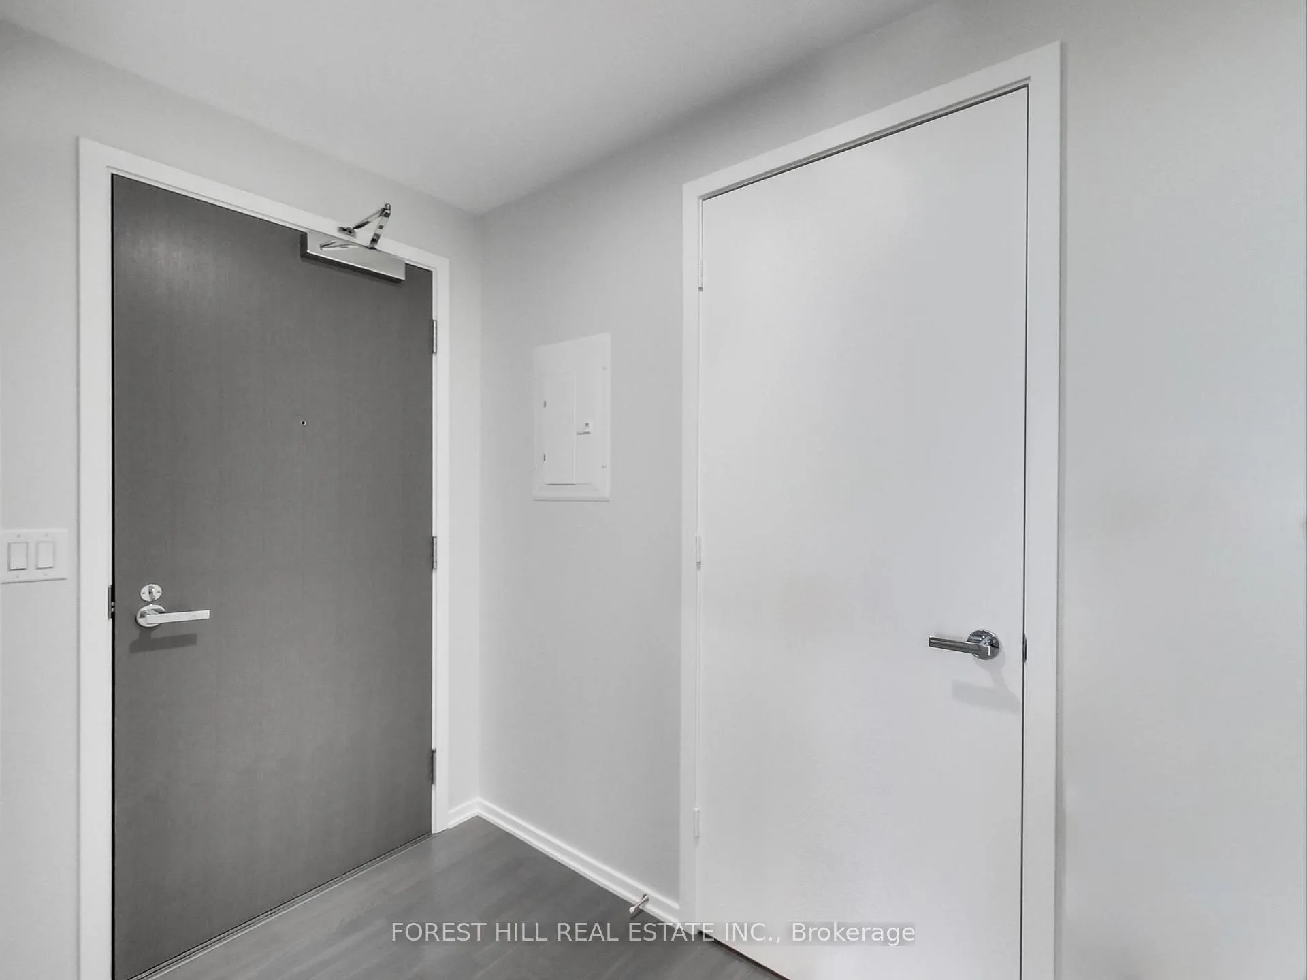
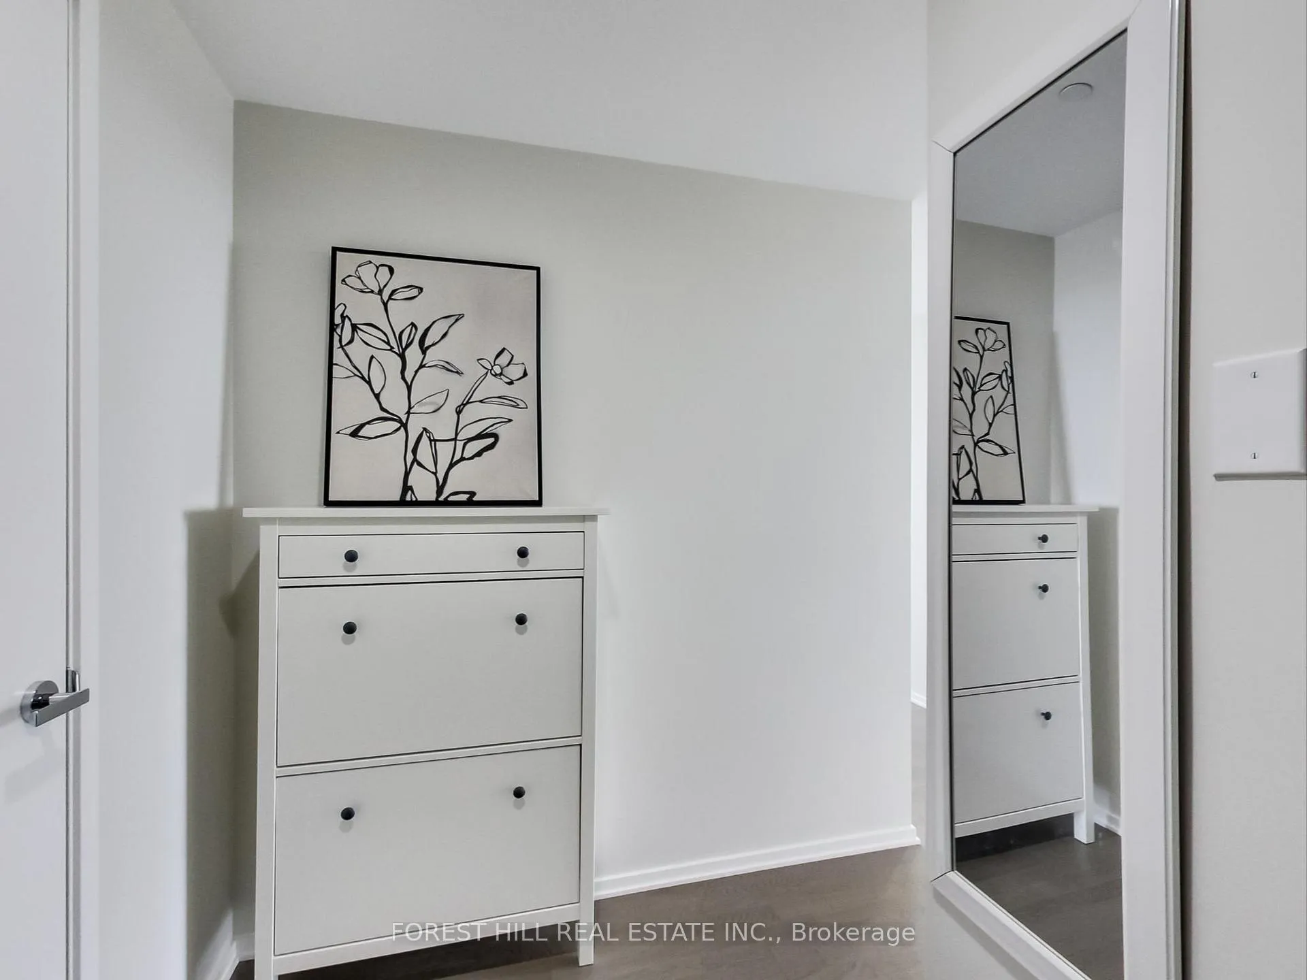
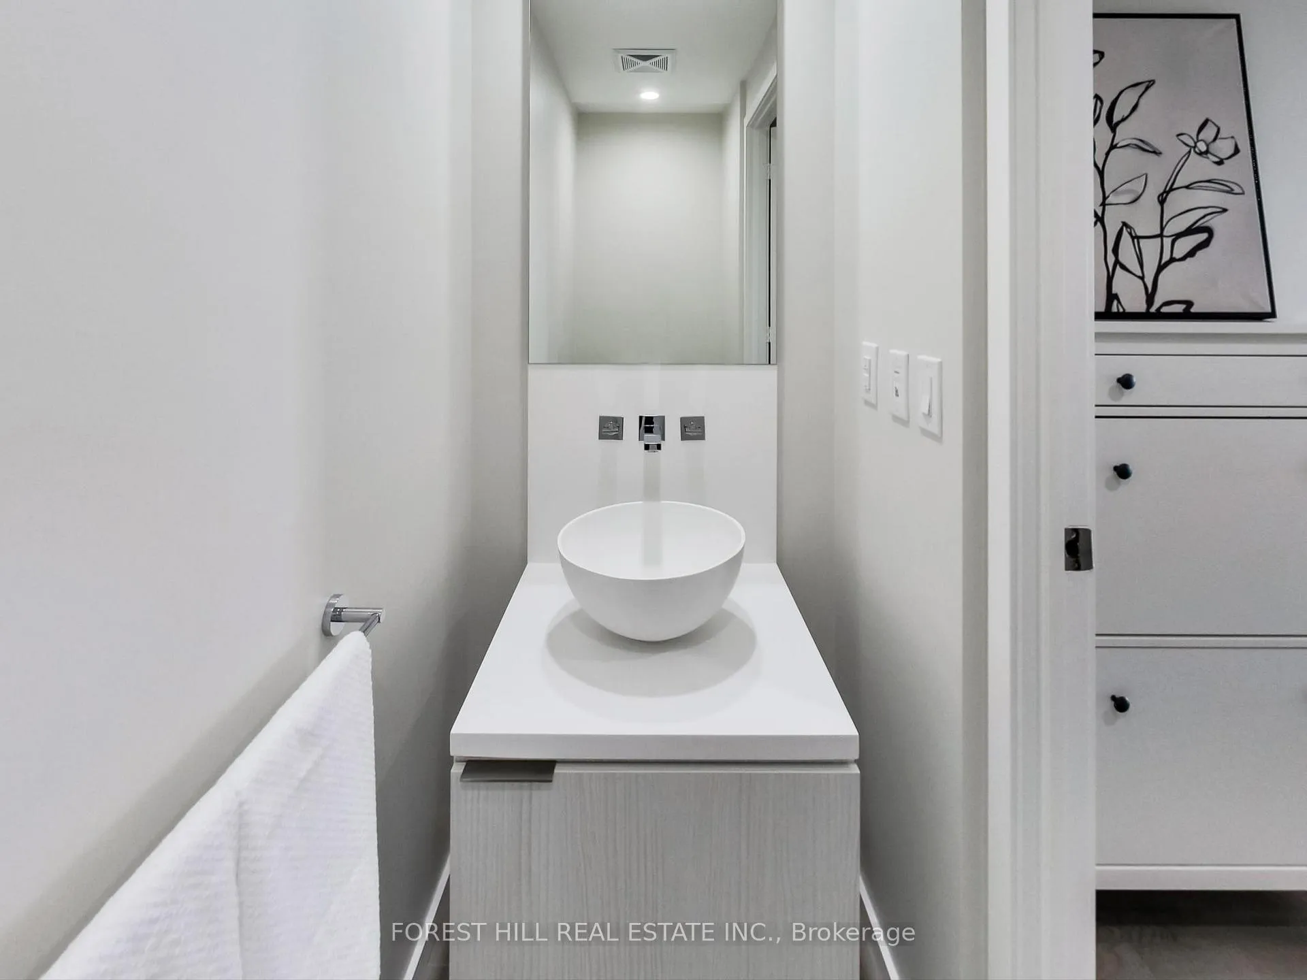 See all 50 photos
Property history
Facts and features
- ExposureNorth east
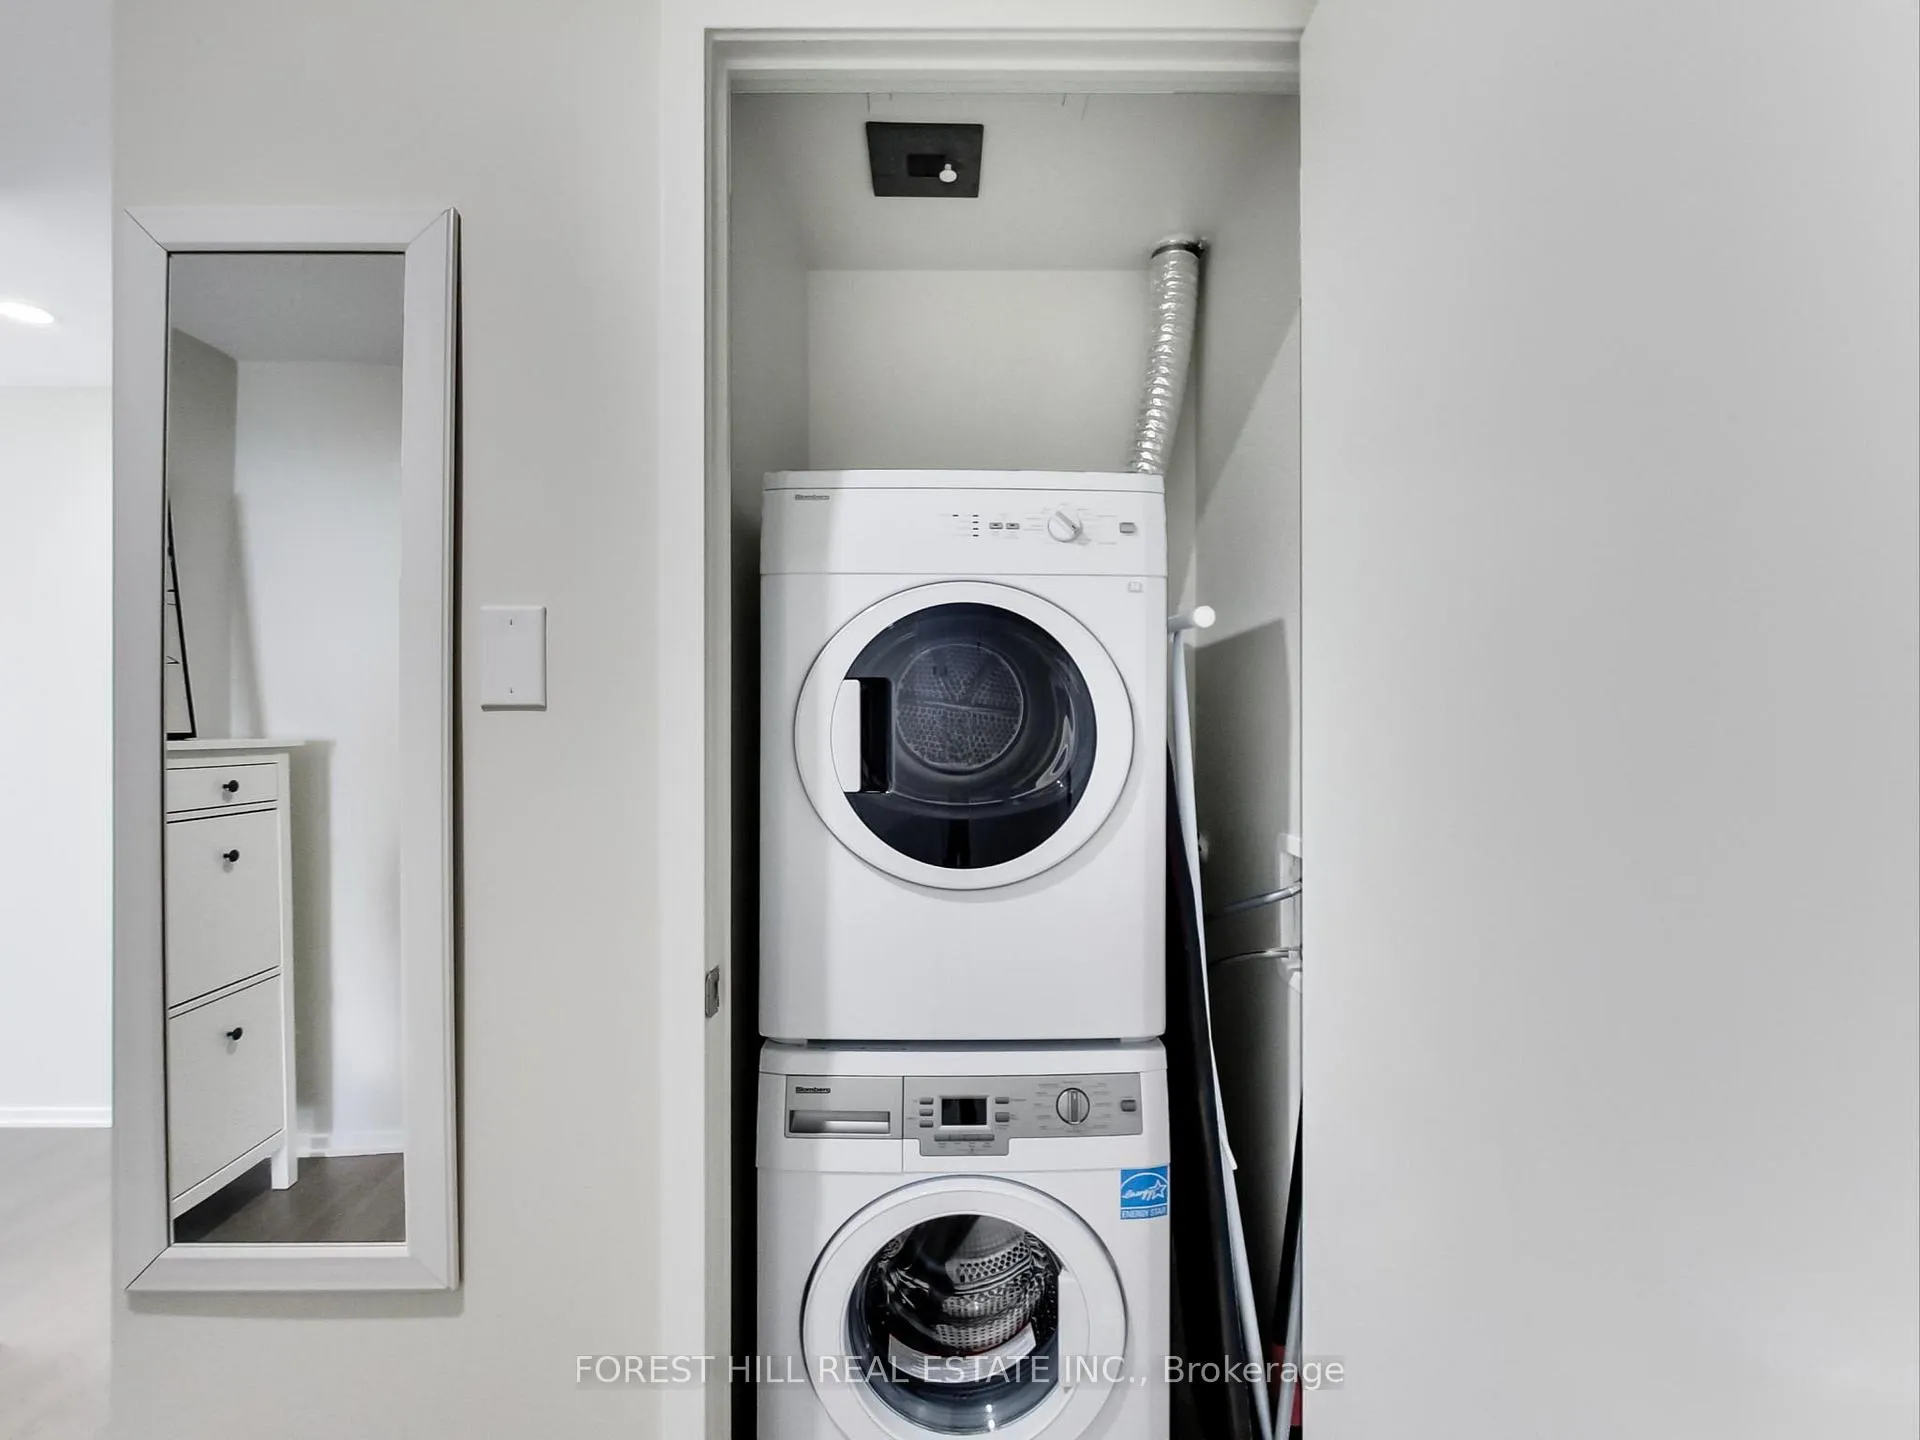
- LaundryIn-suite
- LockerOwned
- BalconyOpen
- Hardwood floors
- Central air
- Gym
- Indoor pool
- Outdoor pool
- Party room/meeting room
The homeCondo Apartment, Apartment, Age 6–10 years
- TypeCondo Apartment
- StyleApartment
- Age6–10 years
- Living space1,000–1,199 sq ft
- BasementNone
- ExposureNorth East
- ViewLake, panoramic
InsideHardwood, Window floor to ceiling, In-suite laundry, Built-in oven
- FlooringHardwood, Window floor to ceiling
- LaundryIn-suite laundry
- FeaturesBuilt-in oven
- SecurityConcierge/security
- Rooms above ground6
- Rooms in the basement1
- Bedrooms2
- Bathrooms3
- Kitchens1
OutsideConcrete, Open
- ExteriorConcrete
- BalconyOpen
Parking and locker1 Parking, Underground, Parking type Owned
- Spaces1 Parking
- GarageUnderground
- Parking typeOwned
- DrivewayUnderground
- SpotC73
- LockerOwned
- Locker unit119
- Locker number119
- Locker levelP3
BuildingOne Bloor Condos, Storeys 75, Units 789
- NameOne Bloor Condos
- Storeys75
- Units789
- Registered2017
- Condo corporation2577
- AmenitiesGame room, gym, indoor pool, outdoor pool, party room/meeting room, bbqs allowed
- PetsAllowed
Heating, water and powerForced air, gas, Central air
- HeatingForced air, gas
- CoolingCentral air
Costs and taxesTaxes $8,084 a year, Condo fee $993 a month, Heat included, water included, common elements included, parking included, building insurance included
- Taxes, 2025$8,084 a year
- Condo fee$993 a month
- Fee includesHeat included, water included, common elements included, parking included, building insurance included
- HSTHST included in the price
Included in the saleIntegrated sub-zero fridge, wolf cook top and oven, integrated dishwasher, microwave, hood fan,washer/dryer, all existing custom blinds, all elf's, parking, locker some photos had been virtually staged.
- IncludedIntegrated sub-zero fridge, wolf cook top and oven, integrated dishwasher, microwave, hood fan,washer/dryer, all existing custom blinds, all elf's, parking, locker some photos had been virtually staged.
NearbyClear view, library, park, public transit, school, arts centre
- Close toClear view, library, park, public transit, school, arts centre
Listing detailsC12201098, Sold, Jun 6, 2025
- MLS® numberC12201098
- StatusSold
- Listed onJun 6, 2025
- Days on market46
- UpdatedJul 22, 2025
- PossessionImmediate
- Occupied byVacant
- Listing brokerageFOREST HILL REAL ESTATE INC.
About this home
Unit 6001, 1 Bloor Street E, Toronto (Church-Yonge Corridor), ON M4W 0A8
Welcome to luxury living at one of Toronto's most iconic addresses! This stunning 2-bedroom plus den suite offers a spacious and functional layout with 3 bathrooms and a massive 341 sq. ft. balcony boasting unobstructed 180 panoramic views of Downtown Toronto, Rosedale Valley, and Lake Ontario.Freshly painted and filled with natural light, the open-concept living space features floor-to-ceiling windows, custom blinds throughout, and a beautifully designed kitchen with custom cabinetry and high-end appliances, perfect for entertaining or everyday living.Enjoy the privacy of a split-bedroom layout, each with organized custom closets and large windows. The versatile den can be used as a home office or media space.Direct underground access to two subway lines makes commuting effortless. You're just steps away from premier shopping, fine dining and Toronto's vibrant entertainment scene.Building amenities span two full floors and include:Indoor & outdoor swimming pools, State-of-the-art fitness studios and gym, Spa facilities and sauna, Lounge areas and much more.Move in and experience downtown living at its finest with breathtaking views, top-tier amenities, and the best of the city at your doorstep!
Ask about this home
A HOMEH agent will answer your questions about this home.
Know more about One Bloor Condos
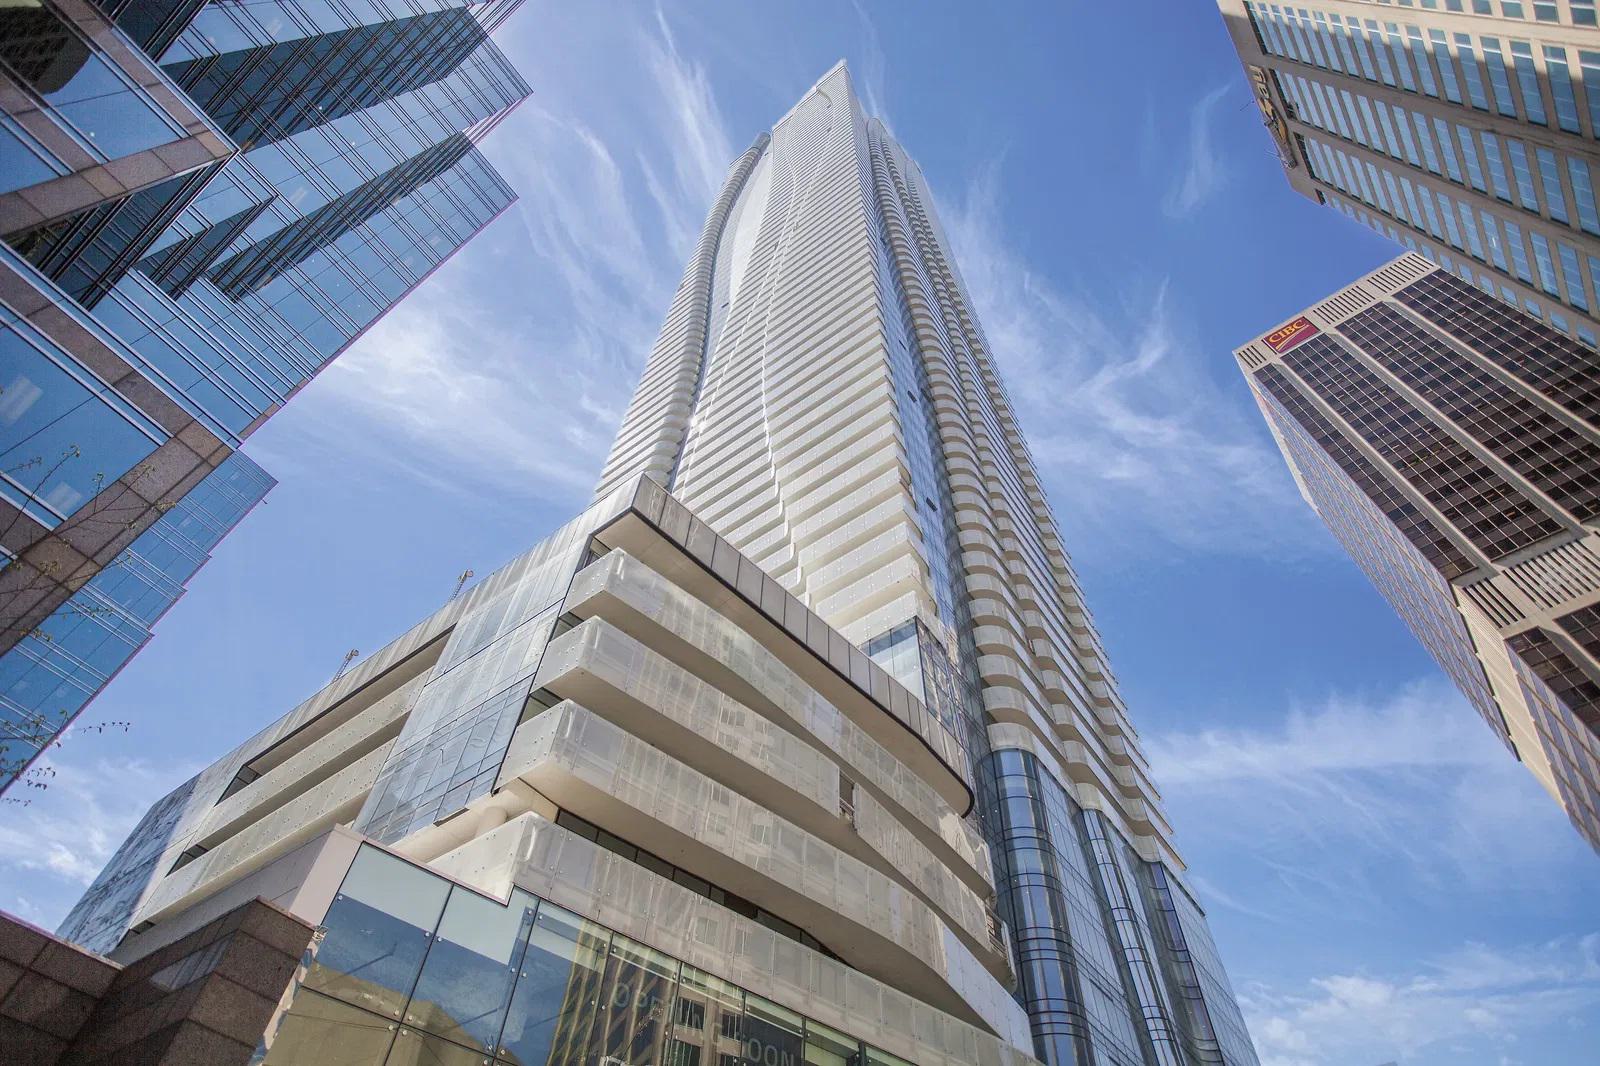
Condo building · 1 Bloor St E
One Bloor Condos is a 75-storey condo with 789 suites, built in 2017 by Great Gulf. Right now 11 for sale and 7 for rent are on the market here.
- 75storeys
- 789suites
- $1,012/sq ft
- 2017built
No similar units for sale in One Bloor Condos right now.
Around this home
Daily convenience, out of 100, from the distances below
Schools nearby
School rating, out of 10.
Helpful calculators
Your HOMEH agent

"I would see it this week."