

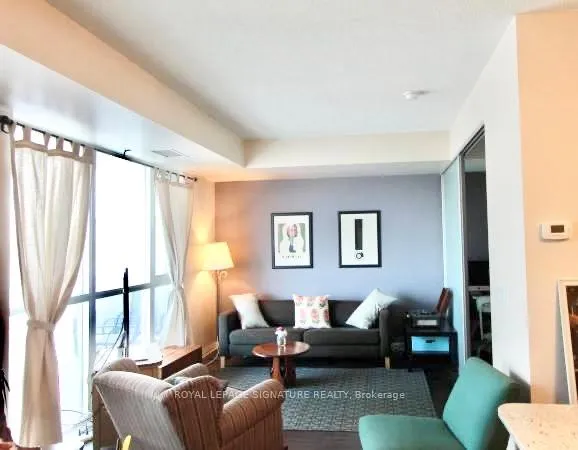
Unit 604, 1 Cole Street
Unit 604, 1 Cole Street
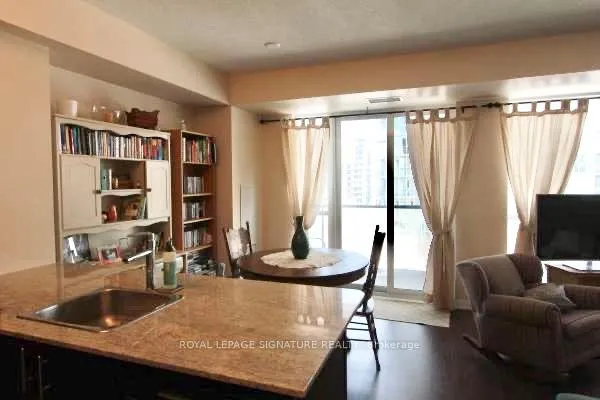
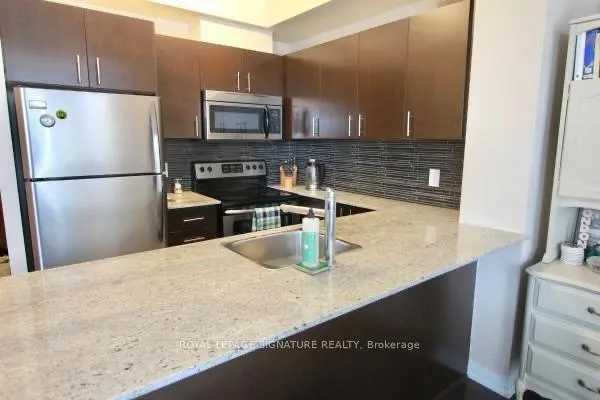
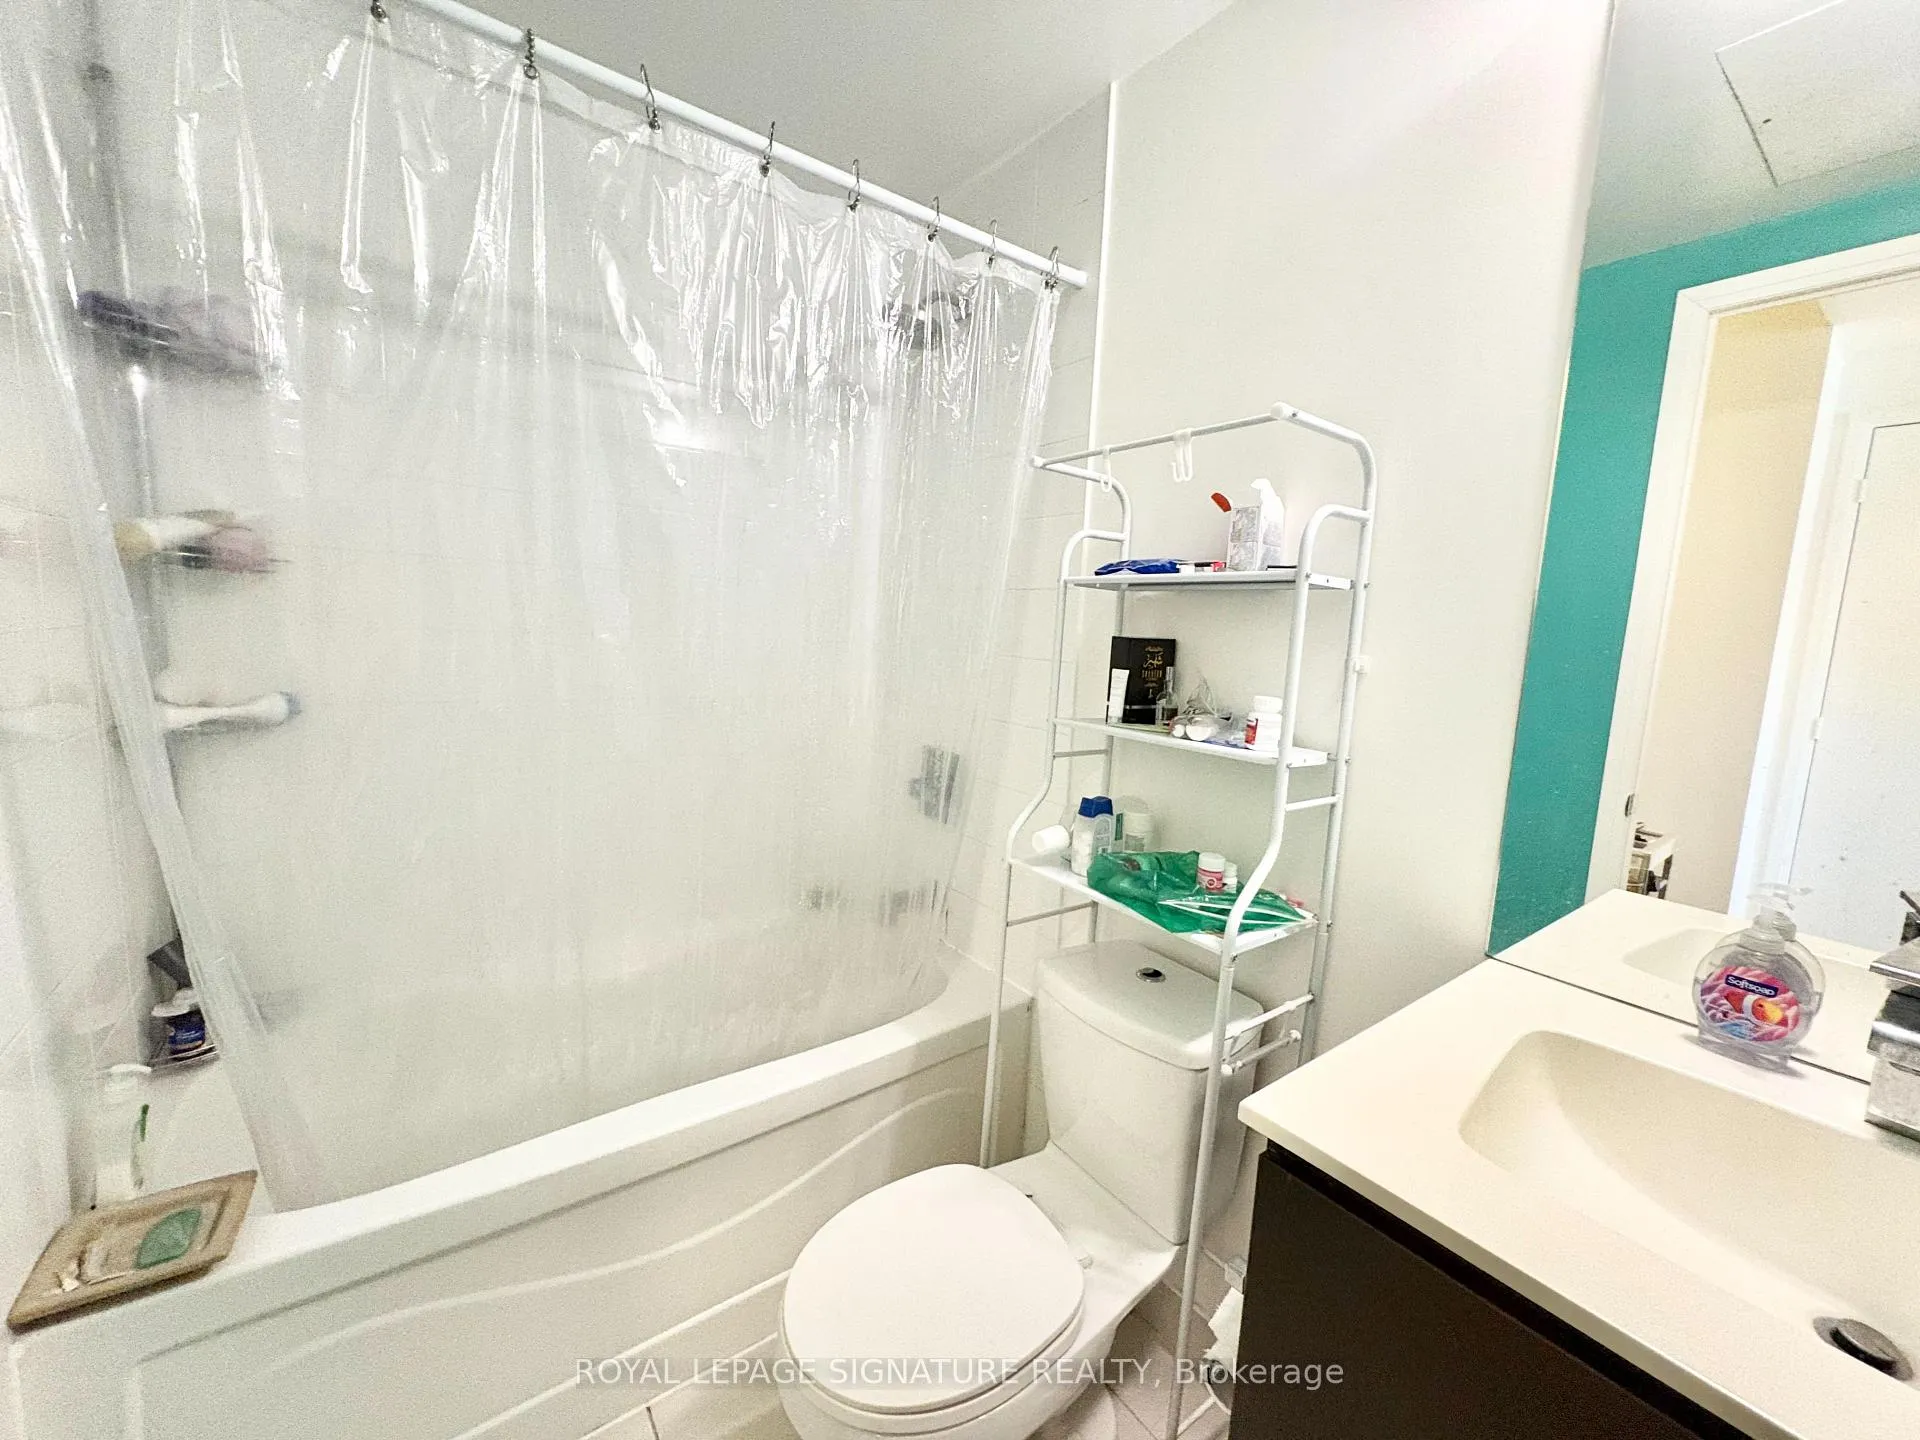 See all 13 photos
Property history
Facts and features
- ExposureEast
- LaundryEnsuite
- LockerOwned
- BalconyOpen
- Central air
- Concierge
- Gym
- Rooftop deck/garden
The homeCondo Apartment, Apartment, Age 16–30 years
- Type: Condo Apartment
- Style: Apartment
- Age: 16–30 years
- Living space: 600–699 sq ft
- Basement: None
- Exposure: East
InsideVinyl, Ensuite, Carpet free
- Flooring: Vinyl
- Laundry: Ensuite
- Features: Carpet free
- Rooms above ground: 5
- Bedrooms: 1
- Bathrooms: 1
- Kitchens: 1
OutsideBrick veneer, concrete, Open
- Exterior: Brick veneer, concrete
- Balcony: Open
Parking and locker1 Parking, Underground, Parking type Owned
- Spaces: 1 Parking
- Garage: Underground
- Parking type: Owned
- Driveway: Unreserved
- Spot: 213
- Locker: Owned
- Locker unit: 122
- Locker number: J102
- Locker level: Level a
BuildingOne cole, Storeys 19, Units 293
- Name: One cole
- Storeys: 19
- Units: 293
- Registered: 2010
- Condo corporation: 2062
- Amenities: Concierge, guest suites, gym, media room, rooftop deck/garden, visitor parking
- Pets: Allowed
Heating, water and powerForced air, gas, Central air
- Heating: Forced air, gas
- Cooling: Central air
Rent and termsRent $2,350 a month, Entire property, Unfurnished
- Rent: $2,350 a month
- Space for rent: Entire property
- Furnished: Unfurnished
- Lease: 12 months
- Paid: Monthly
- Rent includes: Building insurance, building maintenance, central air conditioning, common elements, heat, parking, water
- Deposit: Required
- Credit check: Required
- Employment letter: Required
- Rental application: Required
- References: Required
IncludedAll existing stainless steel kitchen appliances (fridge, stove, dishwasher & microwave), existing washer & dryer. existing elf's & curtain rods (tenant to provide their own curtains).
- Included: All existing stainless steel kitchen appliances (fridge, stove, dishwasher & microwave), existing washer & dryer. existing elf's & curtain rods (tenant to provide their own curtains).
NearbyPark, part cleared, place of worship, public transit, rec./commun.centre, school
- Close to: Park, part cleared, place of worship, public transit, rec./commun.centre, school
Listing detailsC12799406, Rented, Feb 18, 2026
- MLS® number: C12799406
- Status: Rented
- Listed on: Feb 18, 2026
- Days on market: 8
- Updated: Feb 26, 2026
- Possession: 2026-04-01 / Flexible
- Occupied by: Tenant
- Listing brokerage: ROYAL LEPAGE SIGNATURE REALTY
About this home
Unit 604, 1 Cole Street, Toronto (Regent Park), ON M5A 4M2
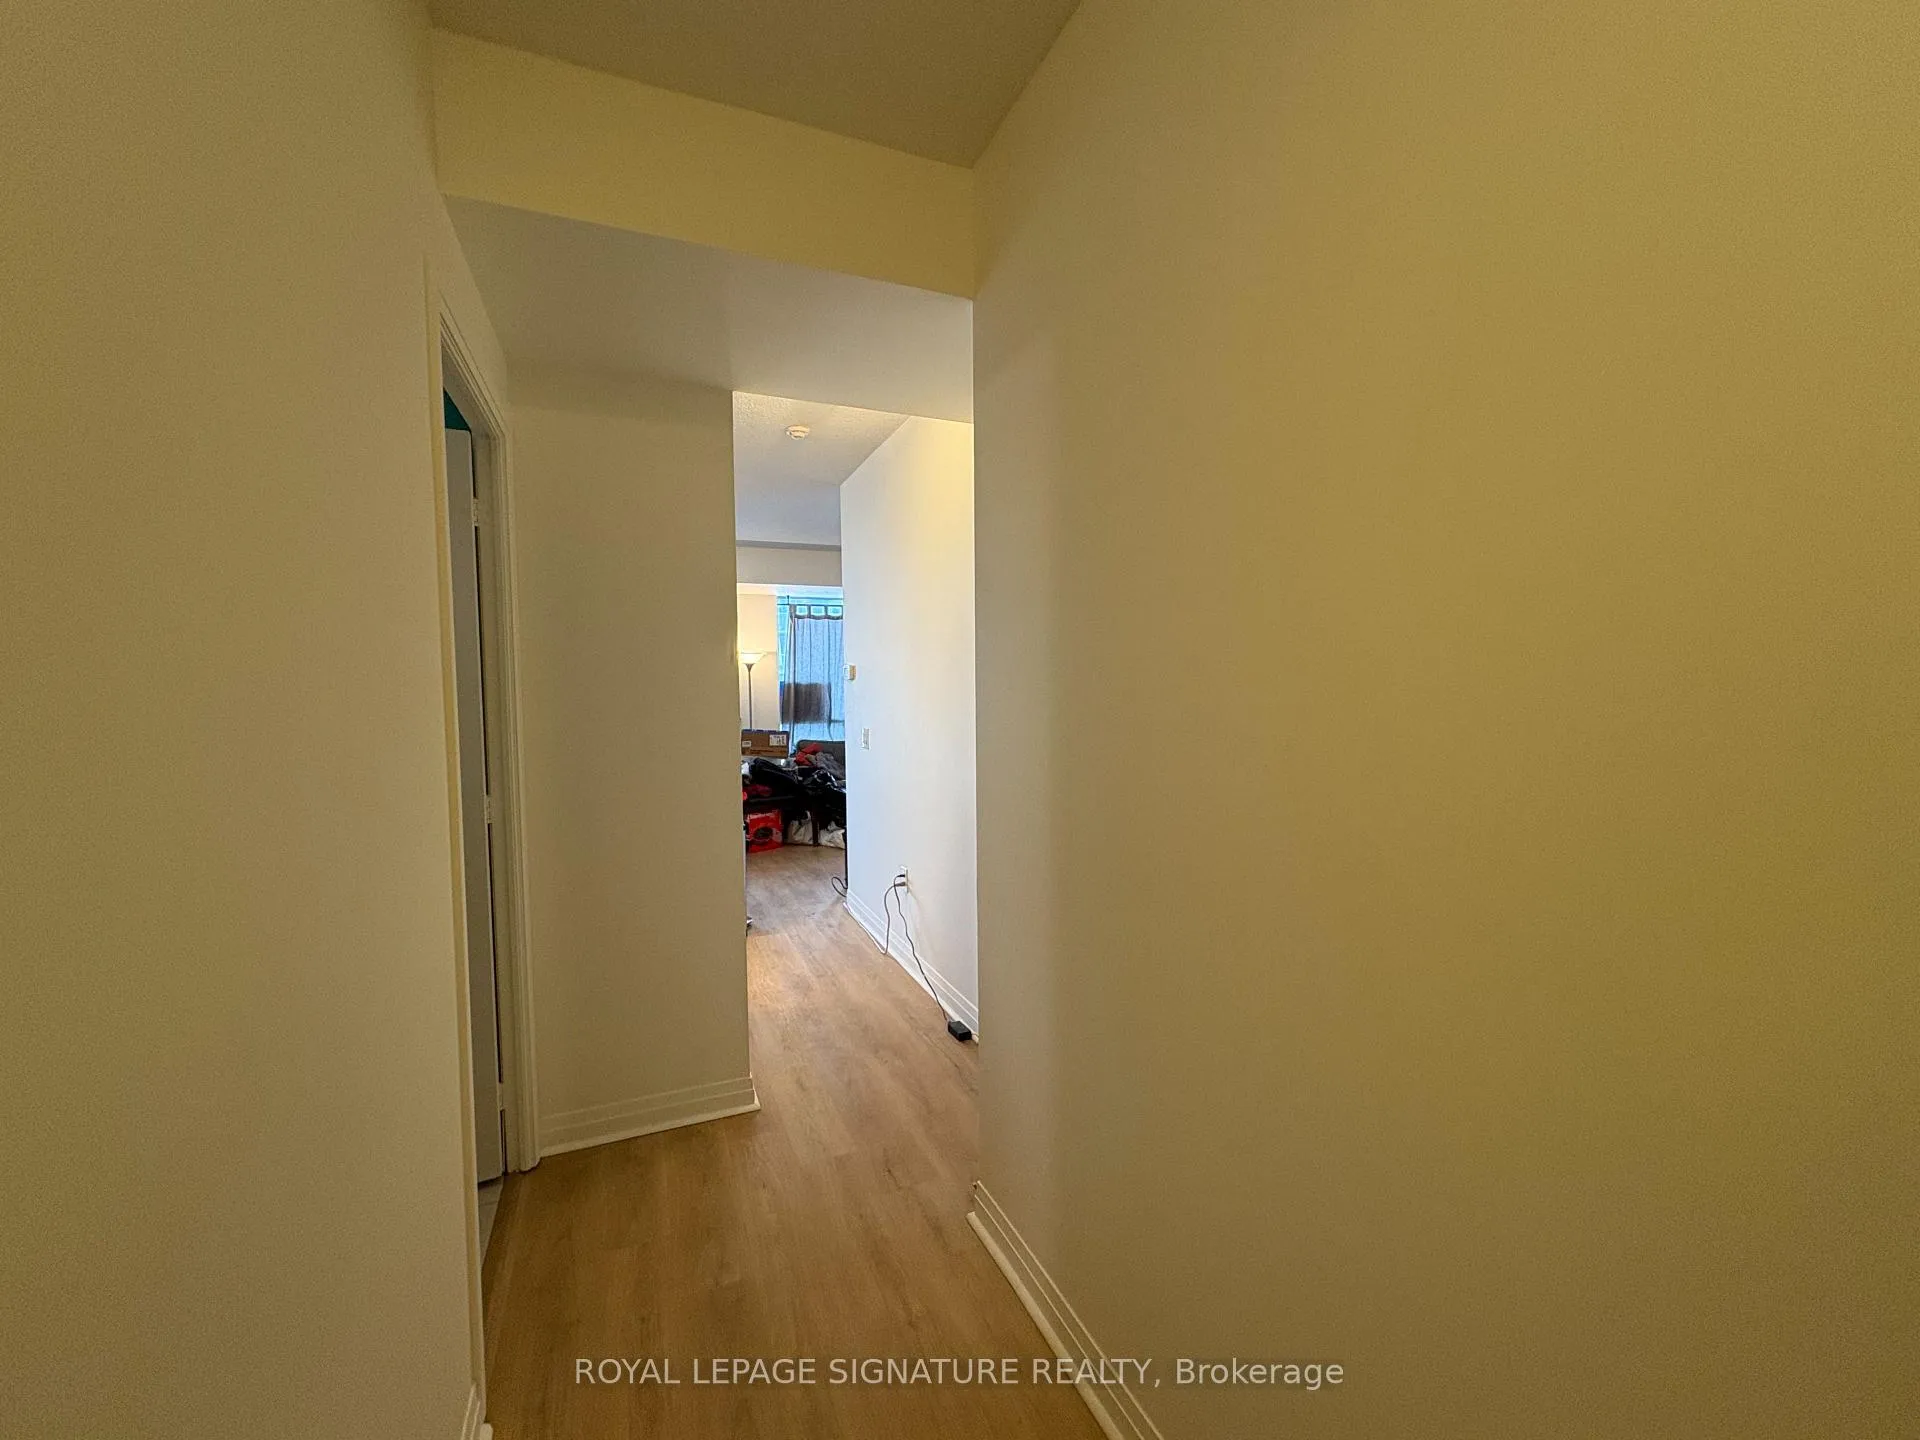
Bright One Bedroom Unit In Toronto Vibrant Regent Park Community! Very Functional Layout With Privacy, Lots Of Natural Light & Walking Distance To All Your Essentials! Tim Horton, RBC & Fresh Co Grocery Store Are At Street Level Just An Elevator Ride Away! Modern Kitchen With Full-Sized Stainless Steel Appliances, Plenty Of Counter Space and Storage For The Chef In You! Dedicated Dining Space Could Also Be Used For A Home Office. Great Amenities Include 24hrs Concierge, Guest Suites & Visitors Parking, A Gym & Party Room. Use The Streetcar Along Dundas Street East Or The Bus Along Parliament Street To Go Anywhere You Desire In The City! The Eaton Centre Is A Quick Walk Away & The Financial District Easy To Commute To & From. For Car Owners,The DVP or Gardiner Expressway Are Easily Accessible Too!. One Underground Parking & One Storage Locker Are Included In The Lease With Beanfield A Great Reliable And Cost-Effective Internet Provider Too! Unit Will Be Professionally Cleaned & Washroom Door Will Be Replaced Prior To Closing.
Ask about this home
A HOMEH agent will answer your questions about this home.
Know more about One Cole Condos
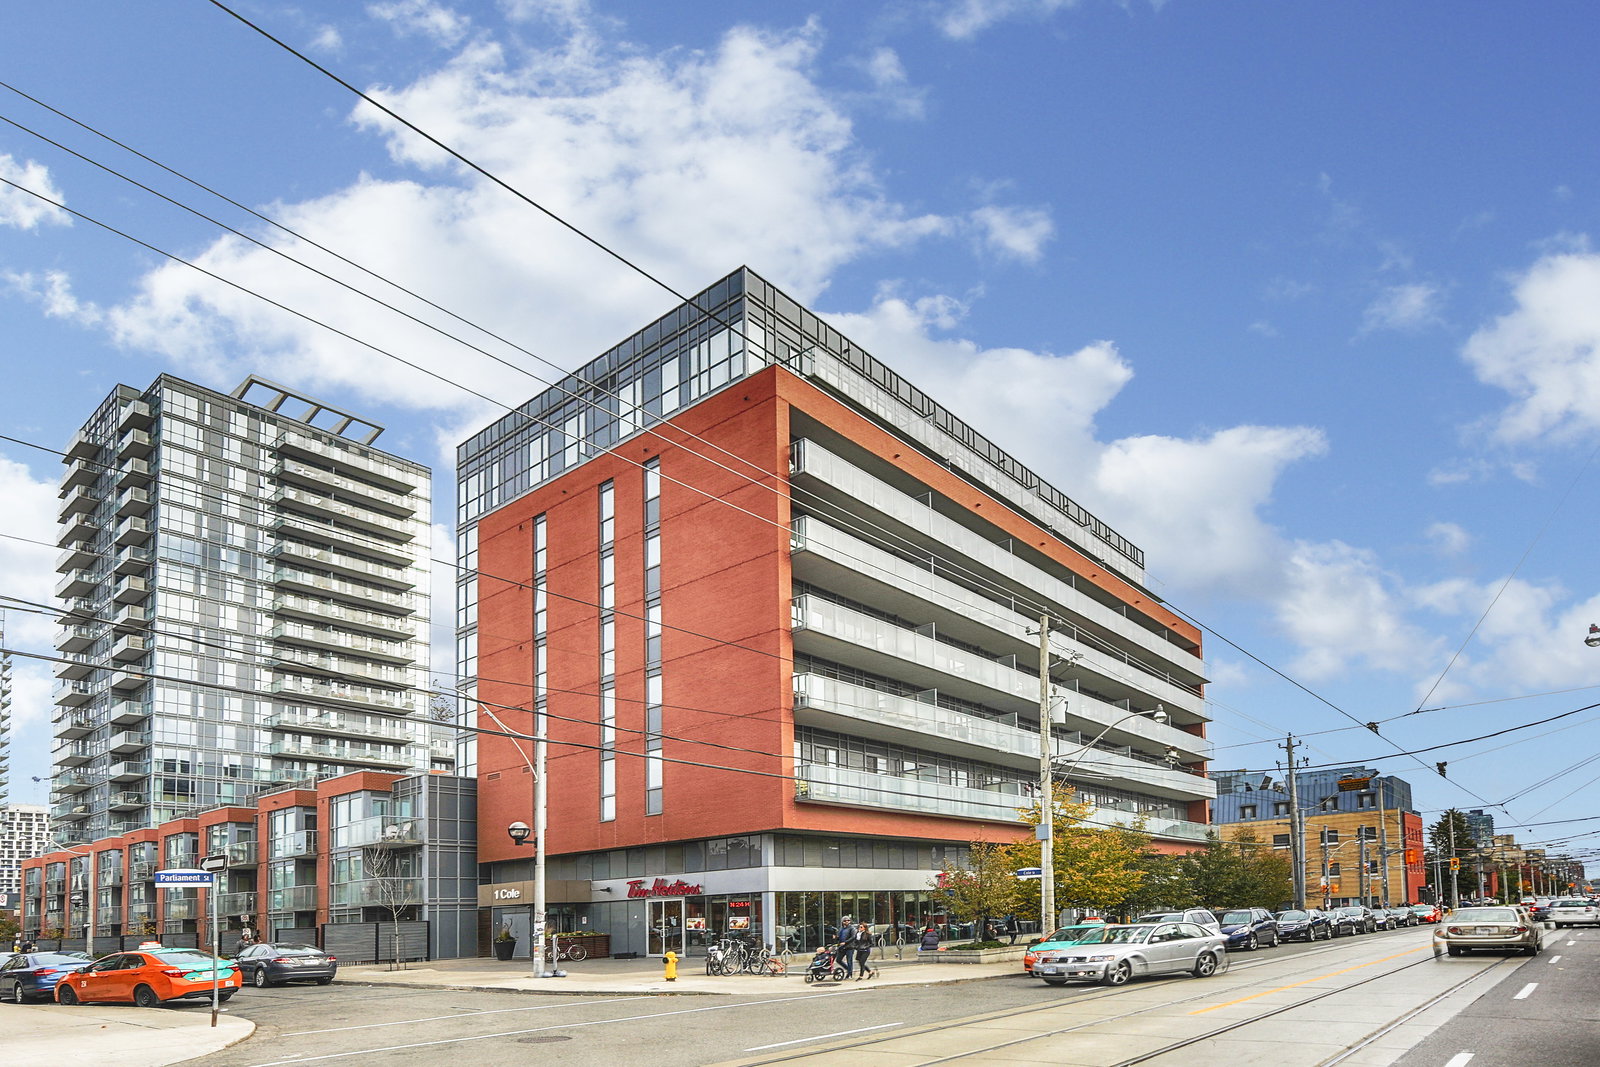
Condo building · 1-25 Cole Street
One Cole Condos is a 19-storey condo with 293 suites, built in 2010 by The Daniels Corporation. Right now 2 for sale are on the market here.
- 19storeys
- 293suites
- $834/sq ft
- 2010built
No similar units for rent in One Cole Condos right now.
Around this home
Daily convenience, out of 100, from the distances below
Schools nearby
School rating, out of 10.
Helpful calculators
Your HOMEH agent

"I would see it this week."