

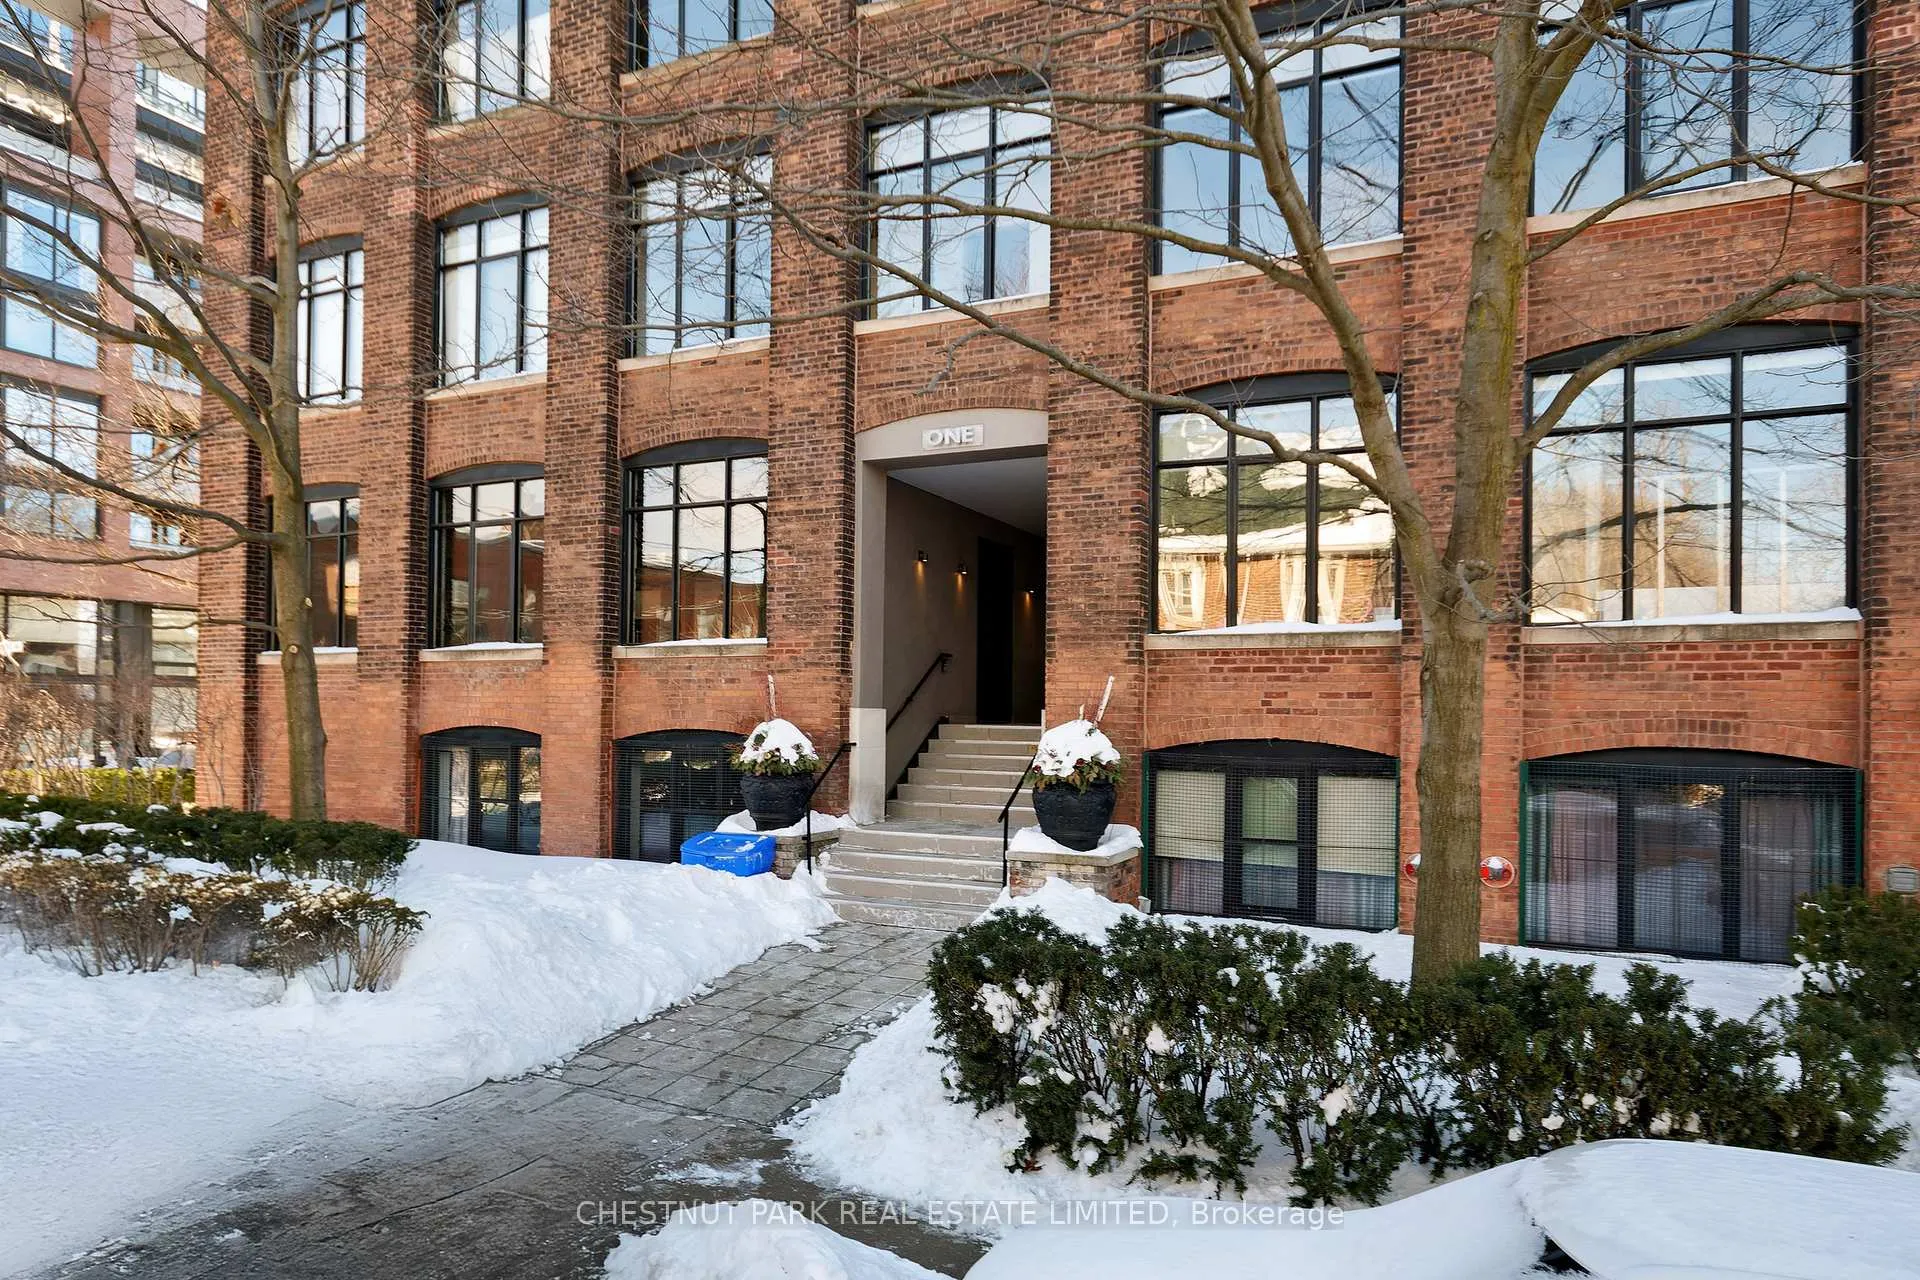
Unit 402, 1 Columbus Avenue
Unit 402, 1 Columbus Avenue
 See all 39 photos
Property history
Facts and features
- ExposureSouth west
- LaundryIn-suite
- LockerNone
- BalconyTerrace
- Hardwood floors
- Fireplace
- Central air
The homeCondo Apartment, Loft, 2,250–2,499 sq ft
- TypeCondo Apartment
- StyleLoft
- Living space2,250–2,499 sq ft
- BasementNone
- ExposureSouth West
- ViewPanoramic
InsideFireplace Yes, living room, wood, Limestone flooring, Concrete, Hardwood, In-suite laundry, main level
- FireplaceYes, living room, wood
- FlooringLimestone flooring, Concrete, Hardwood
- LaundryIn-suite laundry, main level
- SecuritySecurity system
- Rooms above ground6
- Rooms in the basement1
- Bedrooms2 + 1 in the basement
- Bathrooms2
- Kitchens1
- Family roomYes
OutsideBrick, Terrace
- ExteriorBrick
- BalconyTerrace
Parking and locker2 Parking (1 garage + 1 drive), Attached, Parking type Owned
- Spaces2 Parking (1 garage + 1 drive)
- GarageAttached
- Parking typeOwned
- DrivewaySurface
- LockerNone
BuildingOne columbus lofts, Storeys 6, Units 12
- NameOne columbus lofts
- Storeys6
- Units12
- Registered1996
- Condo corporation1142
- AmenitiesBbqs allowed
- PetsAllowed
Heating, water and powerForced air, gas, Central air
- HeatingForced air, gas
- CoolingCentral air
Rent and termsRent $8,500 a month, Entire property, Unfurnished
- Rent$8,500 a month
- Space for rentEntire property
- FurnishedUnfurnished
- Lease12 months
- PaidMonthly
- Rent includesBuilding maintenance, water, parking, central air conditioning, common elements
- DepositRequired
- Credit checkRequired
- Employment letterRequired
- Rental applicationRequired
- ReferencesRequired
- Rental itemsSee schedules b & c.
IncludedSee schedules b & c., See schedules b & c.
- IncludedSee schedules b & c.
- Not includedSee schedules b & c.
NearbyArts centre, clear view, hospital, park, public transit, school
- Close toArts centre, clear view, hospital, park, public transit, school
Listing detailsW12647952, Rented, Dec 23, 2025
- MLS® numberW12647952
- StatusRented
- Listed onDec 23, 2025
- Days on market28
- UpdatedJan 20, 2026
- PossessionFlexible
- Occupied byVacant
- Listing brokerageCHESTNUT PARK REAL ESTATE LIMITED
About this home
Unit 402, 1 Columbus Avenue, Toronto (Roncesvalles), ON M6R 1S1
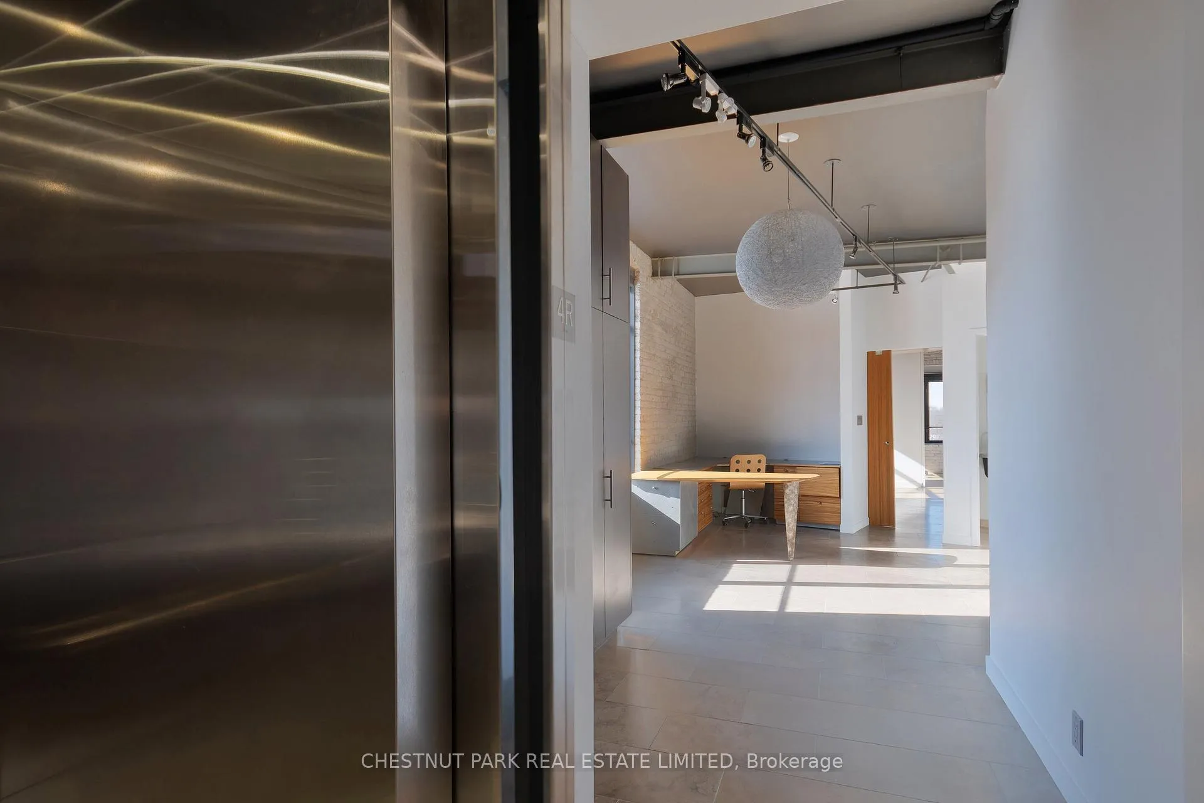
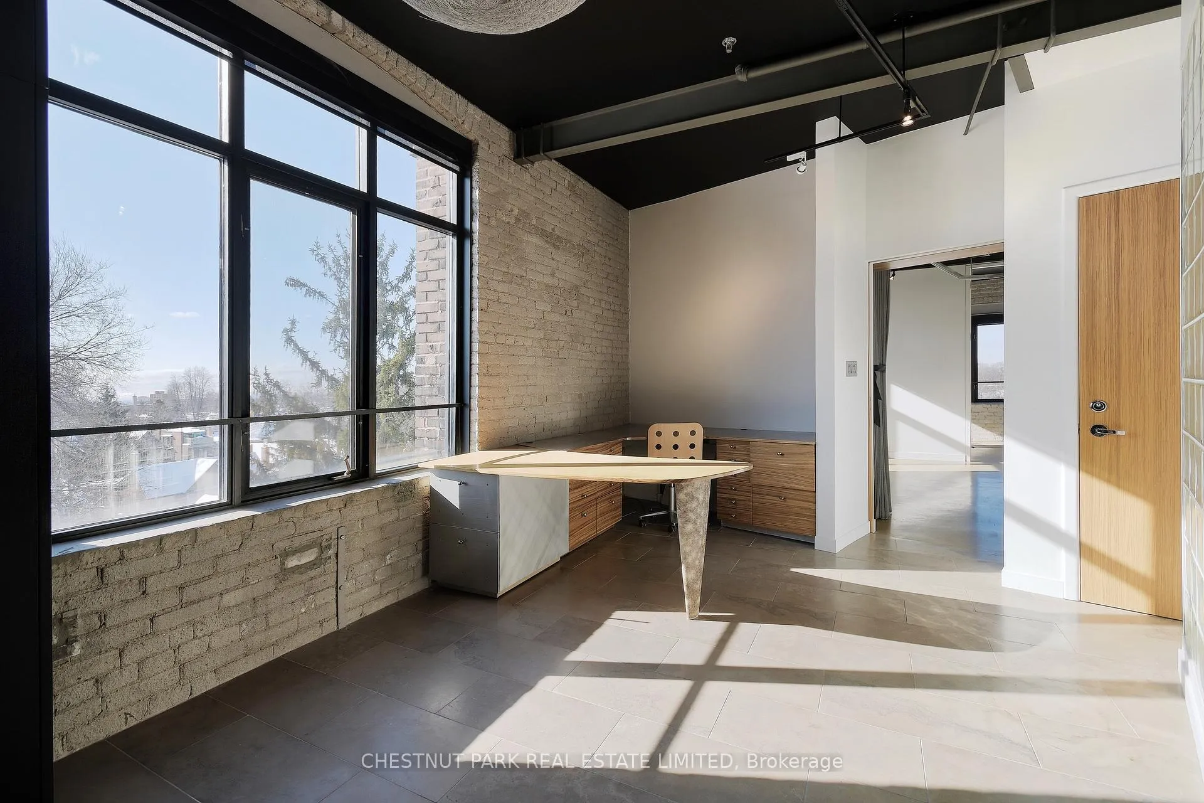
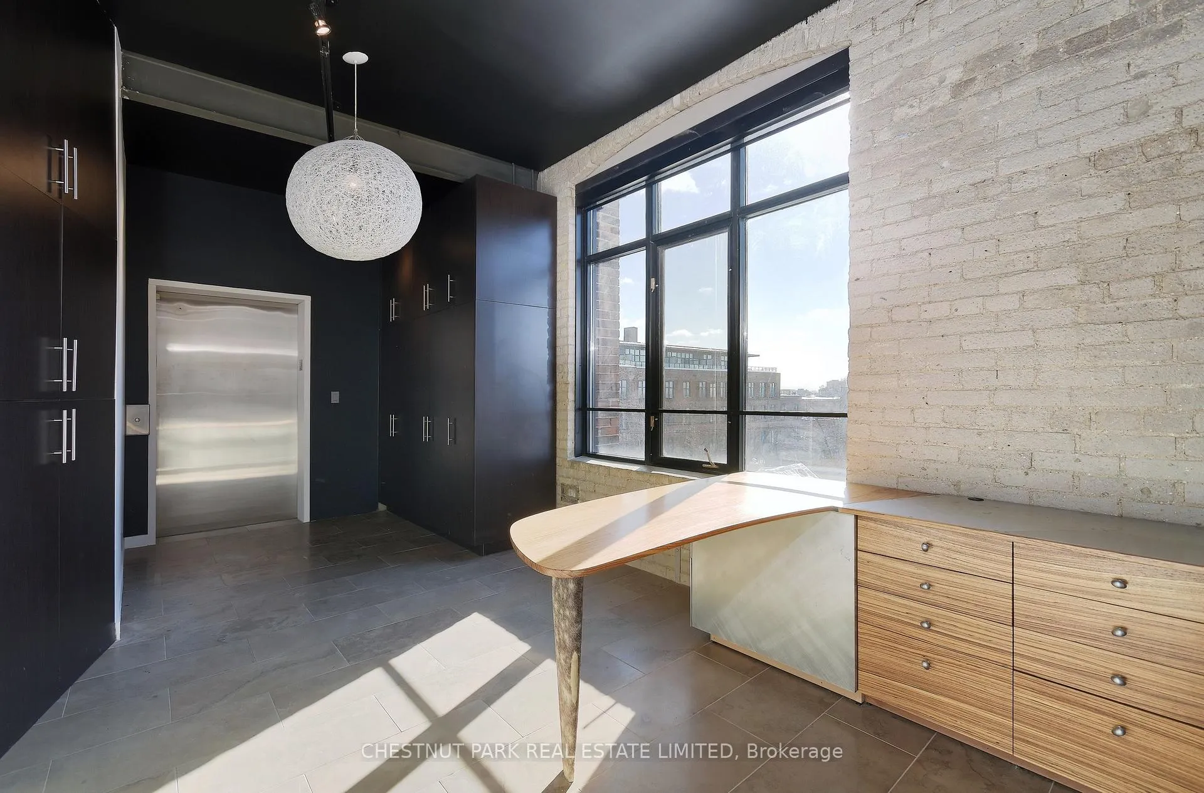
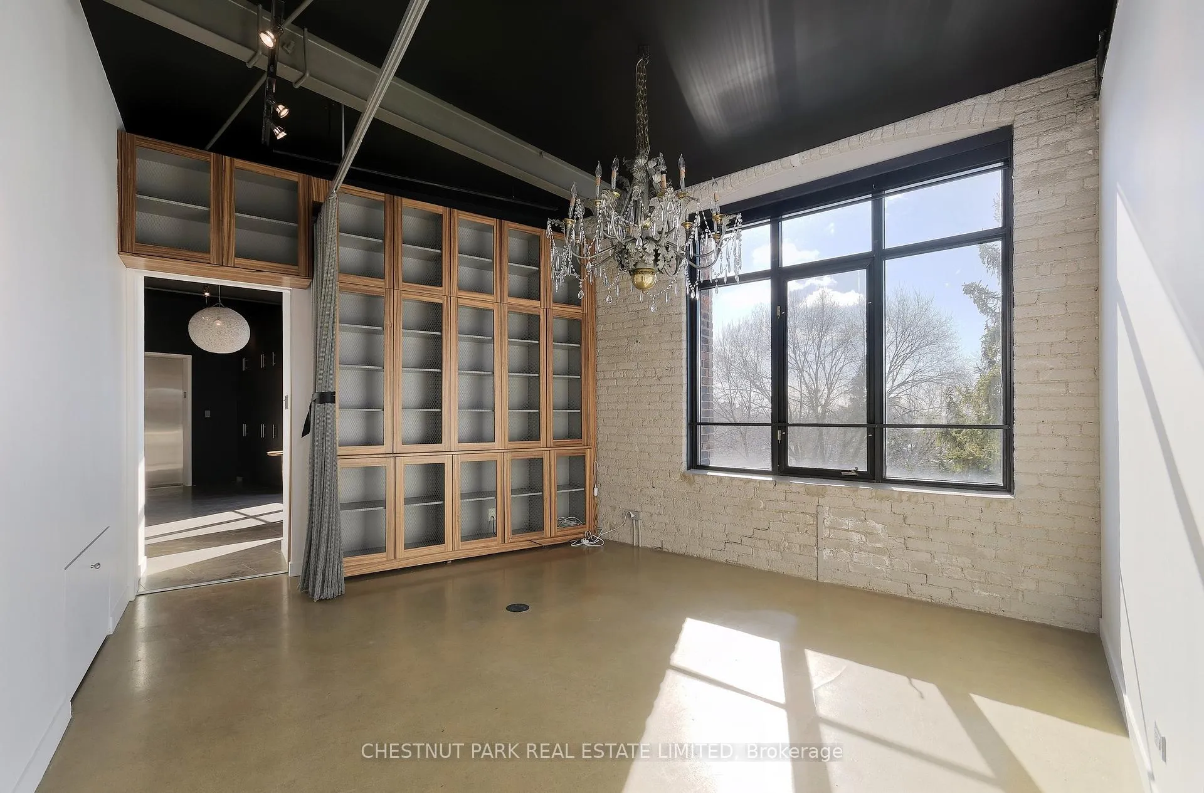
This sun-drenched penthouse loft, situated in a boutique, quintessential brick-and-beam loft conversion, features an exceptional 2,400 square feet of indoor living space with direct elevator access, oversized windows throughout, in addition to an expansive 750 square foot rooftop terrace with an outdoor kitchen offering panoramic views of Toronto. The home features soaring ceilings and premium south and west exposure that flood the space with natural light and showcase treetop views and gorgeous sunsets. Located in vibrant Roncesvalles, One Columbus is a former sporting goods factory with only 10 unique & coveted residences. The top level features this beautiful 2-level, 2-bedroom + office, family room, 2-bathroom, charming loft and a rooftop terrace. The generous living room features a wood fireplace, built-in cabinetry and wall-to-wall oversized windows with premium west and north exposures. Walk out to the balcony to enjoy the spectacular sunsets. The living area overlooks the open-concept kitchen, fitted with custom cabinetry, Corian counters, stainless steel appliances, and a gas range. It includes a gorgeous centre island with a double-sided waterfall and a large breakfast bar. The spacious primary bedroom, adjacent to the kitchen, features generous wall-to-wall closets, and a 5-piece ensuite with double sinks, a standalone soaker tub and an oversized glass walk-in shower. The home's second level features a spacious family room, or the option for an additional bedroom, since it includes a convenient 3-piece bathroom. Walk through to the oversized terrace equipped with a kitchen, built-in appliances and breakfast bar -- the perfect backdrop to delight friends, dine al fresco, or enjoy a cocktail at the end of the day. The wall-to-wall, floor-to-ceiling windows offer a seamless transition from indoor to outdoor space. This offering includes an attached 1-car garage with an additional parking space on the private driveway.
Ask about this home
A HOMEH agent will answer your questions about this home.
Know more about 1 Columbus
Condo building · 1 Columbus Avenue
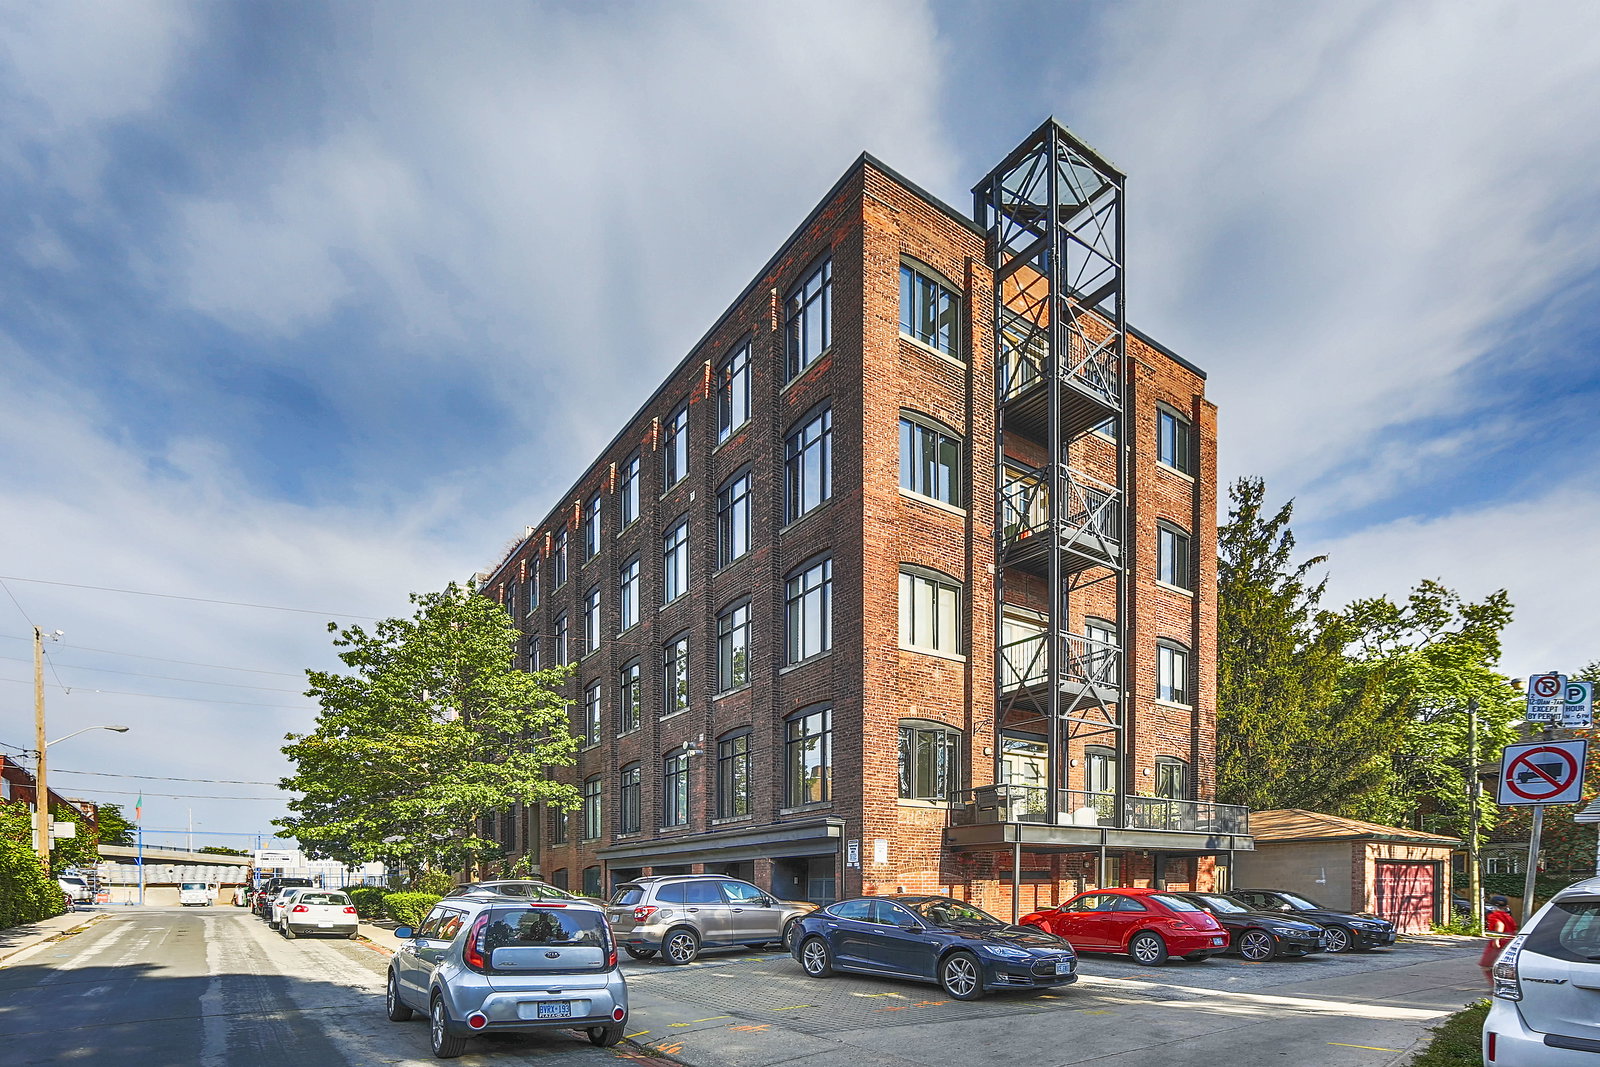
1 Columbus is a 6-storey condo with 12 suites, built in 1996 by Jackson Goad Architects. No units are on the market here right now.
- 6storeys
- 12suites
- 1996built
No similar units for rent in 1 Columbus right now.
Around this home
Daily convenience, out of 100, from the distances below
Schools nearby
School rating, out of 10.
Helpful calculators
Your HOMEH agent

"I would see it this week."