

Unit 5705, 1 Concord City Place Way
Unit 5705, 1 Concord City Place Way
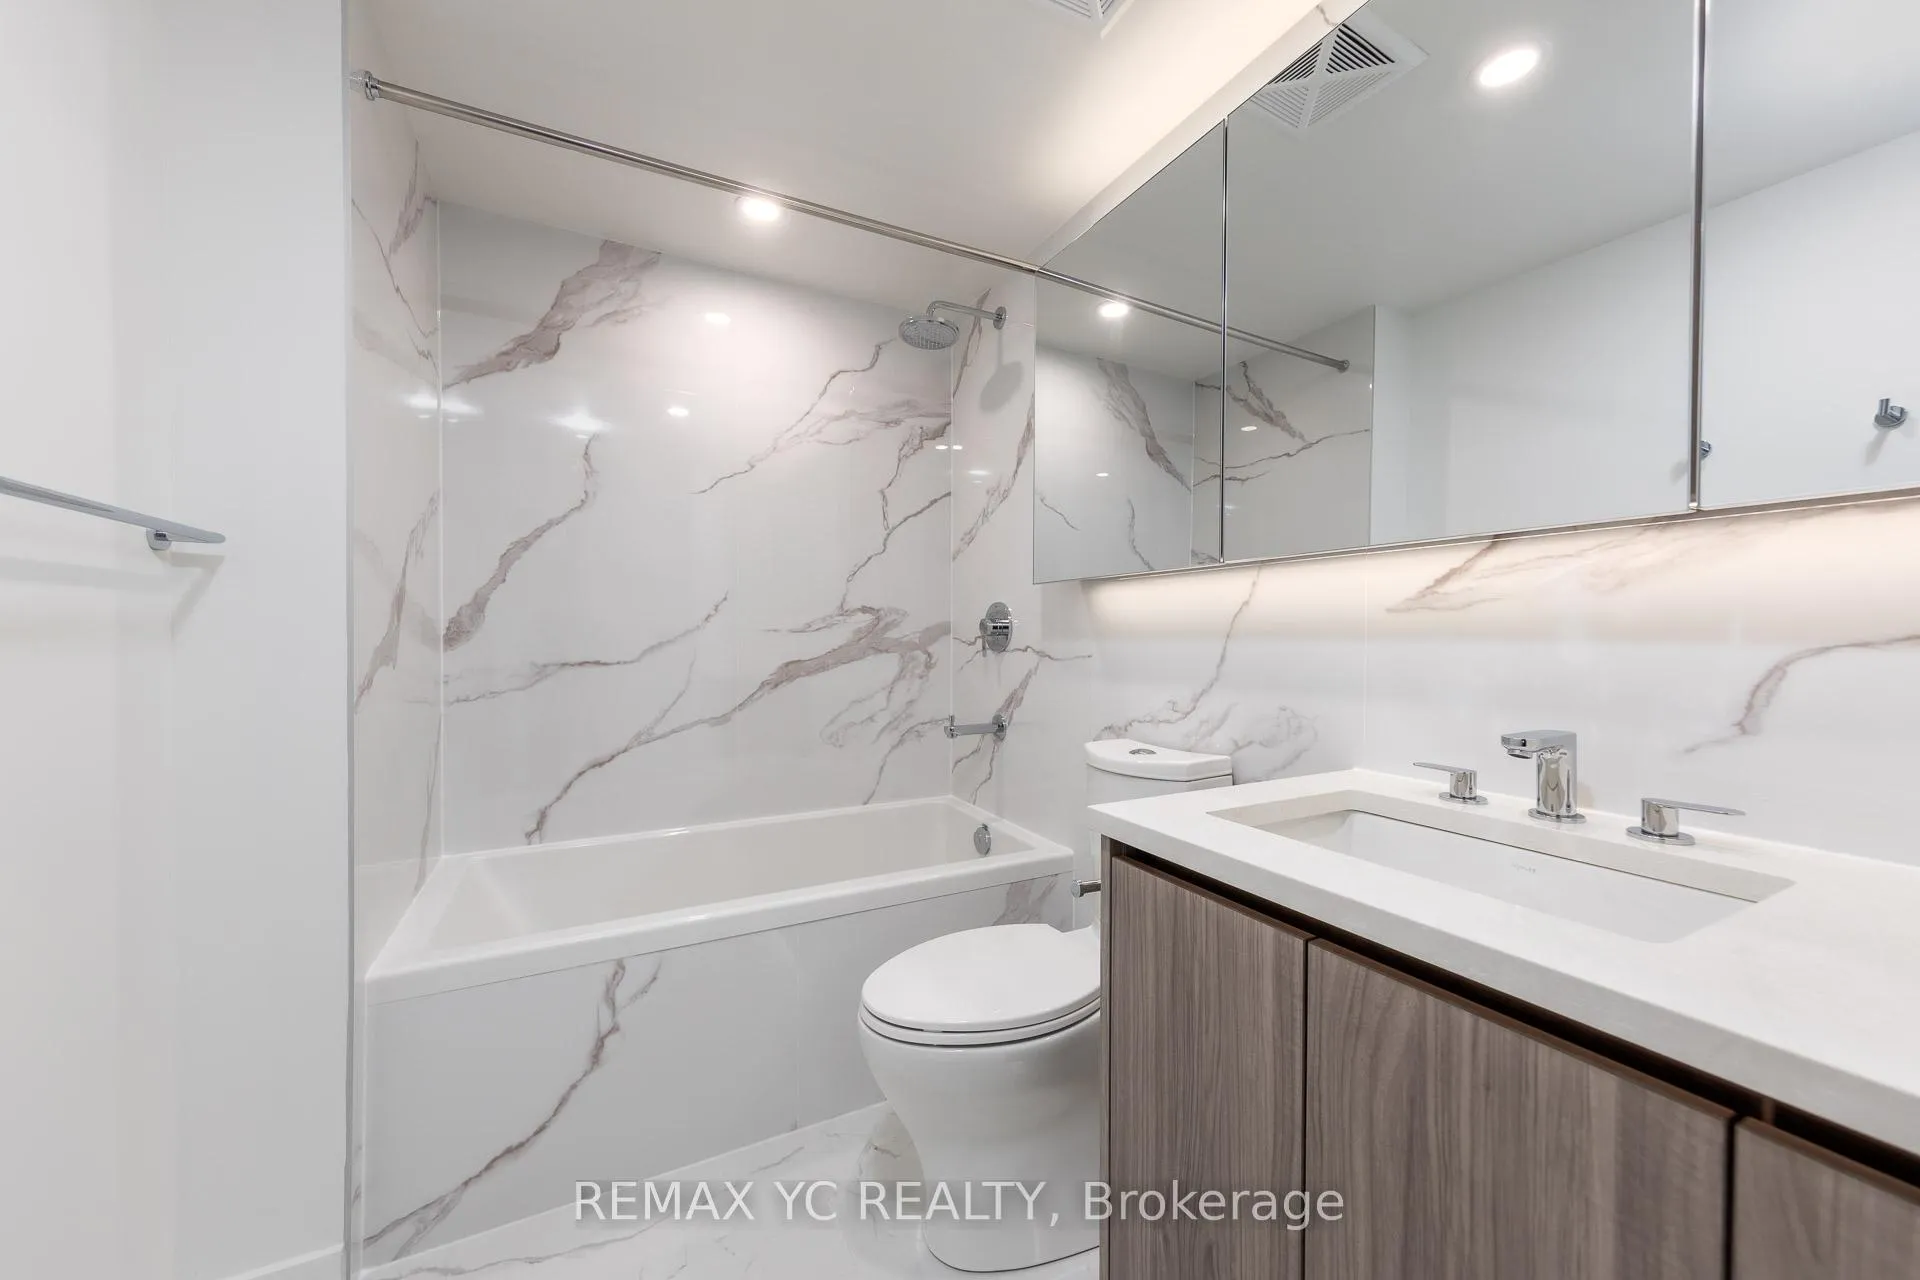 See all 10 photos
Property history
Facts and features
- ExposureSouth east
- LaundryEnsuite
- LockerOwned
- BalconyTerrace
- Central air
- Concierge
- Exercise room
The homeCondo Apartment, Loft, New
- Type: Condo Apartment
- Style: Loft
- Age: New
- Living space: 1,600–1,799 sq ft
- Basement: None
- Exposure: South East
- View: City, clear, downtown, lake, marina, panoramic, skyline
InsideEnsuite, Auto garage door remote, built-in oven, carpet free, in-law suite, separate heating controls, storage area lockers, Elevator Yes
- Laundry: Ensuite
- Features: Auto garage door remote, built-in oven, carpet free, in-law suite, separate heating controls, storage area lockers
- Elevator: Yes
- Rooms above ground: 3
- Rooms in the basement: 5
- Bedrooms: 3
- Bathrooms: 3
- Kitchens: 1
OutsideConcrete, aluminum siding, Terrace
- Exterior: Concrete, aluminum siding
- Balcony: Terrace
Parking and locker2 Parking, Underground, Parking type Owned
- Spaces: 2 Parking
- Garage: Underground
- Parking type: Owned
- Driveway: Underground
- Spot: 26
- Locker: Owned
- Locker number: 199
- Locker level: P5
BuildingConcord canada house, Storeys 72, Units 1397
- Name: Concord canada house
- Storeys: 72
- Units: 1397
- Registered: 2025
- Condo corporation: 3143
- Amenities: Car wash, club house, concierge, exercise room, game room, guest suites
- Pets: Allowed
Heating, water and powerFan coil, gas, Central air
- Heating: Fan coil, gas
- Cooling: Central air
Rent and termsRent $12,000 a month, Entire property, Unfurnished
- Rent: $12,000 a month
- Space for rent: Entire property
- Furnished: Unfurnished
- Lease: 12 months
- Rent includes: All inclusive, building insurance, building maintenance, central air conditioning, common elements, grounds maintenance, exterior maintenance, parking, recreation facility
- Deposit: Required
- Credit check: Required
- Employment letter: Required
- Rental application: Required
- References: Required
IncludedRefrigerator, cooktop and oven, microwave, exhaust fan, insert dishwasher, washer and dryer, Utilities
- Included: Refrigerator, cooktop and oven, microwave, exhaust fan, insert dishwasher, washer and dryer
- Not included: Utilities
Listing detailsC12883702, Rented, Mar 14, 2026
- MLS® number: C12883702
- Status: Rented
- Listed on: Mar 14, 2026
- Days on market: 94
- Updated: Jun 16, 2026
- Possession: 2026-03-15 / Immediate
- Occupied by: Vacant
- Listing brokerage: REMAX YC REALTY
About this home
Unit 5705, 1 Concord City Place Way, Toronto (Waterfront Communities), ON M5V 0X3
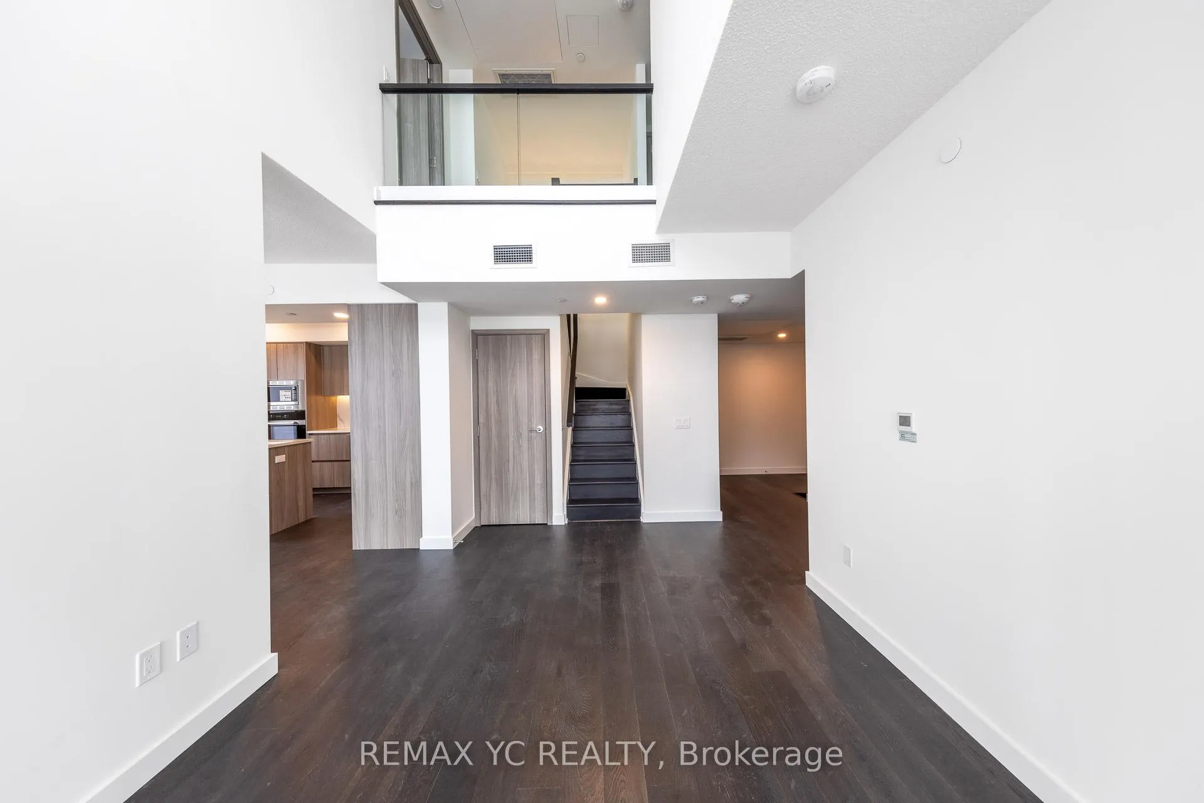
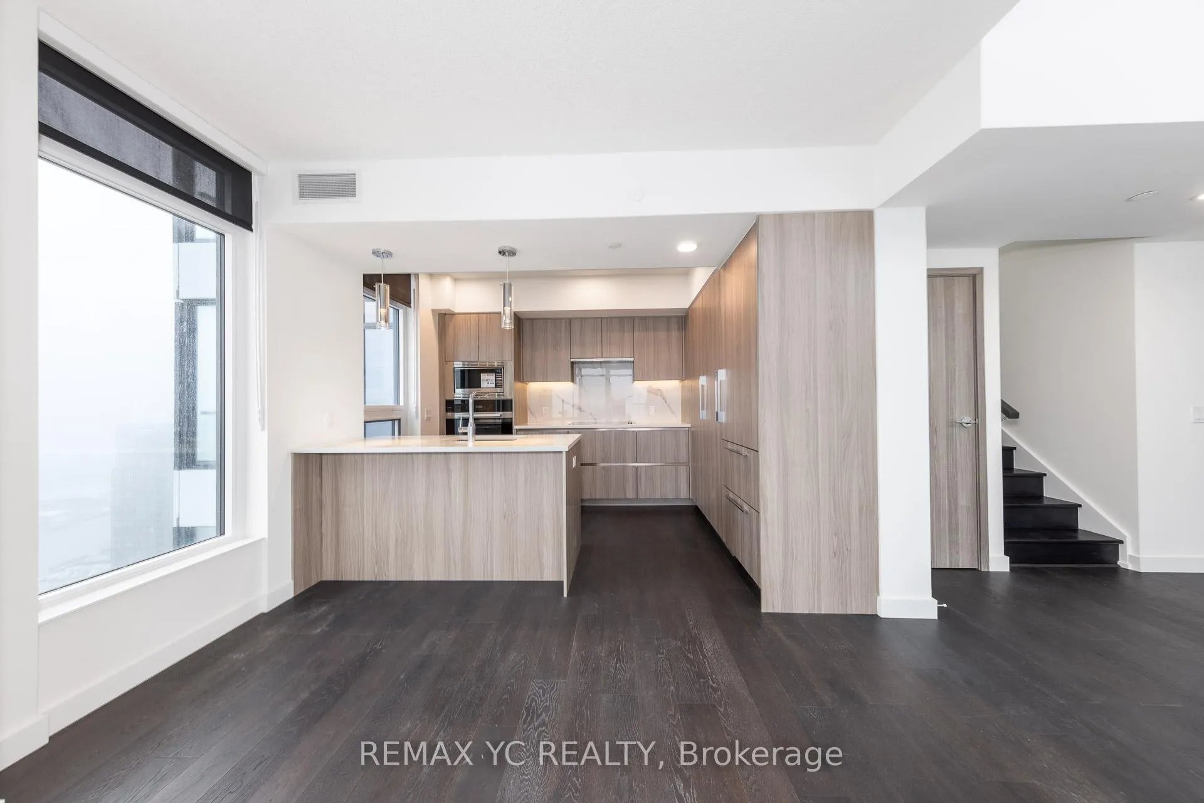
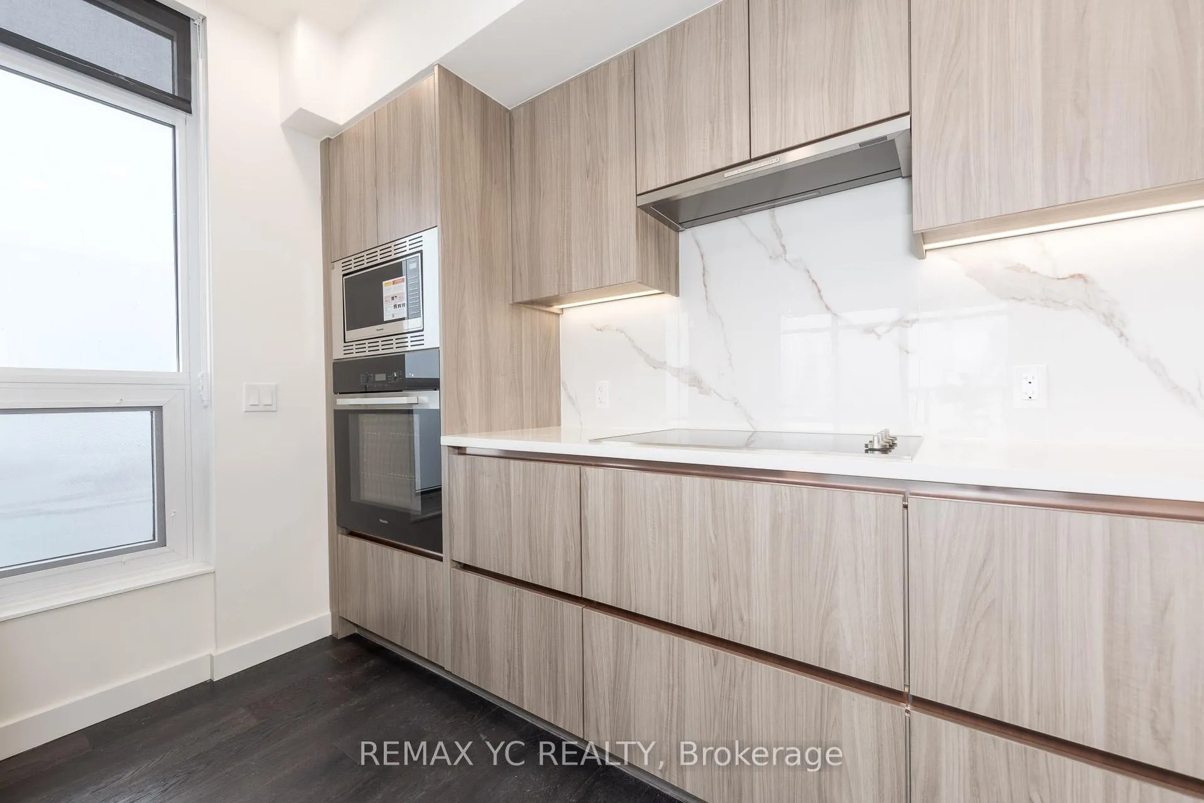
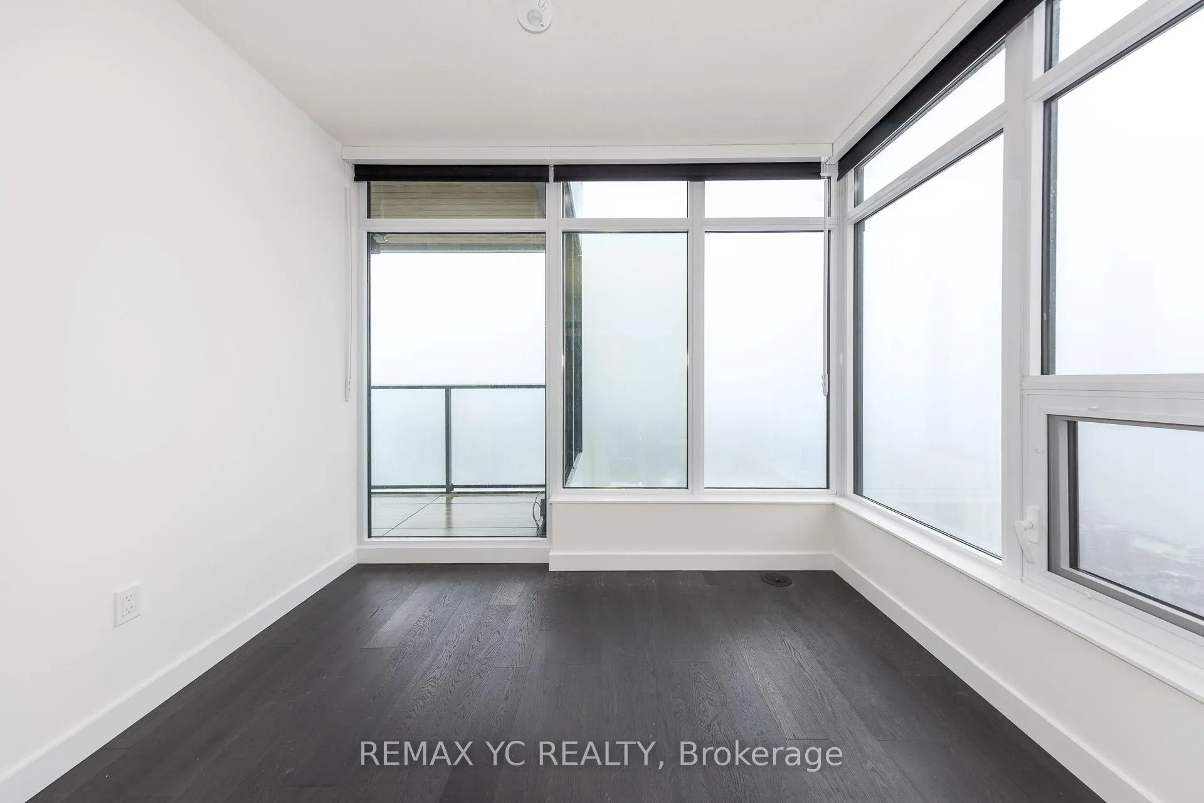
Welcome to the Sky Loft at Concord Canada House, an iconic landmark on Toronto's water front.This stunning 2-storey residence features soaring 18-ft double-height ceilings and floor-to-ceiling windows that flood the home with natural light. The signature "Outdoor Living Room" is a game-changer: a massive wrap-around balcony equipped with radiant ceiling heaters and are tractable glass-wall system for year-round enjoyment. The gourmet kitchen is a chef's dream, featuring integrated Miele appliances and premium Carrara marble finishes. Retreat to the upper-level sanctuary with a spa-inspired ensuite and generous walk-in closets. Residents enjoy exclusive access to "Canada's Highest Amenity Club," including the 68th-floor SkyGym,83rd-floor Sky Lounge, an indoor pool, and a seasonal outdoor skating rink. Steps to the CN Tower, Rogers Centre, and the waterfront. Urban luxury elevated. T his ultra-luxury suite features premium finishes, including a designer kitchen within tegrated Miele appliances, sleek cabinetry, and a private, spacious balcony equipped with built-in radiant ceiling heaters for year-round outdoor enjoyment. Steps to the Financial District, Union Station, and the vibrant Entertainment District. A true trophy property for the most discerning tenant.
Ask about this home
A HOMEH agent will answer your questions about this home.
Know more about Concord Canada House

Condo building · 23 Spadina Avenue
Concord Canada House is a 72-storey condo with 1,397 suites, built in 2025 by Concord Adex. Right now 14 for sale and 20 for rent are on the market here.
- 72storeys
- 1,397suites
- $1,046/sq ft
- 2025built
No similar units for rent in Concord Canada House right now.
Around this home
Daily convenience, out of 100, from the distances below
Schools nearby
School rating, out of 10.
Helpful calculators
Your HOMEH agent

"I would see it this week."