

Unit 906, 20 Bruyeres Mews
Unit 906, 20 Bruyeres Mews
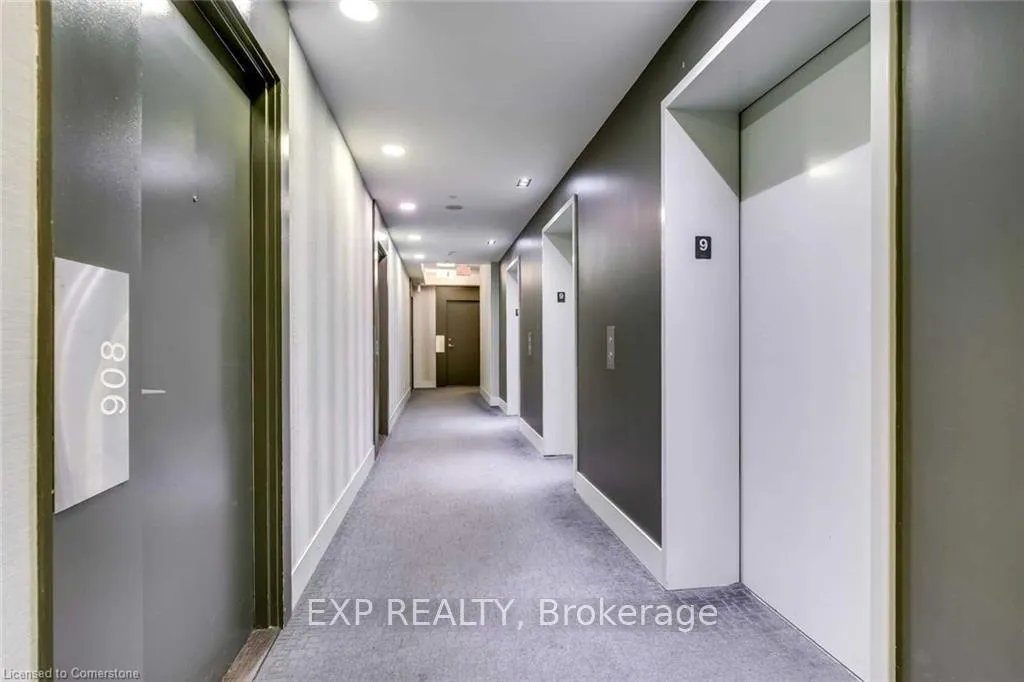 See all 36 photos
Property history
Facts and features
- ExposureNorth east
- LaundryIn-suite
- LockerOwned
- BalconyOpen
- Central air
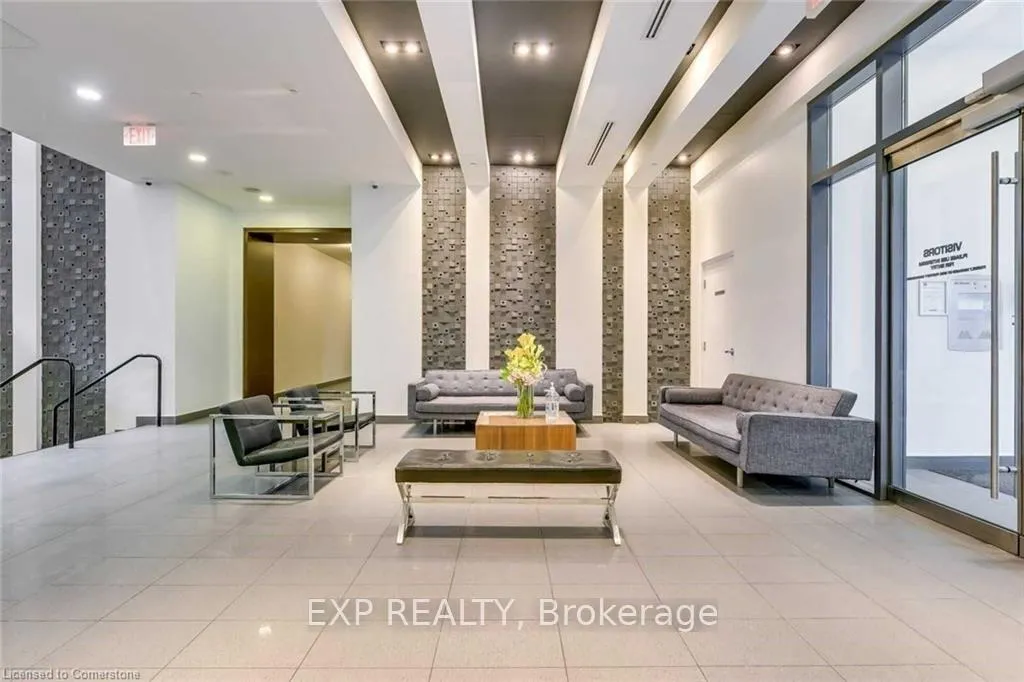
- Concierge
- Gym
- Party room/meeting room
The homeCondo Apartment, Apartment, 500–599 sq ft
- Type: Condo Apartment
- Style: Apartment
- Living space: 500–599 sq ft
- Basement: None
- Exposure: North East
InsideIn-suite laundry, Carpet free, Concierge/security, security guard
- Laundry: In-suite laundry
- Features: Carpet free
- Security: Concierge/security, security guard
- Rooms above ground: 3
- Bedrooms: 1
- Bathrooms: 1
- Kitchens: 1
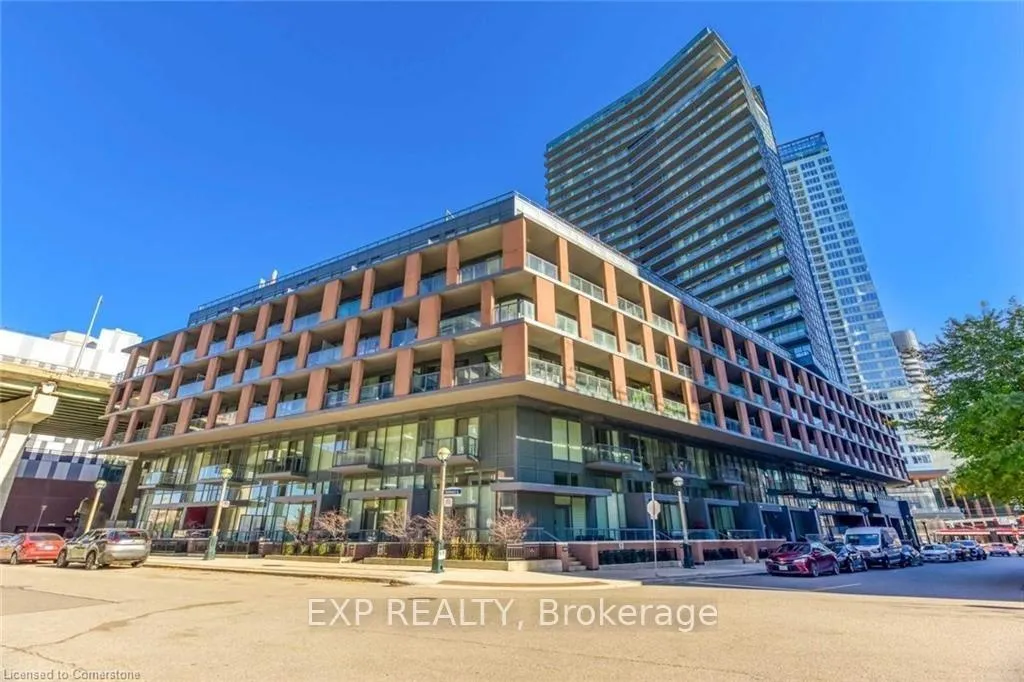
OutsideBrick, concrete, Open, Wheelchair access
- Exterior: Brick, concrete
- Balcony: Open
- Accessibility: Wheelchair access
Parking and locker1 Parking, Underground, Parking type Owned
- Spaces: 1 Parking
- Garage: Underground
- Parking type: Owned
- Locker: Owned
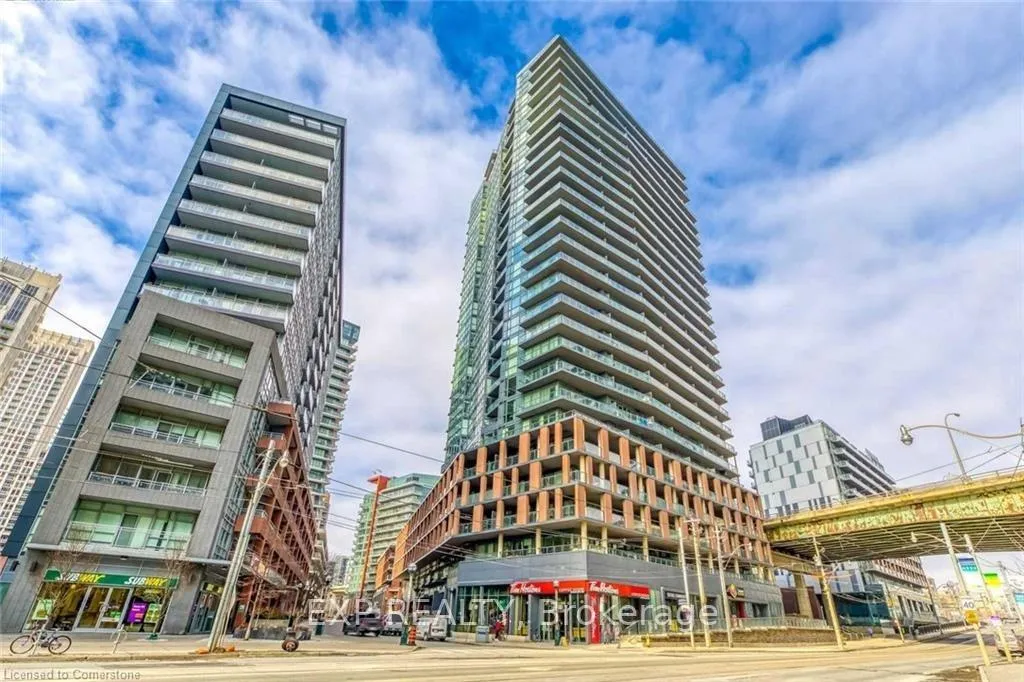
BuildingThe Yards at Fort York, Storeys 28, Units 412
- Name: The Yards at Fort York
- Storeys: 28
- Units: 412
- Registered: 2015
- Condo corporation: 2432
- Amenities: Community bbq, concierge, game room, gym, party room/meeting room, visitor parking
- Pets: Allowed
Heating, water and powerForced air, gas, Central air
- Heating: Forced air, gas
- Cooling: Central air
Rent and termsRent $2,250 a month, Entire property, Unfurnished
- Rent: $2,250 a month
- Space for rent: Entire property
- Furnished: Unfurnished
- Lease: 12 months
- Rent includes: Building insurance, building maintenance, common elements, central air conditioning, heat, parking, water
- Deposit: Required
- Credit check: Required
- Employment letter: Required
- Rental application: Required
- References: Required
IncludedStainless steel appliances: (fridge, stove, microwave/rangehood & dishwasher). fullsize appliances: ensuite washer & dryer. 1 parking & 1 locker included.
- Included: Stainless steel appliances: (fridge, stove, microwave/rangehood & dishwasher). fullsize appliances: ensuite washer & dryer. 1 parking & 1 locker included.
NearbyLibrary, park, public transit, rec./commun.centre, school, electric car charger
- Close to: Library, park, public transit, rec./commun.centre, school, electric car charger
Listing detailsC12845434, Rented, Mar 4, 2026
- MLS® number: C12845434
- Status: Rented
- Listed on: Mar 4, 2026
- Days on market: 10
- Updated: Mar 14, 2026
- Possession: 2026-05-01 / 30-59 days
- Occupied by: Tenant
- Listing brokerage: eXp Realty
About this home
Unit 906, 20 Bruyeres Mews, Toronto (Niagara), ON M5V 0G8
Live in the Heart of Downtown with Stunning Views & Top Amenities!This bright and spacious 1-bedroom, 1-bathroom condo offers 500+ sq. ft. of functional livingspace, with floor-to-ceiling windows bringing in tons of natural light. The 9-ft ceilings makeit feel even more open, and the bedroom has a walkout balcony-a perfect spot to relax and takein the view.The kitchen comes with full-size stainless steel appliances (fridge, stove, microwave/rangehood& dishwasher), plus an ensuite washer & dryer for added convenience.Plenty of storage throughout.Enjoy top-notch building amenities, including a 24-hour concierge, gym, sauna, rooftop deck &garden, party room, theatre, games room, bike storage, and visitor parking.You're in a prime downtown location-steps from TTC, Loblaws, Shoppers Drug Mart, restaurants,bars, parks, and the waterfront. Just minutes to Liberty Village, King West, the FinancialDistrict, Rogers Centre, and the Gardiner Expressway.1 parking spot & 1 locker included.ELECTRIC CHARGING IN BUILDING FOR ELECTRIC CARS!Move in and enjoy the best of city living!****Photos Taken Prior To Existing Tenant Moving In******
Ask about this home
A HOMEH agent will answer your questions about this home.
Know more about The Yards at Fort York
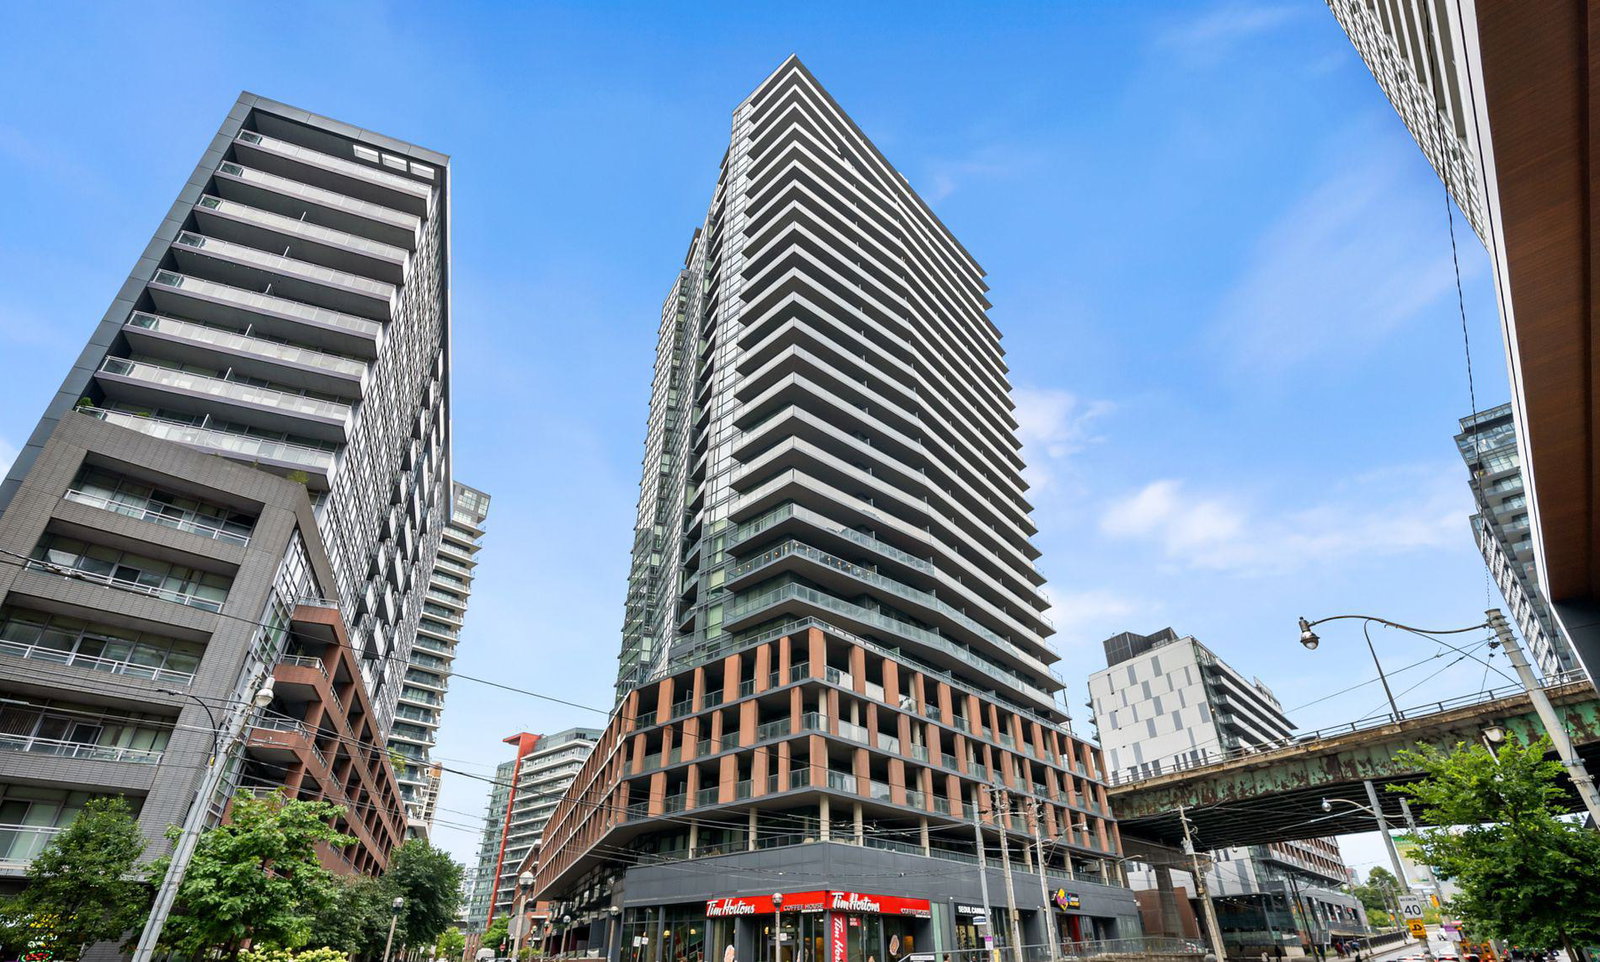
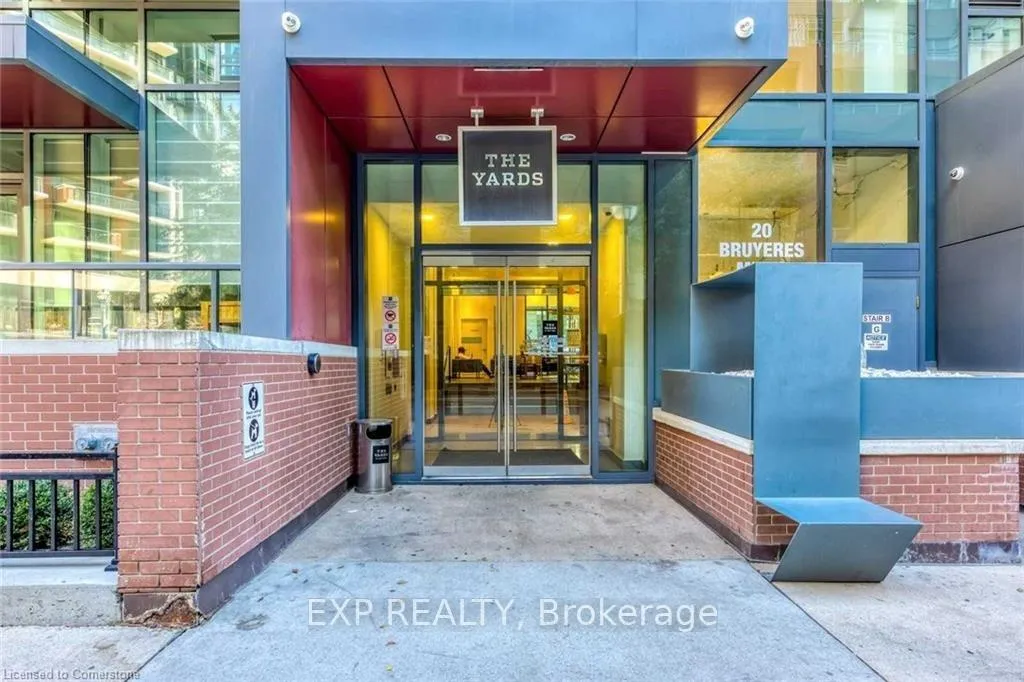
Condo building · 20 Bruyeres Mews
The Yards at Fort York is a 28-storey condo with 412 suites, built in 2015 by Onni Group. Right now 4 for sale and 10 for rent are on the market here.
- 28storeys
- 412suites
- $826/sq ft
- 2015built
No similar units for rent in The Yards at Fort York right now.
Around this home
Daily convenience, out of 100, from the distances below
Schools nearby
School rating, out of 10.
Helpful calculators
Your HOMEH agent

"I would see it this week."