


Unit 810, 318 Richmond Street W
Unit 810, 318 Richmond Street W
 See all 21 photos
Property history
Facts and features
- ExposureSouth
- LaundryEnsuite
- LockerNone
- BalconyOpen
- Central air
- Concierge
- Gym
- Party room/meeting room
The homeCondo Apartment, Apartment, Age 6–10 years
- Type: Condo Apartment
- Style: Apartment
- Age: 6–10 years
- Living space: 600–699 sq ft
- Basement: None
- Exposure: South
- View: Clear
InsideEnsuite, main level, Carpet free, Security system, concierge/security
- Laundry: Ensuite, main level
- Features: Carpet free
- Security: Security system, concierge/security
- Elevator: Yes
- Rooms above ground: 4
- Rooms in the basement: 1
- Bedrooms: 1 + 1 in the basement
- Bathrooms: 1
- Kitchens: 1
OutsideOther, Open
- Exterior: Other
- Balcony: Open
Parking and locker1 Parking, Underground, Exclusive
- Spaces: 1 Parking
- Garage: Underground
- Parking type: Exclusive
- Driveway: Underground
- Spot: 27
- Locker: None
BuildingPicasso condos, Storeys 39, Units 405
- Name: Picasso condos
- Storeys: 39
- Units: 405
- Registered: 2016
- Condo corporation: 2547
- Amenities: Bike storage, concierge, gym, party room/meeting room
- Pets: Allowed
Heating, water and powerForced air, gas, Central air
- Heating: Forced air, gas
- Cooling: Central air
Rent and termsRent $2,700 a month, Entire property, Unfurnished
- Rent: $2,700 a month
- Space for rent: Entire property
- Furnished: Unfurnished
- Lease: 12 months
- Paid: Monthly
- Rent includes: Building insurance, central air conditioning, common elements, heat, parking
- Deposit: Required
- Credit check: Required
- Employment letter: Required
- Rental application: Required
- References: Required
- Rental items: Toronto hydro to be set up by tenant
IncludedAll appliances window coverings and light fixtures
- Included: All appliances window coverings and light fixtures
NearbyPublic transit, arts centre, place of worship, hospital
- Close to: Public transit, arts centre, place of worship, hospital
Listing detailsC12883976, Rented, Mar 14, 2026
- MLS® number: C12883976
- Status: Rented
- Listed on: Mar 14, 2026
- Days on market: 6
- Updated: Mar 20, 2026
- Possession: 2026-04-20 / 30-59 days
- Occupied by: Tenant
- Listing brokerage: RE/MAX REALTRON REALTY INC.
About this home
Unit 810, 318 Richmond Street W, Toronto (Waterfront Communities), ON M5V 1X2
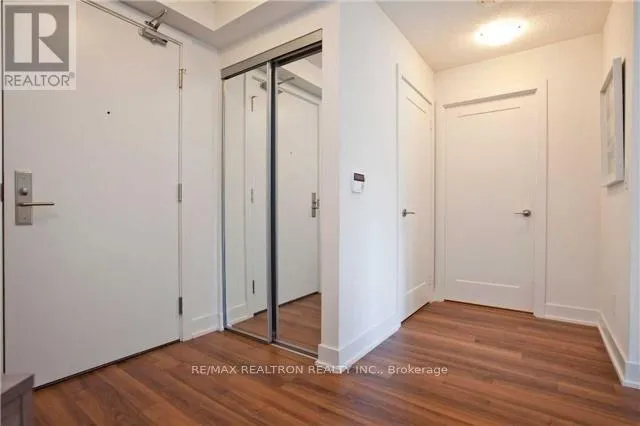
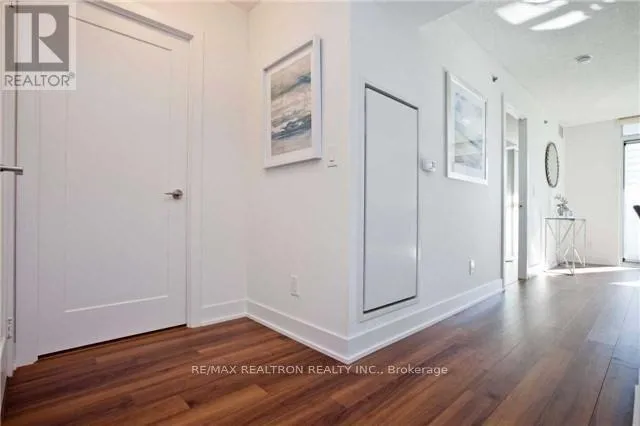
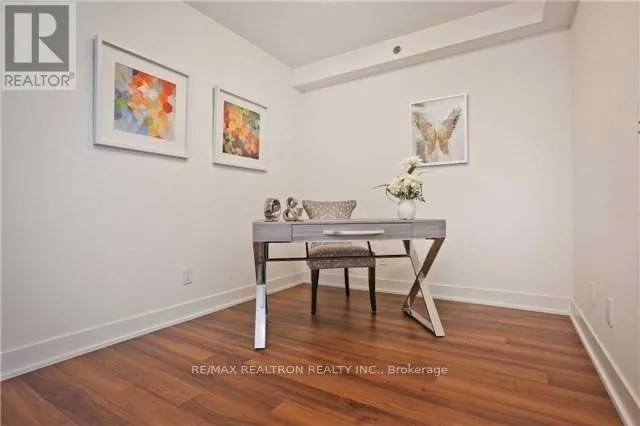
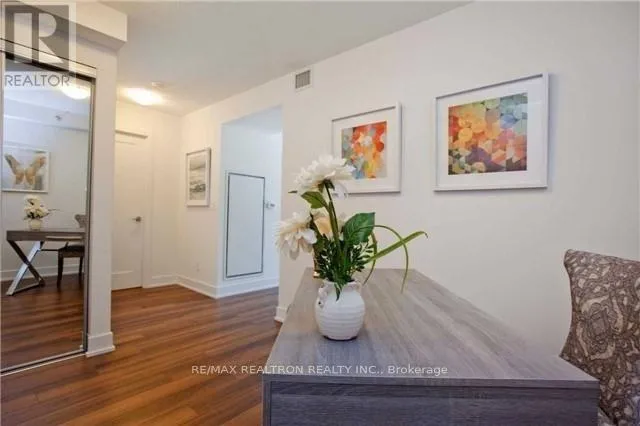
Welcome to Picasso on Richmond, a stylish and well maintained residence located in the heart of Toronto's vibrant Entertainment and Theatre District. This bright 1 bedroom plus den condo with parking offers approximately 687 sq ft of thoughtfully designed living space, perfect for professionals seeking a sophisticated downtown lifestyle. The open concept layout features warm hardwood flooring throughout and large windows that fill the living and dining area with natural light, creating a comfortable and modern atmosphere for both relaxing and entertaining.The sleek contemporary kitchen offers clean cabinetry, built in appliances, and generous prep space that flows seamlessly into the dining and living areas. Step out onto the large private balcony, ideal for morning coffee or evening city views. The spacious primary bedroom provides excellent comfort and natural light, while the separate den offers flexibility for a dedicated home office or creative workspace, a valuable feature for today's hybrid work lifestyle.This unit also features ensuite laundry, included parking, and modern finishes throughout. Offered unfurnished with an April 19 occupancy, the home provides an excellent opportunity to live in one of downtown Toronto's most sought after buildings.Located steps from King West, TIFF Bell Lightbox, Roy Thomson Hall, Queen West shopping, world class restaurants, theatres, and nightlife, residents enjoy immediate access to Toronto's best entertainment and cultural destinations. The Financial District, waterfront, and multiple TTC routes are all within walking distance, making commuting effortless.This is a rare opportunity to lease a well sized 1+den condo with parking in the downtown core, combining lifestyle, convenience, and comfort in one exceptional address.
Ask about this home
A HOMEH agent will answer your questions about this home.
Know more about Picasso on Richmond
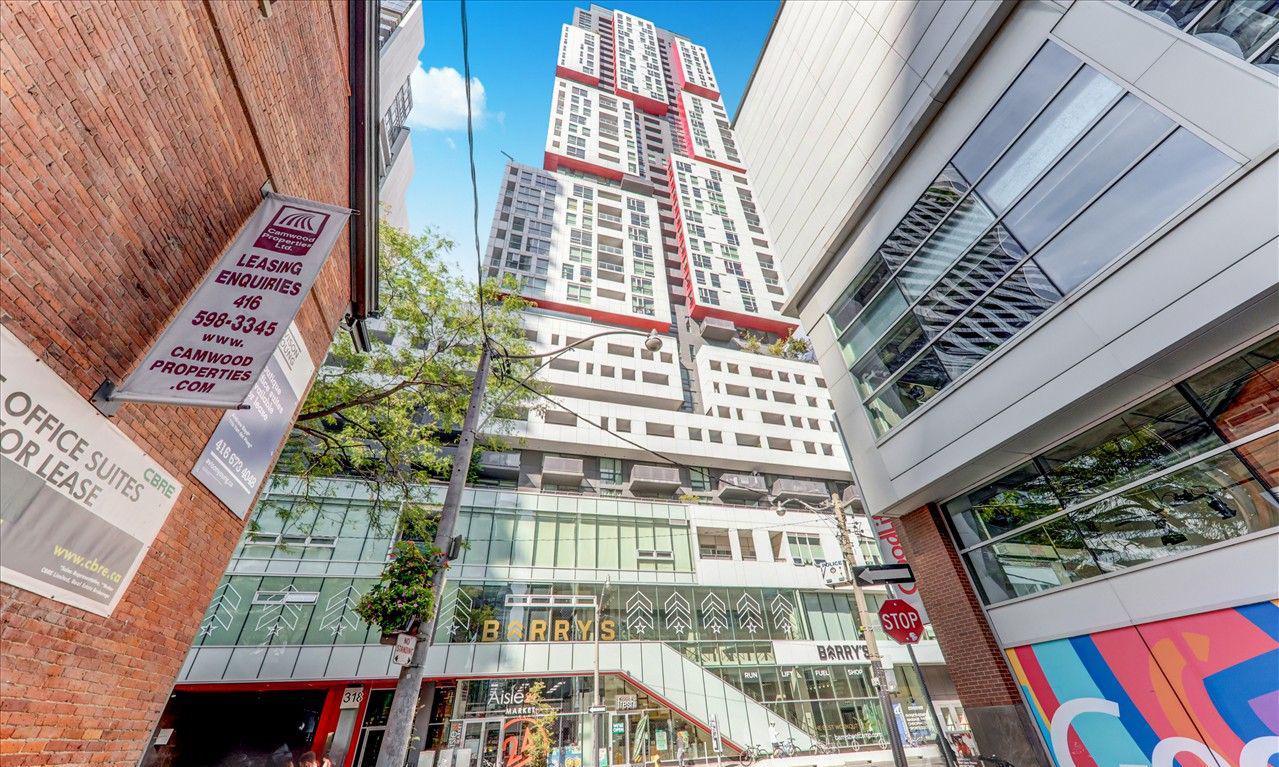
Condo building · 318 Richmond Street W
Picasso on Richmond is a 39-storey condo with 405 suites, built in 2016 by Monarch Group. Right now 2 for sale and 3 for rent are on the market here.
- 39storeys
- 405suites
- $872/sq ft
- 2016built
No similar units for rent in Picasso on Richmond right now.
Around this home
Daily convenience, out of 100, from the distances below
Schools nearby
School rating, out of 10.
Helpful calculators
Your HOMEH agent

"I would see it this week."