

Unit 612, 1 Edgewater Drive
Unit 612, 1 Edgewater Drive
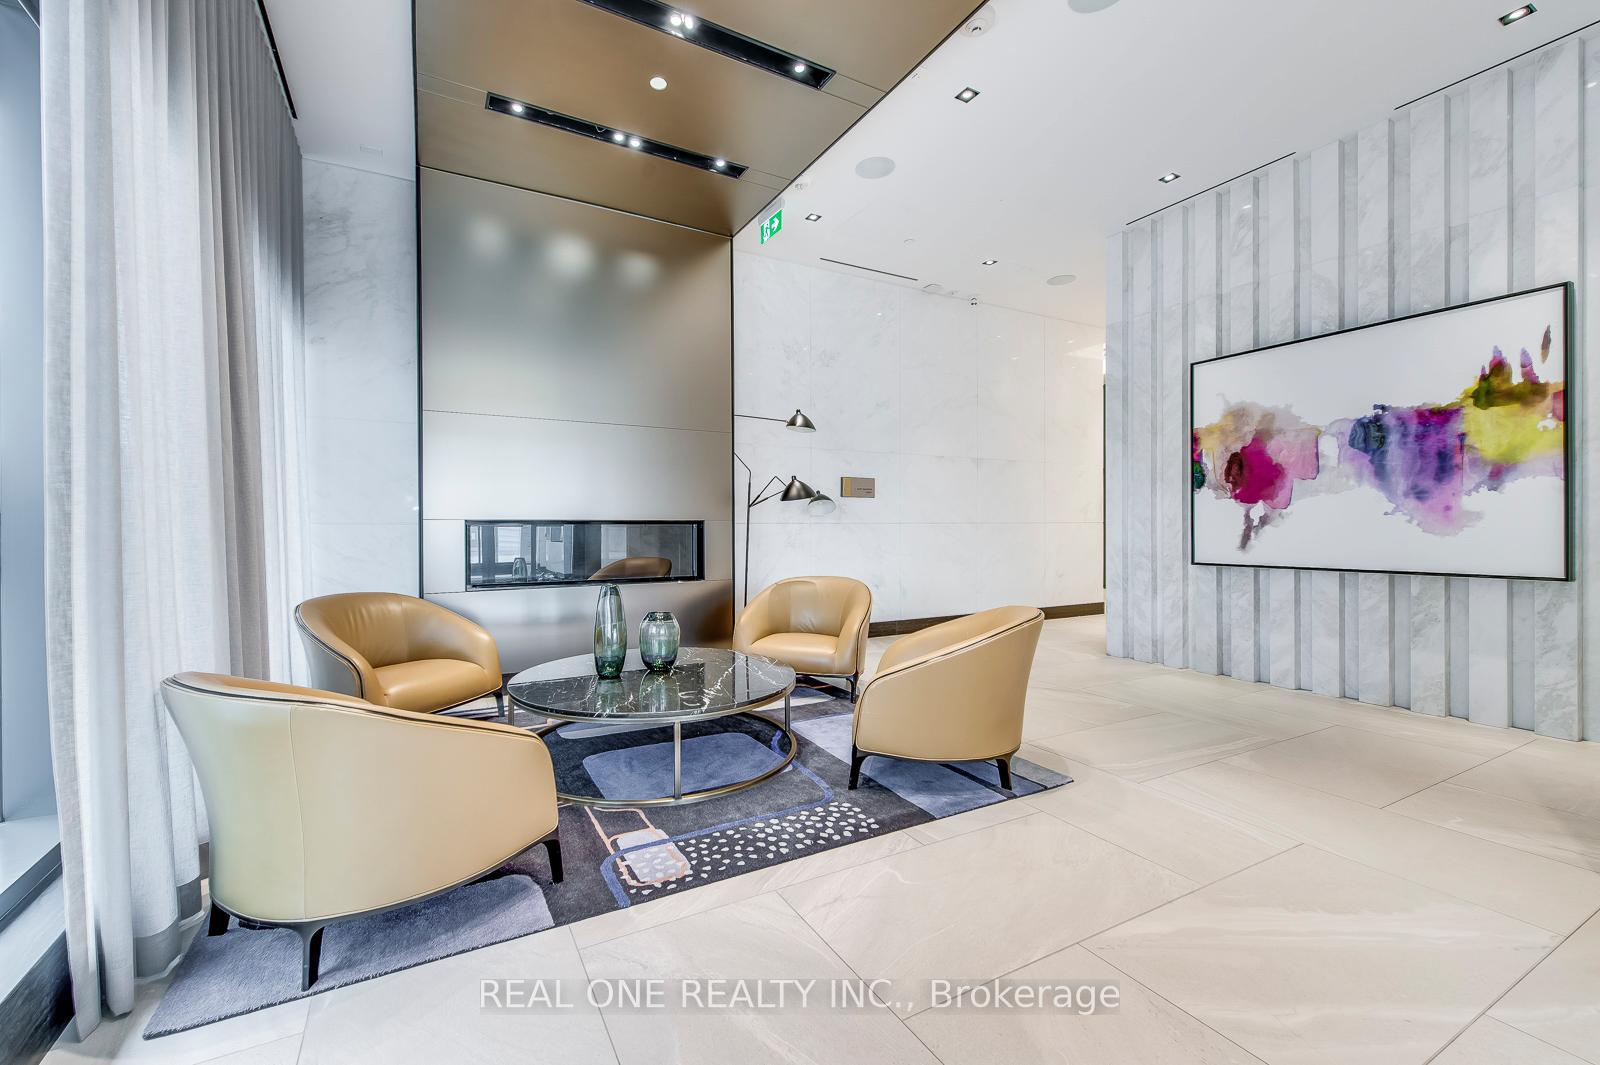 See all 45 photos
Property history
Facts and features
- ExposureSouth west
- LaundryEnsuite
- LockerNone
- BalconyOpen
- Central air
- Waterfront
- Concierge
- Exercise room
- Outdoor pool
- Rooftop deck/garden
The homeCondo Apartment, Apartment, 800–899 sq ft
- Type: Condo Apartment
- Style: Apartment
- Living space: 800–899 sq ft
- Basement: None
- Exposure: South West
- Waterfront: Waterfrontcommunity
InsideWindow floor to ceiling, Ensuite, Carpet free
- Flooring: Window floor to ceiling
- Laundry: Ensuite
- Features: Carpet free
- Rooms above ground: 5
- Bedrooms: 2
- Bathrooms: 2
- Kitchens: 1
OutsideConcrete, Open
- Exterior: Concrete
- Balcony: Open
Parking and locker1 Parking, Parking type Owned, Underground
- Spaces: 1 Parking
- Parking type: Owned
- Driveway: Underground
- Spot: 42
- Locker: None
BuildingAquavista condos at bayside, Storeys 12, Units 231
- Name: Aquavista condos at bayside
- Storeys: 12
- Units: 231
- Registered: 2018
- Condo corporation: 2768
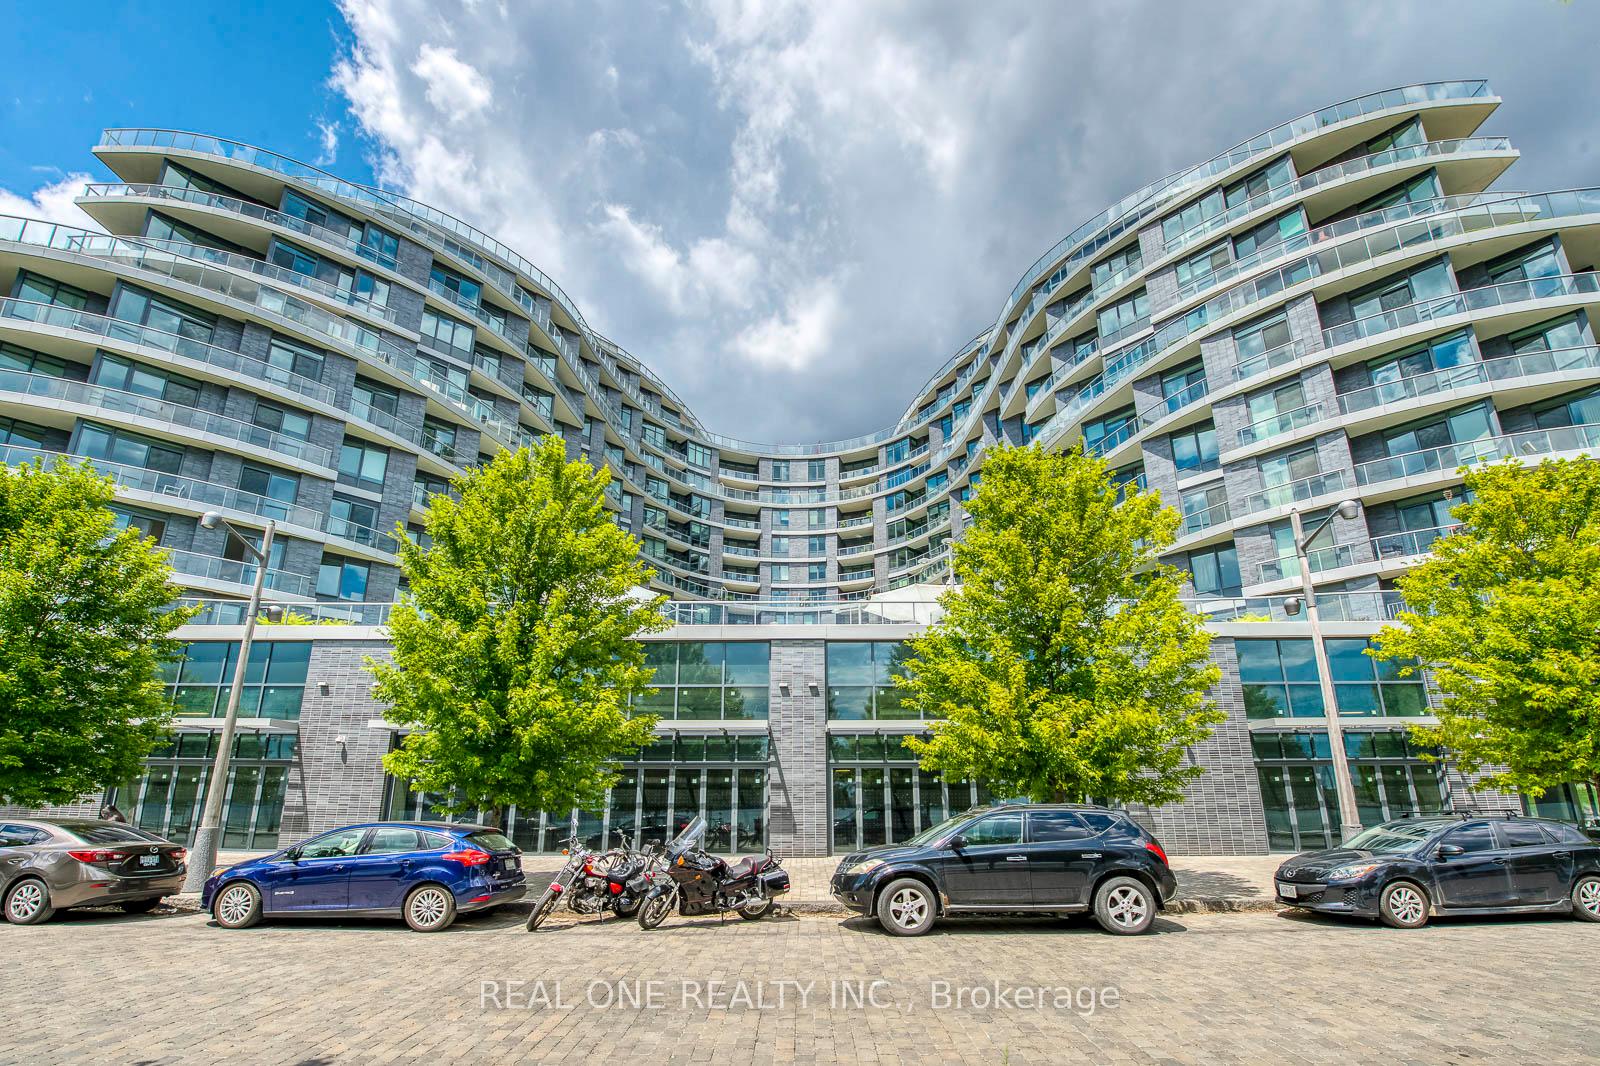
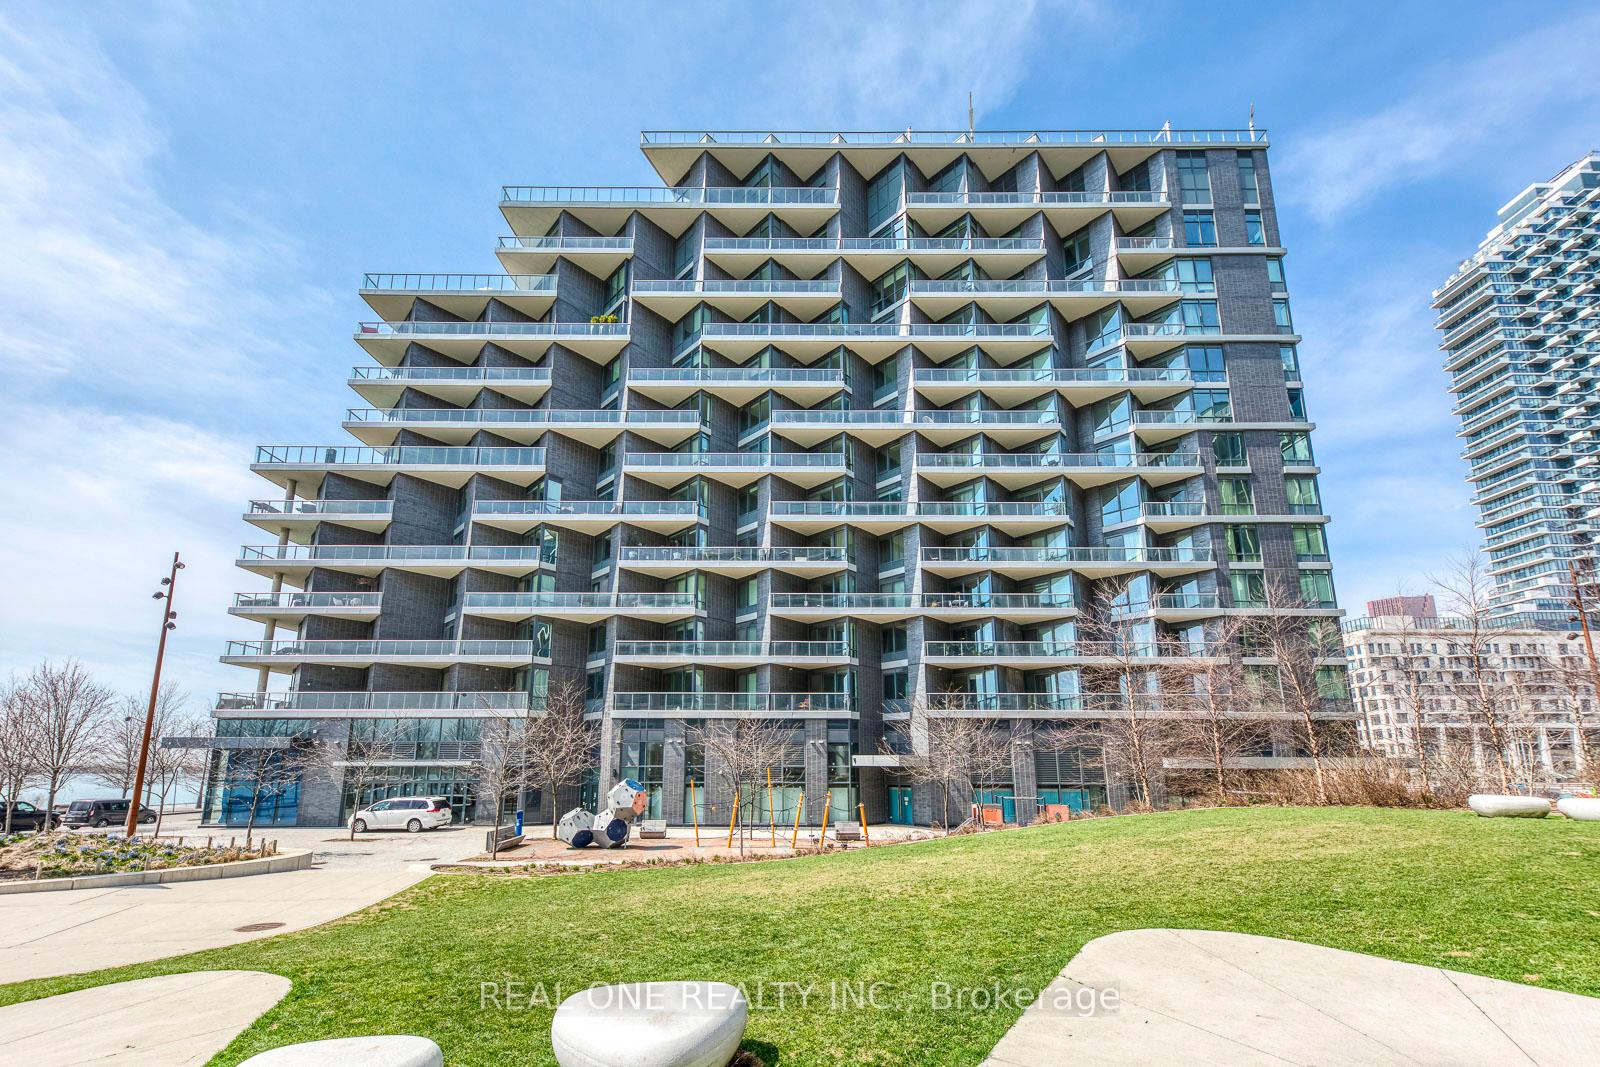
- Amenities: Concierge, exercise room, outdoor pool, rooftop deck/garden, party room/meeting room, bike storage
- Pets: Allowed
Heating, water and powerForced air, gas, Central air
- Heating: Forced air, gas
- Cooling: Central air
Rent and termsRent $3,400 a month, Entire property, Unfurnished
- Rent: $3,400 a month
- Space for rent: Entire property
- Furnished: Unfurnished
- Lease: 12 months
- Paid: Monthly
- Rent includes: Building insurance, common elements, parking
- Deposit: Required
- Credit check: Required
- Employment letter: Required
- Rental application: Required
- References: Required
IncludedFor use during tenancy: all light fixtures, all window coverings, integrated refrigerator, b/i stove top, b/i oven, b/i convection/microwave oven, b/i dishwasher, washer & dryer, Tenant is responsible for all utility costs & must provide proof of tenant insurance.
- Included: For use during tenancy: all light fixtures, all window coverings, integrated refrigerator, b/i stove top, b/i oven, b/i convection/microwave oven, b/i dishwasher, washer & dryer
- Not included: Tenant is responsible for all utility costs & must provide proof of tenant insurance.
Listing detailsC12355269, Rented, Aug 20, 2025
- MLS® number: C12355269
- Status: Rented
- Listed on: Aug 20, 2025
- Days on market: 14
- Updated: Sep 3, 2025
- Possession: 1-29 days
- Occupied by: Vacant
- Listing brokerage: REAL ONE REALTY INC.
About this home
Unit 612, 1 Edgewater Drive, Toronto (Waterfront Communities), ON M5A 0L1
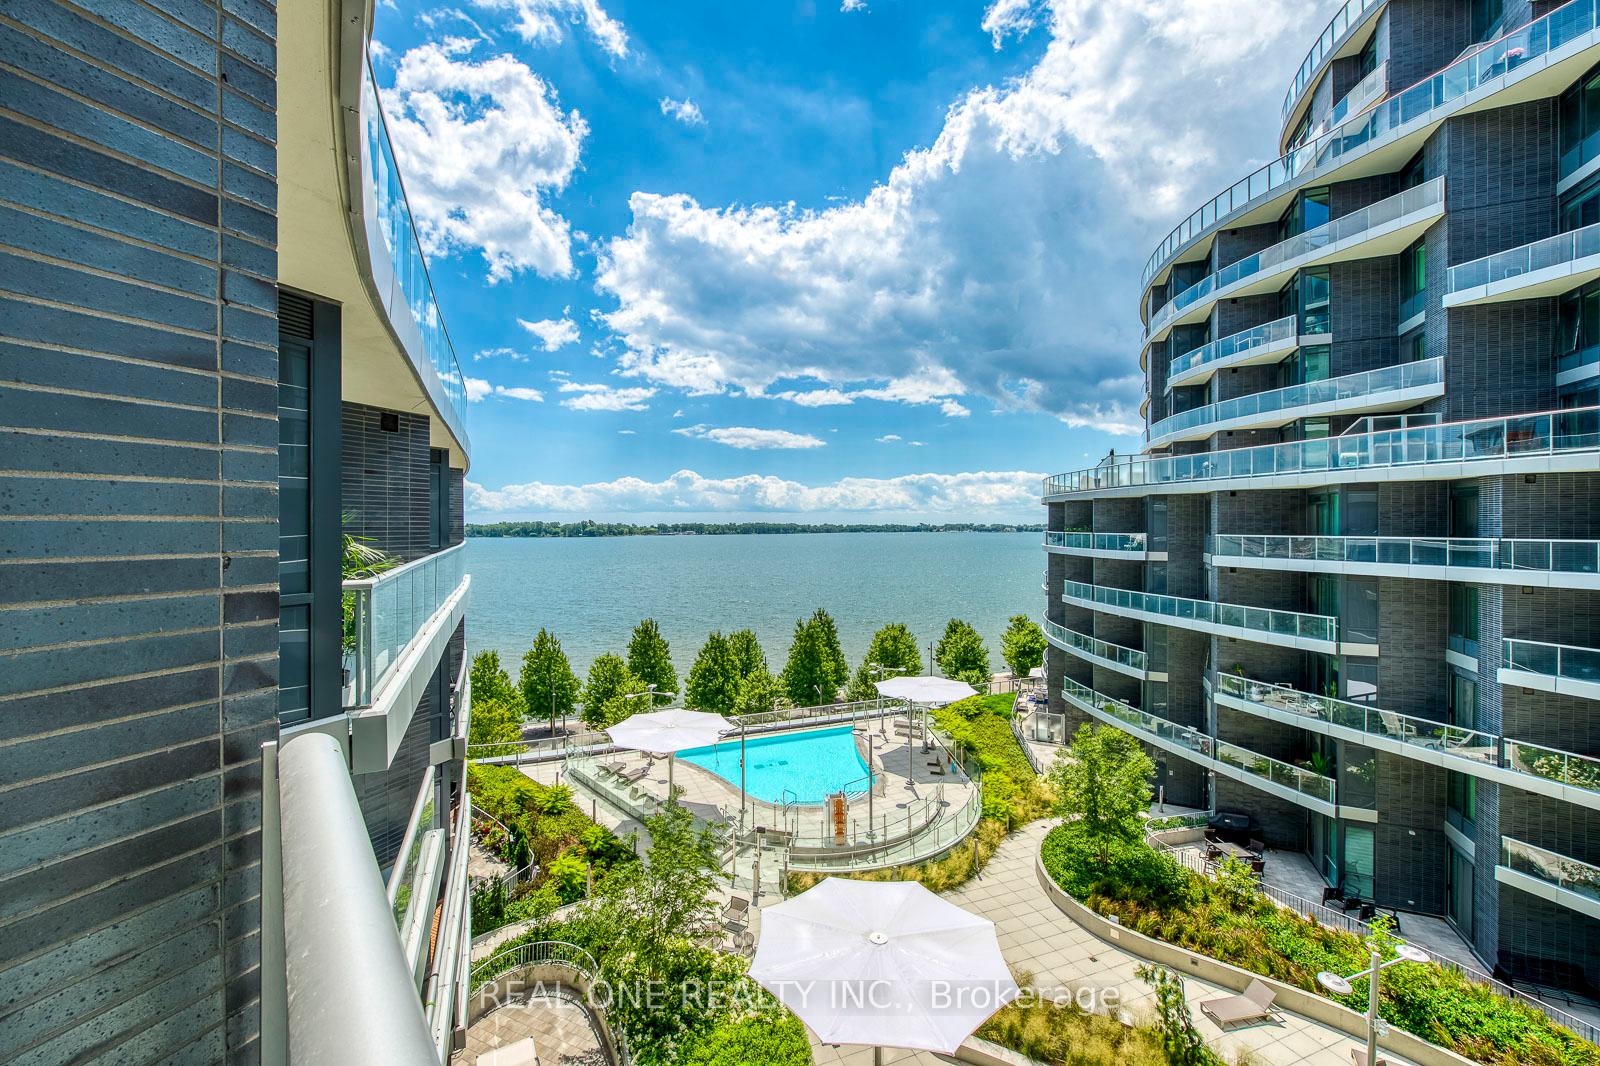
Spacious (Approx. 855 Sq.Ft.), Southwest-Facing 2 Bedroom & 2 Bath Condo Suite with Stunning Lake Views in Waterfront "Aquavista Condos at Bayside" in Toronto's Vibrant Waterfront Community! Open Concept Kitchen (with Sleek Modern Cabinetry & Built-in/Integrated Appliances), Dining & Living Area Boasting 10' Floor-to-Ceiling Windows & W/O to Balcony with Stunning Lake Views! Bright, Good-Sized Primary Bedroom with W/I Closet & Modern 5pc Ensuite with Full Tub/Shower Combo Plus Separate 2nd Shower! 2nd Bedroom with Large Closet, Full 4pc Main Bath & Convenient Ensuite Laundry Complete This Gorgeous Suite! Freshly Painted & Move In Ready! Fabulous Building Amenities Including Bright & Modern Lobby, Fitness Centre, 24Hr Concierge, Outdoor Pool & Generous Patio/Seating Areas Overlooking the Lake, Generous Rooftop/BBQ Terrace, Party/Rec Room & More! Prime Waterfront Location within Walking Distance to Restaurants & Cafes, Ice Rink/Splash Pad, Beach, Martin Goodman Trail, Public Transit, Distillery District, St. Lawrence Market, Shopping & Many More Amenities... Plus Easy Hwy Access for Travel! Includes 1 Underground Parking Space.
Ask about this home
A HOMEH agent will answer your questions about this home.
Know more about Aquavista Condos at Bayside
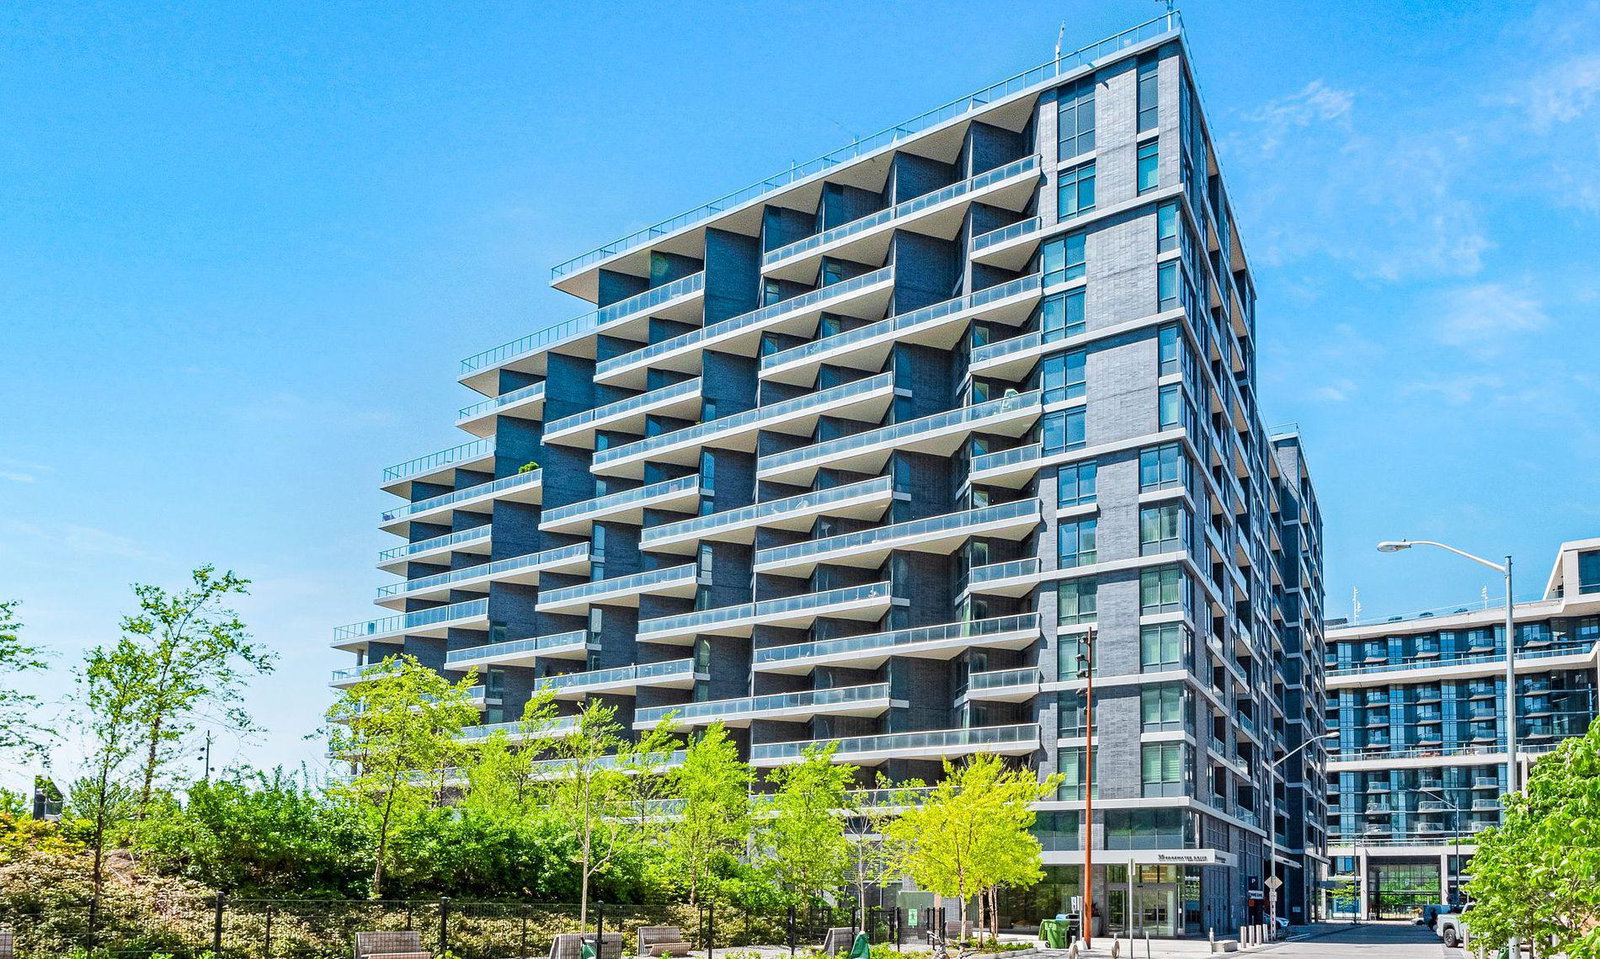
Condo building · 1 Edgewater Drive
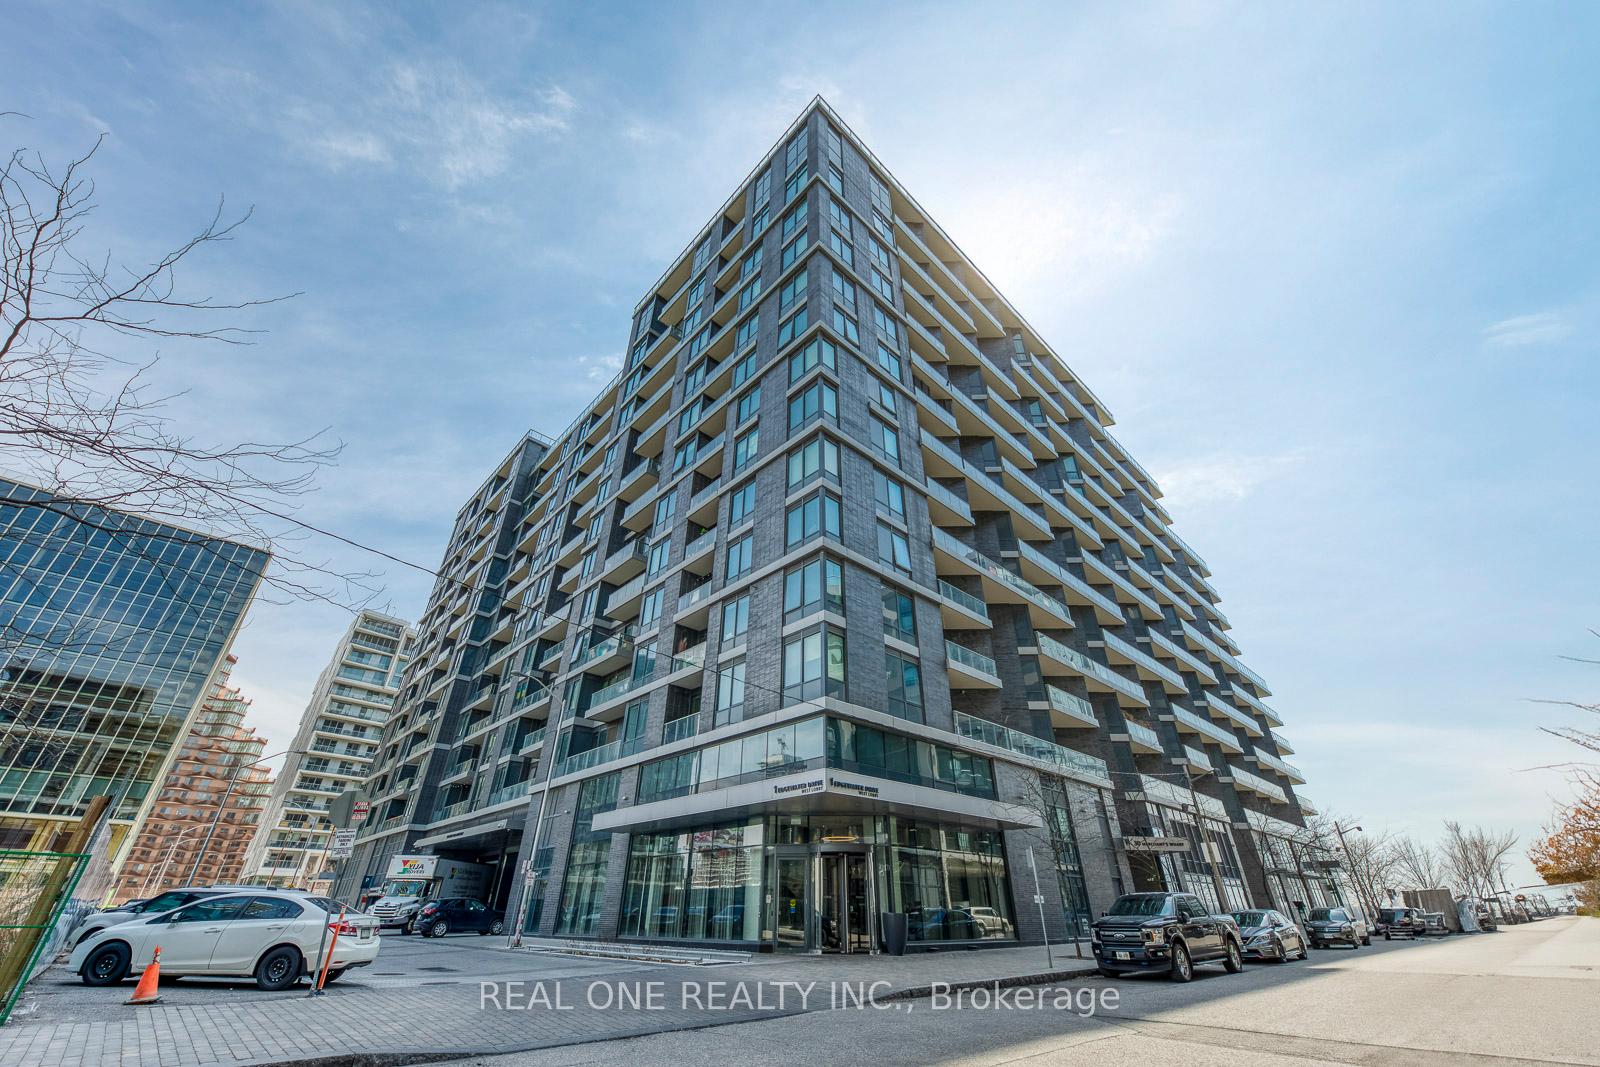
Aquavista Condos at Bayside is a 12-storey condo with 231 suites, built in 2018 by Tridel. Right now 3 for sale and 2 for rent are on the market here.
- 12storeys
- 231suites
- $1,049/sq ft
- 2018built
No similar units for rent in Aquavista Condos at Bayside right now.
Around this home
Daily convenience, out of 100, from the distances below
Schools nearby
School rating, out of 10.
Helpful calculators
Your HOMEH agent

"I would see it this week."