

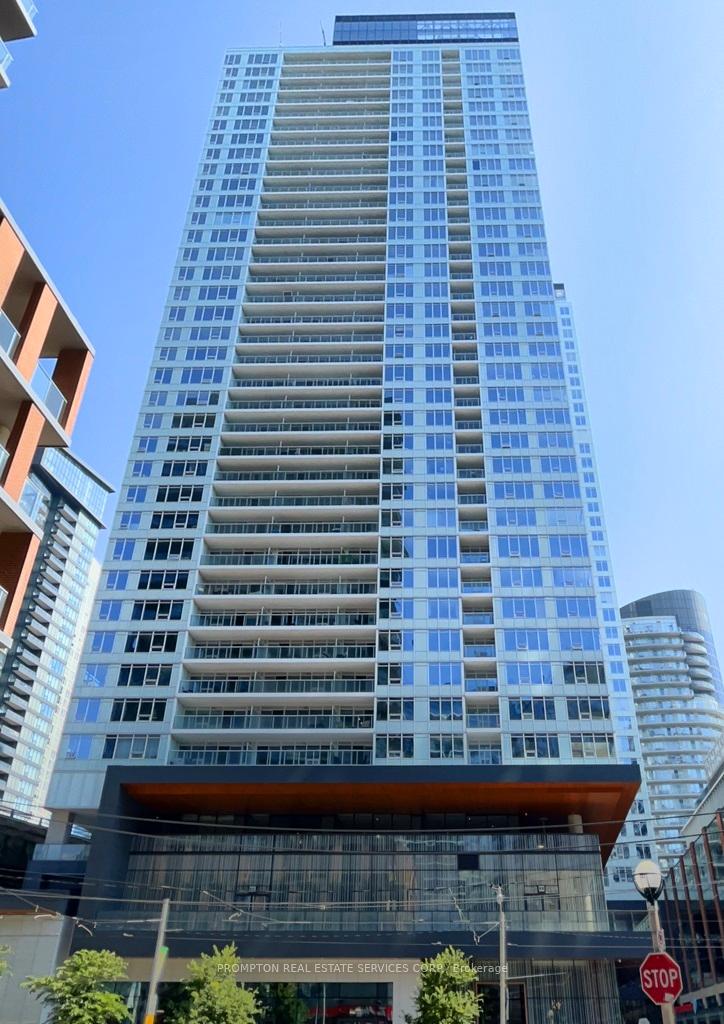
Unit 3110, 19 Bathurst Street
Unit 3110, 19 Bathurst Street
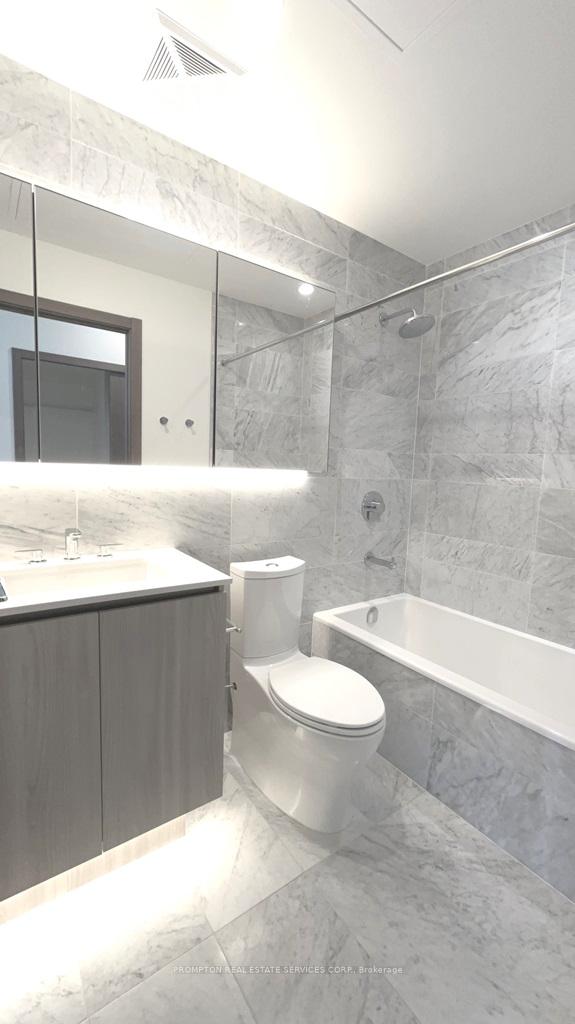 See all 21 photos
Property history
Facts and features
- ExposureEast
- LaundryEnsuite
- LockerOwned
- BalconyOpen
- Central air
- Concierge
- Gym
- Party room/meeting room
- Indoor pool
The homeCondo Apartment, Apartment, 500–599 sq ft
- Type: Condo Apartment
- Style: Apartment
- Living space: 500–599 sq ft
- Basement: None
- Exposure: East
InsideEnsuite, Carpet free, built-in oven, Concierge/security
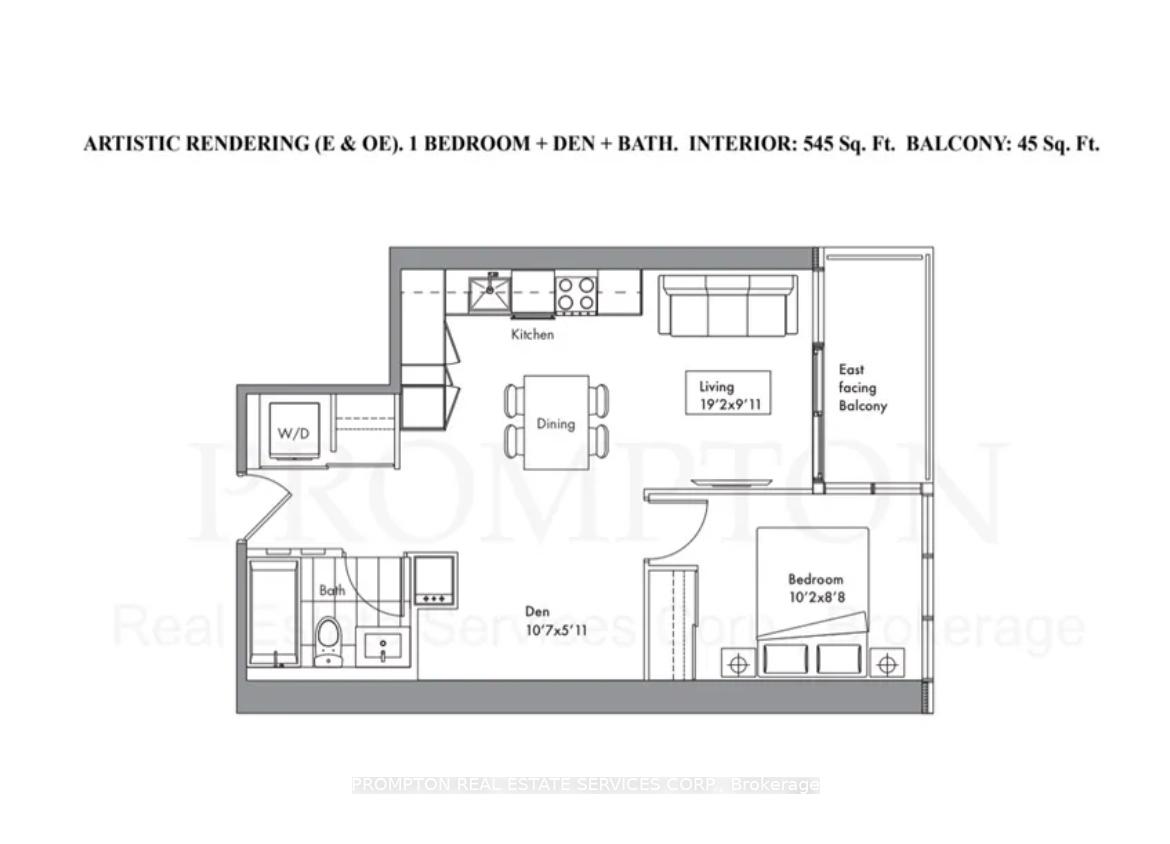
- Laundry: Ensuite
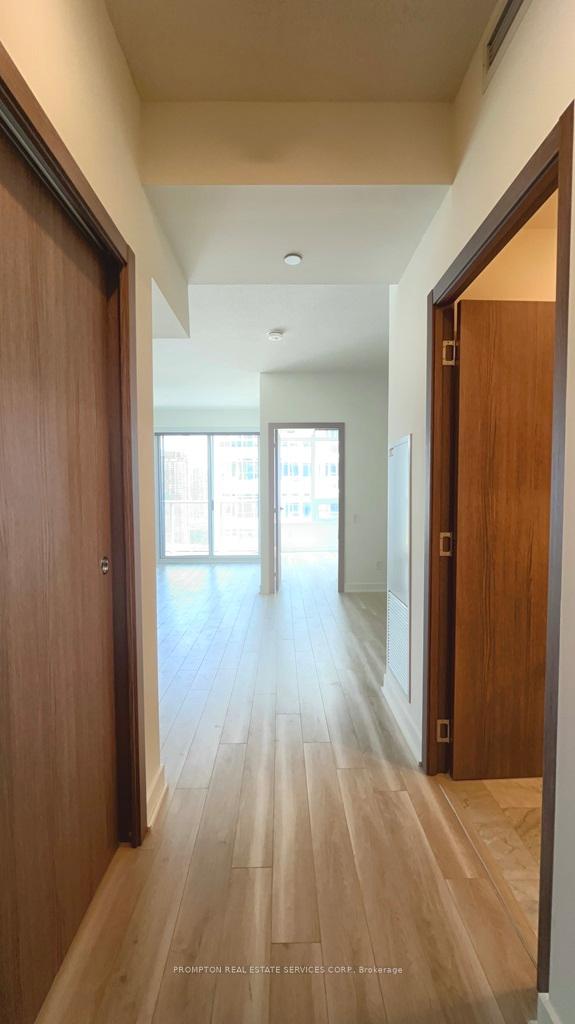
- Features: Carpet free, built-in oven
- Security: Concierge/security
- Elevator: Yes
- Rooms above ground: 5
- Bedrooms: 1 + 1 in the basement
- Bathrooms: 1
- Kitchens: 1
OutsideConcrete, Open
- Exterior: Concrete
- Balcony: Open
Parking and locker1 Parking, Underground, Parking type Owned
- Spaces: 1 Parking
- Garage: Underground
- Parking type: Owned
- Driveway: Underground
- Locker: Owned
- Locker unit: 164
- Locker level: C
BuildingThe lakeshore, Storeys 42, Units 876
- Name: The lakeshore
- Storeys: 42
- Units: 876
- Registered: 2019
- Condo corporation: 2848
- Amenities: Concierge, gym, party room/meeting room, visitor parking, guest suites, indoor pool
- Pets: Allowed
Heating, water and powerForced air, gas, Central air
- Heating: Forced air, gas
- Cooling: Central air
Rent and termsRent $2,650 a month, Entire property, Unfurnished
- Rent: $2,650 a month
- Space for rent: Entire property
- Furnished: Unfurnished
- Lease: 12 months
- Paid: Monthly
- Rent includes: Building insurance, central air conditioning, heat, common elements, parking, water
- Deposit: Required
- Credit check: Required
- Employment letter: Required
- Rental application: Required
- References: Required
IncludedFridge, cooktop, oven, microwave, range hood, dishwasher, washer, dryer, all existing light fixtures, all existing window coverings, 1 parking spot, 1 locker, Furniture, hydro ("electricity"), internet, cable tv, tenant insurance
- Included: Fridge, cooktop, oven, microwave, range hood, dishwasher, washer, dryer, all existing light fixtures, all existing window coverings, 1 parking spot, 1 locker
- Not included: Furniture, hydro ("electricity"), internet, cable tv, tenant insurance
NearbyPublic transit, rec./commun.centre, park, library
- Close to: Public transit, rec./commun.centre, park, library
Listing detailsC12428343, Rented, Sep 26, 2025
- MLS® number: C12428343
- Status: Rented
- Listed on: Sep 26, 2025
- Days on market: 38
- Updated: Nov 3, 2025
- Possession: Flexible
- Occupied by: Tenant
- Listing brokerage: PROMPTON REAL ESTATE SERVICES CORP.
About this home
Unit 3110, 19 Bathurst Street, Toronto (Waterfront Communities), ON M5V 0N2
An Open Concept and Functional, 545 Sq. Ft., 1 Bedroom + Den + 1 Bath condo unit with laminated floors with premium built-in appliances, cabinet organizers, quartz countertop; a spa-like bath with marble tiles and with a 45 Sq. Ft. East facing balcony to the CN Tower. Prime Downtown Location in the heart of Bathurst and Lake Shore Blvd W area. Steps To Loblaws, Shoppers Drug Mart, TTC Transit streetcar (to Toronto Western Hospital, CAMH, Union Station & TTC Subway Stations); Less than 15 Minutes walk to Fort York Library, Canoe Landing Park, Billy Bishop Toronto City Airport (YTZ) and more. Easy Travel To Toronto Western Hospital, CAMH, Union Station, King West, Queen West, Tech Hub, Financial/Entertainment Districts, QEW/Gardiner, Rogers Centre & more. Be A Part Of This Vibrant Community! Heat, Cooling ("A/C"), Water, 1 Parking Spot & 1 Locker are Included. Furniture, Hydro ("Electricity"), Internet, Cable TV & Tenant Insurance are Not Included.
Ask about this home
A HOMEH agent will answer your questions about this home.
Know more about The LakeShore Condos
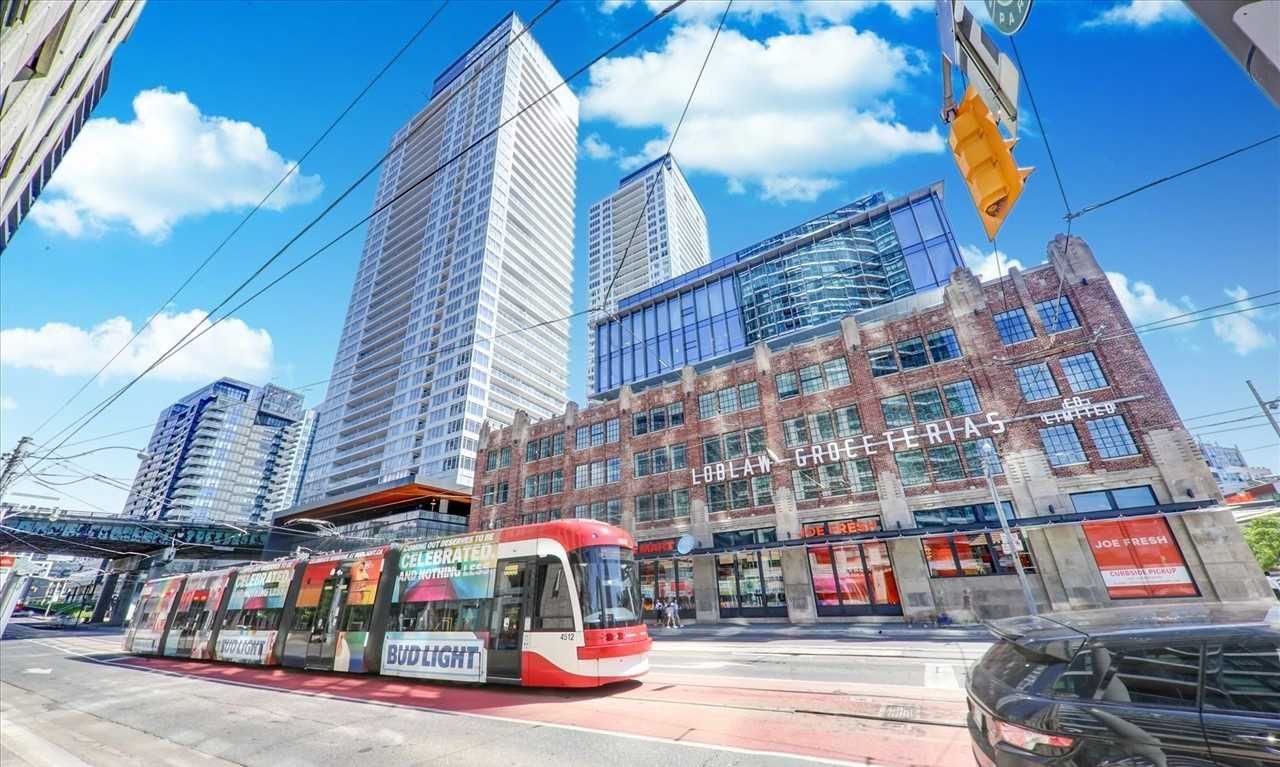
Condo building · 17 Bathurst Street
The LakeShore Condos is a 42-storey condo with 876 suites, built in 2019 by Concord Pacific. Right now 10 for sale and 15 for rent are on the market here.
- 42storeys
- 876suites
- $859/sq ft
- 2019built
No similar units for rent in The LakeShore Condos right now.
Around this home
Daily convenience, out of 100, from the distances below
Schools nearby
School rating, out of 10.
Helpful calculators
Your HOMEH agent

"I would see it this week."