

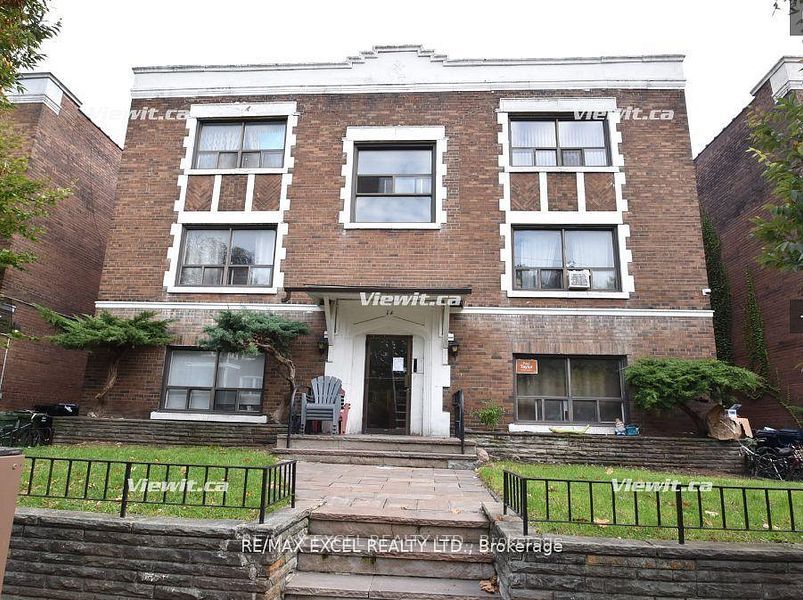
Unit 10, 1 Elmgrove Avenue
Condo Apartment Terminated
1/17Unit 10, 1 Elmgrove Avenue
Condo Apartment Terminated
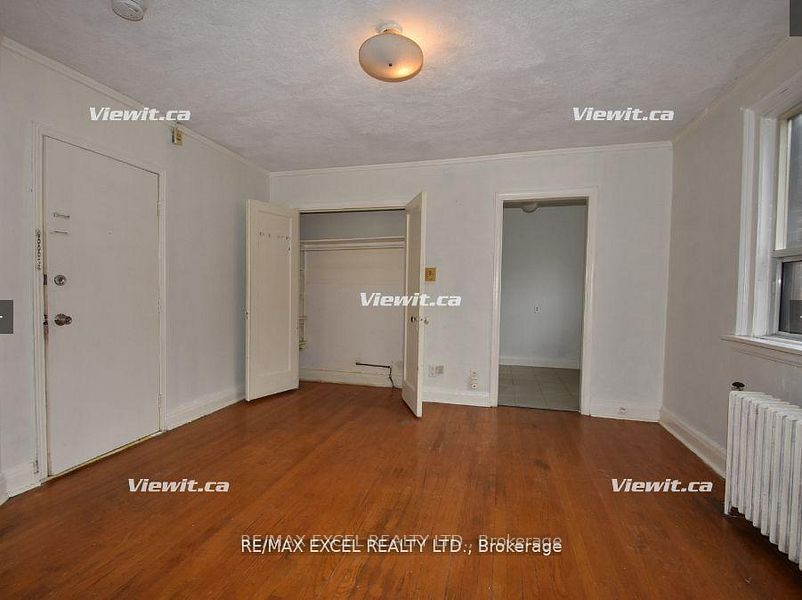
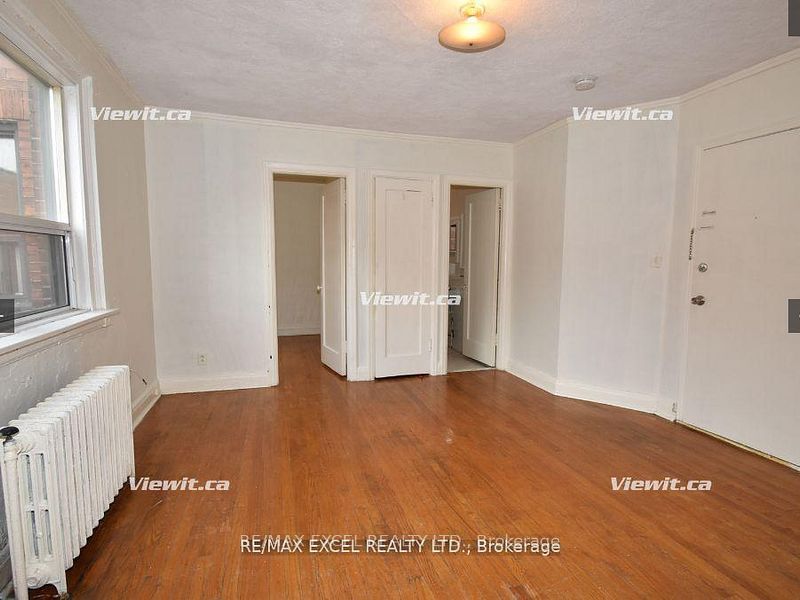
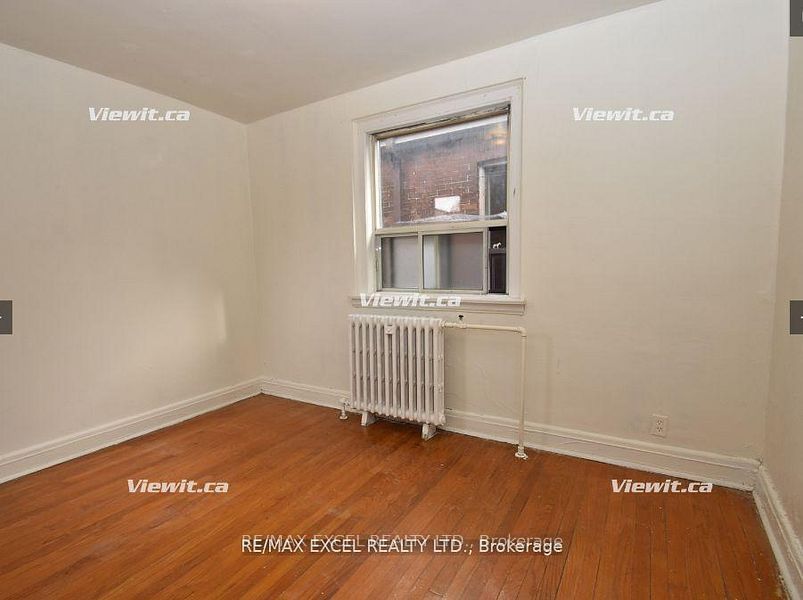
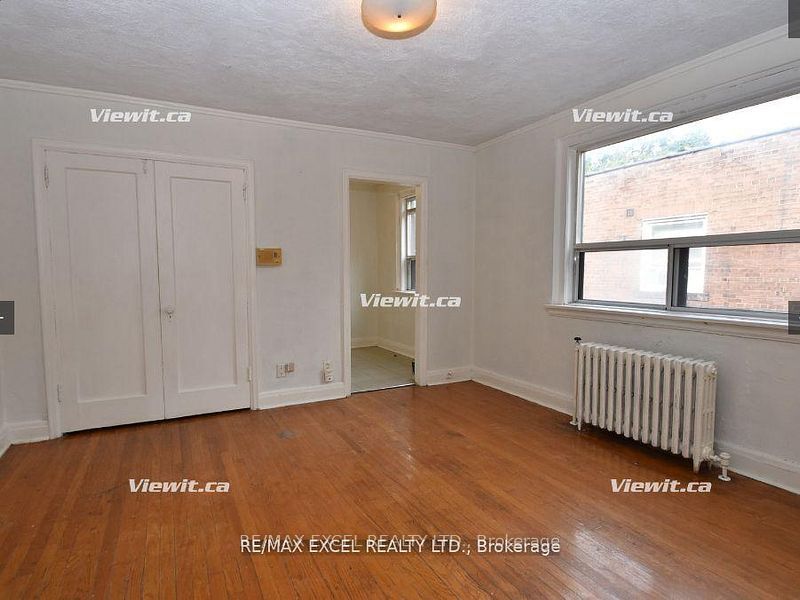 See all 17 photos
1 Bedroom
1 Bathroom
0 Parking
<500 sq.ft
3rd Floor
— Unit
Property history
- $1,600TerminatedList: 2026-02-12|End: 2026-03-09|25 daysW12782748
Facts and features
- ExposureNorth
- LaundryNone
- LockerNone
- BalconyNone
The homeCondo Apartment, 3-storey, 100+
- Type: Condo Apartment
- Style: 3-storey
- Age: 100+
- Living space: 0–499 sq ft
- Basement: None
- Exposure: North
InsideOther, Rooms above ground 3, Bedrooms 1
- Features: Other
- Rooms above ground: 3
- Bedrooms: 1
- Bathrooms: 1
- Kitchens: 1
OutsideBrick, Balcony None
- Exterior: Brick
- Balcony: None
Parking and lockerParking type None, Locker None
- Parking type: None
- Locker: None
Building1 Elm Grove Avenue, Storeys 2, Registered 1930
- Name: 1 Elm Grove Avenue
- Storeys: 2
- Registered: 1930
- Condo corporation: 0
- Pets: Allowed
Heating, water and powerRadiant, other
- Heating: Radiant, other
Rent and termsRent $1,600 a month, 3rd floor, Unfurnished
- Rent: $1,600 a month
- Space for rent: 3rd floor
- Furnished: Unfurnished
- Lease: 12 months
- Paid: Monthly
- Rent includes: Heat, water
- Deposit: Required
- Credit check: Required
- Employment letter: Required
- Rental application: Required
- References: Required
IncludedFridge, stove.
- Included: Fridge, stove.
NearbyBeach, hospital, island, library, park, place of worship
- Close to: Beach, hospital, island, library, park, place of worship
Listing detailsW12782748, Terminated, Feb 12, 2026
- MLS® number: W12782748
- Status: Terminated
- Listed on: Feb 12, 2026
- Days on market: 25
- Updated: Mar 9, 2026
- Possession: 2026-02-12 / Flexible
- Occupied by: Tenant
- Listing brokerage: RE/MAX EXCEL REALTY LTD.
About this home
Unit 10, 1 Elmgrove Avenue, Toronto (Niagara), ON M6K 2H9
OtherBeachHospitalIslandLibraryPark
Enjoy A Beautiful 1 Bedroom On The 3rd Floor. A Quiet 3 Storey Low Rise Building Located King And Dufferin. Ttc Bus Stop Is 1 Minute Walk. Street Parking Only. Laundry Matt Is One Minute Walk. Tenant Only Pays For Hydro.
Read more
Ask about this home
A HOMEH agent will answer your questions about this home.
Ask a question
Know more about 1 Elm Grove Avenue
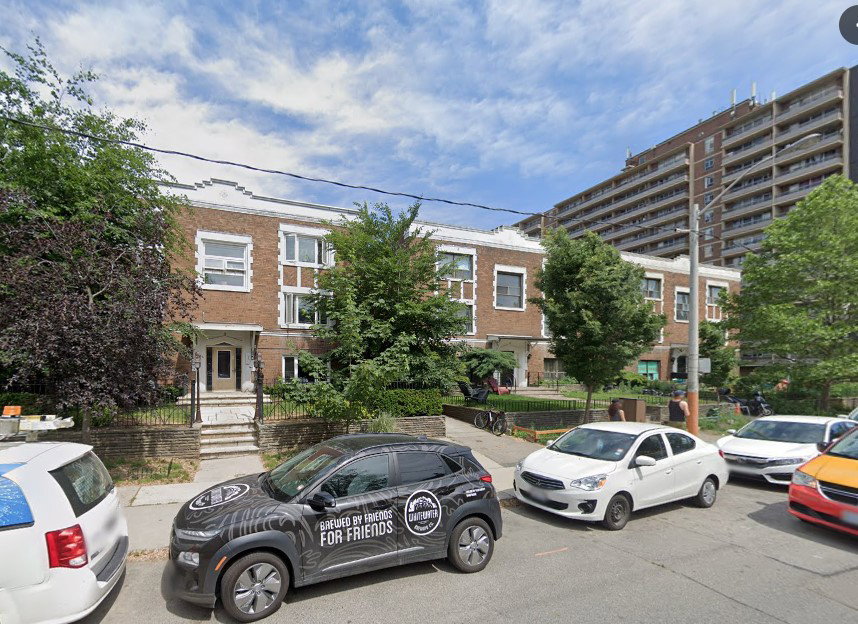
Condo building · 1a Elm Grove Ave
1 Elm Grove Avenue is a 2-storey condo, built in 1930. No units are on the market here right now.
- 2storeys
- 1930built
No similar units for rent in 1 Elm Grove Avenue right now.
Around this home
Dufferin And King
Errands
Transit
Parks
Schools
Daily convenience, out of 100, from the distances below
ParkMilky Way Garden · 15 within 1 km3 min walk166 m
GroceryKing's Milk3 min walk185 m
SchoolHoly Family Catholic School6 min walk380 m
Train stationSpencer Avenue3 min walk162 m
PharmacyDufferin Gate Pharmacy4 min walk251 m
Cafés & foodPharmacy Bar · 15 within 1 km3 min walk200 m
Gym & rec centreThe Sand Trap Golf Simulator & Lounge3 min walk184 m
LibraryToronto Public Library - Parkdale4 min walk220 m
WalkDriveStraight-line distance, open map data
Grocery0.2 km
Park0.2 km
Coffee0.2 km
Dining0.2 km
Gym0.2 km
Spencer Avenue0.2 km
Schools nearby
School rating, out of 10.
Holy Family Catholic Schoolelementary · Catholic · 0.4 km
2.7/10Low
Parkdale Collegiate Institutesecondary · Public · 0.4 km
6.5/10Good
Dr. Rita Cox – Kina Minogok Public Schoolelementary · Public · 0.5 km
7.1/10Good
Contact agent
Helpful calculators
Rent vs buy
Affordability
Mortgage
Down payment
Stress test
CMHC insurance
Your HOMEH agent

NimaHOMEH agent · Toronto
"I would see it this week."
Ask Nima