

Unit 1104, 1 Shaw Street
Unit 1104, 1 Shaw Street
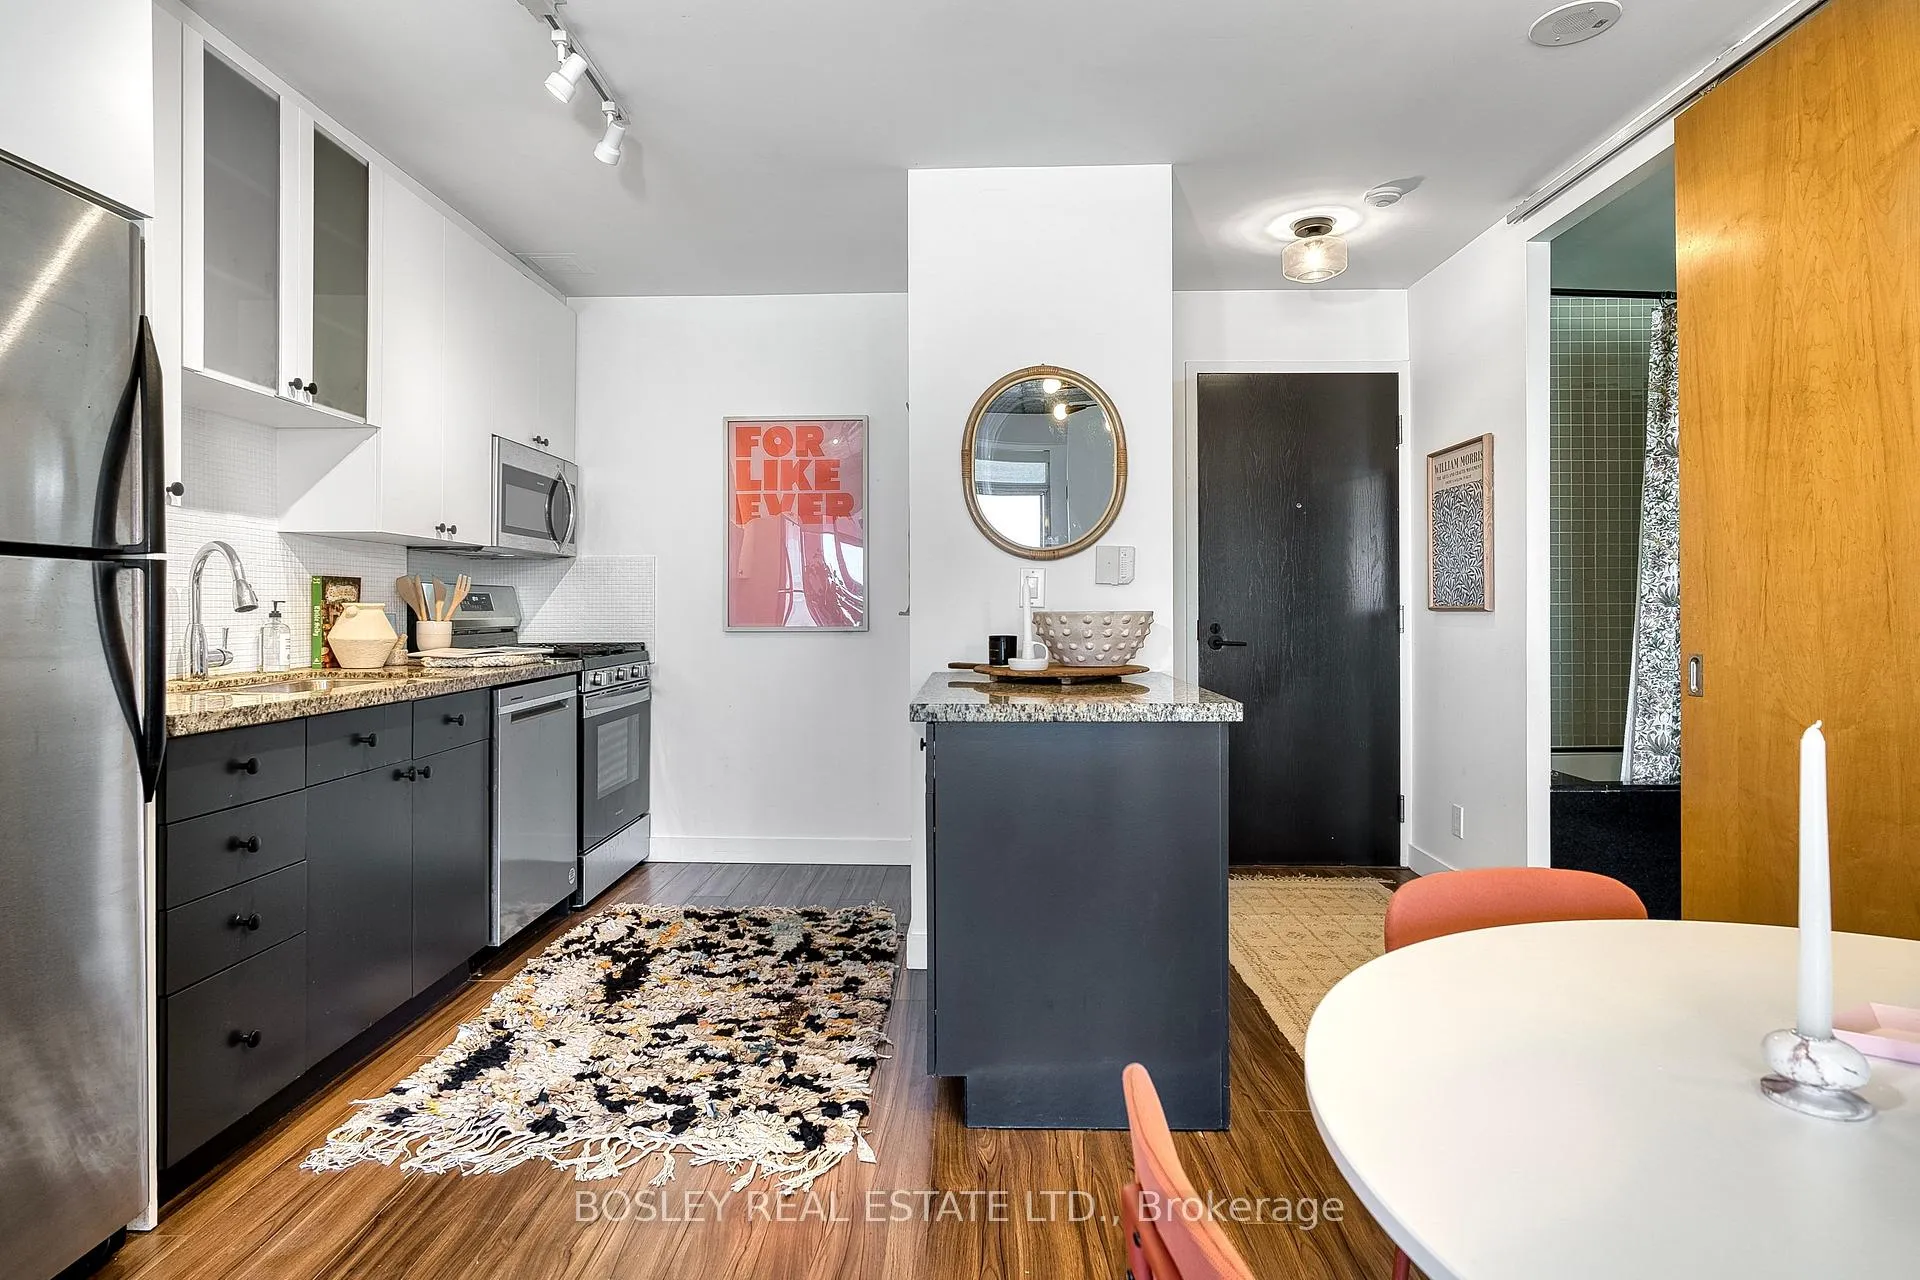 See all 32 photos
Property history
Facts and features
- ExposureNorth west
- LaundryEnsuite
- LockerOwned
- BalconyOpen
- Central air
- Concierge
- Gym
- Rooftop deck/garden
The homeCondo Apartment, 1 storey/apt, 600–699 sq ft
- Type: Condo Apartment
- Style: 1 storey/apt
- Living space: 600–699 sq ft
- Basement: None
- Exposure: North West
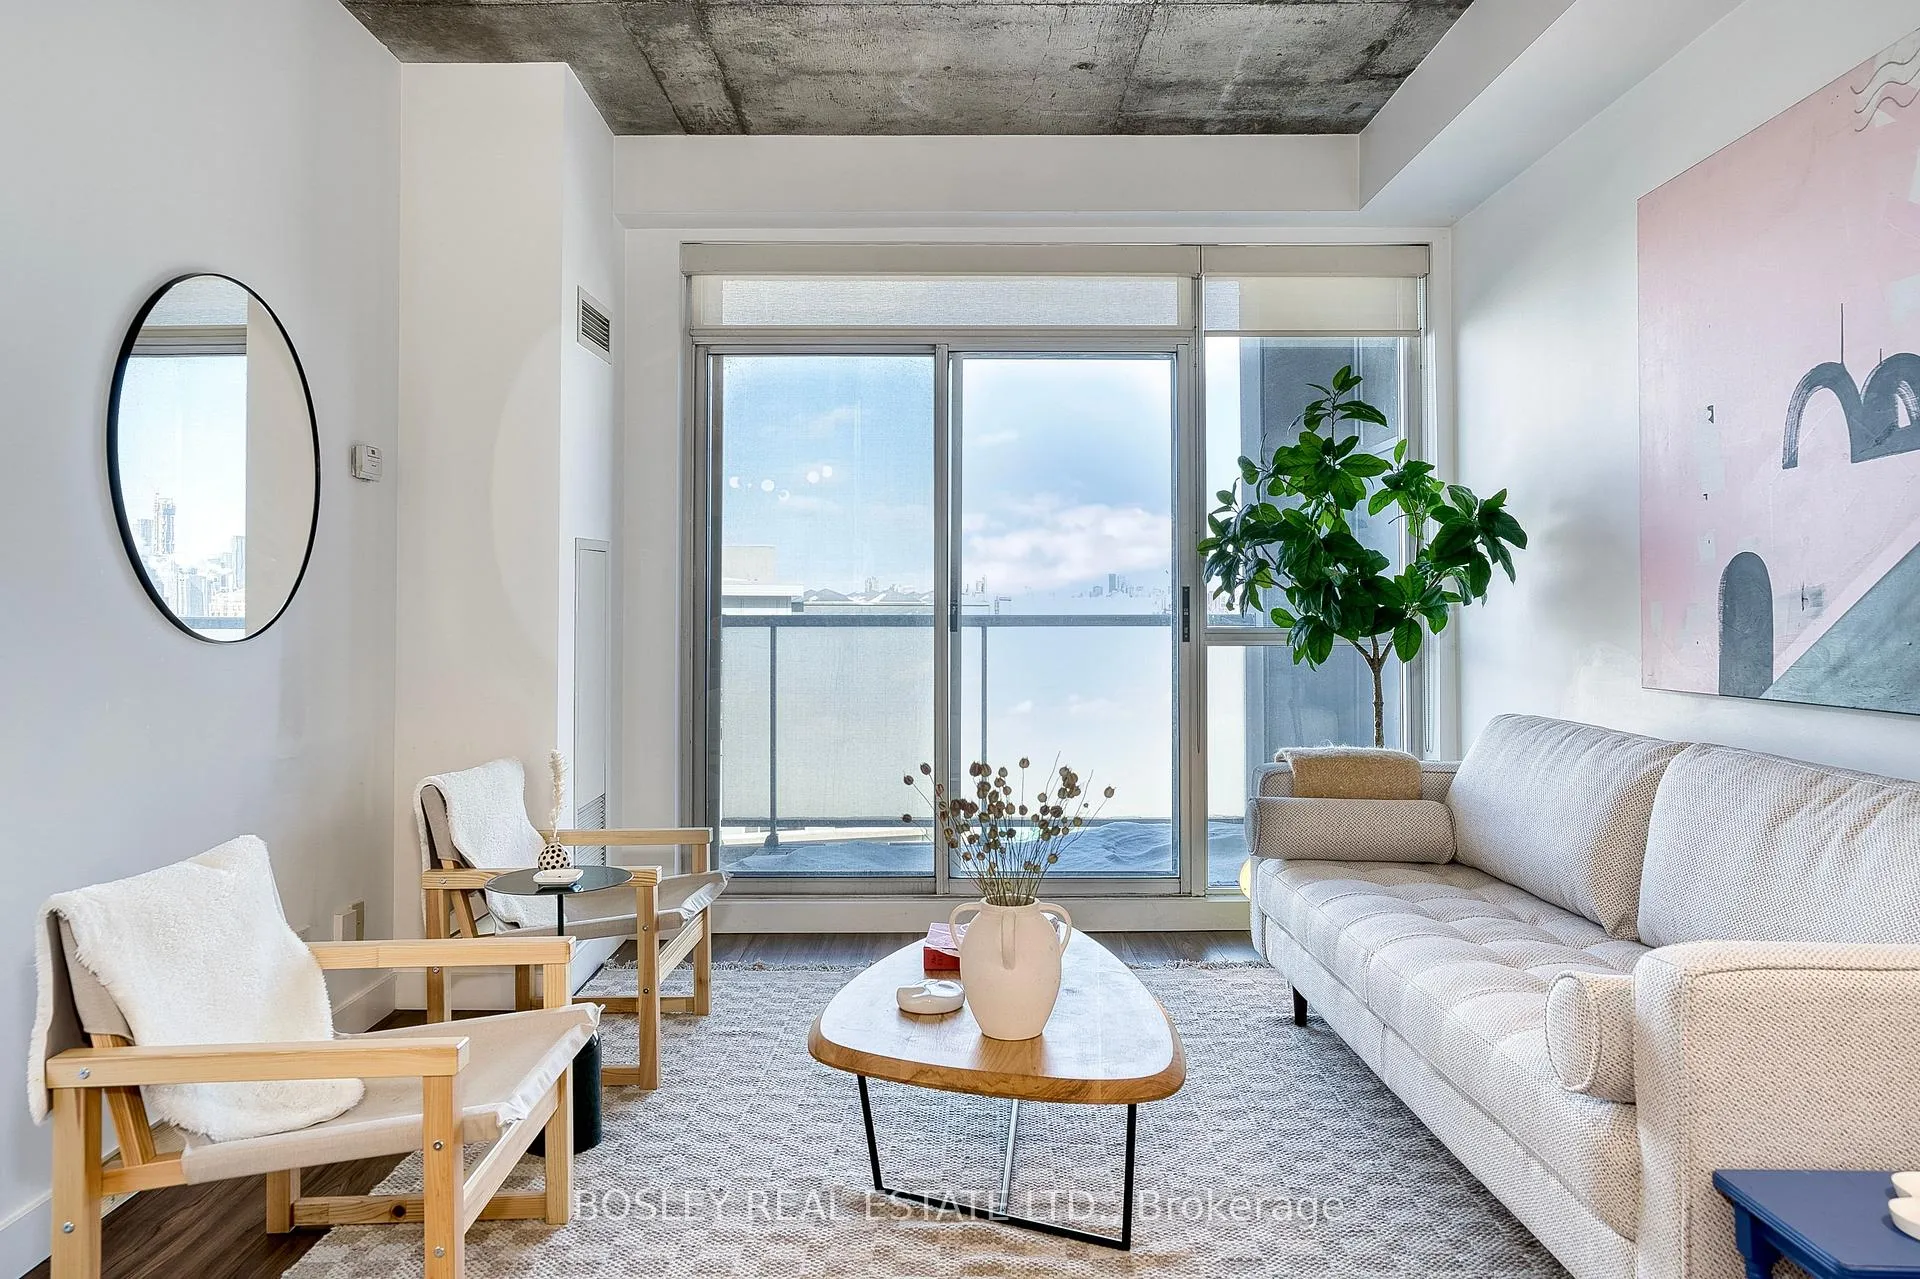
- View: City, skyline
InsideWindow floor to ceiling, Concrete, Ensuite, Carpet free
- Flooring: Window floor to ceiling, Concrete
- Laundry: Ensuite
- Features: Carpet free
- Rooms above ground: 5
- Bedrooms: 1
- Bathrooms: 1
- Kitchens: 1
OutsideBrick, Open
- Exterior: Brick
- Balcony: Open
Parking and locker1 Parking, Underground, Parking type Owned
- Spaces: 1 Parking
- Garage: Underground
- Parking type: Owned
- Driveway: Underground
- Locker: Owned
- Locker number: 140
- Locker level: Level a
BuildingDna 1, Storeys 16, Units 317
- Name: Dna 1
- Storeys: 16
- Units: 317
- Registered: 2006
- Condo corporation: 1767
- Amenities: Bbqs allowed, concierge, gym, rooftop deck/garden, visitor parking, bike storage
- Pets: Allowed
Heating, water and powerForced air, gas, Central air
- Heating: Forced air, gas
- Cooling: Central air
Costs and taxesTaxes $2,850 a year, Condo fee $565 a month, Heat included, common elements included, building insurance included, water included, parking included, cac included
- Taxes, 2025: $2,850 a year
- Condo fee: $565 a month
- Fee includes: Heat included, common elements included, building insurance included, water included, parking included, cac included
- HST: HST included in the price
- Rental items: None.
Included in the saleFridge, stove, hood, microwave, dishwasher, window coverings and hardware, washer, dryer, and bbq., Bedroom curtains
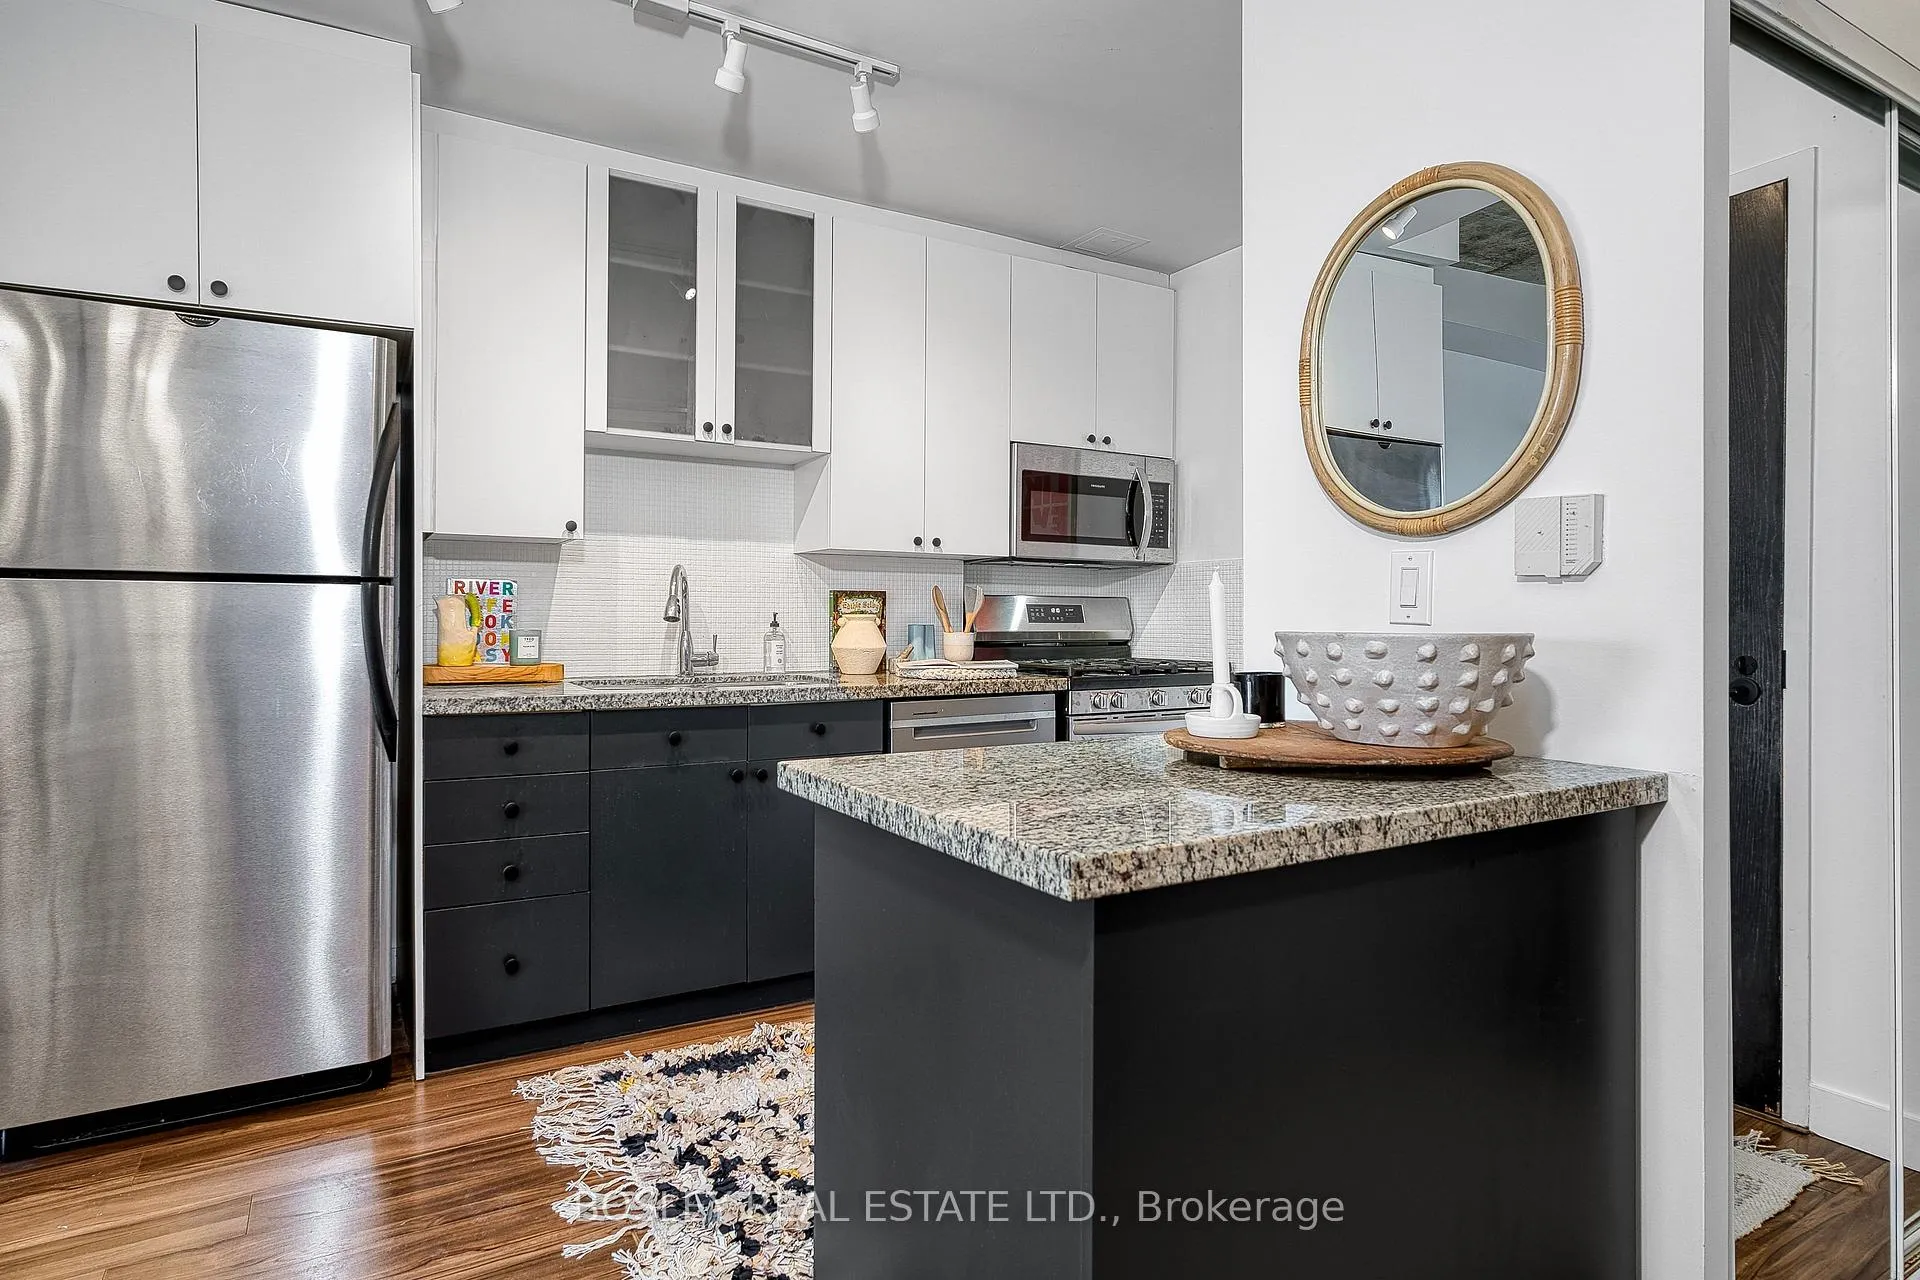
- Included: Fridge, stove, hood, microwave, dishwasher, window coverings and hardware, washer, dryer, and bbq.
- Not included: Bedroom curtains
NearbyClear view, park, public transit, rec./commun.centre, school
- Close to: Clear view, park, public transit, rec./commun.centre, school
Listing detailsC12782994, Sold, Feb 12, 2026
- MLS® number: C12782994
- Status: Sold
- Listed on: Feb 12, 2026
- Days on market: 13
- Updated: Feb 25, 2026
- Possession: Flexible
- Occupied by: Vacant
- Listing brokerage: BOSLEY REAL ESTATE LTD.
About this home
Unit 1104, 1 Shaw Street, Toronto (Niagara), ON M6K 0A1
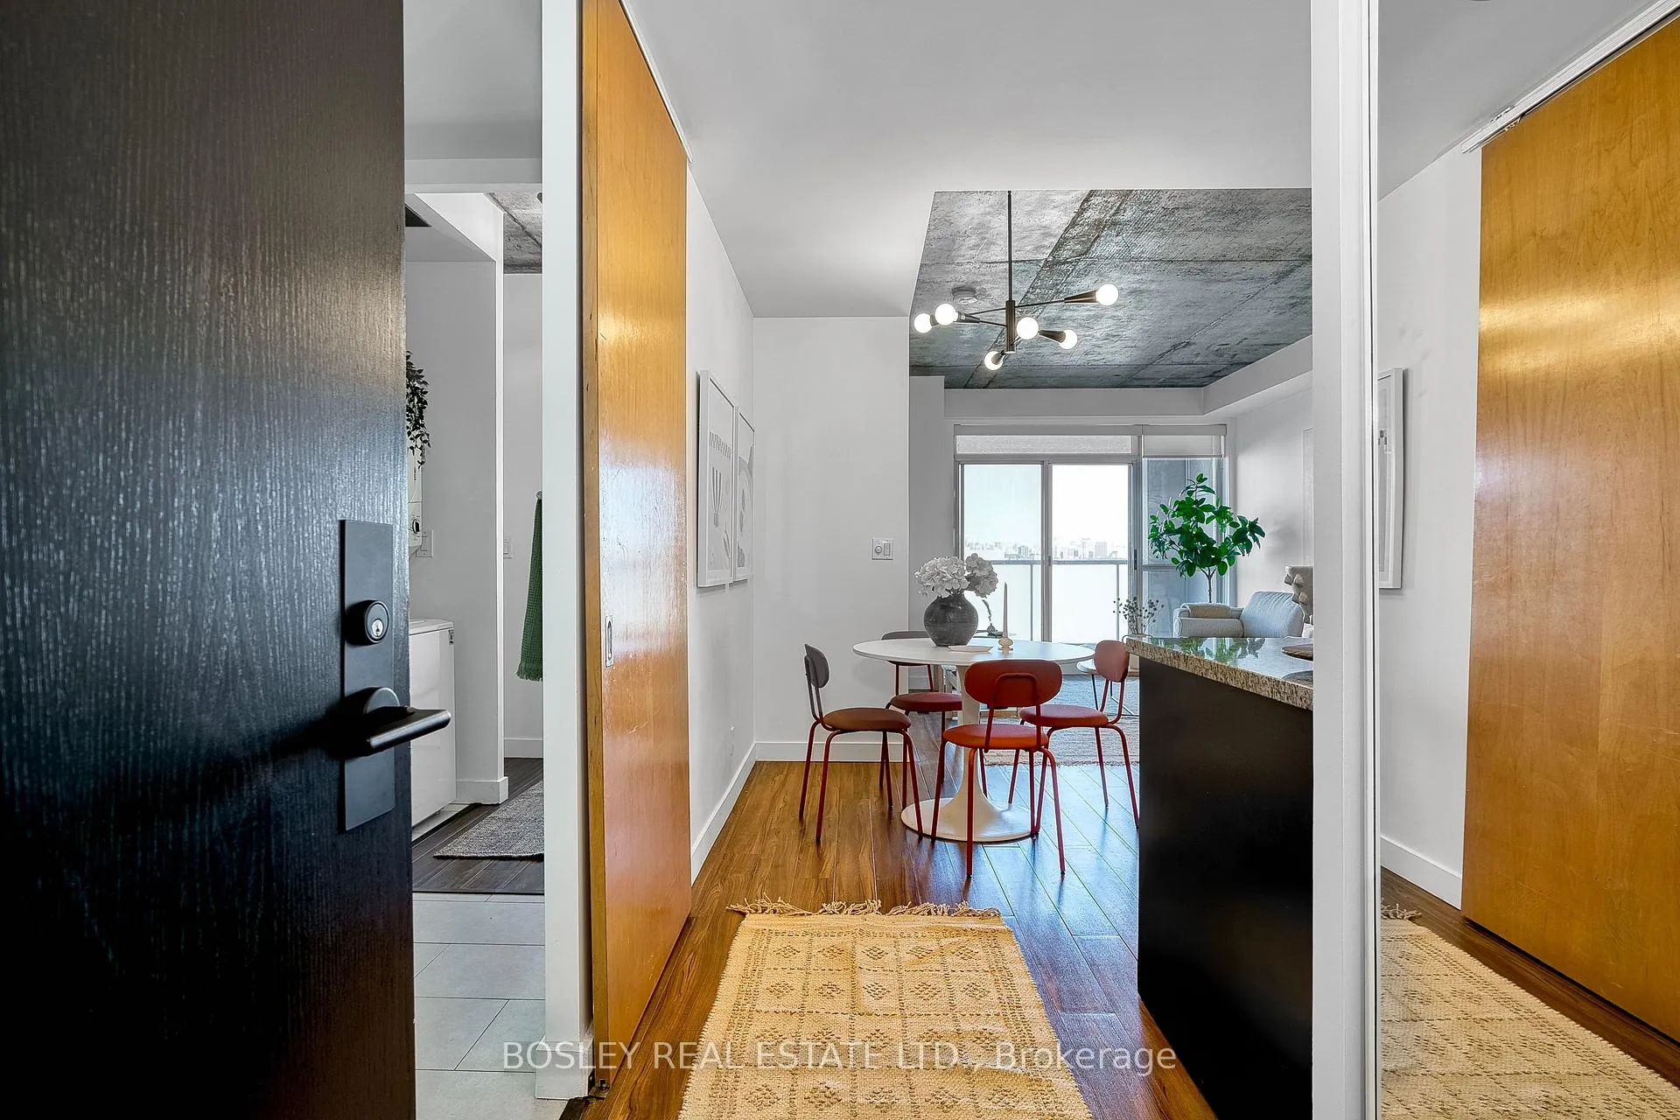
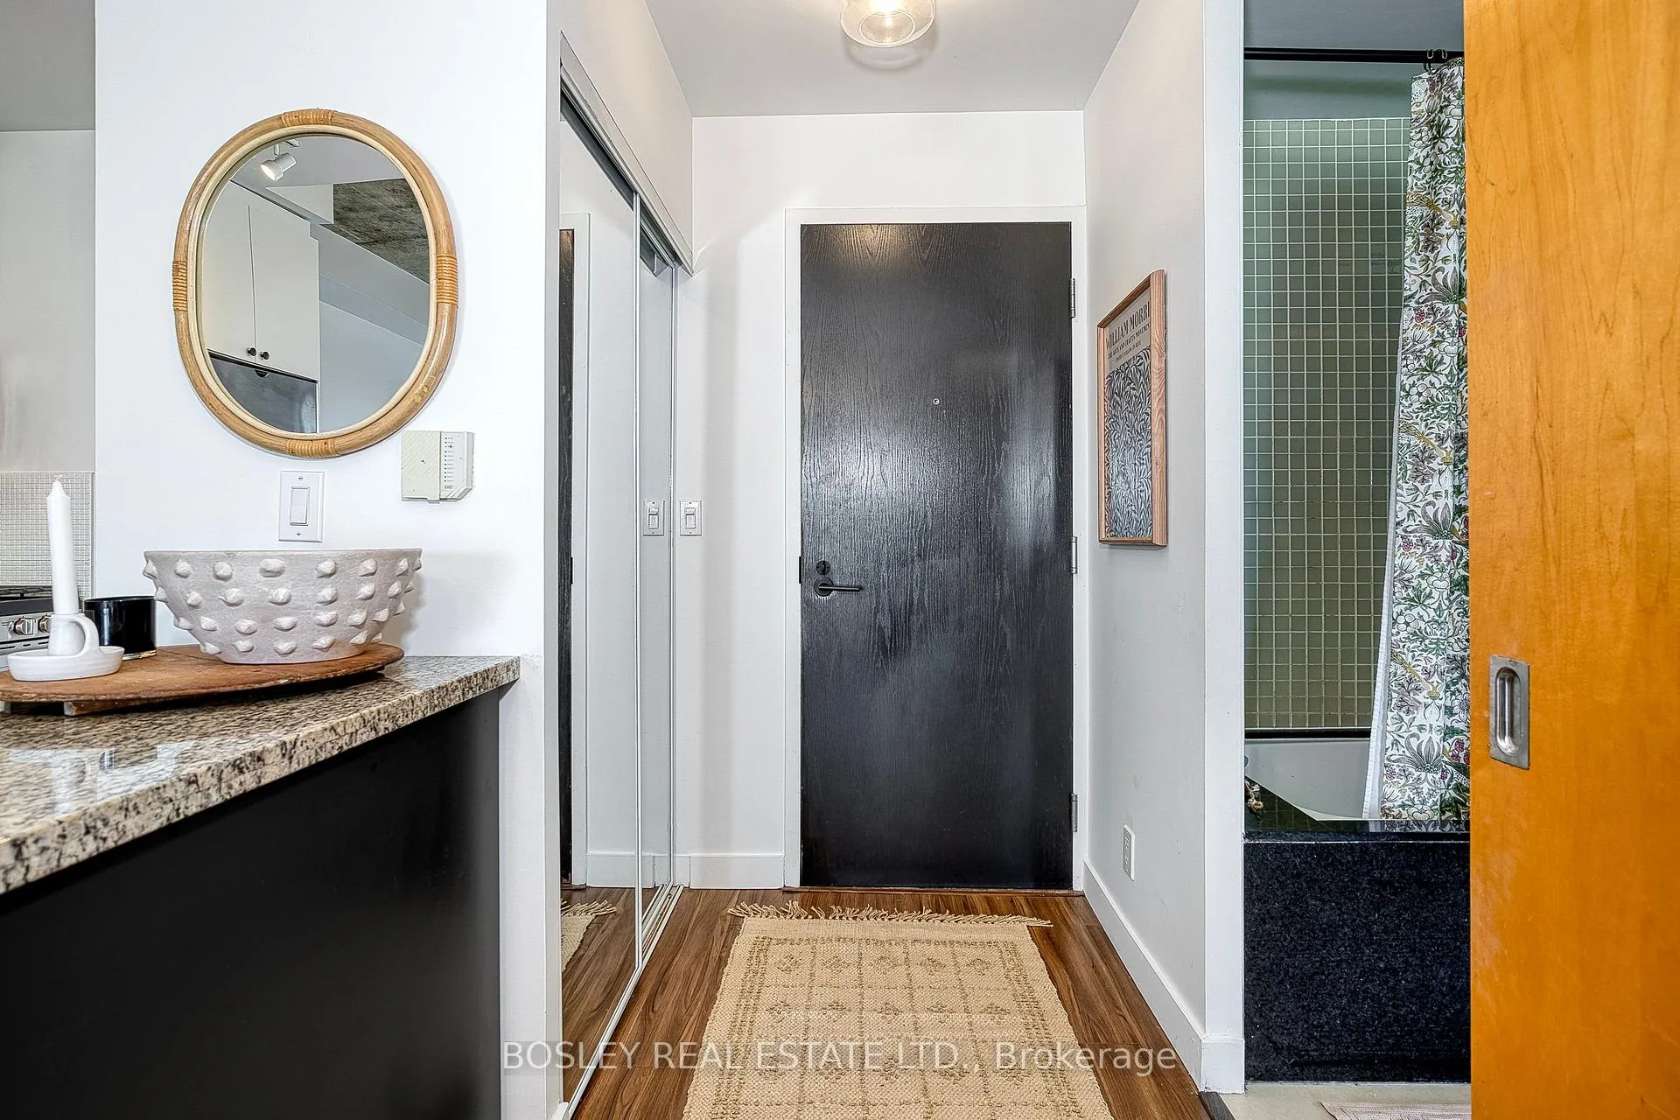
Yes, You Can Have It All-This Condo Is Proof. Find Out Why DNA 1 Has The Best Long-Standing Reputation. This Sun-Drenched 1-Bed, 1-Bath Beauty Delivers 630 Sqft Of Open-Concept Goodness, 9-Ft Concrete Ceilings, And A Balcony Overlooking A Quiet Courtyard (Aka: Not Staring Into Your Neighbour's Living Room). Bonus Points: Gas Line For BBQ, So Yes-You Can Be That Person Grilling Downtown. Inside, You'll Find A Spacious Bedroom With Sliding Doors, Ensuite Laundry Hiding In A Walk-In Closet (Sneaky And Smart) Plus Underground Parking And A Storage Locker Because Life Comes With Stuff. The Building Brings The Perks-Concierge, Gym, Party Room, Bicycle Storage, And Visitor Parking-So You're Always Ready For Guests Or Leg Day (No Promises). Step Outside And You're Minutes From Trinity Bellwoods, Transit, The Waterfront, And Basically Every Cool Restaurant, Coffee Shop, And Bar Your Friends Already Love. Brunch? Covered. Drinks? Obviously. Lifestyle? Nailed It. Perfect For First-Time Buyers, Urban Dwellers, Or Anyone Who Wants A Home That's As Fun As Their Lifestyle. Warning: You May Never Want To Leave.
Ask about this home
A HOMEH agent will answer your questions about this home.
Know more about DNA Condos
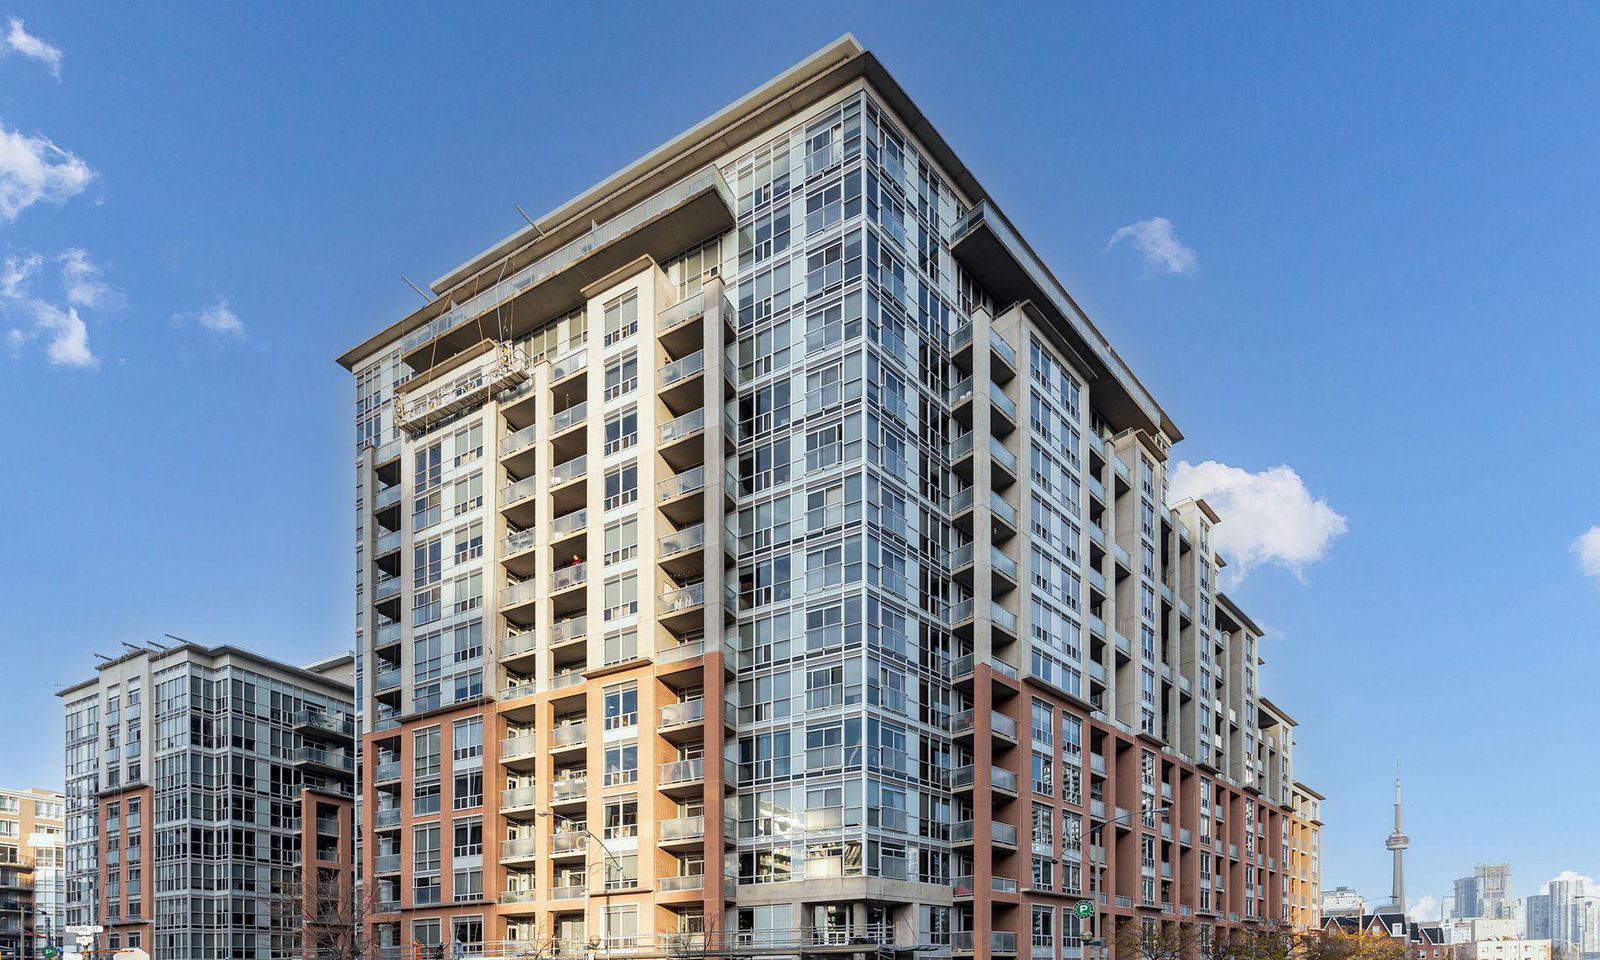
Condo building · 1 Shaw Street
DNA Condos is a 16-storey condo with 317 suites, built in 2006 by Canderel Stoneridge. No units are on the market here right now.
- 16storeys
- 317suites
- $949/sq ft
- 2006built
No similar units for sale in DNA Condos right now.
Around this home
Daily convenience, out of 100, from the distances below
Schools nearby
School rating, out of 10.
Helpful calculators
Your HOMEH agent

"I would see it this week."