

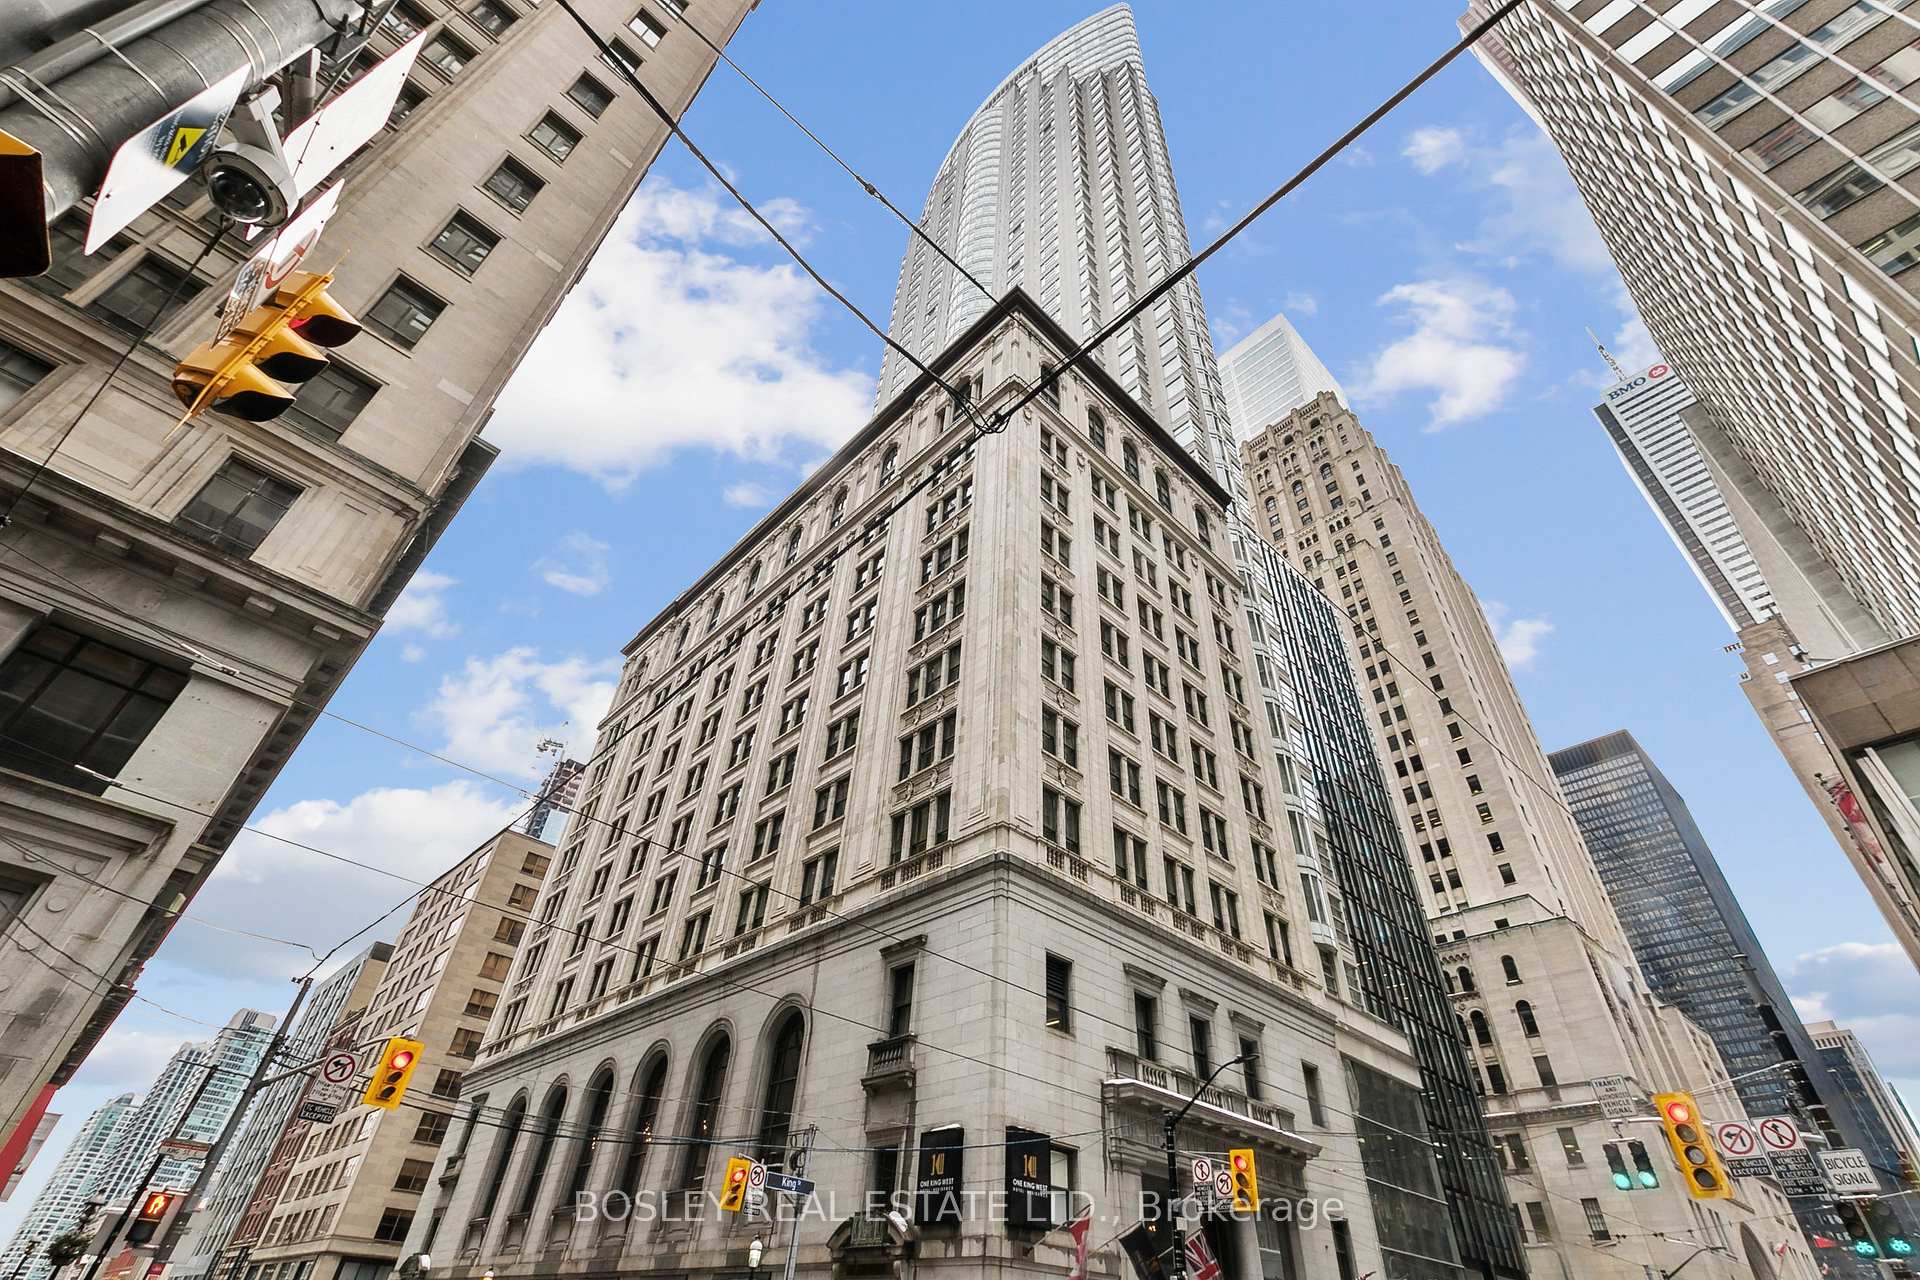
Unit 517, 1 King Street W
Unit 517, 1 King Street W
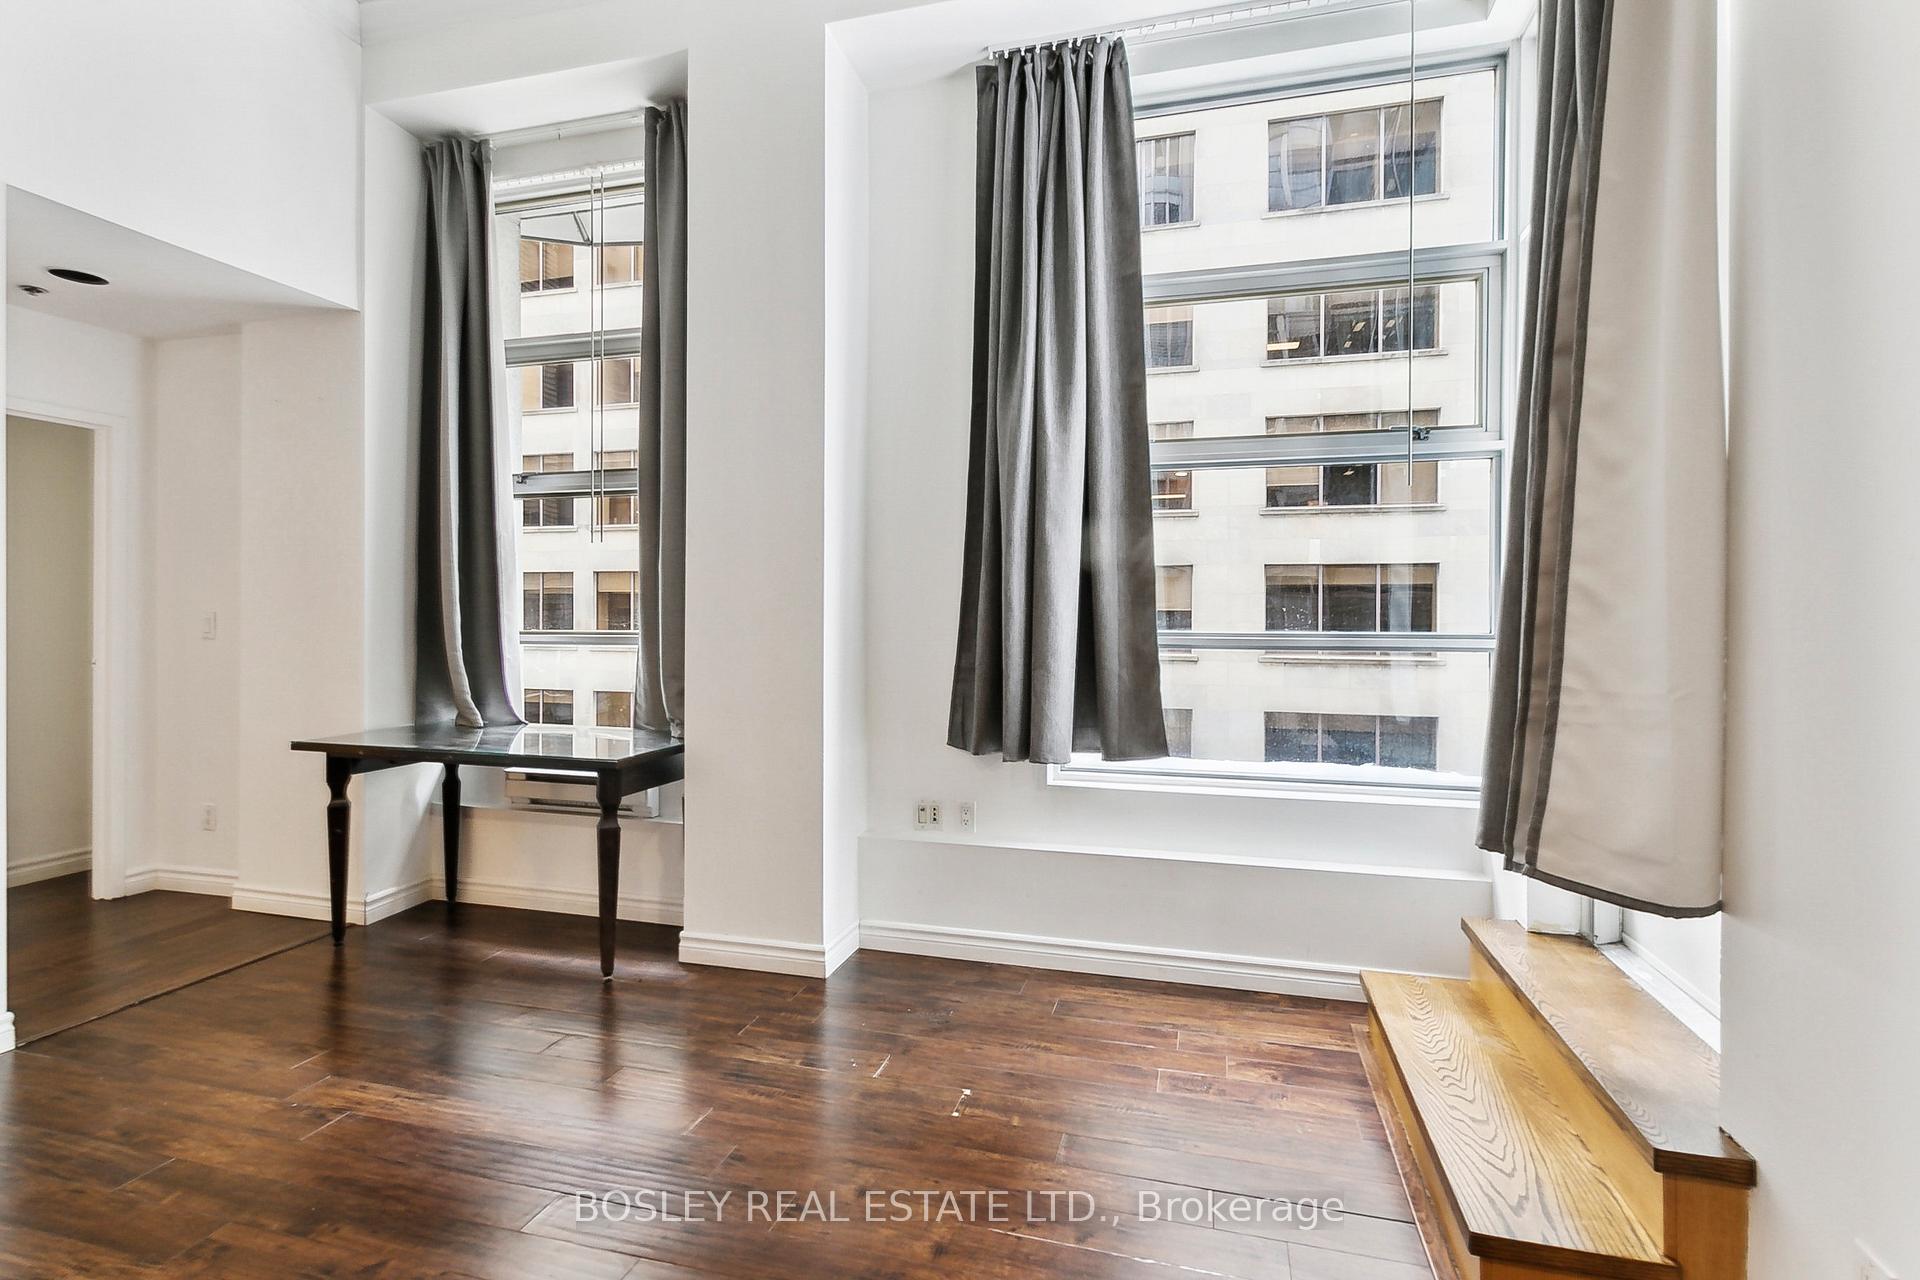 See all 35 photos
Property history
Facts and features
- ExposureSouth west
- LaundryIn-suite
- LockerNone
- BalconyTerrace
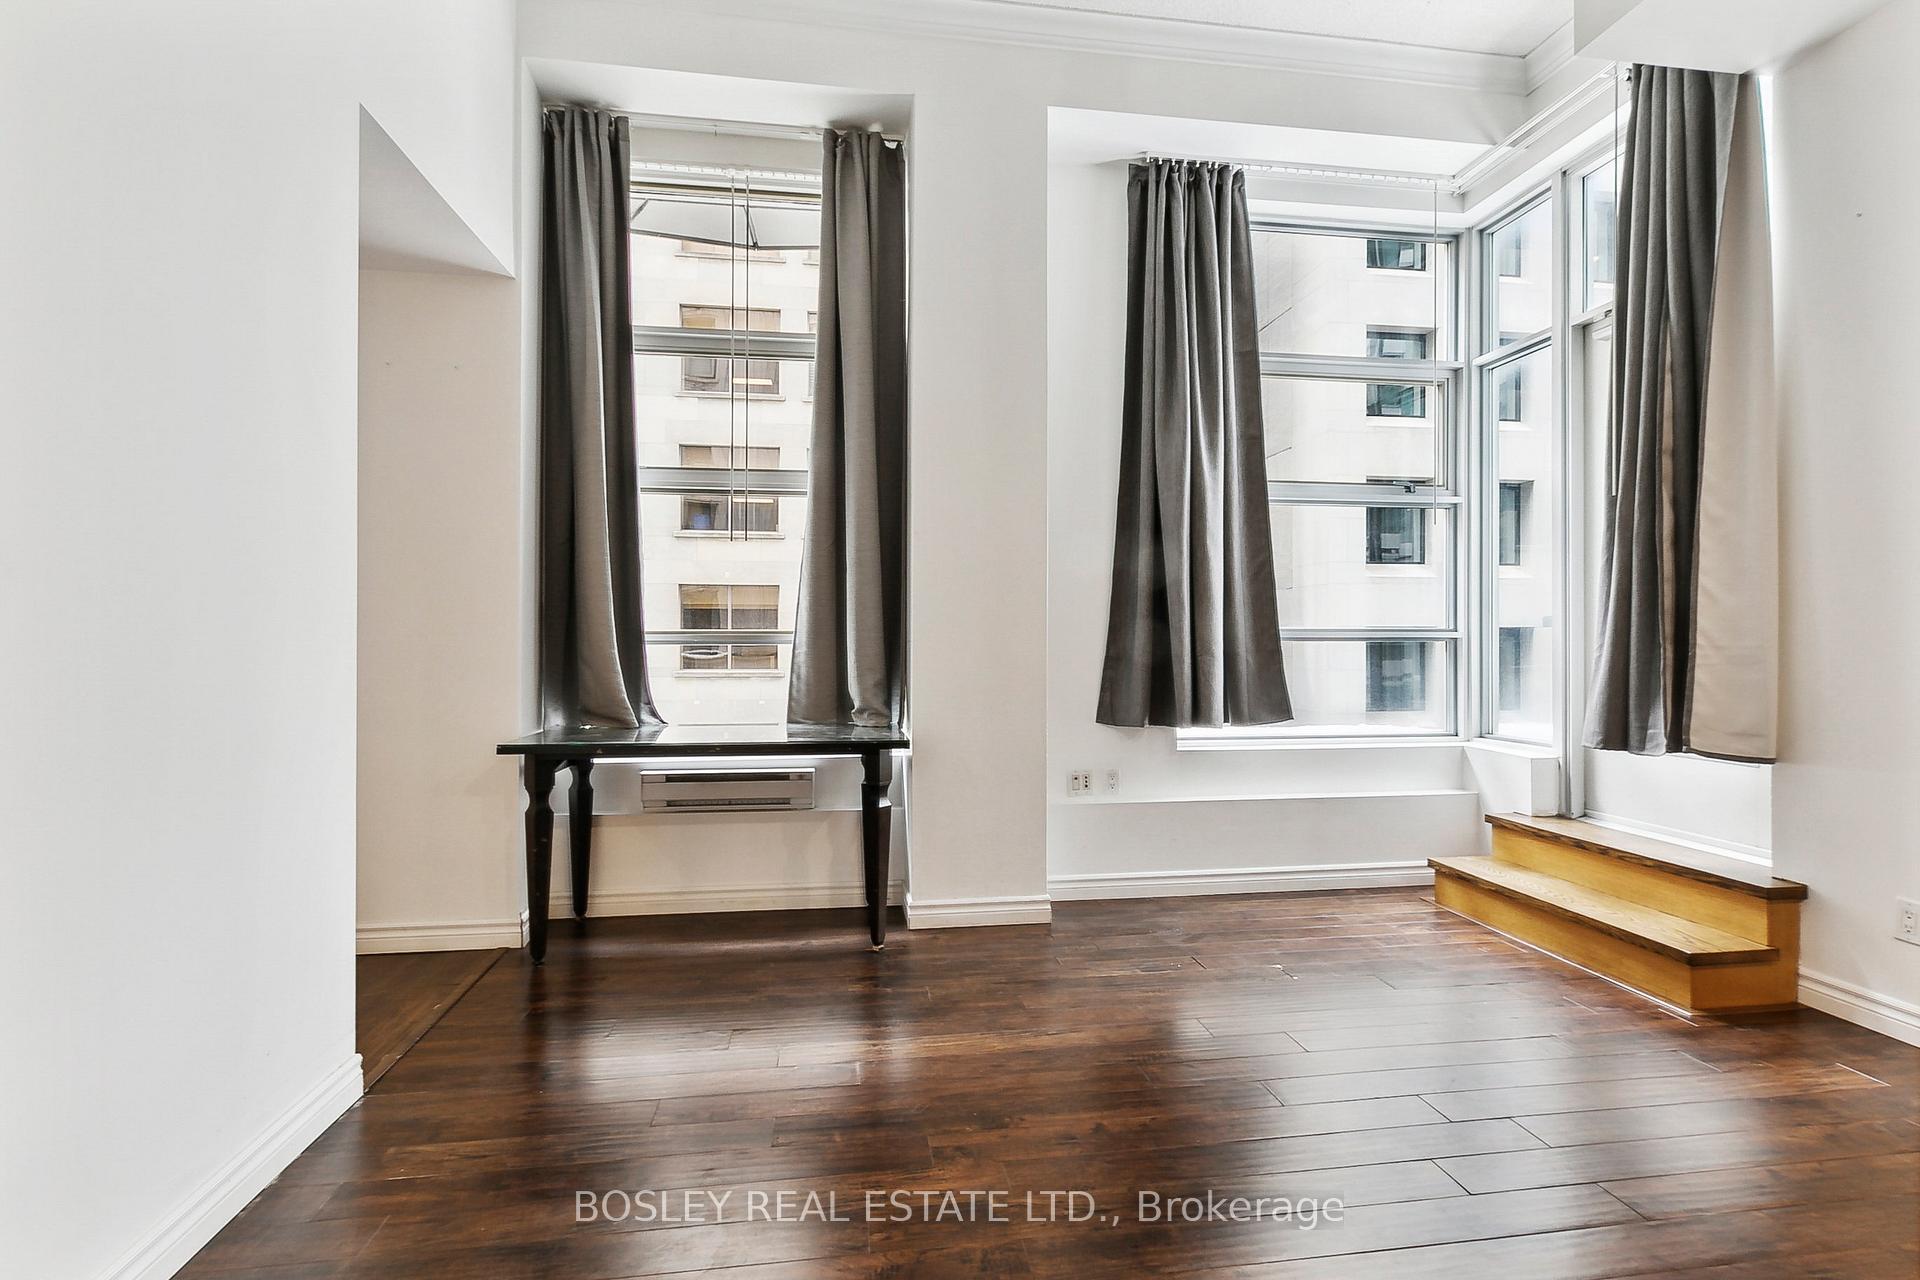
- Hardwood floors
- Central air
- Concierge
- Exercise room
- Indoor pool
- Party room/meeting room
The homeCondo Apartment, Apartment, 600–699 sq ft
- Type: Condo Apartment
- Style: Apartment
- Living space: 600–699 sq ft
- Basement: None
- Exposure: South West
InsideHardwood, Broadloom, In-suite laundry, main level, Built-in oven, countertop range
- Flooring: Hardwood, Broadloom
- Laundry: In-suite laundry, main level
- Features: Built-in oven, countertop range
- Security: Concierge/security, security system, smoke detector
- Rooms above ground: 5
- Rooms in the basement: 1
- Bedrooms: 1
- Bathrooms: 1
- Kitchens: 1
OutsideConcrete, Terrace
- Exterior: Concrete
- Balcony: Terrace
Parking and lockerParking type None, Locker None
- Parking type: None
- Locker: None
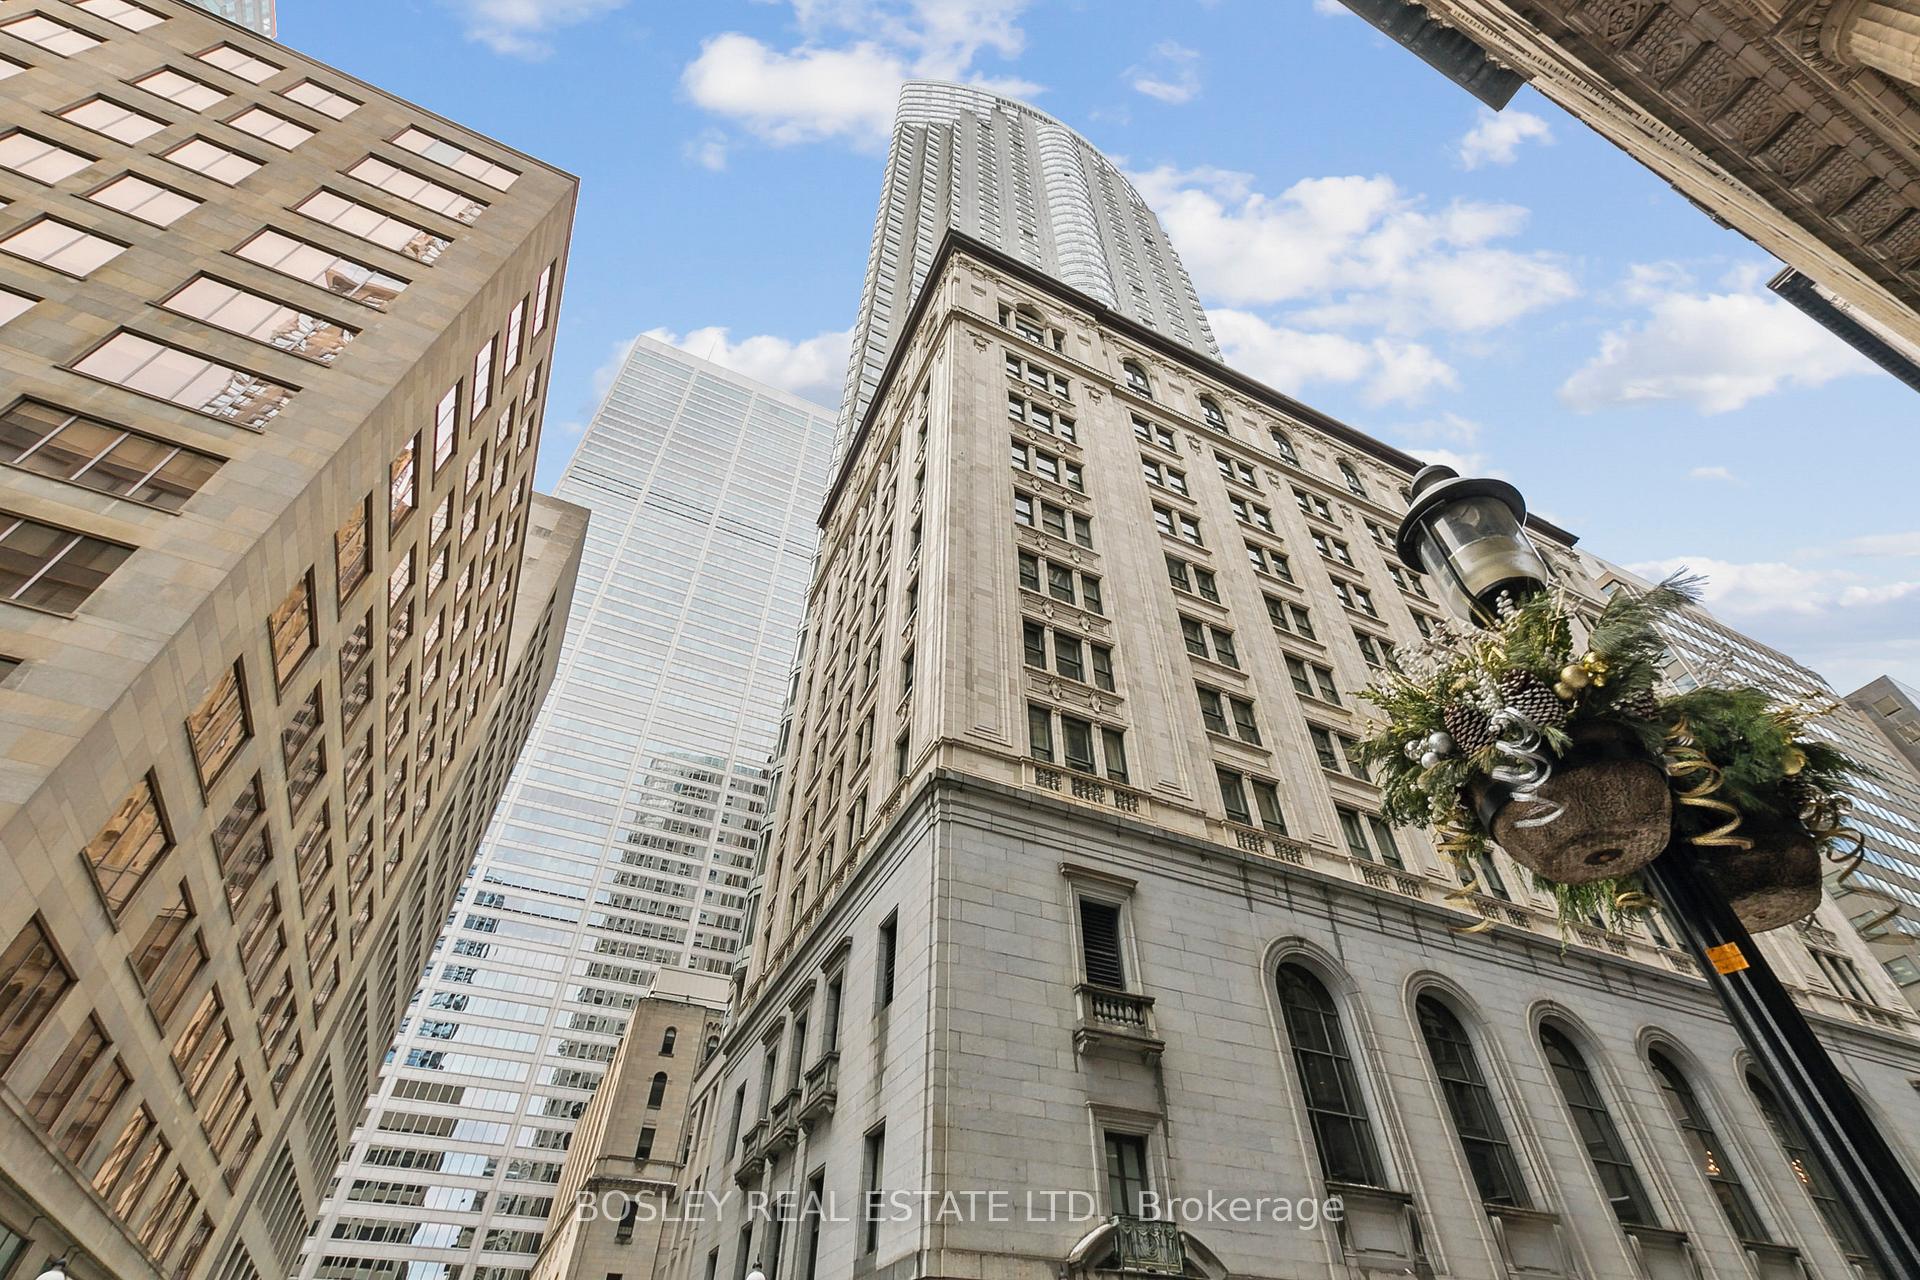
BuildingOne King West Hotel & Residence, Storeys 51, Units 603
- Name: One King West Hotel & Residence
- Storeys: 51
- Units: 603
- Registered: 2005
- Condo corporation: 1703
- Amenities: Concierge, exercise room, guest suites, indoor pool, party room/meeting room, sauna
- Pets: Allowed
Heating, water and powerForced air, gas, Central air
- Heating: Forced air, gas
- Cooling: Central air
Rent and termsRent $2,000 a month, Entire property, Partially
- Rent: $2,000 a month
- Space for rent: Entire property
- Furnished: Partially
- Lease: 12 months
- Paid: Monthly
- Rent includes: Building insurance, central air conditioning, common elements, heat, hydro, water
- Deposit: Required
- Credit check: Required
- Employment letter: Required
- Rental application: Required
- References: Required
- Rental items: N/a
IncludedFridge, stove, washer / dryer, elf and window coverings, microwave, dishwasher. furniture includes: dinging table, bed, bedside table and dresser., Bedroom lamps and bedding.
- Included: Fridge, stove, washer / dryer, elf and window coverings, microwave, dishwasher. furniture includes: dinging table, bed, bedside table and dresser.
- Not included: Bedroom lamps and bedding.
NearbyArts centre, hospital, place of worship, public transit
- Close to: Arts centre, hospital, place of worship, public transit
Listing detailsC11991815, Rented, Feb 27, 2025
- MLS® number: C11991815
- Status: Rented
- Listed on: Feb 27, 2025
- Days on market: 4
- Updated: Mar 3, 2025
- Possession: 2025-04-01 / Immediate
- Occupied by: Vacant
- Listing brokerage: BOSLEY REAL ESTATE LTD.
About this home
Unit 517, 1 King Street W, Toronto (Bay Street Corridor), ON M5H 1A1
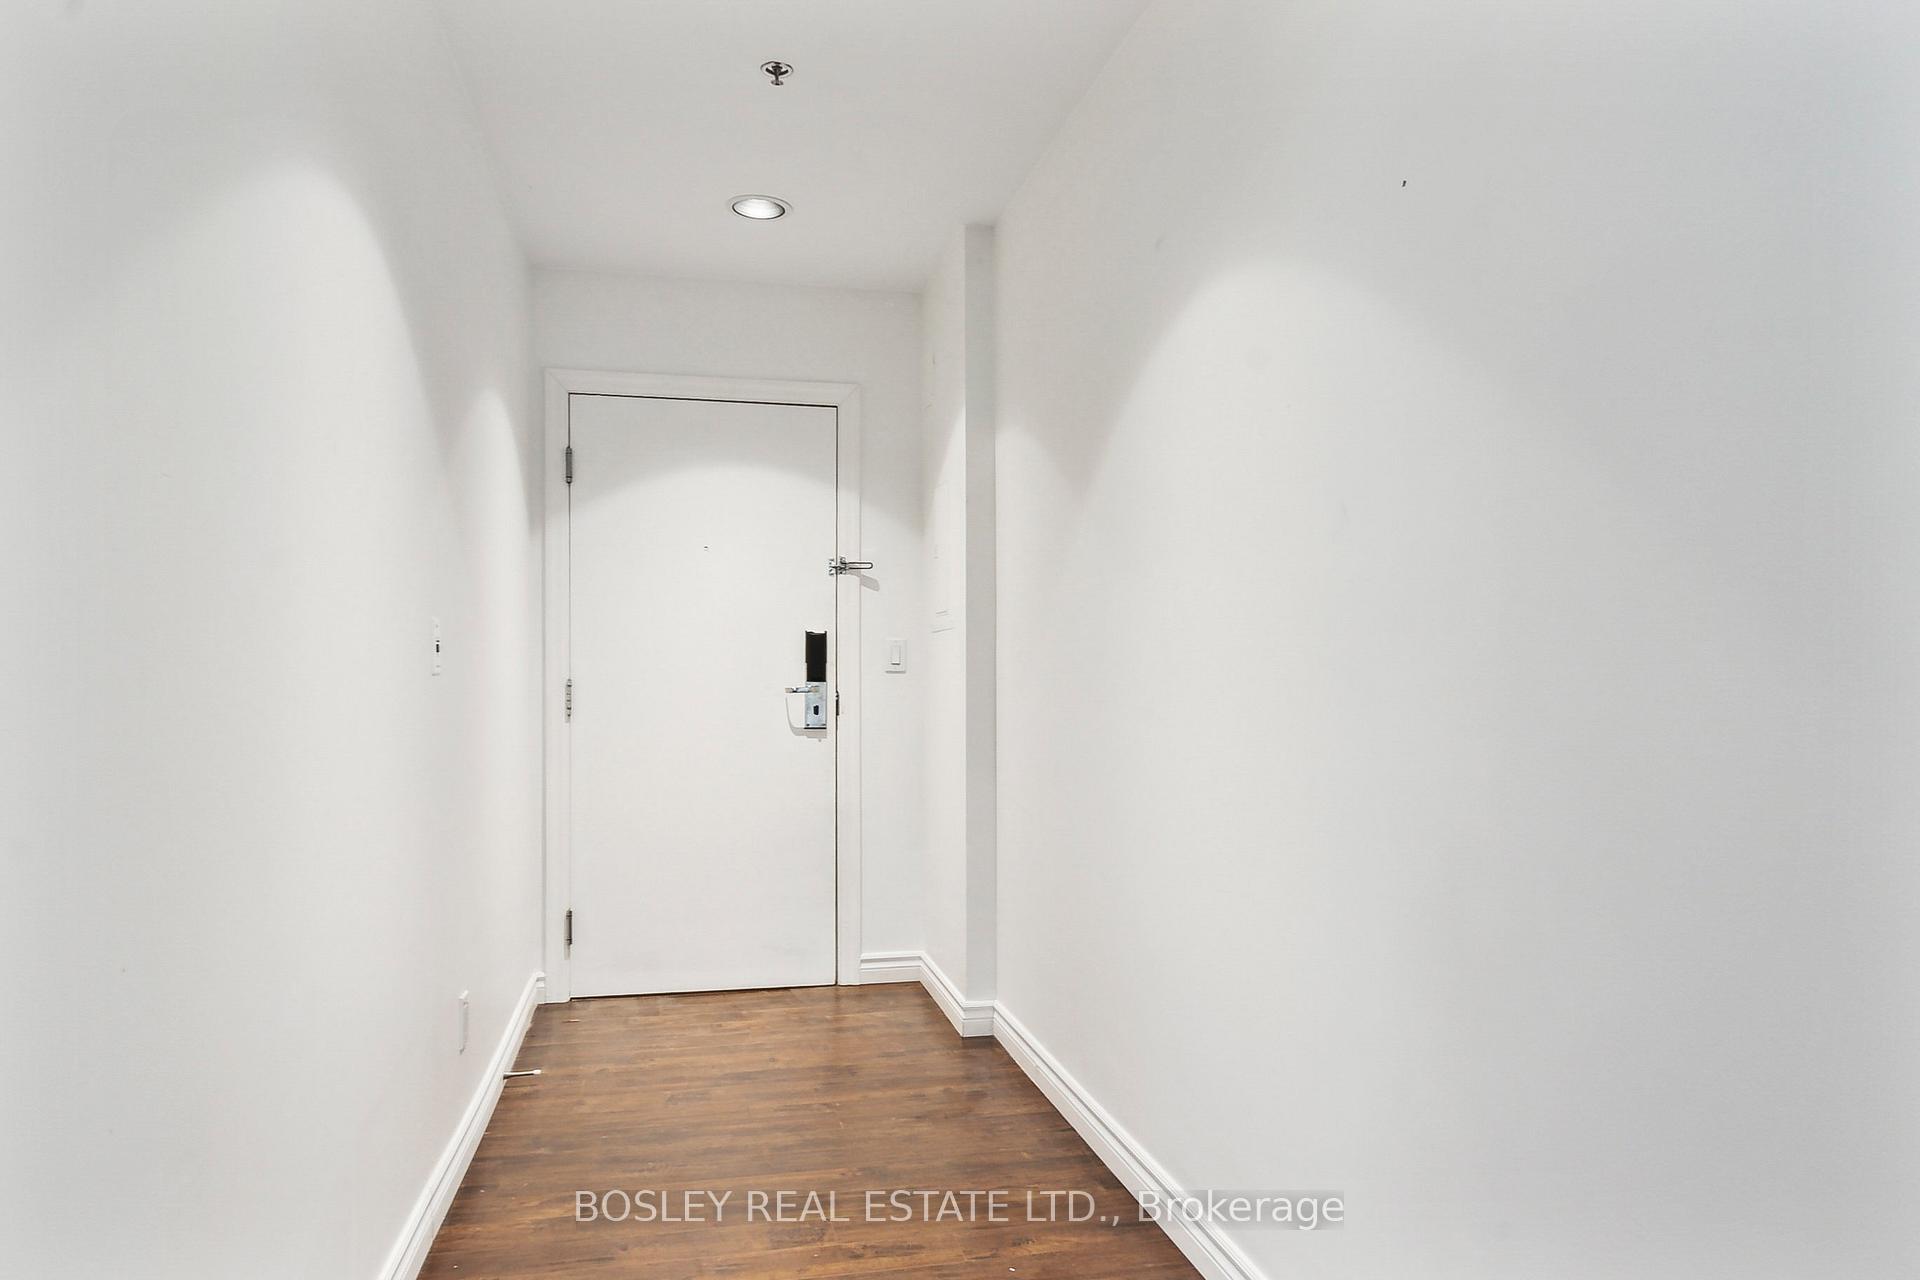
Luxury Living in the Heart of the Financial District at the One King West Hotel & Residences. Experience upscale city living in this 1-bedroom, 1-bathroom condo located in the iconic One King West Hotel & Residences. Nestled in the heart of the Financial District, this loft like suite offers an unparalleled lifestyle with world-class amenities at your doorstep. Boasting a spectacular and coveted southwest-facing terrace, this unit is perfect for those who love breathtaking sunset views and vibrant cityscapes. The thoughtfully designed open-concept layout features 12 foot ceilings, floor-to-ceiling windows, and a compact kitchen, creating the perfect blend of comfort and functionality for the urban professional. Residents will enjoy direct access to the Path, luxury hotel-style amenities, including 24-hour concierge, a state-of-the-art fitness centre, sauna, and exclusive dining experiences. Steps from transit, top restaurant, entertainment, and everything downtown Toronto has to offer, this is city living at its finest.
Ask about this home
A HOMEH agent will answer your questions about this home.
Know more about One King West Hotel & Residence
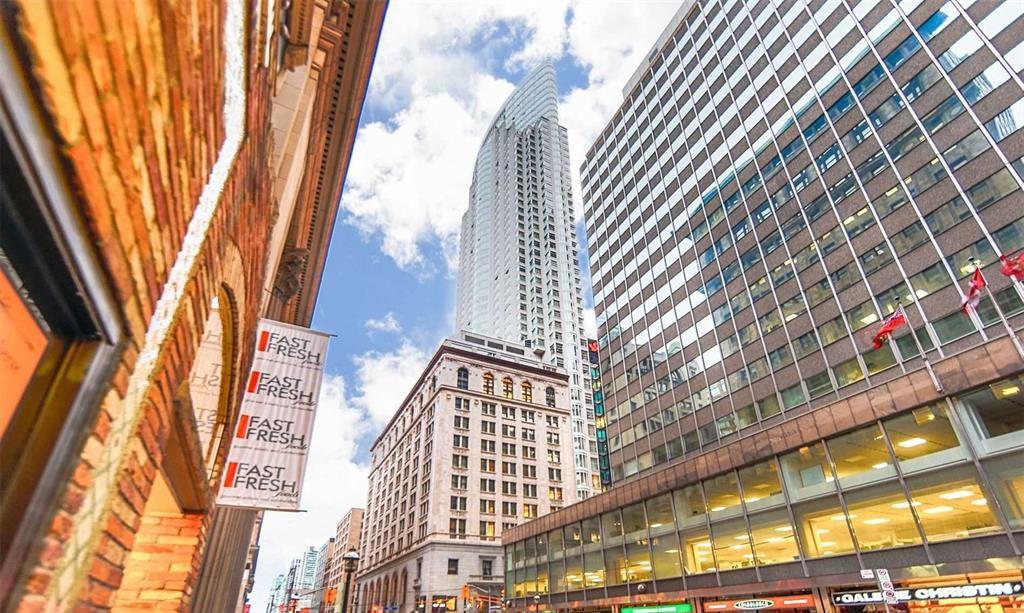
Condo building · 1 King Street W
One King West Hotel & Residence is a 51-storey condo with 603 suites, built in 2005 by Stinson Properties. Right now 4 for sale and 9 for rent are on the market here.
- 51storeys
- 603suites
- $837/sq ft
- 2005built
No similar units for rent in One King West Hotel & Residence right now.
Around this home
Daily convenience, out of 100, from the distances below
Schools nearby
School rating, out of 10.
Helpful calculators
Your HOMEH agent

"I would see it this week."