Year Built
2005
by Stinson Properties
1 King Street W, Toronto, ON M5H 1A1
Year Built
2005
Total Units
603
Avg $/sqft
$951
Storeys
51
0
Units for sale
8
Units for rent
From $1,950/mo
Listed 6 days ago
Unit 4404, 1 King Street W
Toronto (Bay Street Corridor), ON M5H 1A1
Condo ApartmentFor Rent
Listed Sep 3, 2026
Unit 2411, 1 King Street W
Toronto (Bay Street Corridor), ON M5H 1A1
Condo ApartmentFor Rent
Live MLS · Updated daily
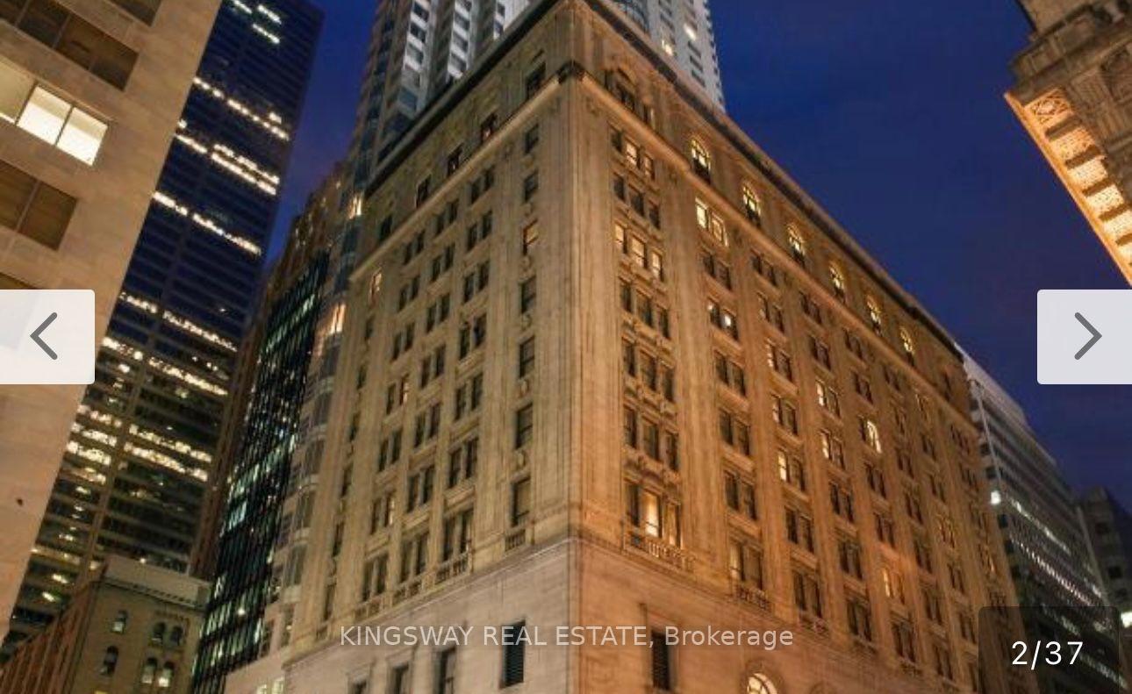
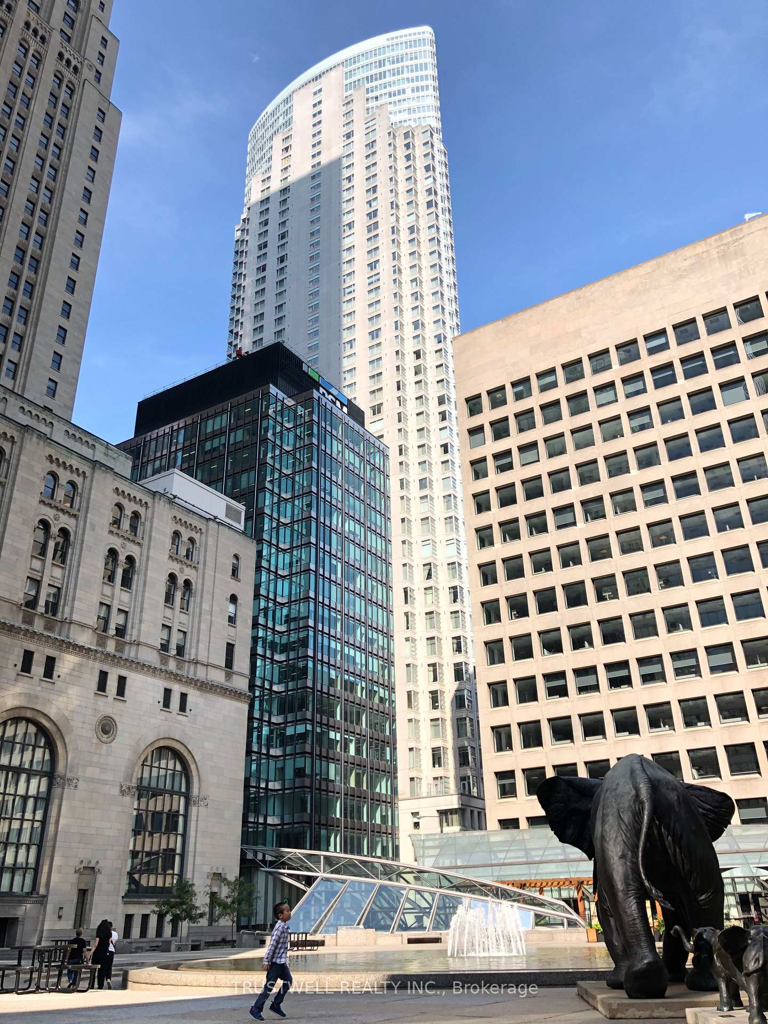
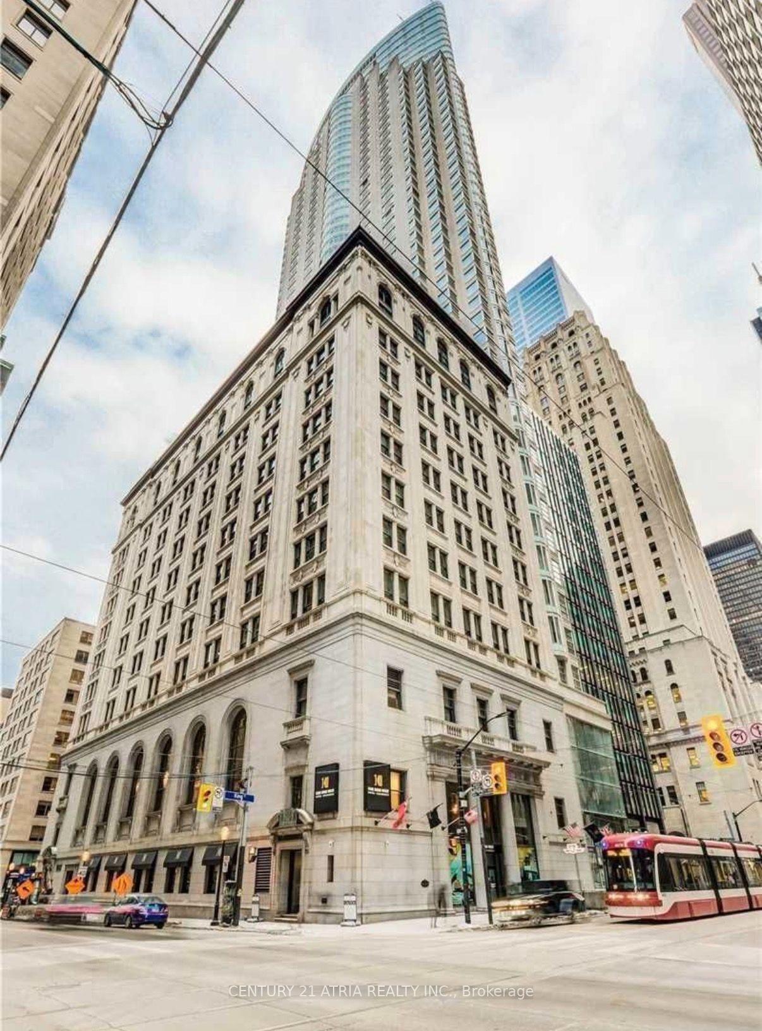
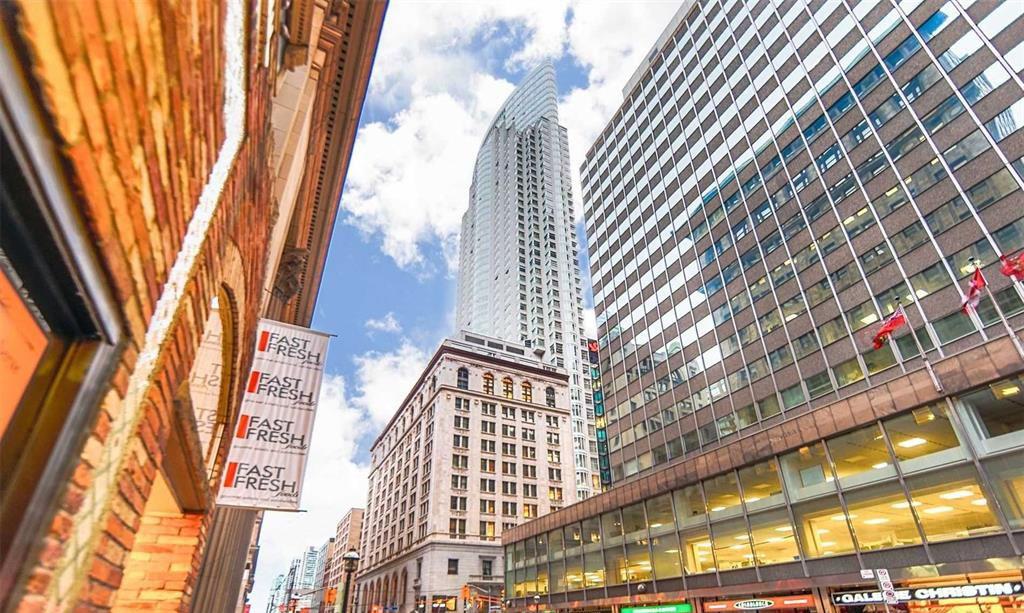
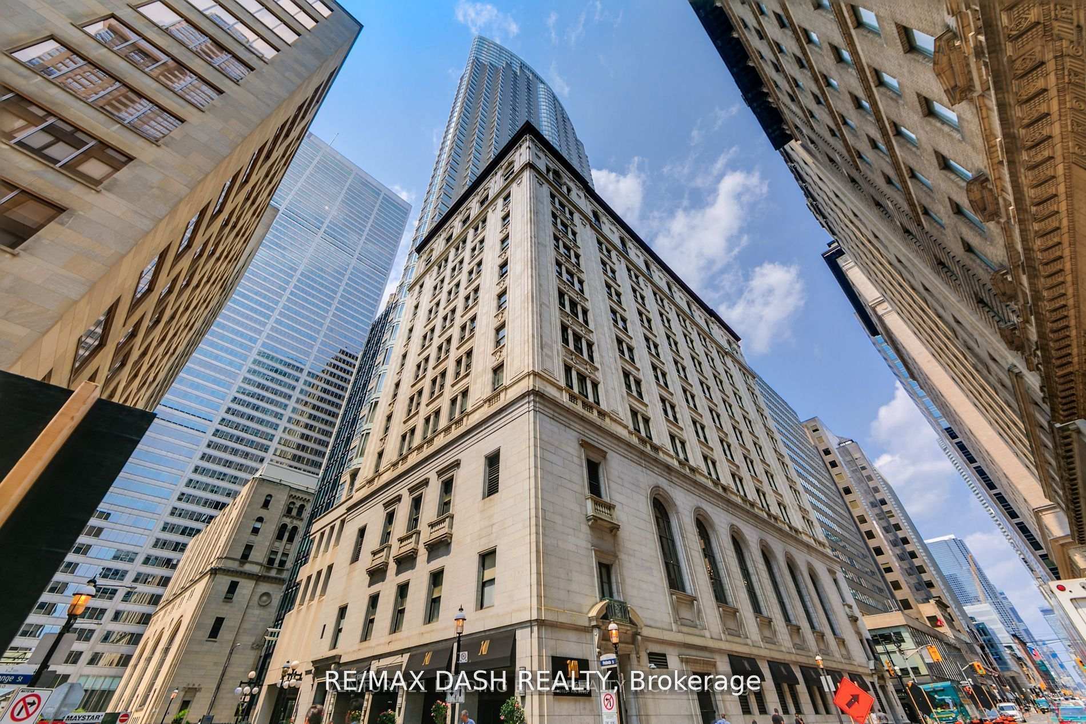
The 1 King West Condos was built in 2005, against all odds: critical onlookers viewed the project as an impossible one that would result in nothing more than some abandoned blueprints. In the end, the building was not only completed, but also won awards, as well as praise from then-mayor David Miller and the public at large. The 51-storey structure contains 575 units, and is inhabited by both homeowners and hotel guests on any given day.
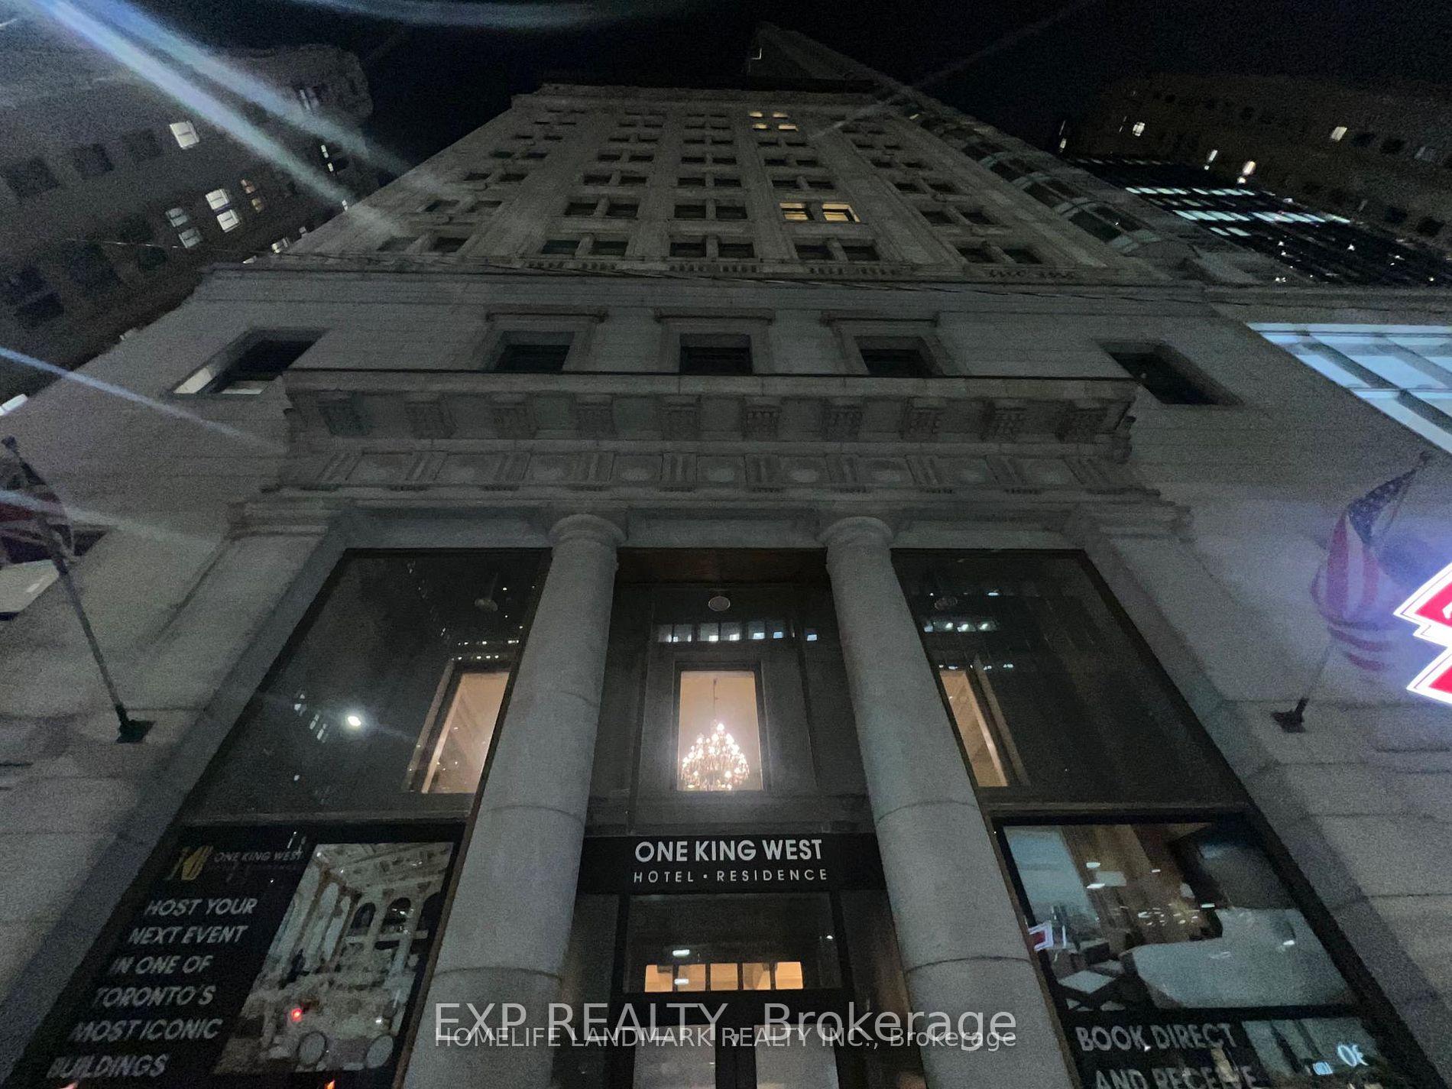
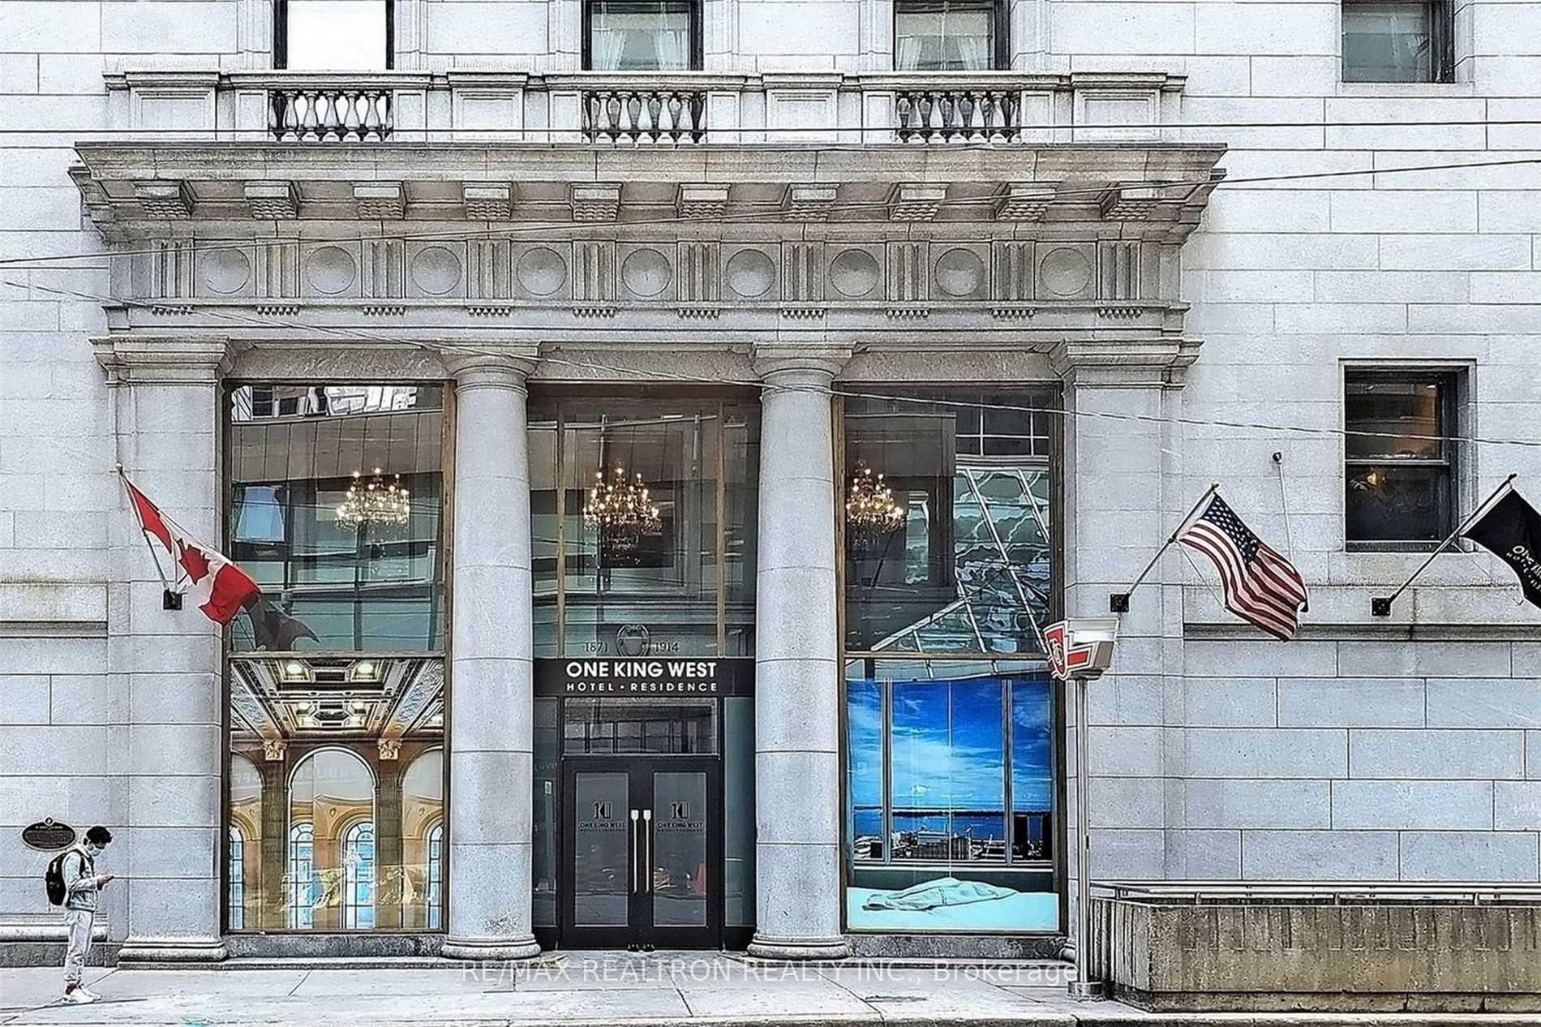
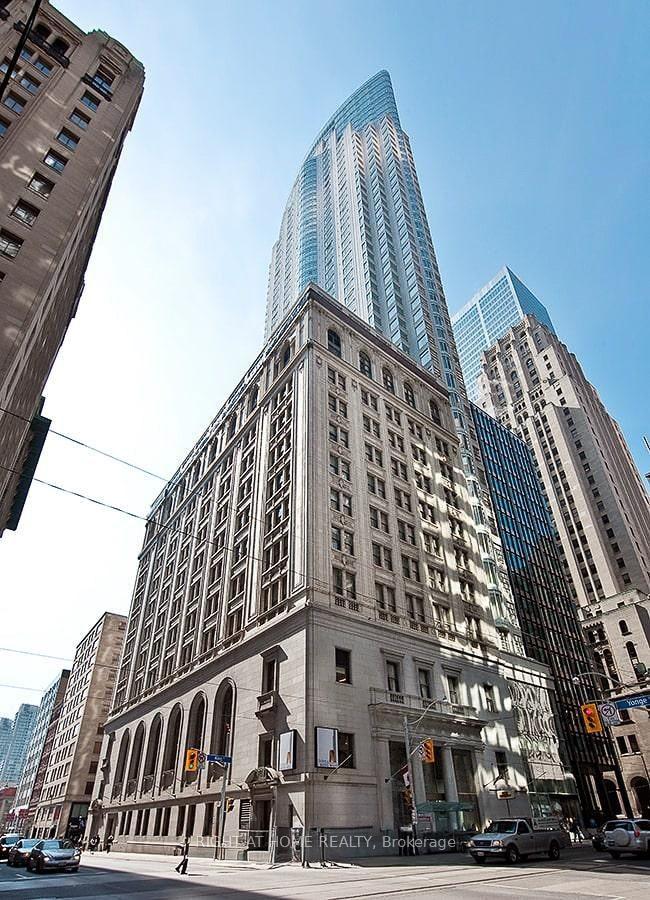
The contemporary, slender tower rises from its historical base: the former Toronto Dominion Bank headquarters. With over 100 years behind it, the original, 1914-built structure can still be appreciated from within the lobby of the condos and hotel at 1 King Street West. Thankfully, the repurposing process of 1 King West has been undertaken with preservation in mind, and as a result details like the ornate ceiling and original vault can be enjoyed for years to come.
For those who love to host without messing up their homes, the vault can even be rented out for private events. Alternatively, residents might want to emulate a party thrown by Roxy Earle of the Real Housewives of Toronto, which was held on the 15th floor.
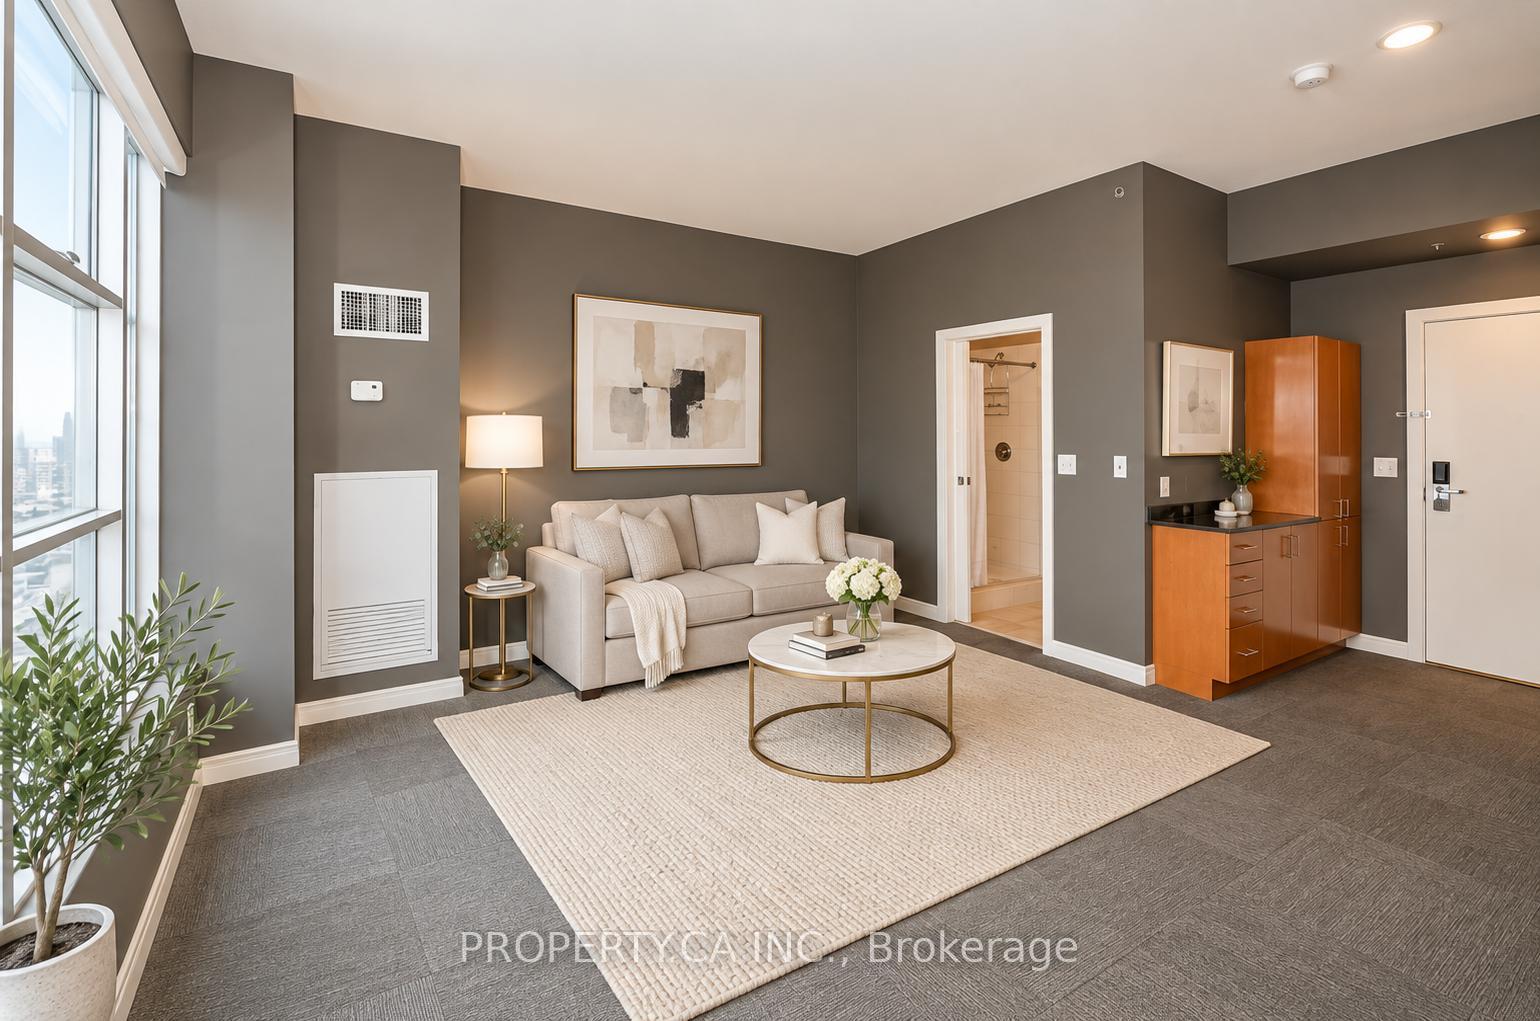
Even the interiors were honoured with a Design Exchange Interior Design Award of Merit in 2008. Fleur-de-lis Interior Design Inc. was granted this award for its work on a two-bedroom hotel suite that features a whole lot of stainless steel and marble.
While friends and neighbours might use Airbnb to bring in some extra cash from time to time, residents of the One King West Hotel & Residence can benefit from the building’s Hotel Rental Pool program. Owners who opt into this program have the chance to earn spending money while they are away by renting out their home, while leaving the details to the hotel management and staff. This goes for long-term stints as well, meaning residents who feel like spending a year in the Tuscan countryside need not worry about dealing with subletters.
As with other hotel/condominium combination building, residents have access to a range of luxurious amenities. These include valet parking, housekeeping, a concierge service, and an expansive business centre and exercise facilities. Even trips to the airport are made easier, thanks to the hotel’s private limousine services.
Stinson Properties was behind the construction of the condos, and is a well-trusted firm with beloved Toronto buildings on its roster, including The Candy Factory Lofts and High Park Lofts. The building is dedicated to being environmentally responsible, and as a result residents have access to multiple charging stations for electric cars.
Developer
Stinson Properties
Year Built
2005
Property Type
High-Rise Condo
Storeys
51
Total Units
603
Management
Yehudi Hendler Management
Underground Parking
Guest Suites
Business Centre
Fitness Centre
Sauna
Party Room
24/7 Concierge
$951
Avg $/sqft
+11.4%
YoY change
51
Avg days on market
Walk Score
100/100
Daily errands on foot
Transit Score
100/100
TTC, GO, subway access
Bike Score
75/100
Bike lanes & infrastructure
City in Ontario
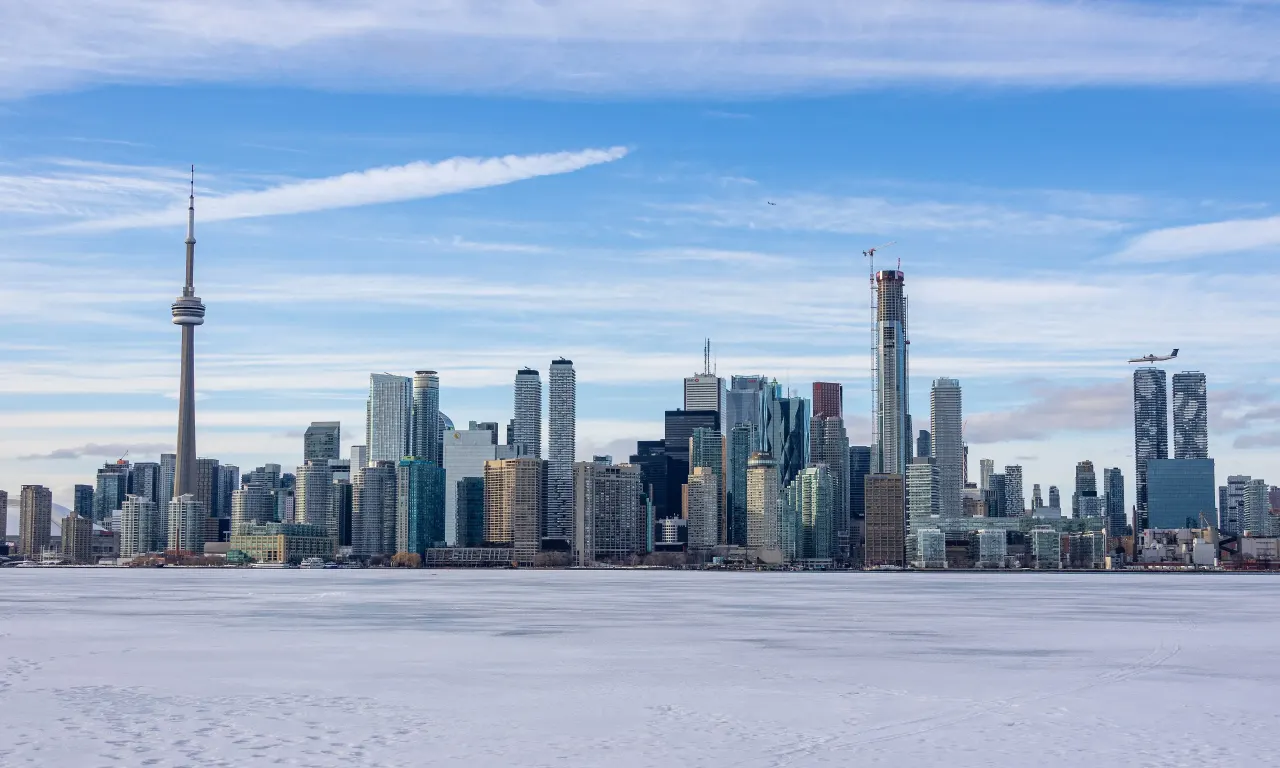
Toronto is a large city in Ontario known for its diversity and vibrant culture. It offers a mix of residential and urban living with plenty of amenities.
Toronto, Ontario
© Wikimedia Commons contributors (CC BY-SA)
93
Walkability
out of 100 · averaged over 215 past and present listings
Average walk score reported on listings here
6.4
Schools near listings
out of 10 · averaged over 215 past and present listings
Fraser Institute ratings within 2 km of each listing, closer schools weighted more
Each score is an average over this area's own listings and is shown only where at least 5 of them carry one. Scores are reported by listing agents, not measured by HOMEH.
Median asking price
$759,900
In Toronto
$759,900
In Ontario
$716,900
Median monthly rent
$2,600/mo
In Toronto
$2,600
In Ontario
$2,499
$1,085
Per square foot
≈ 24.4 years
Of rent to match the purchase price
For sale
4,328
Median $759,900
Condos 3,148 · Houses 1,179
For rent
4,513
Median $2,600
Recently sold
Sign in to see sold data
Recently leased
Sign in to see leased data
Market data as of 2026-08-16. Sold and leased figures are neighbourhood medians over the last 12 months, published only where at least 5 homes closed — never a single sale.
What people love
Keep in mind
Daily life in Toronto is busy and lively, with many activities and services available. The city has a mix of urban and suburban areas.
The boundary
661.4 km²
Every count and every census figure on this page was measured inside this line — not within a circle drawn around a centre point.
1,669
Parks
2,209
Playgrounds
1,015
Transit stations
586
Grocery stores
3,605
Restaurants
1,594
Cafés
536
Gyms
142
Libraries
700
Pharmacies
Counted across all 661.4 km² of Toronto. From OpenStreetMap, as of 2026-10-12.
6.4/10
Average rating of the 539 rated schools in this area
911
Elementary
325
Secondary
Avondale Alternative Elementary School
Public · Grades JK–8 · Toronto DSB
1st of 3,045 Ontario elementary schools
135 students · EQAO 2024-2025
Cottingham Junior Public School
Public · Grades JK–6 · Toronto DSB
1st of 3,045 Ontario elementary schools
140 students · EQAO 2024-2025
Northmount
Independent · TO Private Non-Inspected
1st of 3,045 Ontario elementary schools
18 students
Rosedale Junior Public School
Public · Grades JK–6 · Toronto DSB
1st of 3,045 Ontario elementary schools
220 students · EQAO 2024-2025
Sathya Sai
Independent · TO Private Non-Inspected
1st of 3,045 Ontario elementary schools
24 students
St Michael's Choir (Jr) School
Catholic · Grades 1–8 · Toronto CDSB
1st of 3,045 Ontario elementary schools
135 students · EQAO 2024-2025
Ontario Ministry of Education school registry; ratings from the Fraser Institute report card. These are the schools that stand inside Toronto, not a catchment — most Ontario boards do not publish attendance boundaries, and we will not draw a line we cannot source. Confirm enrolment with the school board before you buy.
2,794,356
Population (2021)
631.1 km²
Area
4,428
People per km²
41.2
Median age
$94,555
Median income
52%
Own their home
2.5
People per household
1,160,800
Households
Every age
What is built here
Own or rent
52%Owners
48%Renters
Across 1,160,800 households
When it was built
Mostly 1960 or earlier
Share of occupied homes, by the era they were built in. Bars are drawn against the busiest era, not against each other, because the eras are not the same length. The eight shares are unlikely to total exactly 100: Statistics Canada rounds each era's count to the nearest 5 before publishing it, so we print what the census reports rather than adjusting a figure to make the column add up.
Statistics Canada, Census of Population 2021. Added up from 3,743 census areas inside the boundary. Medians and rates are a population-weighted average of dissemination-area figures.
Sources: HOMEH listings, Statistics Canada, Census of Population 2021, OpenStreetMap, HOMEH school registry, Photo: © Wikimedia Commons contributors (CC BY-SA)